
69 Wintergreen Road
North York (Downsview-Roding-CFB), ON M3M 2H969 Wintergreen Road
North York (Downsview-Roding-CFB), ON M3M 2H9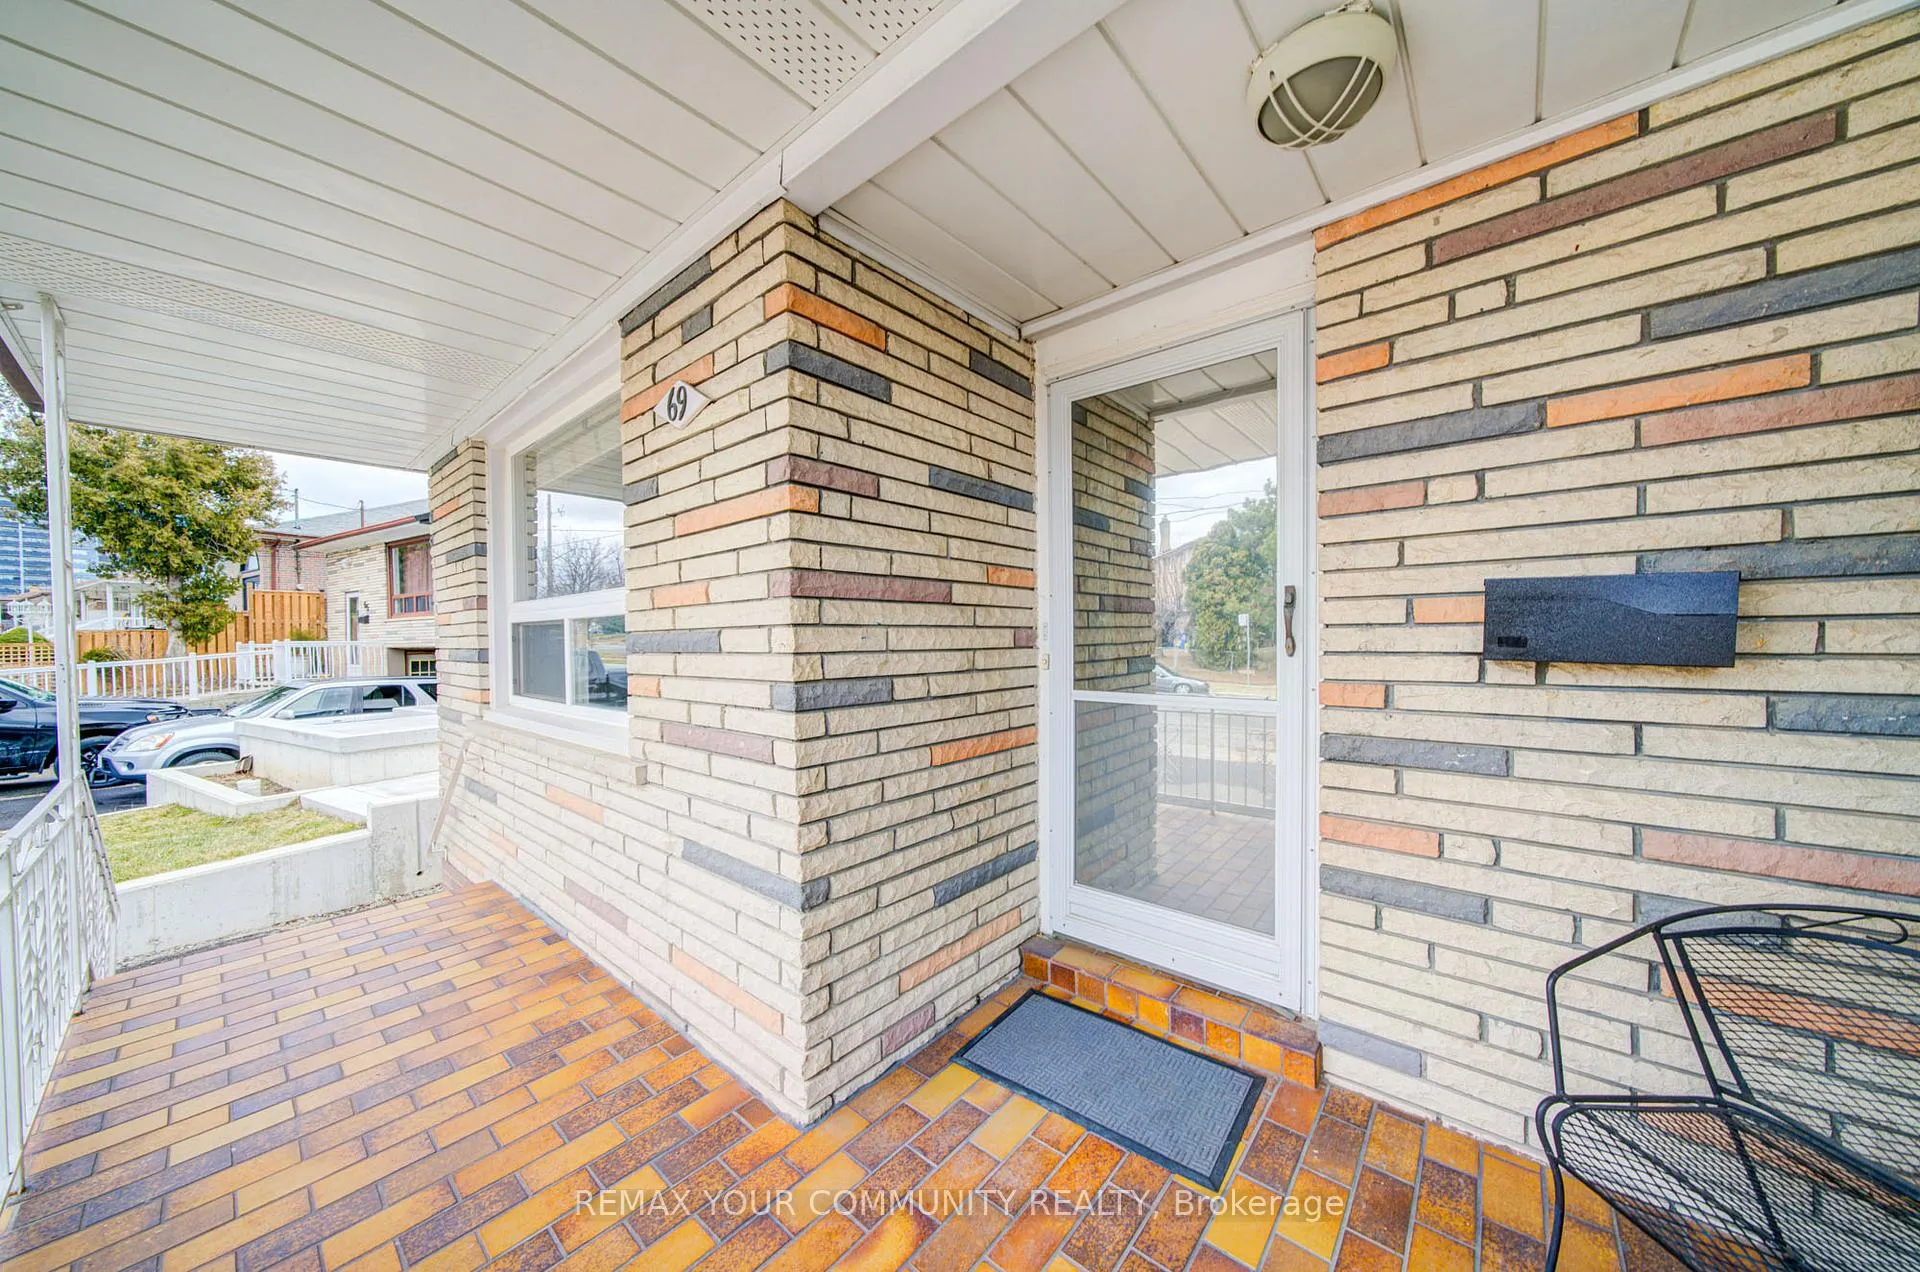
 See all 43 photos
Property history
About this home
69 Wintergreen Road, North York
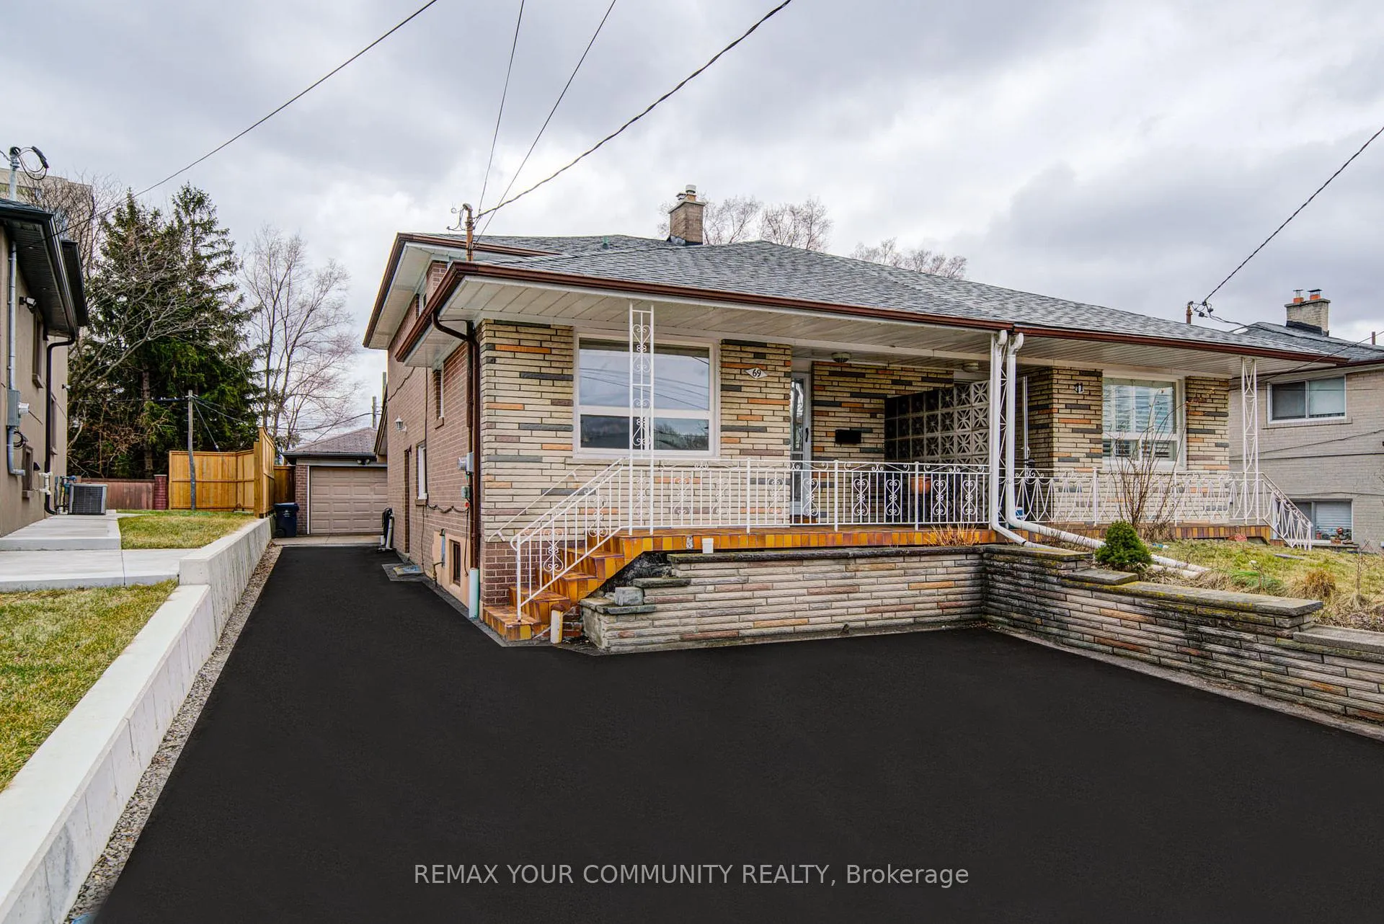
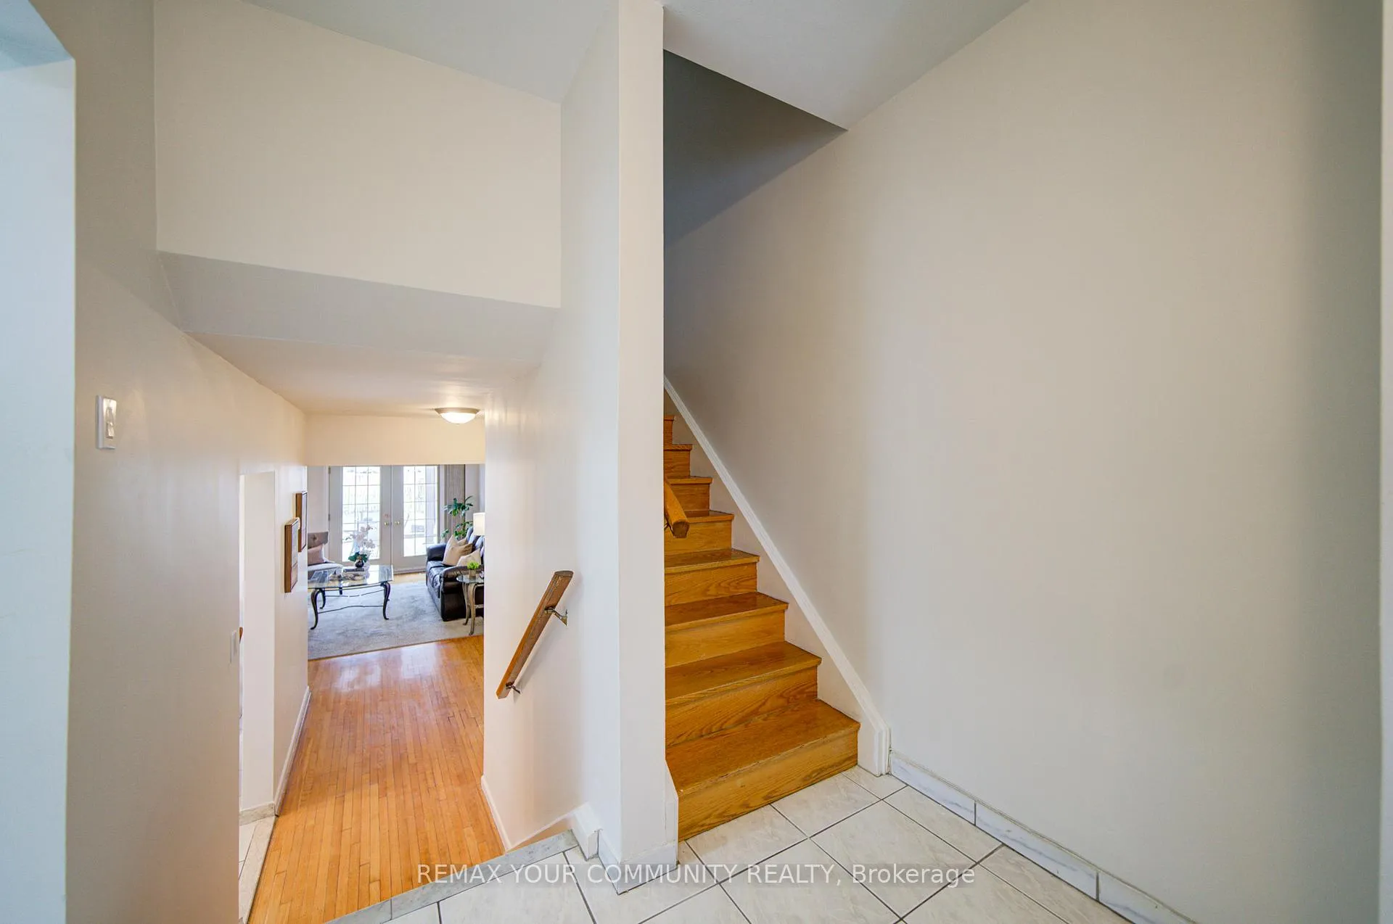
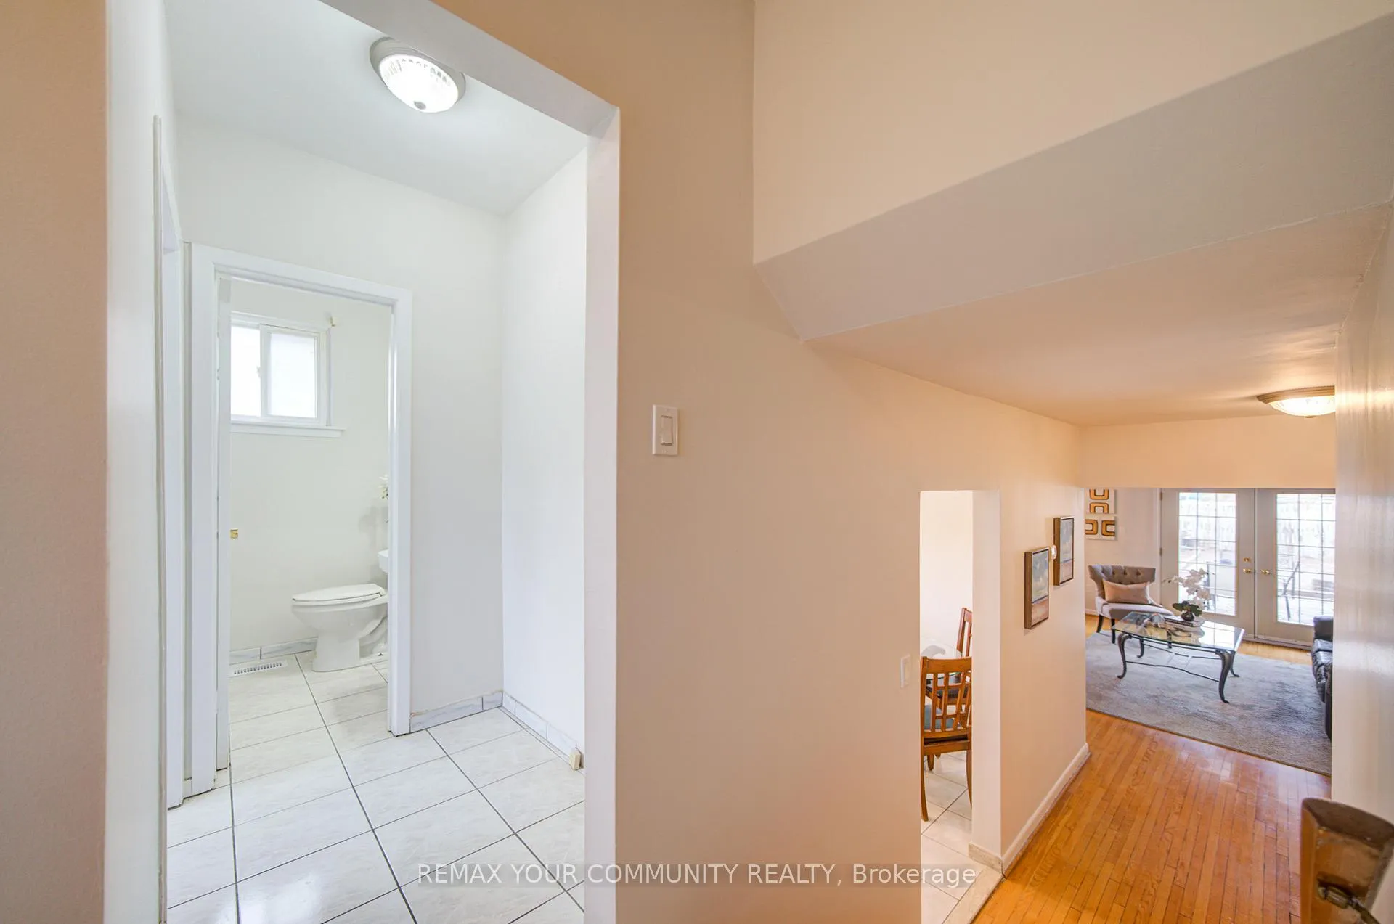
A Prime Downsview Location! Show & Sell! It won't Last. Welcome home to this Spacious 5 level backsplit with In law Suite in lower level! Great Value! This spacious 2-storey Home features 2 Family Sized kitchens, Modern Bath on 2nd Floor,2pc on the Main s, 4 +1 Bedroom, Detached Garage, Covered Skylite Patio, Hardwood floors and freshly painted walls throughout, The extra-long driveway and Garage accommodates up to 5 vehicles. Ideal for Multi-Generational family or Short-term Guests. Total Living includes lower Level is 2152 sq ft! Conveniently Located Close To 401 & 400 Highways, Schools, 5 Minute Walk to the Newest Toronto State of the Art Humber River Hospital, 2 min Walk to Wilson Bus Stop. Plenty of Shopping Nearby, Winner's, LCBO, Walmart, No Frills, Food Basics, Metro, Yorkdale, Banks, Oakdale Golf & Country Club, Play Grounds, Downsview Park & Go,TTC, And Yorkdale Shopping & Subway. A Great Home Perfect for Families, Investors, or First-time Buyers!
Facts & features
Ask about this home
A HOMEH agent will answer your questions about this home.
Rooms
11 rooms · 3 bathrooms
- Bedroom 411′3″ × 11′124 sq.ft.
- Kitchen11′9″ × 10′11″128 sq.ft.
- Dining room12′2″ × 11′135 sq.ft.
- Living room17′2″ × 10′6″180 sq.ft.
- Primary bedroom14′8″ × 10′1″149 sq.ft.
- Bedroom 211′8″ × 8′6″99 sq.ft.
- Bedroom 312′ × 10′120 sq.ft.
- Bedroom 514′1″ × 9′10″138 sq.ft.
- Furnace room13′4″ × 7′8″102 sq.ft.
- Kitchen18′7″ × 11′3″210 sq.ft.
- Living room10′8″ × 10′6″111 sq.ft.
Around this home
Schools nearby
School rating, out of 10.
Listing details
Helpful tools
Your HOMEH agent

"I would see it this week."
Ask HOMEH about this home
Price, neighbourhood, monthly cost. Ask anything.
HOMEH Intelligent Agent is an AI, not a licensed representative. Check anything important with your agent.