

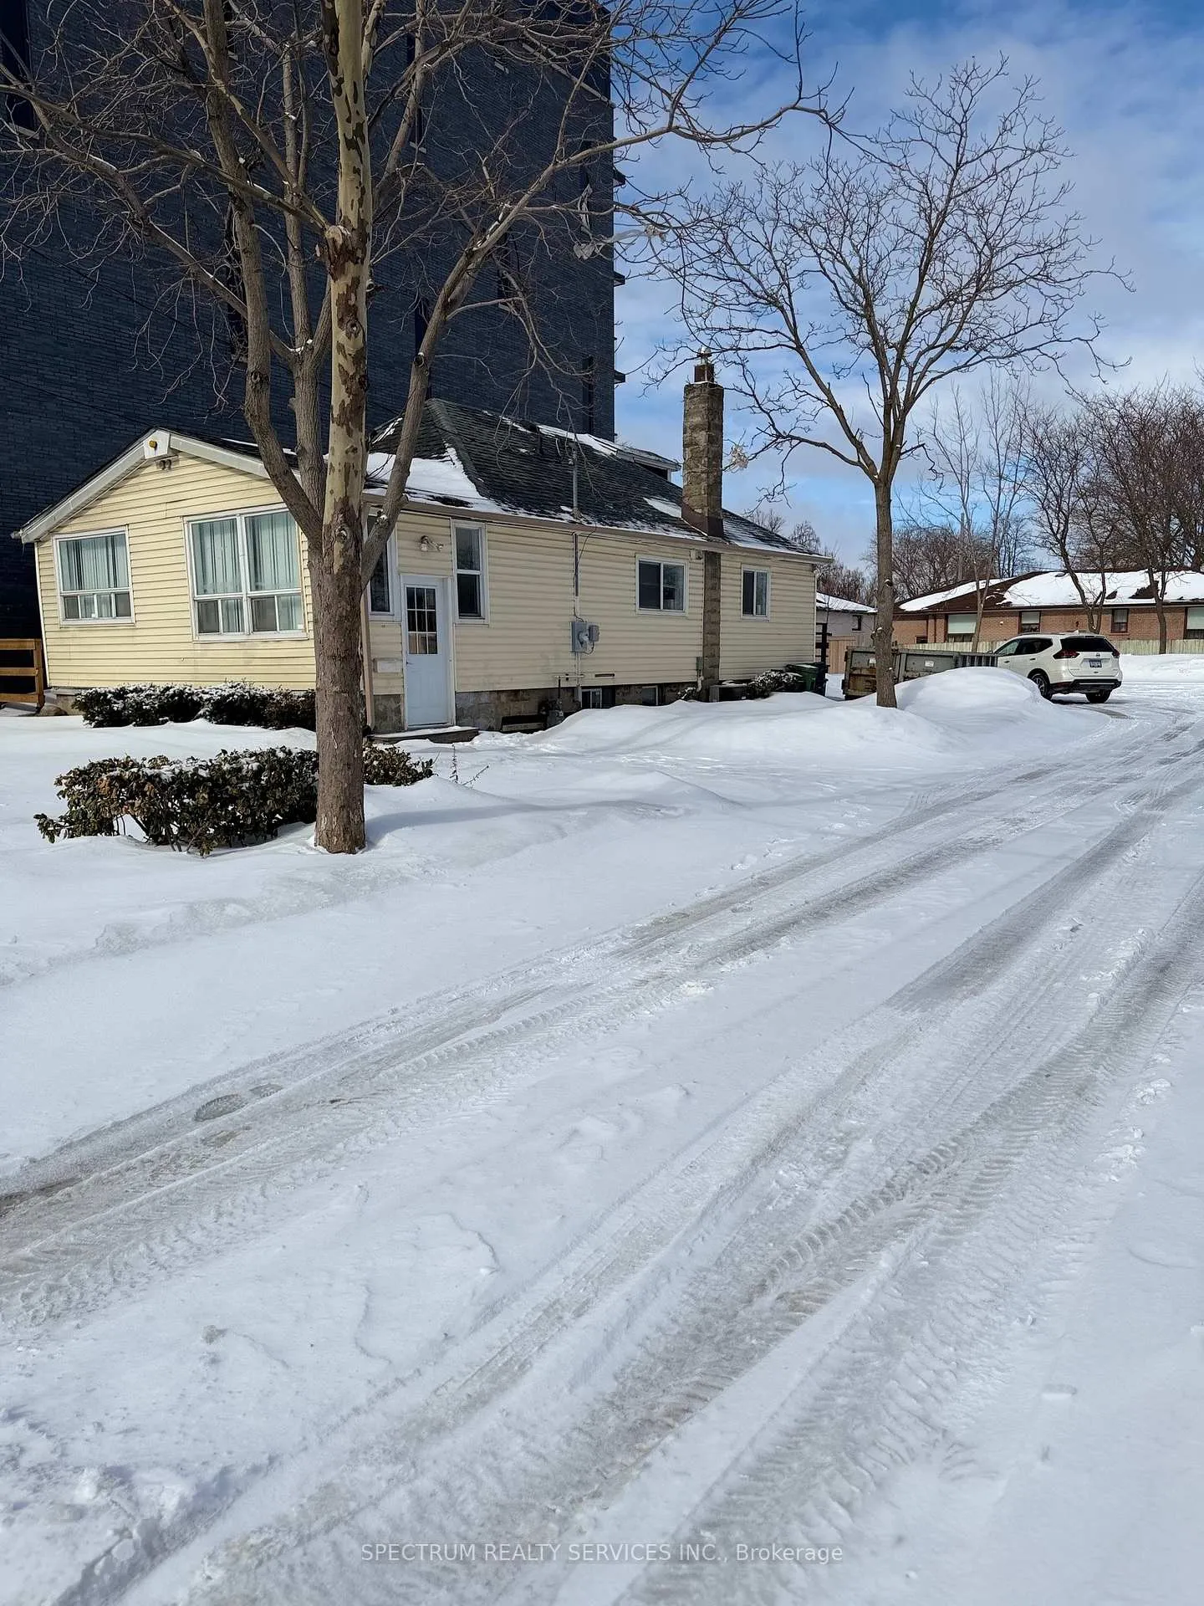
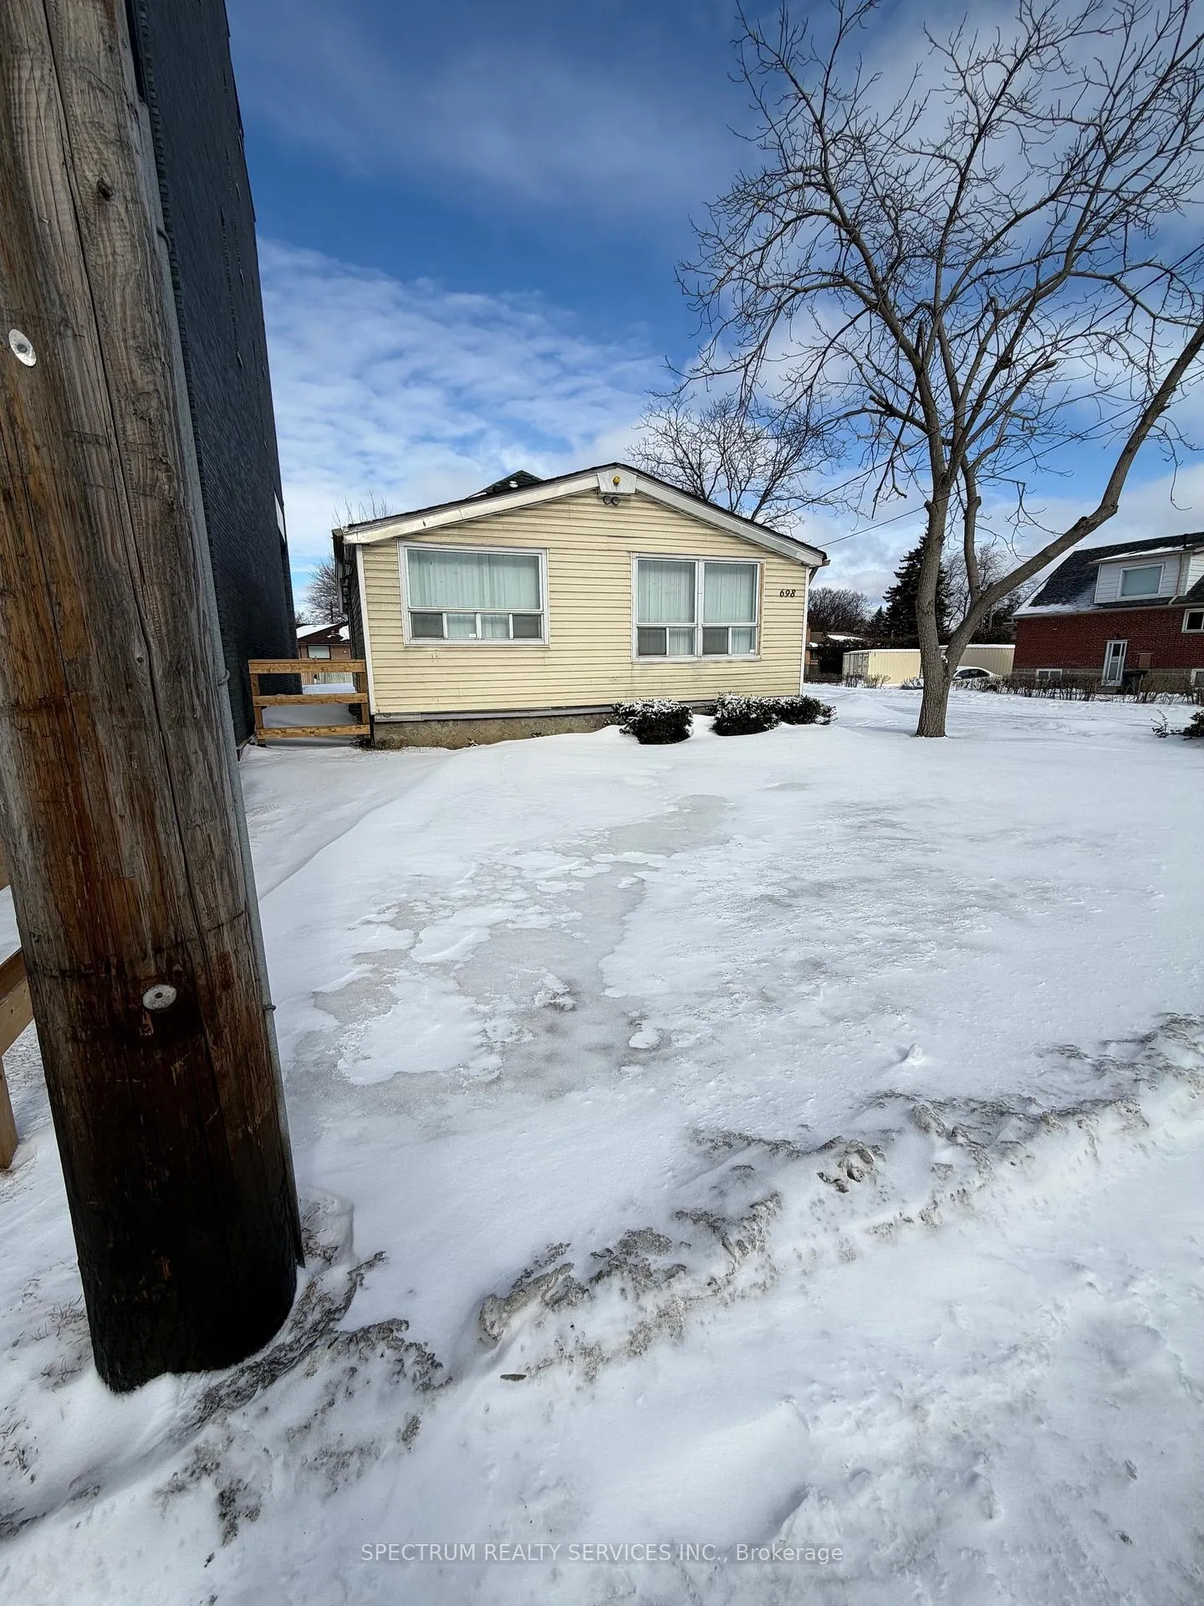
698 Sheppard Avenue W
Detached Rented
1/14698 Sheppard Avenue W
Detached Rented
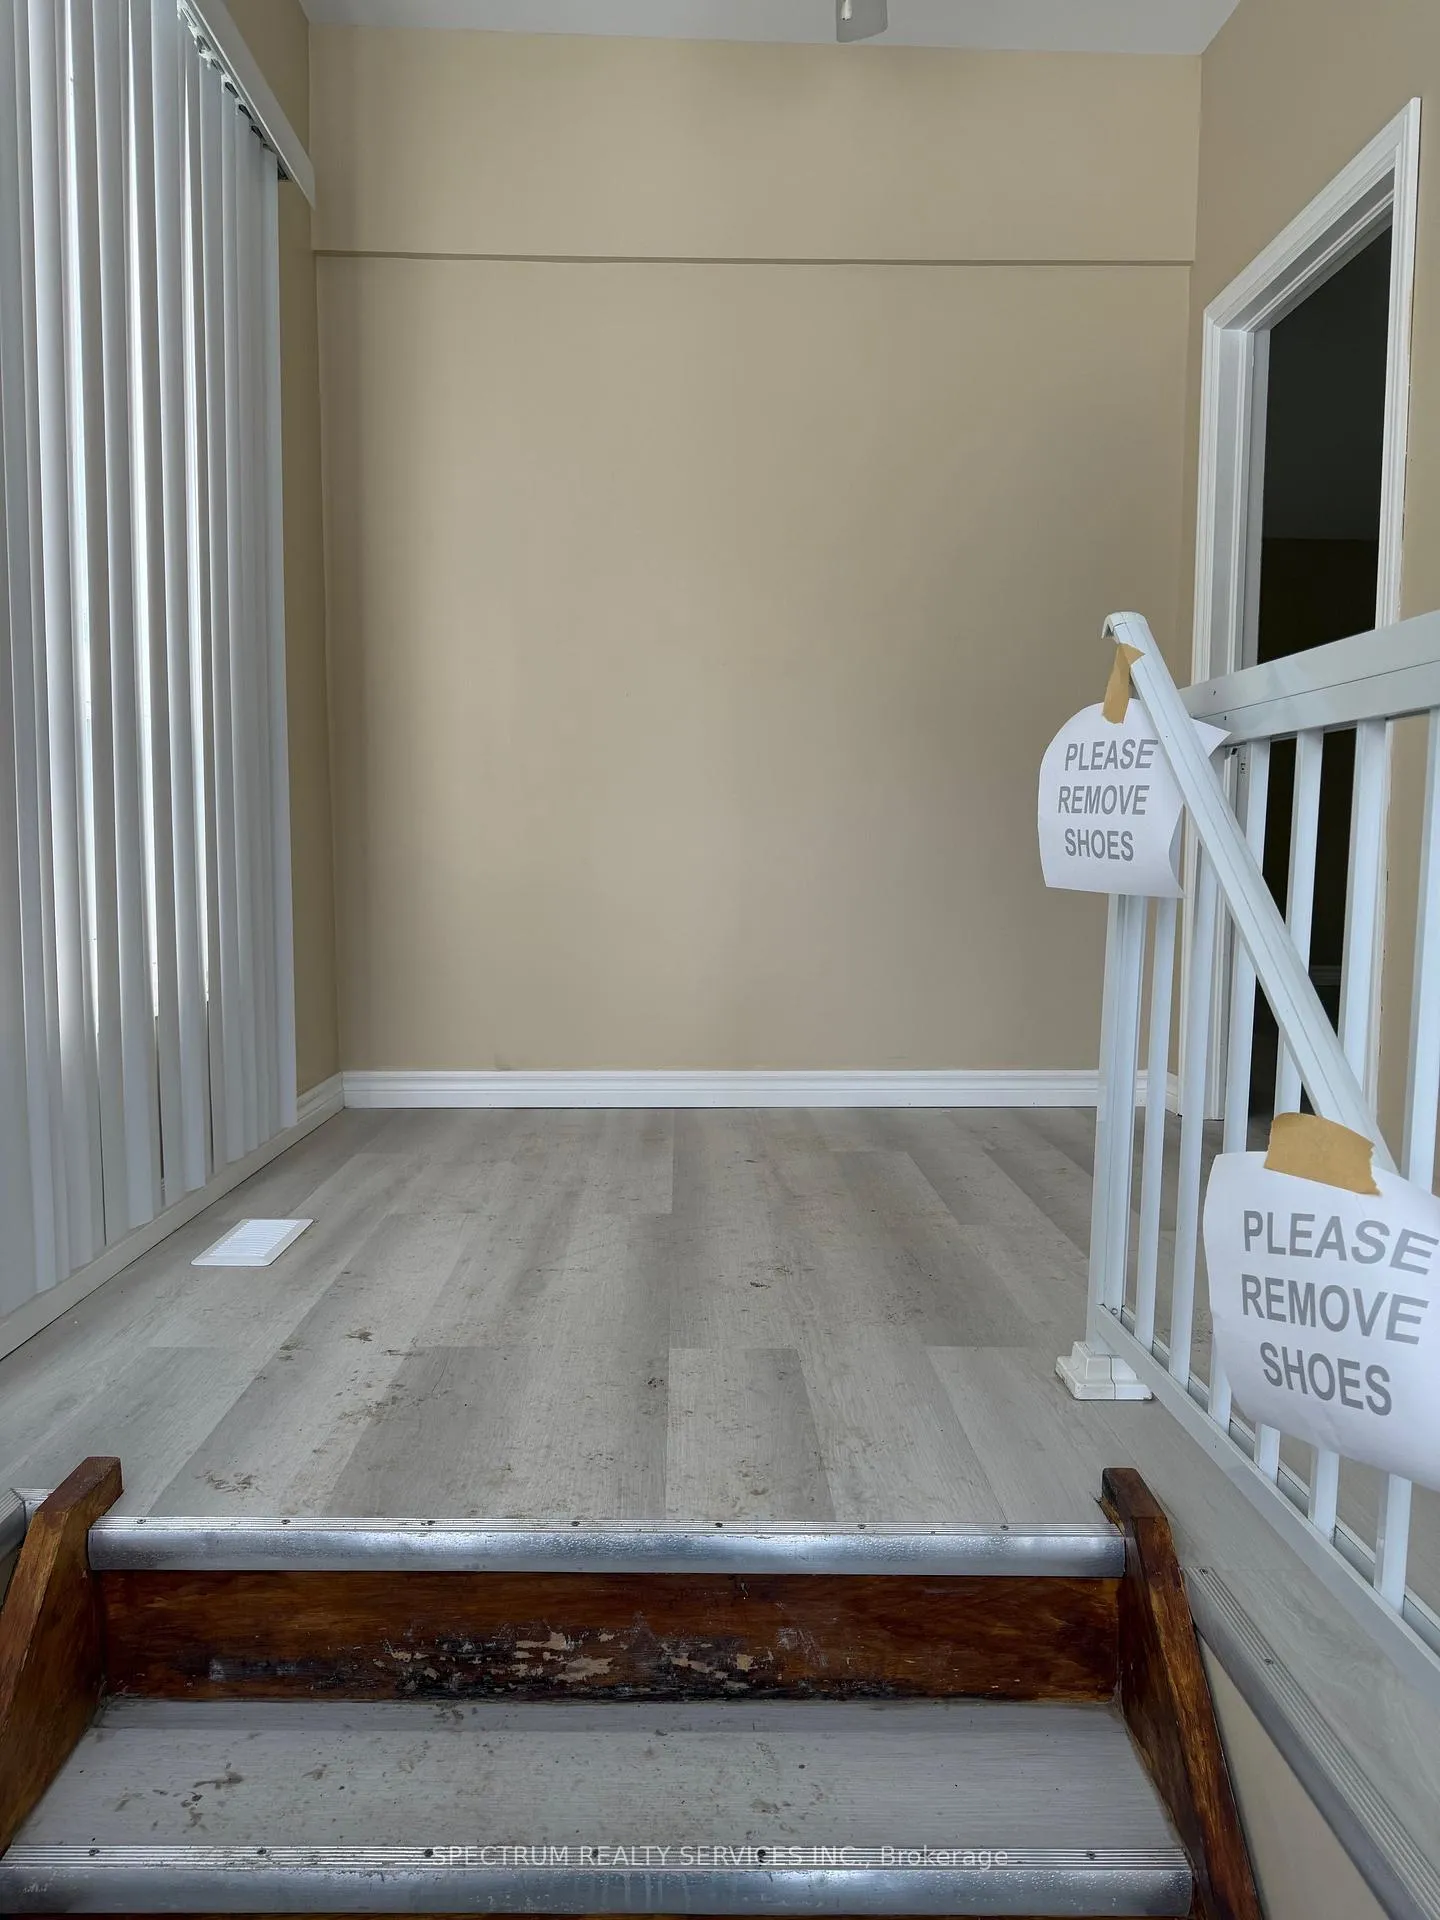 See all 14 photos
3 Bedrooms
2 Bathrooms
0 Garage
700–1.1K sq.ft
Entire Home
— Unit
Property history
- $5,000For SaleList: 2026-03-03|263 daysC12839346
Facts and features
- BasementUnfinished
- Lot size71 × 153 ft
- Lease term24 months
- FurnishedUnfurnished
What stands out
- Central air
The homeDetached, Bungalow, 700–1,100 sq ft
- Type: Detached
- Style: Bungalow
- Living space: 700–1,100 sq ft
- Basement: Unfinished
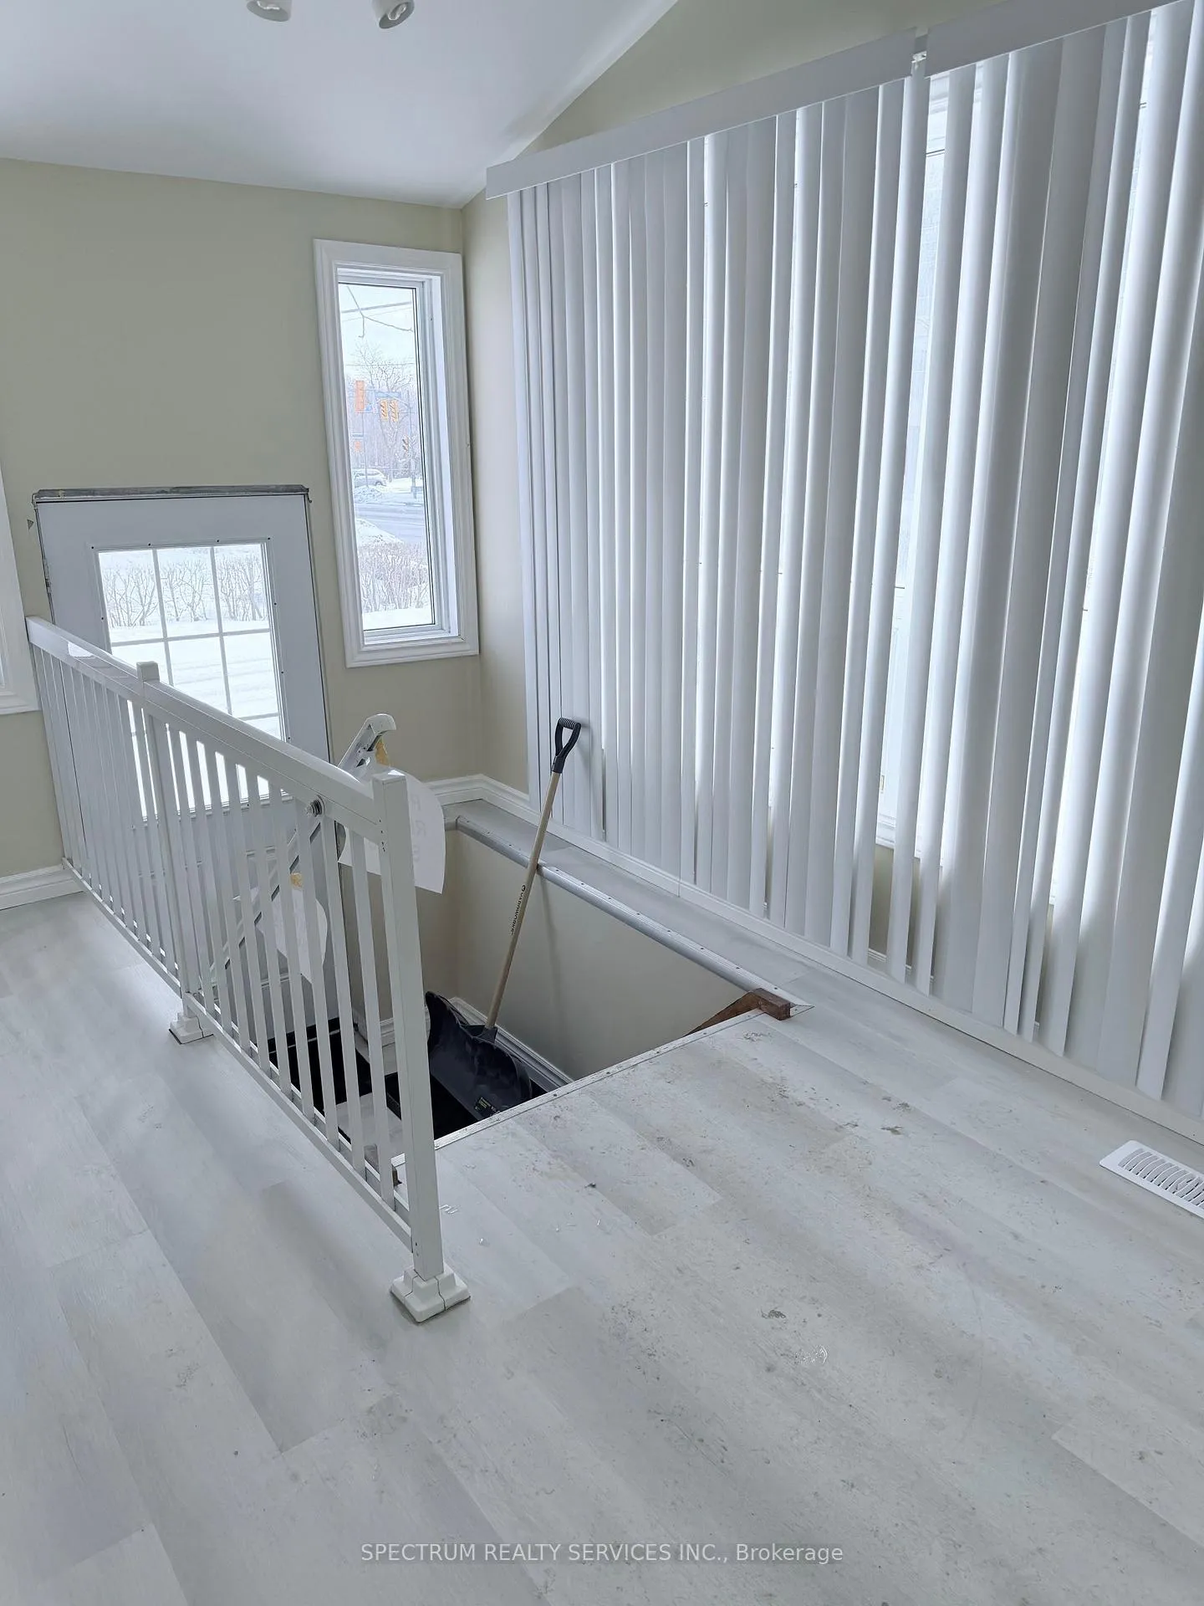
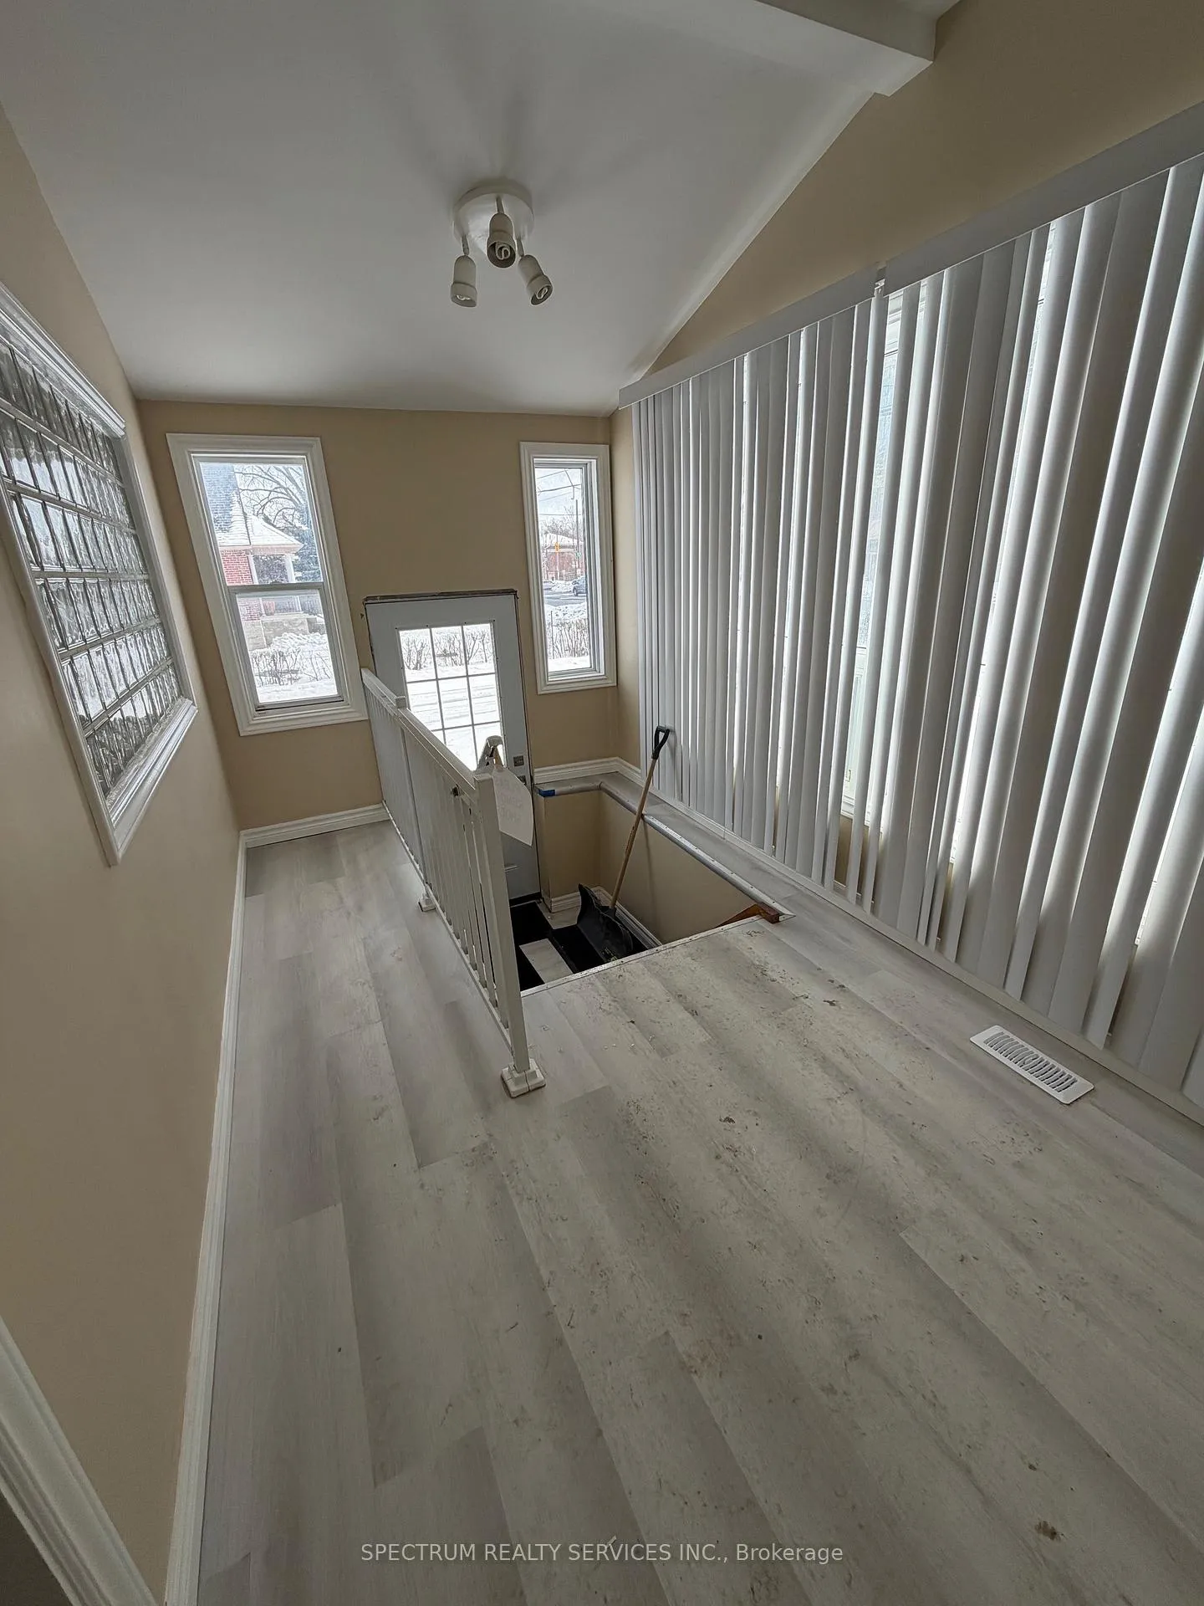
InsideIn basement, Carpet free, separate hydro meter, separate heating controls, water meter, Rooms above ground 6
- Laundry: In basement
- Features: Carpet free, separate hydro meter, separate heating controls, water meter
- Rooms above ground: 6
- Bedrooms: 3
- Bathrooms: 2
- Kitchens: 1
Outside and lotWood, Shingles, Concrete
Outside
- Exterior: Wood
- Roof: Shingles
- Foundation: Concrete
- Size: 70.5 × 153 ft
Parking10 Parking, Private
- Spaces: 10 Parking
- Driveway: Private
Heating, water and powerForced air, gas, Central air, Municipal water
- Heating: Forced air, gas
- Cooling: Central air
- Water: Municipal water
- Sewer: Municipal sewer
Rent and termsRent $3,500 a month, Entire property, Unfurnished
- Rent: $3,500 a month
- Space for rent: Entire property
- Furnished: Unfurnished
- Lease: 24 months
- Paid: Monthly
- Rent includes: Central air conditioning, parking, water
- Deposit: Required
- Credit check: Required
- Employment letter: Required
- Rental application: Required
- References: Required
- Rental items: Hot water tank
IncludedStove fan, fridge, stove, washer & dryer.
- Included: Stove fan, fridge, stove, washer & dryer.
Listing detailsC12839554, Rented, Mar 3, 2026
- MLS® number: C12839554
- Status: Rented
- Listed on: Mar 3, 2026
- Days on market: 10
- Updated: Mar 13, 2026
- Possession: 2026-04-01 / Immediate
- Occupied by: Vacant
- Listing brokerage: SPECTRUM REALTY SERVICES INC.
About this home
698 Sheppard Avenue W, North York (Bathurst Manor), ON M3H 2S6
Carpet FreeSeparate Hydro MeterSeparate Heating ControlsWater Meter
Bright and spacious 3 bedroom renovated Bungalow. Entire property in the community of Bathurst Manor. Huge Lot 70.5x173 Parking for 10 Cars. Close to schools, Library, Shopping, TTC and More.
Read more
Ask about this home
A HOMEH agent will answer your questions about this home.
Ask a question
Around this home
Bathurst / Sheppard
Errands
Parks
Schools
Daily convenience, out of 100, from the distances below
ParkThe Sarah And Morris Feldman Sensory Garden · 4 within 1 km11 min walk671 m
GroceryBagel Plus5 min walk313 m
SchoolLolart School5 min walk300 m
PharmacyShoppers Drug Mart7 min walk426 m
Cafés & foodTim Hortons · 15 within 1 km1 min walk91 m
Gym & rec centreEarl Bales Park Community Centre14 min walk850 m
WalkDriveStraight-line distance, open map data
Grocery0.3 km
Park0.7 km
Coffee0.1 km
Dining0.2 km
Gym1.8 km
Schools nearby
School rating, out of 10.
Lolart Schoolsecondary · Private · 0.3 km
—
St Robert Catholic Schoolelementary · Catholic · 0.6 km
7.1/10Good
Toronto Heschel School, theelementary · Private · 0.6 km
—
Contact agent
Helpful calculators
Rent vs buy
Affordability
Mortgage
Down payment
Stress test
CMHC insurance
Your HOMEH agent

KimHOMEH agent · North York
"I would see it this week."
Ask Kim