

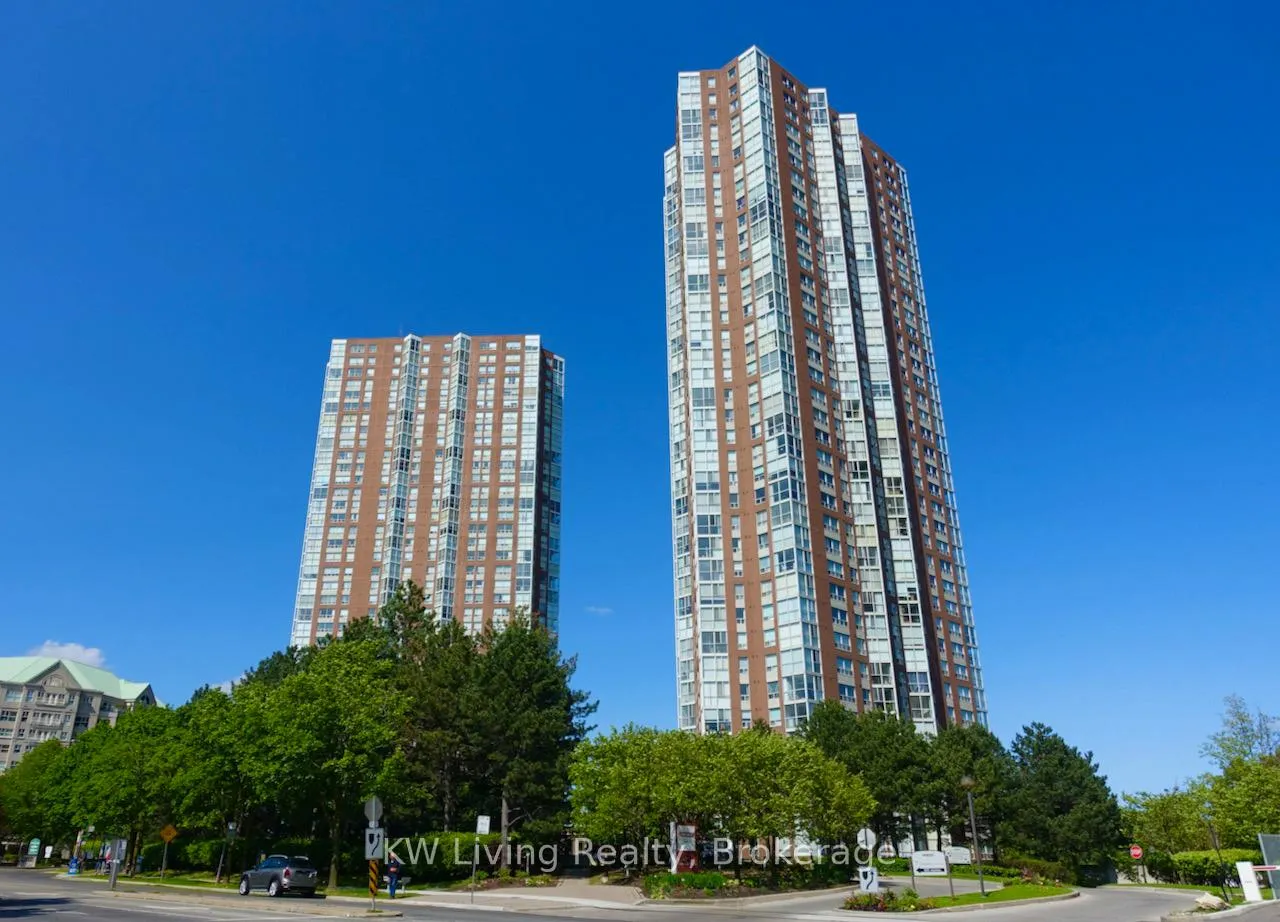
Unit 2112, 7 Concorde Place
Unit 2112, 7 Concorde Place
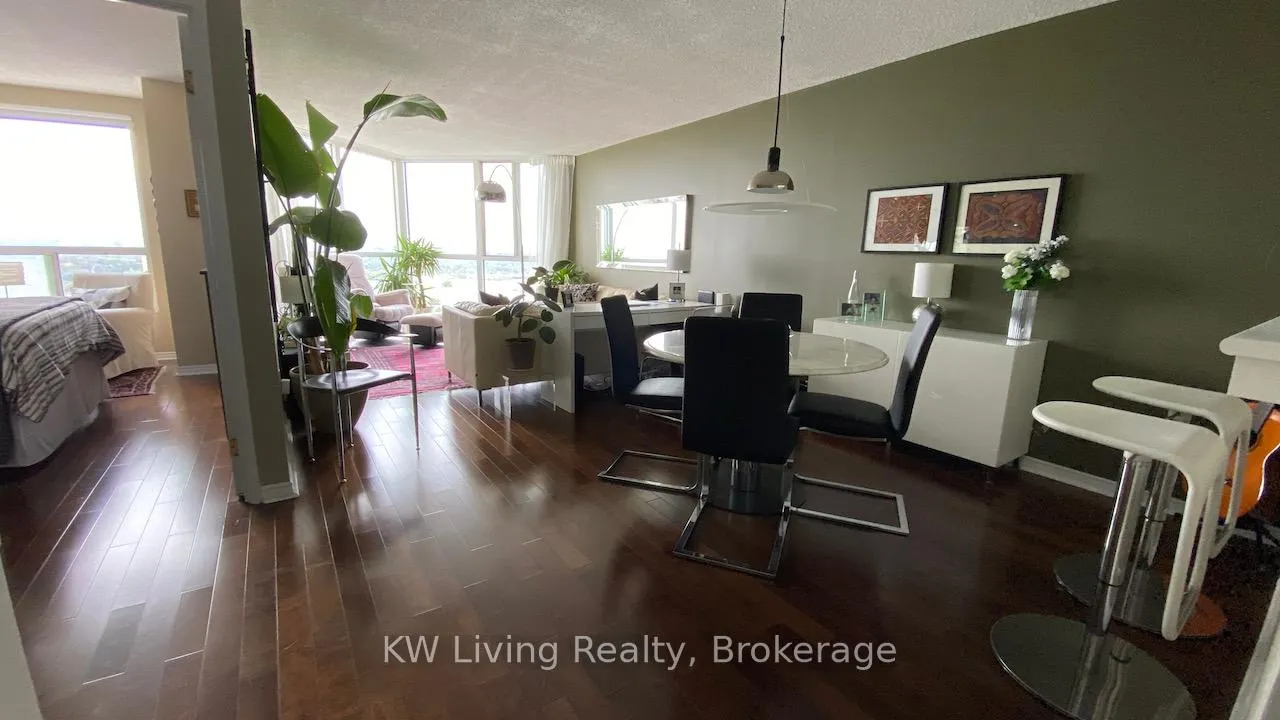 See all 38 photos
Property history
Facts and features
- ExposureNorth east
- LaundryEnsuite
- LockerNone
- BalconyNone
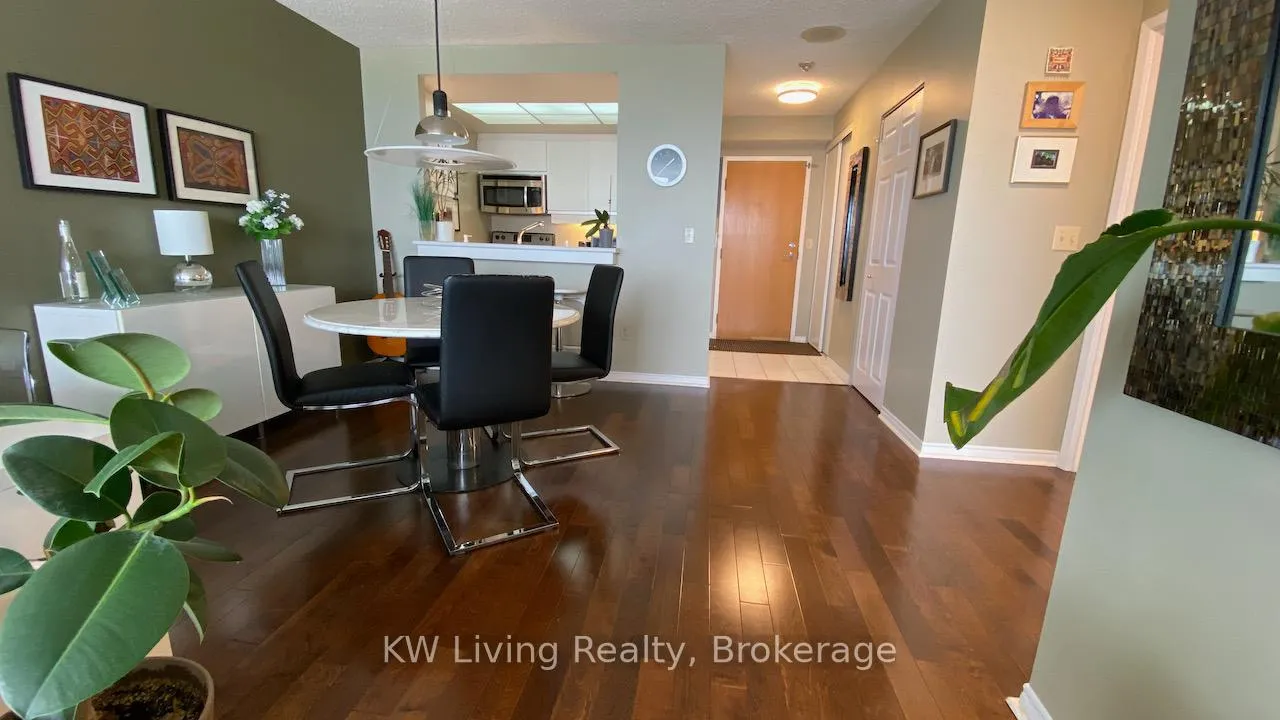
- Hardwood floors
- Central air
- Exercise room
- Indoor pool
- Party room/meeting room
The homeCondo Apartment, Apartment, Age 31–50 years
- Type: Condo Apartment
- Style: Apartment
- Age: 31–50 years
- Living space: 600–699 sq ft
- Basement: None
- Exposure: North East
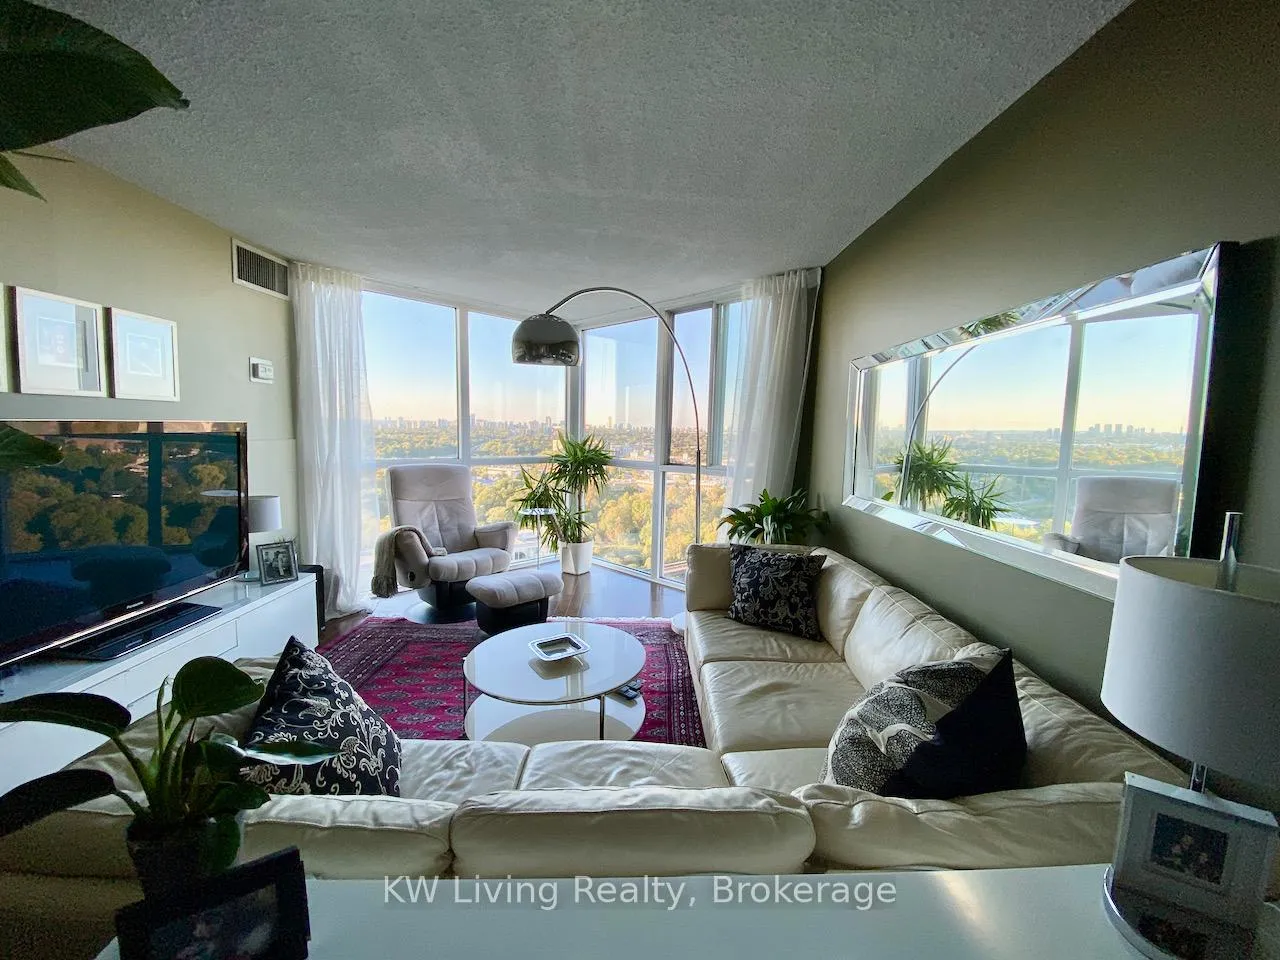
- View: Clear, creek/stream, panoramic, park/greenbelt, trees/woods
InsideHardwood, Ceramic, Vinyl, Ensuite, Auto garage door remote, carpet free
- Flooring: Hardwood, Ceramic, Vinyl
- Laundry: Ensuite
- Features: Auto garage door remote, carpet free
- Security: Alarm system, concierge/security, security system, smoke detector, heat detector
- Rooms above ground: 4
- Bedrooms: 1
- Bathrooms: 1
- Kitchens: 1
OutsideConcrete, Balcony None, Backs on green belt, landscape lighting, landscaped, patio, recreational area
- Exterior: Concrete
- Balcony: None
- Features: Backs on green belt, landscape lighting, landscaped, patio, recreational area
Parking and locker1 Parking, Underground, Parking type Owned
- Spaces: 1 Parking
- Garage: Underground
- Parking type: Owned
- Driveway: Underground
- Spot: 2d88
- Locker: None
BuildingConcorde park place, Storeys 37, Units 439
- Name: Concorde park place
- Storeys: 37
- Units: 439
- Registered: 1992
- Condo corporation: 1012
- Amenities: Exercise room, indoor pool, party room/meeting room, tennis court, visitor parking
- Pets: Not allowed
Heating, water and powerForced air, electric, Central air
- Heating: Forced air, electric
- Cooling: Central air
Rent and termsRent $2,325 a month, Entire property, Partially
- Rent: $2,325 a month
- Space for rent: Entire property
- Furnished: Partially
- Lease: 12 months
- Paid: Monthly
- Rent includes: Building insurance, building maintenance, common elements, grounds maintenance, exterior maintenance, parking, recreation facility, water
- Deposit: Required
- Credit check: Required
- Employment letter: Required
- Rental application: Required
- References: Required
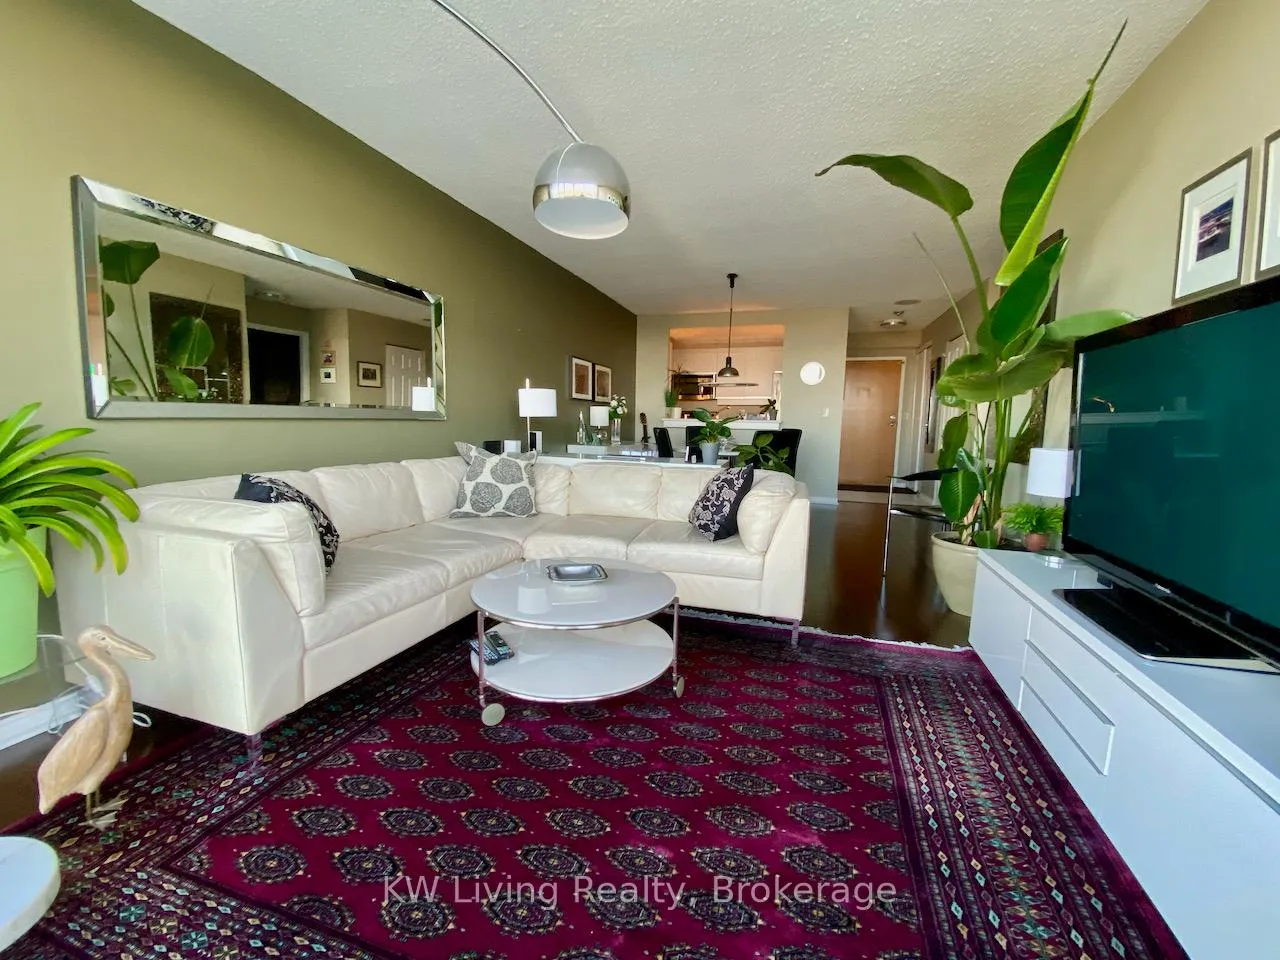
IncludedUse of landlord's stainless steel double door fridge with bottom freezer, stainless steel flat top stove, microwave range hood, built-in dishwasher, full sized stacked samsung front load washer & dryer, existing electric light fixtures, window coverings not belonging to the tenant, collapsible drawers in bedroom closet, large rectangular mirror on living room wall, 2 wall-fixed wood cabinets in bedroom, set of 6 wire basket drawers in foyer closet, 5-hook coat hanger in foyer, all wire shelving.
- Included: Use of landlord's stainless steel double door fridge with bottom freezer, stainless steel flat top stove, microwave range hood, built-in dishwasher, full sized stacked samsung front load washer & dryer, existing electric light fixtures, window coverings not belonging to the tenant, collapsible drawers in bedroom closet, large rectangular mirror on living room wall, 2 wall-fixed wood cabinets in bedroom, set of 6 wire basket drawers in foyer closet, 5-hook coat hanger in foyer, all wire shelving.
NearbyClear view, greenbelt/conservation, park, place of worship, public transit, river/stream
- Close to: Clear view, greenbelt/conservation, park, place of worship, public transit, river/stream
Listing detailsC12210616, Rented, Jun 9, 2025
- MLS® number: C12210616
- Status: Rented
- Listed on: Jun 9, 2025
- Days on market: 25
- Updated: Jul 4, 2025
- Possession: 2025-08-01 / 60-89 days
- Occupied by: Tenant
- Listing brokerage: KW Living Realty
About this home
Unit 2112, 7 Concorde Place, North York (Banbury-Don Mills), ON M3C 3N4
Stunning unobstructed NW View and Spectacular Sunsets. This 1 Br/1Bath/1 parking, No Locker, 684 sf condo is available August 1st. and the view gives it a WOW factor on entry. The large rectangular mirror on the living room wall extends your view even further. Spacious at today's standards with extensive building amenities that include an Indoor Pool, Gym, Sauna, Squash Court, Tennis Courts, Party Room, Media Room, Guest Suites, Lots of Visitor Parking. Easy access to DVP, Shops At Don Mills, Real Canadian Superstore, Medical, Schools, Trails, Bus stop at front of building. Short walk to the Eglinton Crosstown LRT that is scheduled to open in September. 24/7 Security & Concierge. Close to Agha Khan Museum, with shuttle bus service. Current Credit Report with Score, Photo ID, Pay Stubs, Employment Letter with offer. $300 Refundable Key Deposit. Monthly payment by e-transfer. No Smoking or Pets please.
Ask about this home
A HOMEH agent will answer your questions about this home.
Know more about Concorde Park II Condos
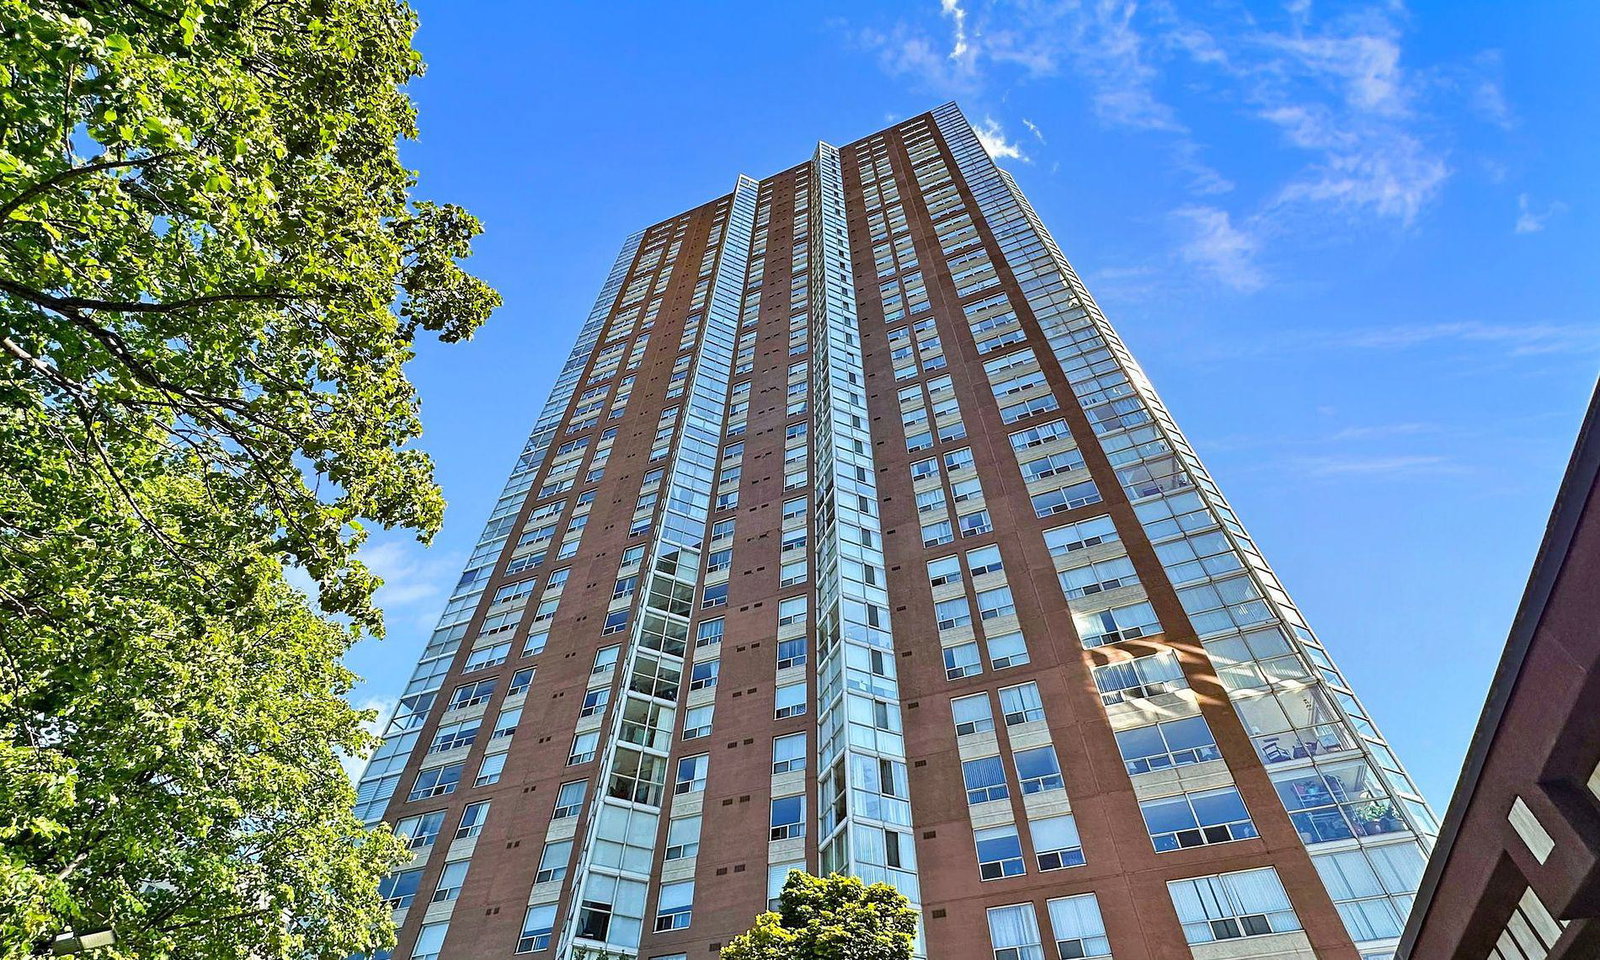
Condo building · 7 Concorde Place
Concorde Park II Condos is a 37-storey condo with 439 suites, built in 1992 by Concorde. Right now 5 for sale and 4 for rent are on the market here.
- 37storeys
- 439suites
- $583/sq ft
- 1992built
No similar units for rent in Concorde Park II Condos right now.
Around this home
Daily convenience, out of 100, from the distances below
Schools nearby
School rating, out of 10.
Helpful calculators
Your HOMEH agent

"I would see it this week."