

Unit 2601, 7 Concorde Place
Unit 2601, 7 Concorde Place
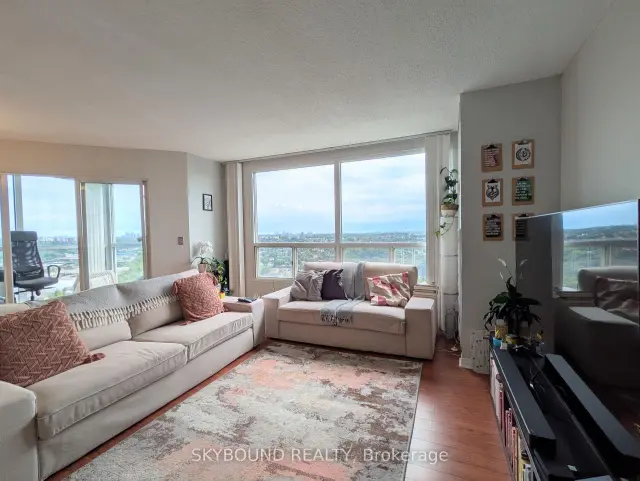 See all 38 photos
Property history
Facts and features
- ExposureNorth east
- LaundryIn-suite
- LockerNone
- BalconyNone
- Hardwood floors
- Central air
- Concierge
- Indoor pool
- Party room/meeting room
- Gym
The homeCondo Apartment, Apartment, 1,000–1,199 sq ft
- Type: Condo Apartment
- Style: Apartment
- Living space: 1,000–1,199 sq ft
- Basement: None
- Exposure: North East
- View: Clear, park/greenbelt
InsideHardwood, Window floor to ceiling, In-suite laundry, main level, Carpet free, separate hydro meter
- Flooring: Hardwood, Window floor to ceiling
- Laundry: In-suite laundry, main level
- Features: Carpet free, separate hydro meter
- Security: Concierge/security, smoke detector
- Rooms above ground: 5
- Bedrooms: 2 + 1 in the basement
- Bathrooms: 2
- Kitchens: 1
OutsideBrick front, concrete, Balcony None
- Exterior: Brick front, concrete
- Balcony: None
Parking and locker1 Parking, Underground, Parking type Owned
- Spaces: 1 Parking
- Garage: Underground
- Parking type: Owned
- Driveway: Underground
- Spot: P4-2d10
- Locker: None
BuildingConcorde park, Storeys 37, Units 439
- Name: Concorde park
- Storeys: 37
- Units: 439
- Registered: 1992
- Condo corporation: 1012
- Amenities: Concierge, guest suites, indoor pool, party room/meeting room, gym, tennis court
- Pets: Allowed
Heating, water and powerForced air, gas, Central air
- Heating: Forced air, gas
- Cooling: Central air
Rent and termsRent $2,900 a month, Entire property, Unfurnished
- Rent: $2,900 a month
- Space for rent: Entire property
- Furnished: Unfurnished
- Lease: 12 months
- Paid: Monthly
- Rent includes: Central air conditioning, heat, common elements, parking, water
- Deposit: Required
- Credit check: Required
- Employment letter: Required
- Rental application: Required
- References: Required
- Rental items: N/a
IncludedStainless steel microwave & dishwasher, glass cooktop, countertop convection oven, fridge, stacked washer and dryer, all elf's & window coverings. king-sized built-in bedframe and mattress in primary bedroom to remain., N/a
- Included: Stainless steel microwave & dishwasher, glass cooktop, countertop convection oven, fridge, stacked washer and dryer, all elf's & window coverings. king-sized built-in bedframe and mattress in primary bedroom to remain.
- Not included: N/a
NearbyClear view, place of worship, park
- Close to: Clear view, place of worship, park
Listing detailsC13779536, Rented, Sep 14, 2026
- MLS® number: C13779536
- Status: Rented
- Listed on: Sep 14, 2026
- Days on market: 8
- Updated: Sep 22, 2026
- Possession: 2026-10-01 / Other
- Occupied by: Tenant
- Listing brokerage: SKYBOUND REALTY
About this home
Unit 2601, 7 Concorde Place, North York (Banbury-Don Mills), ON M3C 3N4
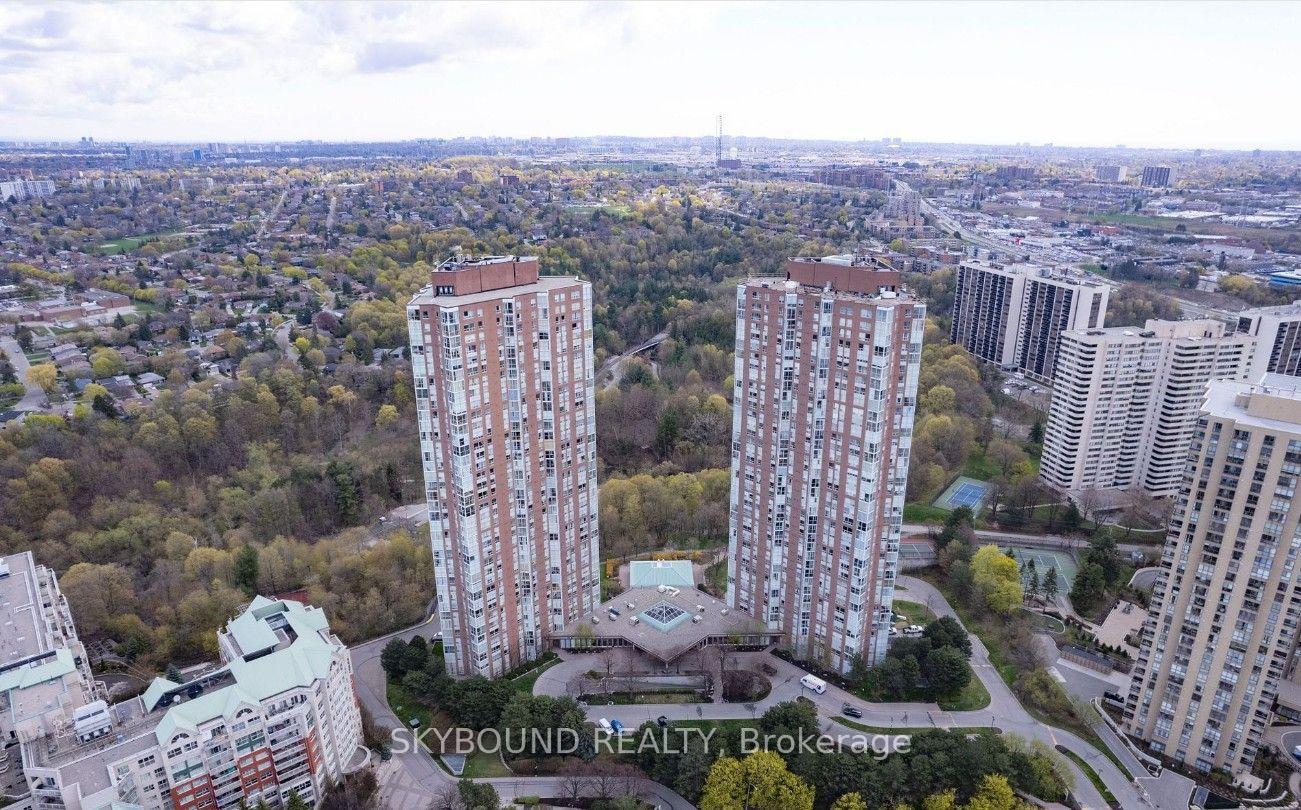
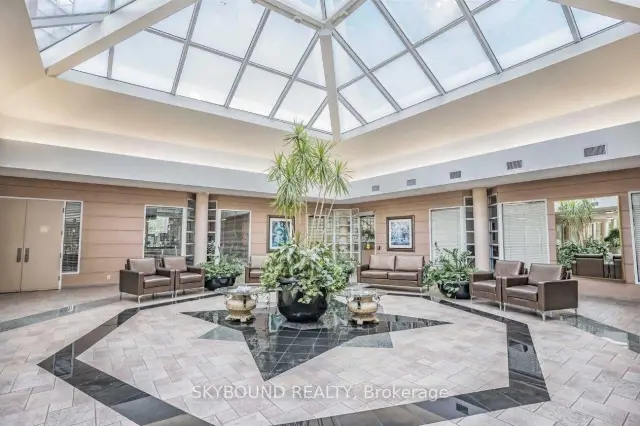
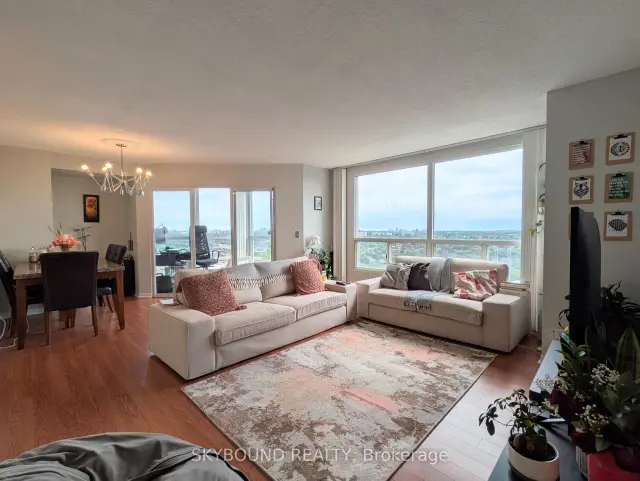
Welcome to Concorde Park! Beautiful, spacious 1100+ sq ft 2-bedroom+den/2-bath corner suite with incredible views overlooking vast amount of serene greenspace! Tons of natural light, ample living space, two great sized bedrooms, and a picturesque solarium/den perfect for a home office with inspiring panoramic views. Tucked away kitchen with quartz counters and great counterspace, and a separate laundry area for additional in-suite storage. Wonderful building amenities: 24-hour concierge, pool, hot tub, sauna, gym, party room, squash courts, tennis courts, library, guest suites, visitor parking, and more. Very quick access to the DVP, Aga Khan Museum, Real Canadian Superstore, walking trails and more! 10 mins walk to Eglinton LRT. **One parking spot included. >>Available October 1st<<
Ask about this home
A HOMEH agent will answer your questions about this home.
Know more about Concorde Park II Condos
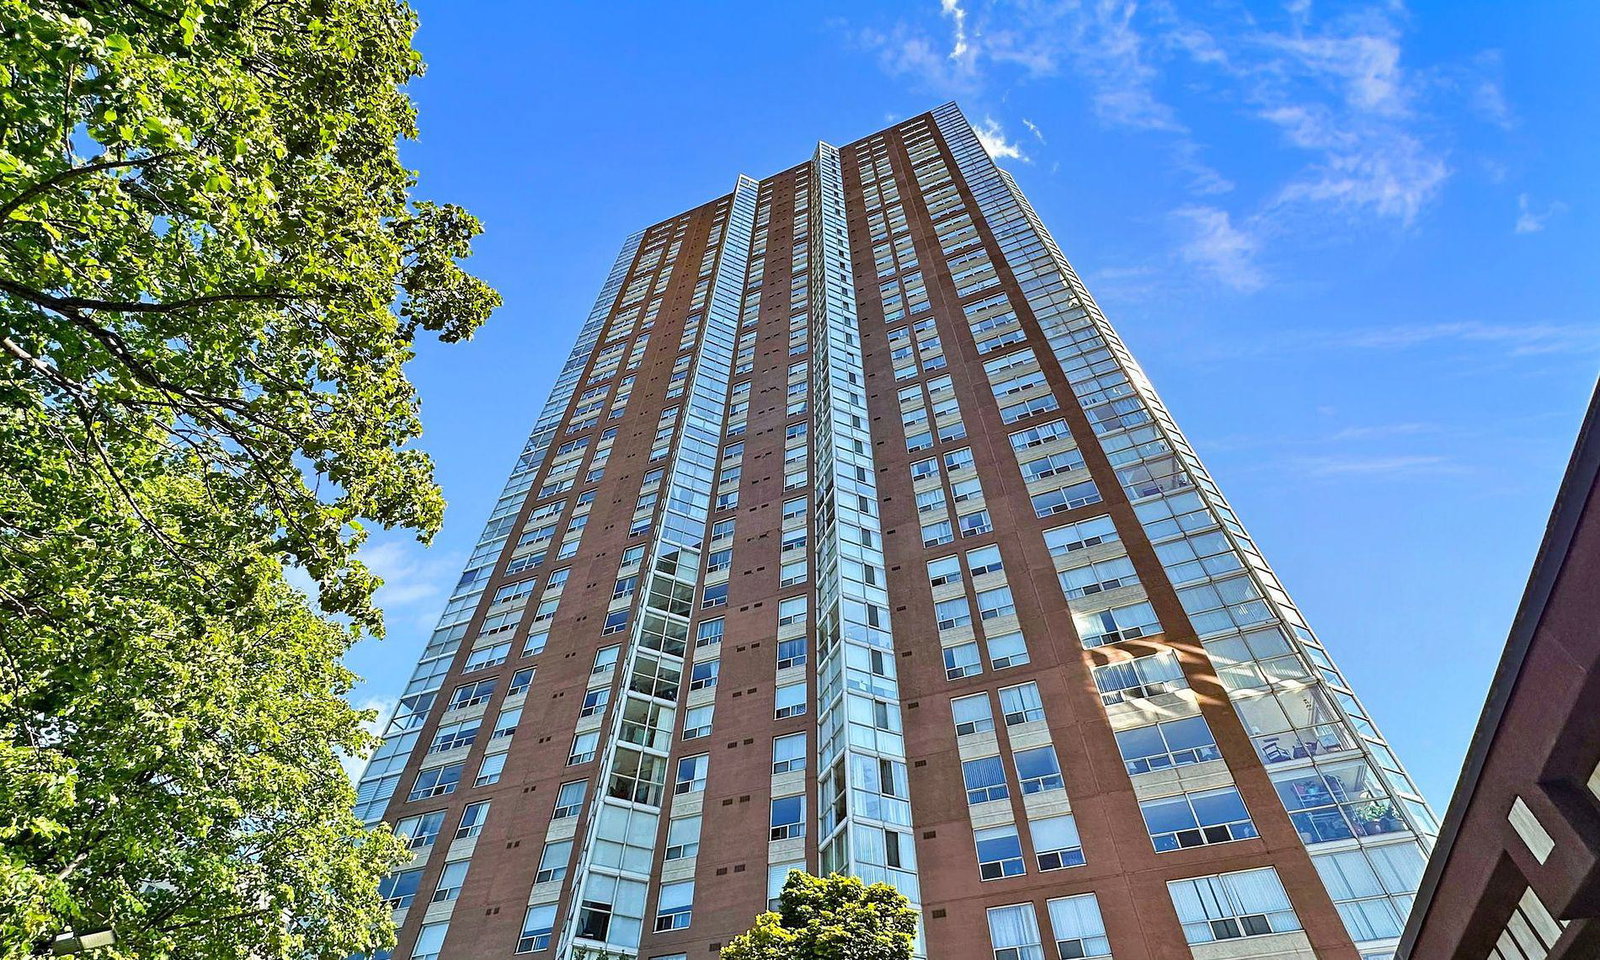
Condo building · 7 Concorde Place
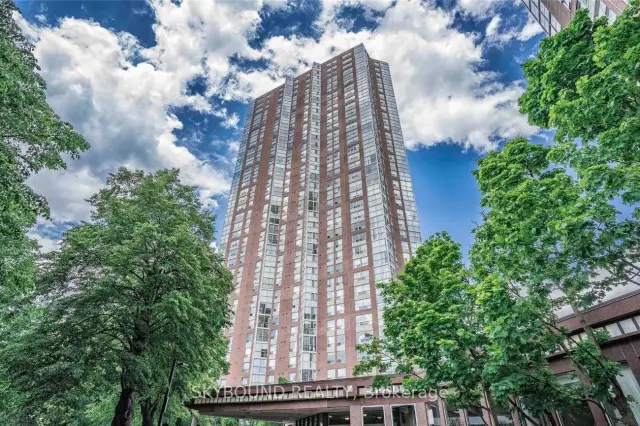
Concorde Park II Condos is a 37-storey condo with 439 suites, built in 1992 by Concorde. Right now 5 for sale and 4 for rent are on the market here.
- 37storeys
- 439suites
- $583/sq ft
- 1992built
No similar units for rent in Concorde Park II Condos right now.
Around this home
Daily convenience, out of 100, from the distances below
Schools nearby
School rating, out of 10.
Helpful calculators
Your HOMEH agent

"I would see it this week."