

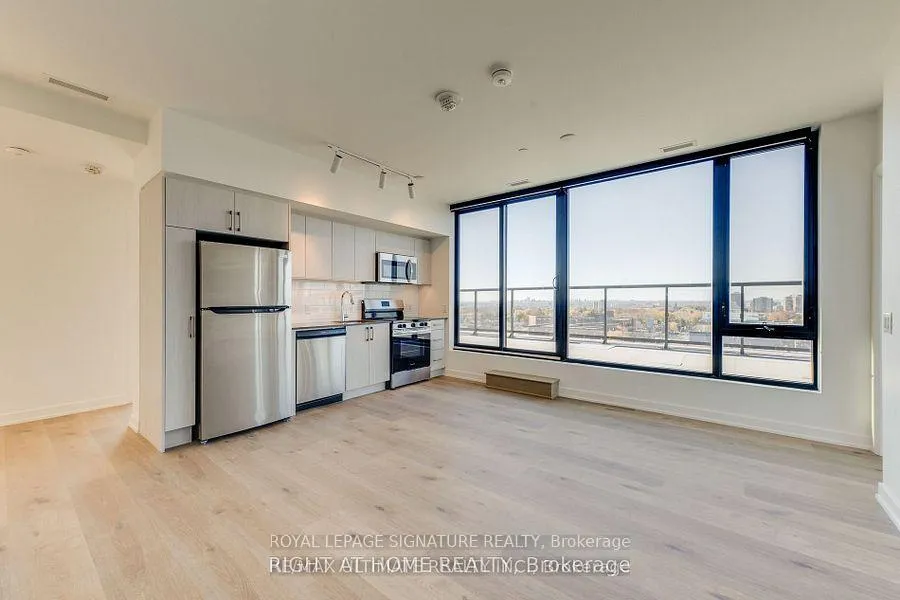
Unit 801, 7 Fairbank Avenue
Unit 801, 7 Fairbank Avenue
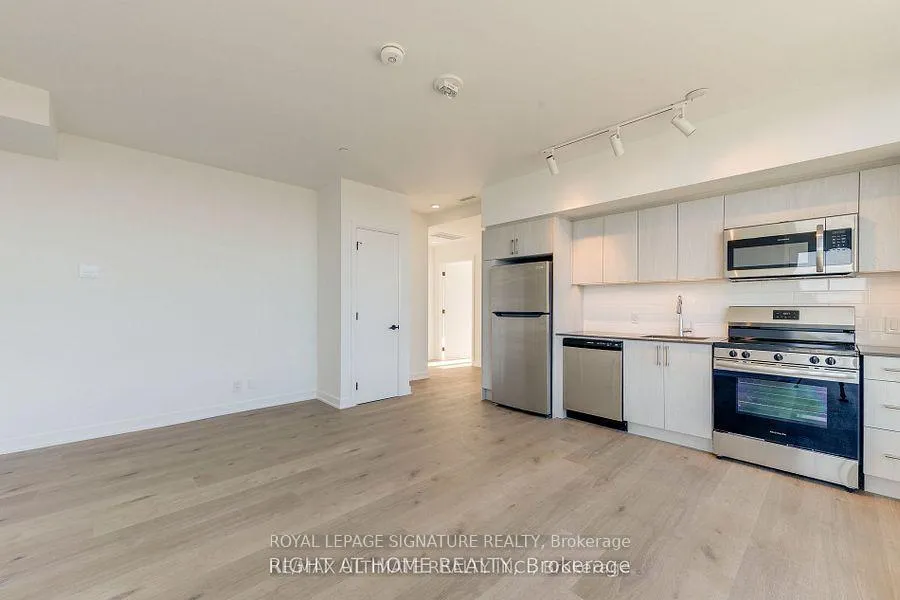
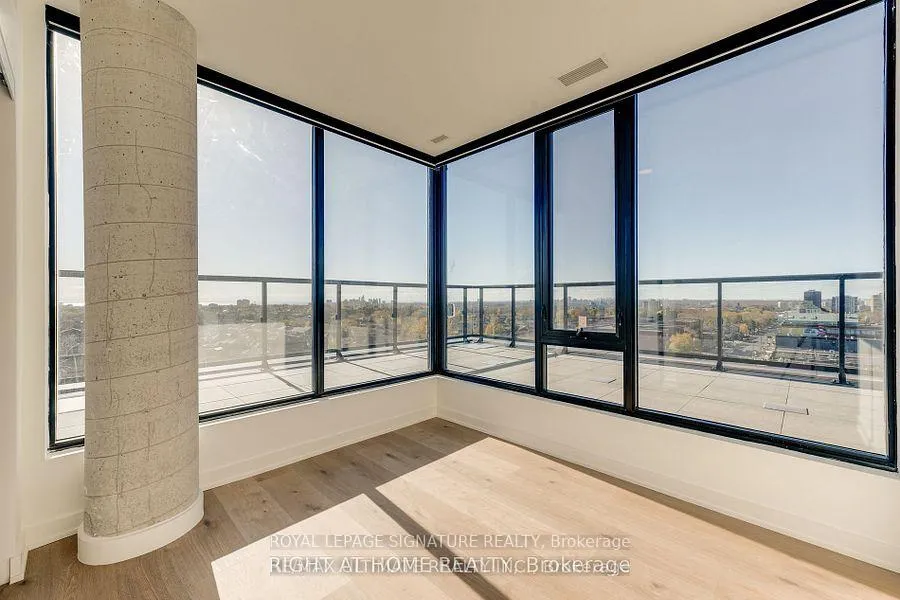
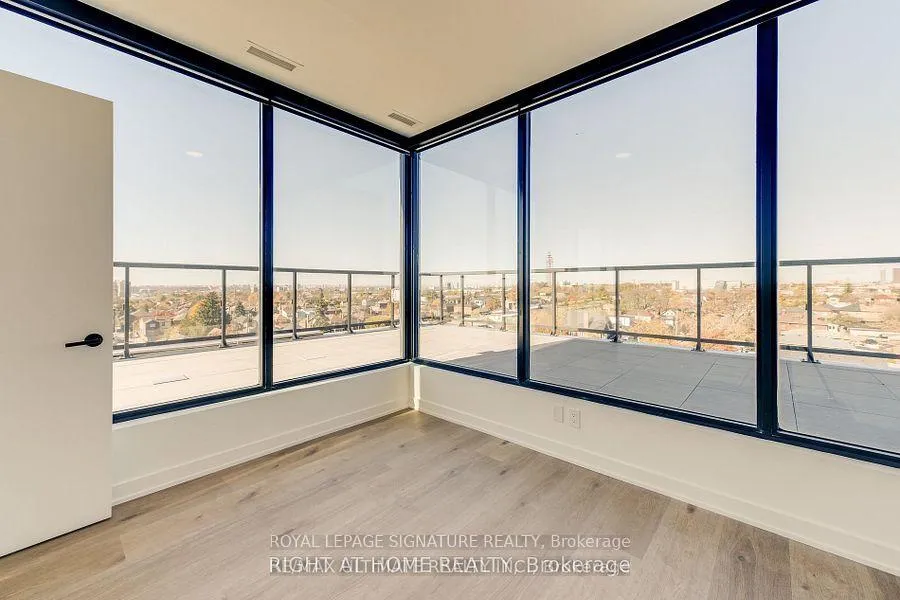
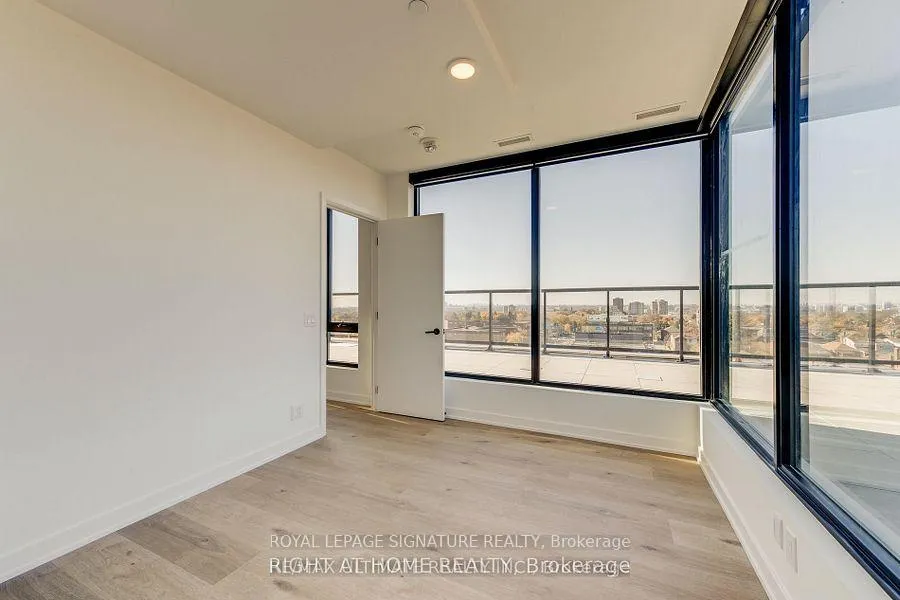 See all 17 photos
Property history
- $3,750TerminatedList: 2025-05-01|End: 2025-06-06|36 daysW12118247
- $3,750TerminatedList: 2025-03-07|End: 2025-04-24|48 daysW12006060
- $3,750TerminatedList: 2025-01-10|End: 2025-03-06|55 daysW11918050
- $3,750TerminatedList: 2024-12-04|End: 2024-12-27|23 daysW11882736
- $3,750TerminatedList: 2024-11-08|End: 2024-11-21|13 daysW10415778
Facts and features
- ExposureSouth west
- LaundryEnsuite
- LockerNone
- BalconyTerrace
- Central air
- Party room/meeting room
- Rooftop deck/garden
The homeCondo Apartment, Apartment, New
- Type: Condo Apartment
- Style: Apartment
- Age: New
- Living space: 1,200–1,399 sq ft
- Basement: None
- Exposure: South West
- View: City, clear, downtown, lake, panoramic, skyline
InsideEnsuite, main level, Carpet free, Smoke detector, monitored
- Laundry: Ensuite, main level
- Features: Carpet free
- Security: Smoke detector, monitored
- Elevator: Yes
- Rooms above ground: 6
- Bedrooms: 3
- Bathrooms: 2
- Kitchens: 1
OutsideBrick, aluminum siding, Terrace
- Exterior: Brick, aluminum siding
- Balcony: Terrace
Parking and lockerParking type None, Locker None
- Parking type: None
- Locker: None
BuildingCricket Park, Storeys 8, Units 221
- Name: Cricket Park
- Storeys: 8
- Units: 221
- Registered: 2023
- Condo corporation: 0
- Amenities: Party room/meeting room, bike storage, rooftop deck/garden
- Pets: Allowed
Heating, water and powerForced air, gas, Central air
- Heating: Forced air, gas
- Cooling: Central air
Rent and termsRent $3,750 a month, Entire property, Unfurnished
- Rent: $3,750 a month
- Space for rent: Entire property
- Furnished: Unfurnished
- Lease: 12 months
- Rent includes: Building insurance, central air conditioning
- Deposit: Required
- Credit check: Required
- Employment letter: Required
- Rental application: Required
- References: Required
IncludedBuilding insurance,central air conditioning
- Included: Building insurance,central air conditioning
NearbyPublic transit, school, place of worship, greenbelt/conservation, clear view, library
- Close to: Public transit, school, place of worship, greenbelt/conservation, clear view, library
Listing detailsW12006060, Terminated, Mar 7, 2025
- MLS® number: W12006060
- Status: Terminated
- Listed on: Mar 7, 2025
- Days on market: 48
- Updated: Apr 24, 2025
- Possession: 2025-03-06 / Immediate
- Occupied by: Vacant
- Listing brokerage: ROYAL LEPAGE SIGNATURE REALTY
About this home
Unit 801, 7 Fairbank Avenue, North York (Briar Hill-Belgravia), ON M6E 3Y5
Welcome to the one-of-a-kind penthouse suite on the top floor of a new-generation professionally managed rental building - The Cricket Park in the heart of bustling Dufferin & Eglinton. This sun-filled and spacious corner 3 bedroom 2 bathroom unit is perfectly laid out for a larger urban family or a group of friends looking to become roommates. Featuring floor to ceiling windows with smart power blinds, high end laminate flooring throughout, full-size stainless steel appliances, ensuite laundry and a massive 1000+ Sq Ft private rooftop terrace to enjoy those warm and summer nights. Building features a party room, work from home lounge and outdoor terrace with BBQ. Steps away from TTC, Eglinton LRT, parks, trails, major supermarkets, banks, restaurants, bars and other entertainment. **EXTRAS** All existing appliances are included. Utilities are extra. Street parking permits are available through the city.
Ask about this home
A HOMEH agent will answer your questions about this home.
Know more about Cricket Park
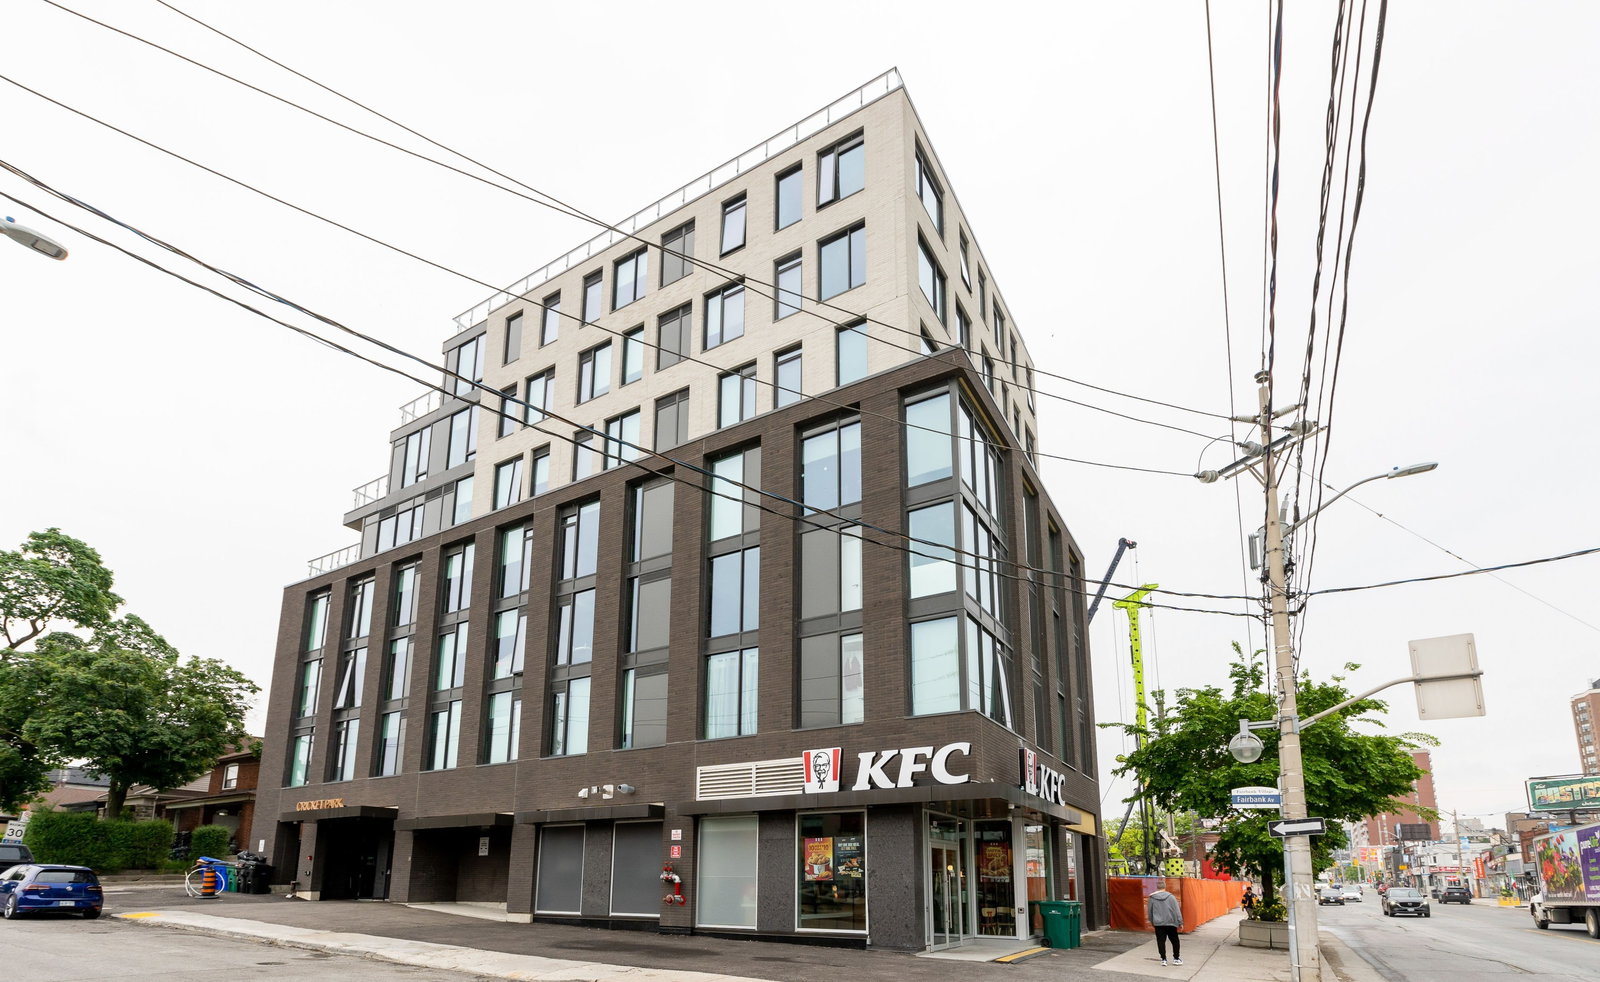
Condo building · 7 Fairbank Ave
Cricket Park is an 8-storey condo with 221 suites, built in 2023. No units are on the market here right now.
- 8storeys
- 221suites
- 2023built
No similar units for rent in Cricket Park right now.
Around this home
Daily convenience, out of 100, from the distances below
Schools nearby
School rating, out of 10.
Helpful calculators
Your HOMEH agent

"I would see it this week."