

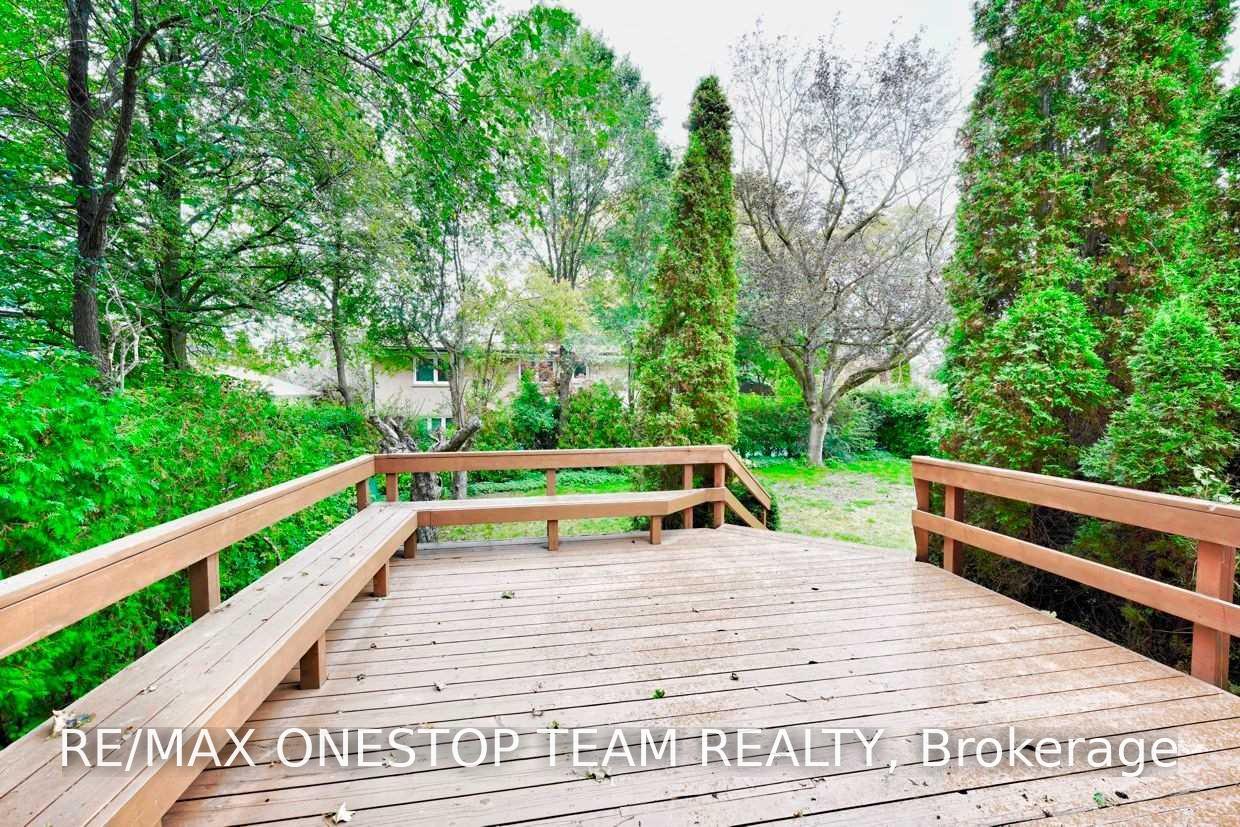
7 Geraldton Crescent
Detached Rented
1/127 Geraldton Crescent
Detached Rented
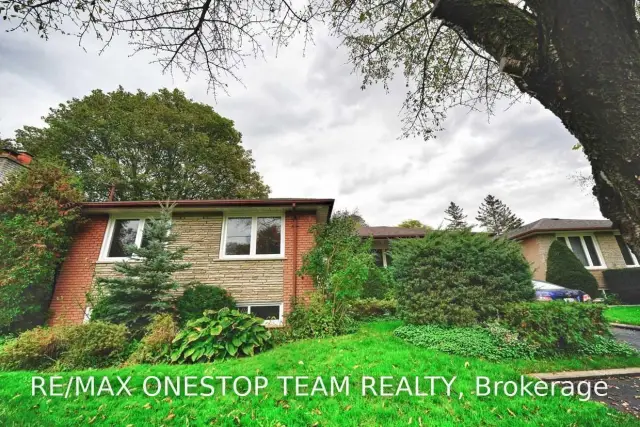
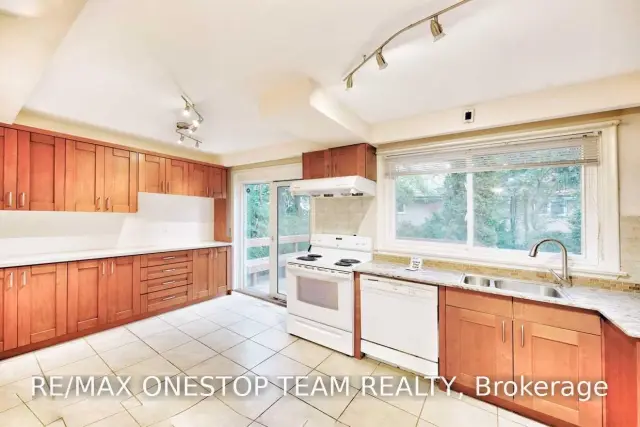
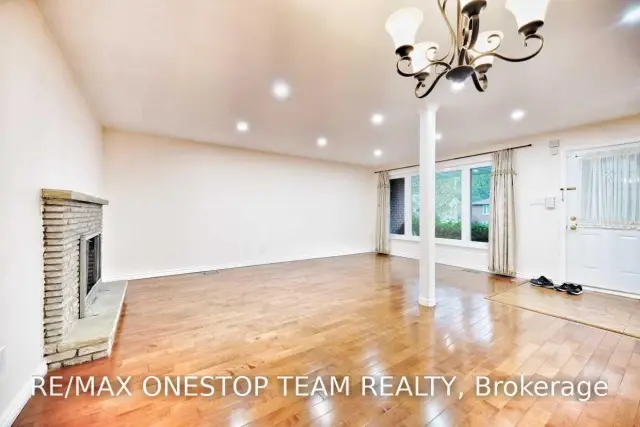
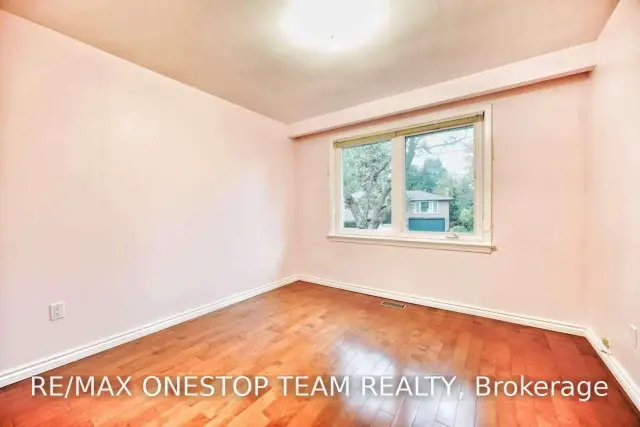 See all 12 photos
3+2 Bedrooms
3 Bathrooms
1 Garage
1.1K–1.5K sq.ft
Entire Home
— Unit
Property history
Facts and features
- BasementFinished
- Lot size65 × 129 ft
- Lease term12 months
- FurnishedUnfurnished
What stands out
- Hardwood floors
- Fireplace
- Central air
The homeDetached, Bungalow, 1,100–1,500 sq ft
- TypeDetached
- StyleBungalow
- Living space1,100–1,500 sq ft
- BasementFinished
InsideFireplace Yes, Hardwood, Ceramic, Ensuite
- FireplaceYes
- FlooringHardwood, Ceramic
- LaundryEnsuite
- FeaturesOther
- Rooms above ground6
- Rooms in the basement3
- Bedrooms3 + 2 in the basement
- Bathrooms3
- Kitchens1
- Family roomYes
Outside and lotBrick, stone, Asphalt shingle, Concrete
- ExteriorBrick, stone
- RoofAsphalt shingle
- FoundationConcrete
- Size65 × 128.71 ft
Parking1 Garage, Attached, Private
- Spaces1 Garage
- GarageAttached
- DrivewayPrivate
Heating, water and powerForced air, gas, Central air, Municipal water
- HeatingForced air, gas
- CoolingCentral air
- WaterMunicipal water
- SewerMunicipal sewer
Rent and termsRent $3,550 a month, Entire property, Unfurnished
- Rent$3,550 a month
- Space for rentEntire property
- FurnishedUnfurnished
- Lease12 months
- Rent includesParking
Listing detailsC14142066, Rented, Nov 3, 2026
- MLS® numberC14142066
- StatusRented
- Listed onNov 3, 2026
- Days on market5
- UpdatedNov 8, 2026
- Possession2026-12-15 / 30-59 days
- Occupied byTenant
- Listing brokerageRE/MAX ONESTOP TEAM REALTY
About this home
7 Geraldton Crescent, North York (Bayview Village), ON M2J 2R5
Other
Excellent Location! Beautiful Well Maintained Home On Quiet Street In A Wonderful Sought After Bayview Village Neighbourhood! Great Family Home,*Schools; Elkhorn Ps, Bayview Ms, Early Haig. House Was Newly Updated With Top To Bottom Renovation, Wood Flooring Thrgh The Entire House, Potlights In L/R & D/R.Newer Doors On Main Floor And Much More. Superb Quiet Location.
Read more
Ask about this home
A HOMEH agent will answer your questions about this home.
Ask a question
Around this home
Finch/Alamosa
Errands
Transit
Parks
Schools
Daily convenience, out of 100, from the distances below
ParkAlamosa Park · 2 within 1 km10 min walk639 m
GroceryNew Doingwell Convenience12 min walk754 m
SchoolÉcole élémentaire Paul-Demers13 min walk800 m
Train stationOld Cummer9 min walk583 m
PharmacyFinch-Leslie Pharmacy12 min walk735 m
Cafés & foodLittle Free Library · 15 within 1 km8 min walk520 m
Gym & rec centreCummer Park Community Centre25 min walk1.6 km
LibraryToronto Public Library - Hillcrest21 min walk1.3 km
WalkDriveStraight-line distance, open map data
Grocery0.8 km
Park0.6 km
Coffee0.6 km
Dining0.6 km
Gym1.6 km
Old Cummer0.6 km
Schools nearby
School rating, out of 10.
École élémentaire Paul-Demerselementary · Public · 0.8 km
9.0/10Excellent
Pineway Public Schoolelementary · Public · 1.1 km
—
Divine Mercy Catholic Schoolelementary · Catholic · 1.1 km
4.9/10Low
Contact agent
Helpful calculators
Rent vs buy
Affordability
Mortgage
Down payment
Stress test
CMHC insurance
Your HOMEH agent

NimaHOMEH agent · North York
"I would see it this week."
Ask Nima
Keep exploring
You are here