

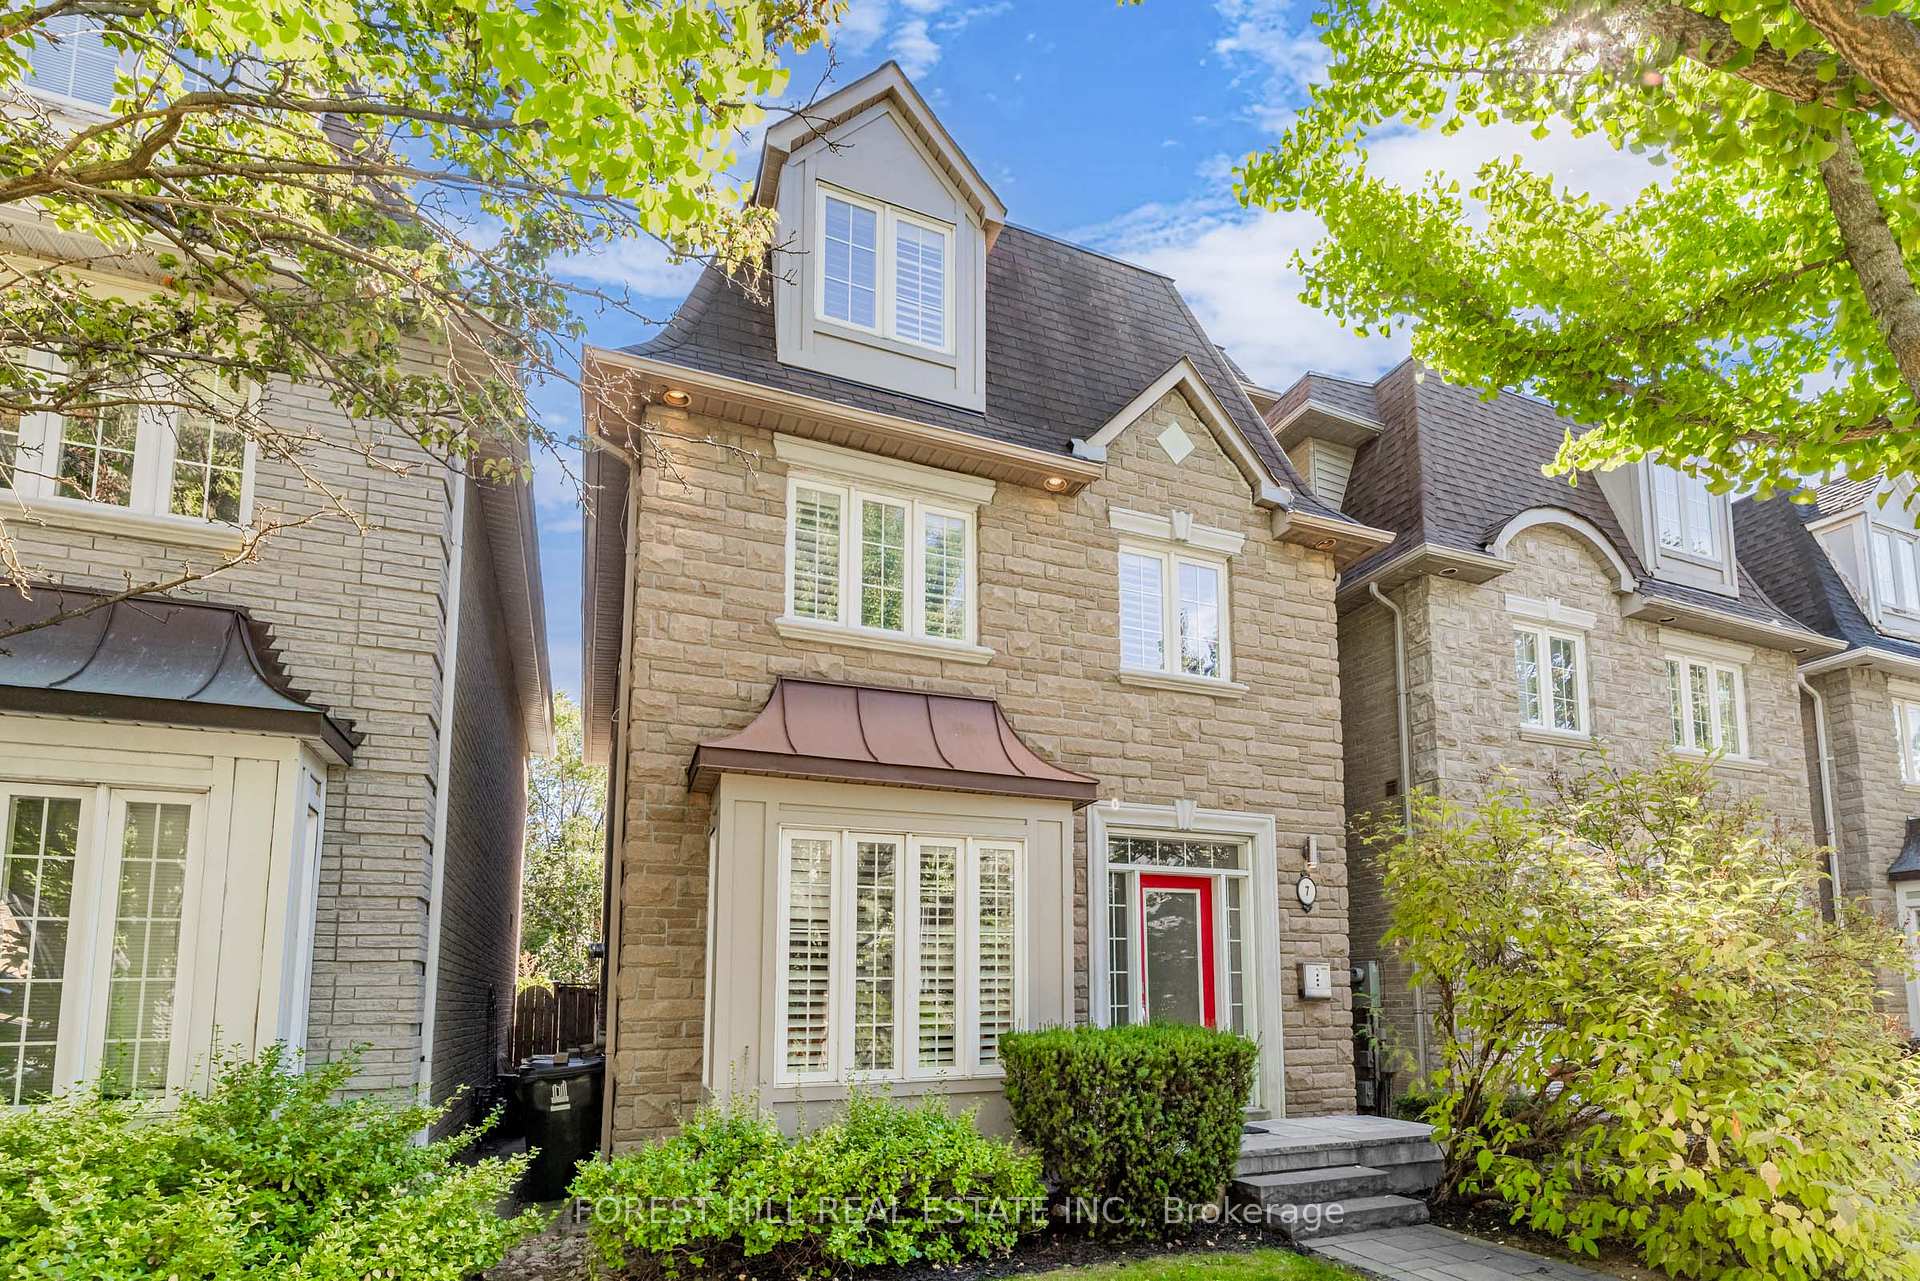
7 Granlea Road
7 Granlea Road
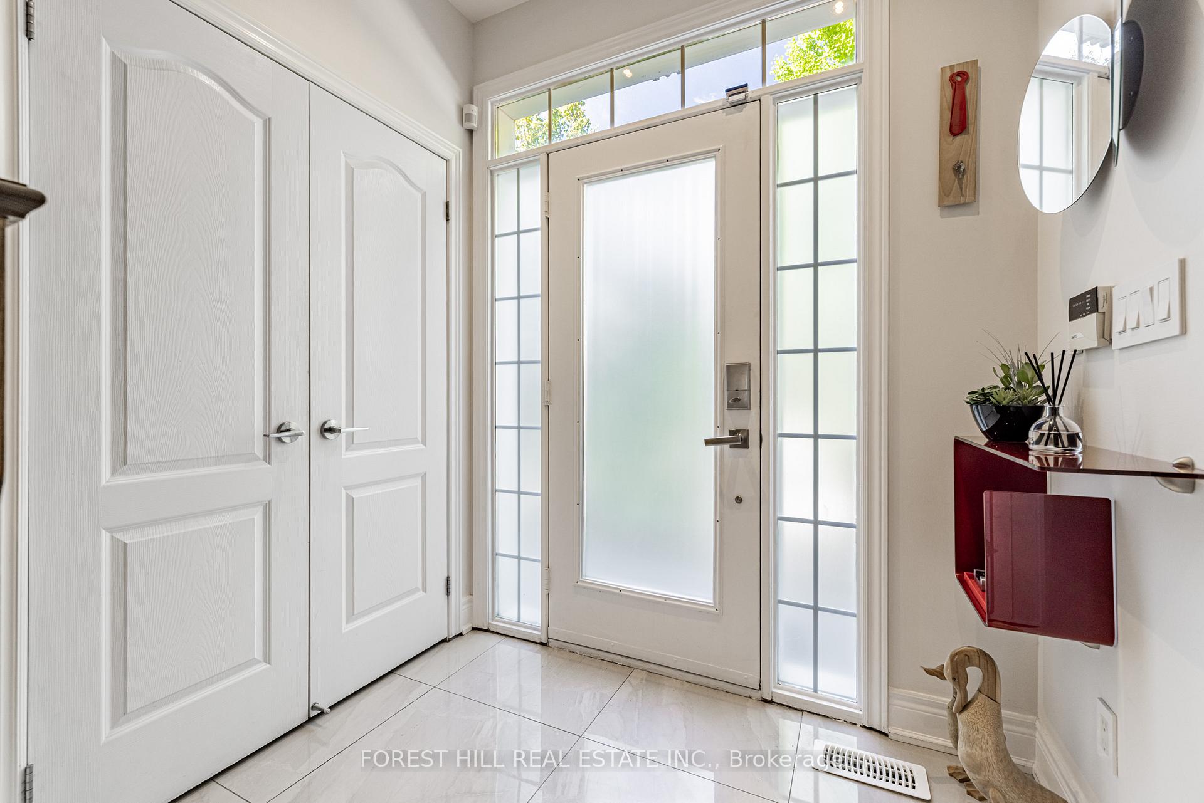
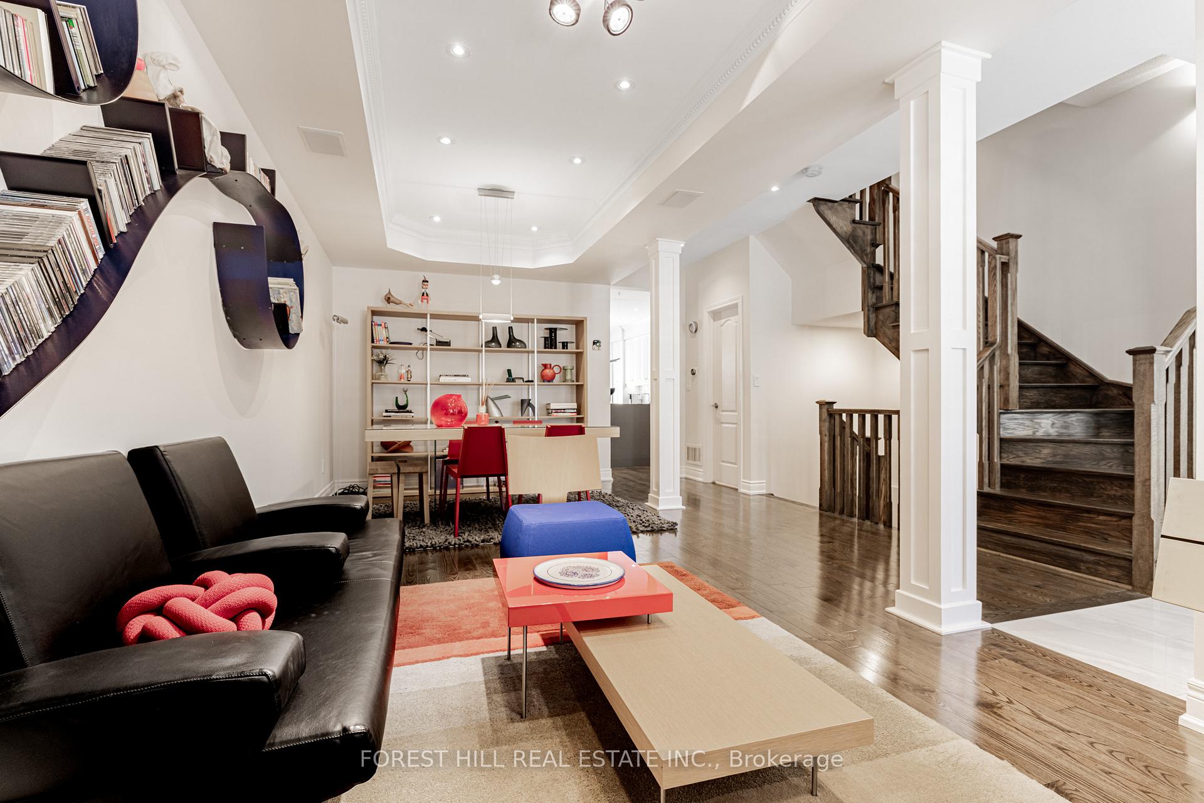
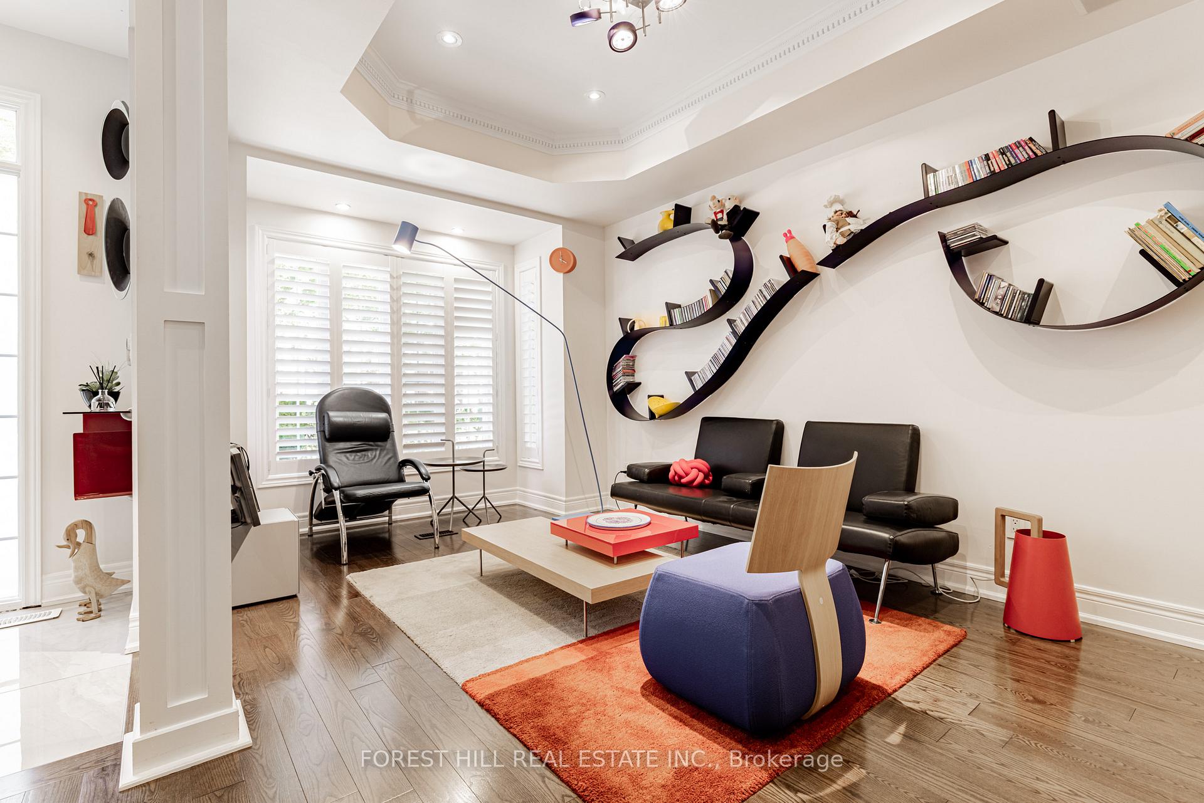
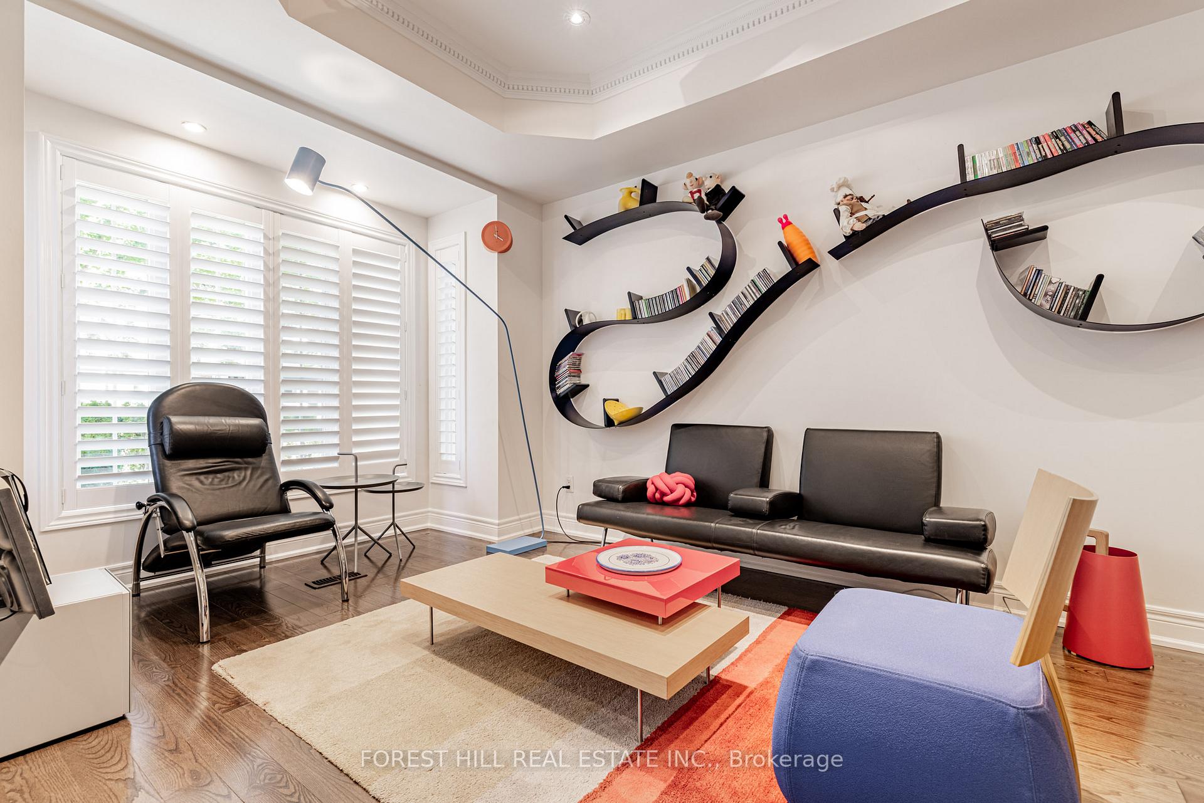 See all 27 photos
Property history
Facts and features
- BasementUnfinished
- Water, sewerMunicipal
- HeatingForced air
- CoolingCentral air
- Hardwood floors
- Fireplace
- Central air
The homeDetached, 3-storey, 2,000–2,500 sq ft
- Type: Detached
- Style: 3-storey
- Living space: 2,000–2,500 sq ft
- Basement: Full, unfinished
- View: Garden
InsideFireplace Yes, Hardwood, Lower level
- Fireplace: Yes
- Flooring: Hardwood
- Laundry: Lower level
- Features: Central vacuum
- Rooms above ground: 9
- Bedrooms: 4
- Bathrooms: 4
- Kitchens: 1
- Family room: Yes
Outside and lotBrick, stone, Shingles, Other
- Exterior: Brick, stone
- Roof: Shingles
- Foundation: Other
- Features: Patio
- Size: 25.04 × 100.07 ft
- Zoning: Residential
Parking2 Garage, Detached, Lane
- Spaces: 2 Garage
- Garage: Detached
- Driveway: Lane
Heating, water and powerForced air, gas, Central air, Municipal water
- Heating: Forced air, gas
- Cooling: Central air
- Water: Municipal water
- Sewer: Municipal sewer
- Natural gas: Yes
- Hydro: Yes
Costs and taxesTaxes $8,698 a year, HST included in the price, Hot water tank
- Taxes, 2024: $8,698 a year
- HST: HST included in the price
- Rental items: Hot water tank
Included in the sale*top-of-the-line stainless steeles appl(2015-bosch brand-s/s fridge,s/s b/i oven,s/s b/i microwave,s/s b/i dishwasher),newer washer/newer dryer(2023),newer island waterfall w/cesar stone,newer kitchen countertop w/cesar stone,newer gas fireplace & tile backsplash,newer hardwood floor,newer tiles w/backshplash & toilet/cabinet in power rm,newer furance(2016),newer cac(2016),central vaccum/equipment,newer stairwell and pickets,sleek/modern lightings(living-dining rms & power rm),interlocking front path/walkway & stone porch/steps(2019),california shutter,moulded ceilings, Light fixtures(kit island, all bathrooms),pendant light(fam rm),red cabinet(front foyer)
- Included: *top-of-the-line stainless steeles appl(2015-bosch brand-s/s fridge,s/s b/i oven,s/s b/i microwave,s/s b/i dishwasher),newer washer/newer dryer(2023),newer island waterfall w/cesar stone,newer kitchen countertop w/cesar stone,newer gas fireplace & tile backsplash,newer hardwood floor,newer tiles w/backshplash & toilet/cabinet in power rm,newer furance(2016),newer cac(2016),central vaccum/equipment,newer stairwell and pickets,sleek/modern lightings(living-dining rms & power rm),interlocking front path/walkway & stone porch/steps(2019),california shutter,moulded ceilings
- Not included: Light fixtures(kit island, all bathrooms),pendant light(fam rm),red cabinet(front foyer)
NearbyPark, public transit, rec./commun.centre, school, place of worship
- Close to: Park, public transit, rec./commun.centre, school, place of worship
Listing detailsC12412055, Sold, Sep 18, 2025
- MLS® number: C12412055
- Status: Sold
- Listed on: Sep 18, 2025
- Days on market: 19
- Updated: Oct 7, 2025
- Possession: 60-89 days
- Occupied by: Owner
- Listing brokerage: FOREST HILL REAL ESTATE INC.
About this home
7 Granlea Road, North York (Willowdale East), ON M2N 2Z4
***Top-Ranked School-----Hollywood PS District***Discover Unparalleled modern living in this/UNIQUE 3-storey home nestled in desirable willowdale east and prestigious bayview village neighbourhood ----------- RECENT UPDATES/UPGRADE(2016------SPENT -----$$$$) --------- decorated by European-modern design trends with undeniable curb appeal. This residence offers a harmonious blend of sleek modern deco and luxurious recent-upgrade features and thoughtfully designed floor plan. The main floor boasts open-concept living spaces and enjoy family's dream kitchen equipped with top-of-the-line appliance, lots of cabinetry and quarts countertop of island with a breakfast bar. The family room offers a gas fireplace, cozy, comfort & private space for family room. Upstairs, the three additional bedrooms offer expansive living space, two full washrooms. The third floor hosts a spacious and inviting primary bedroom, providing ample space for relaxation and personal retreat featuring two generously-sized walk-in closets, and a linen closet perfect for organizing your personal belongings. Indulge in luxury with a spa-like ensuite bathroom, featuring high-end fixtures, a soaking jacuzzi tub, and a separate walk-in shower*****Perfectly Move-In Condtion------Shows Beautifully
Ask about this home
A HOMEH agent will answer your questions about this home.
Around this home
Daily convenience, out of 100, from the distances below
Schools nearby
School rating, out of 10.
Helpful calculators
Your HOMEH agent

"I would see it this week."