

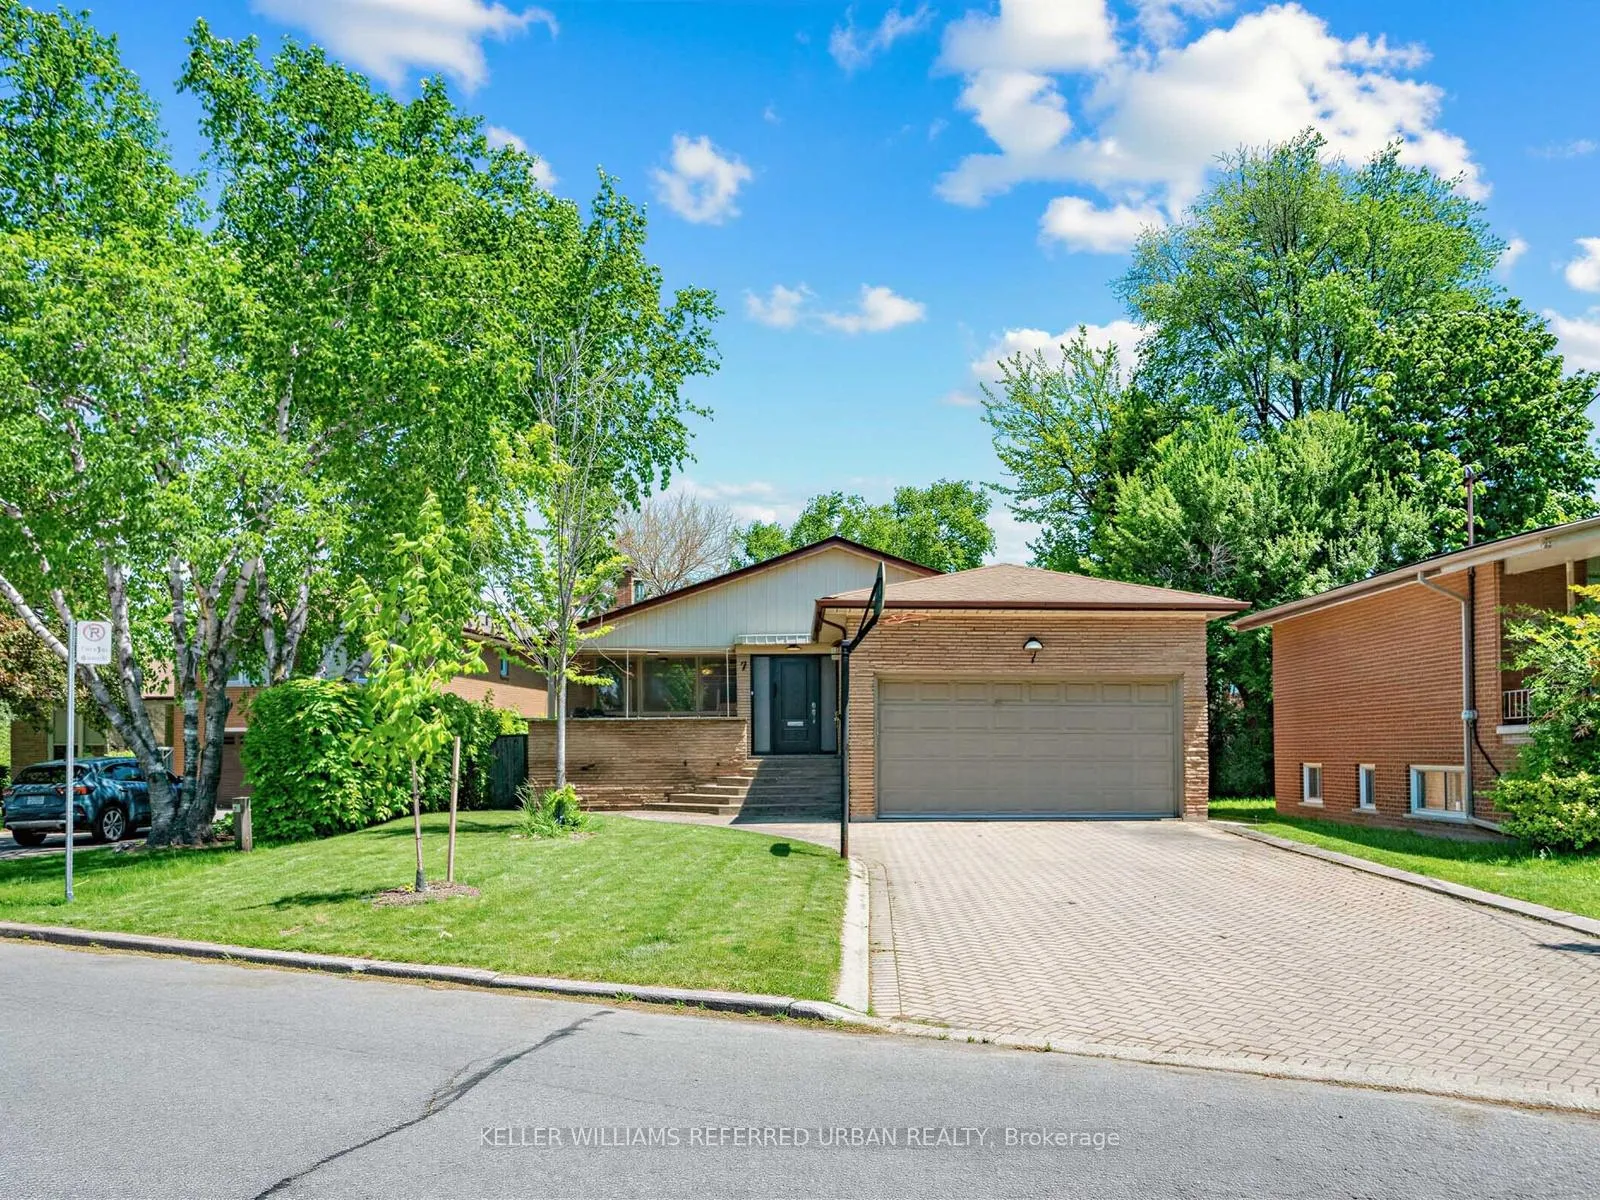
7 Harlock Boulevard
7 Harlock Boulevard
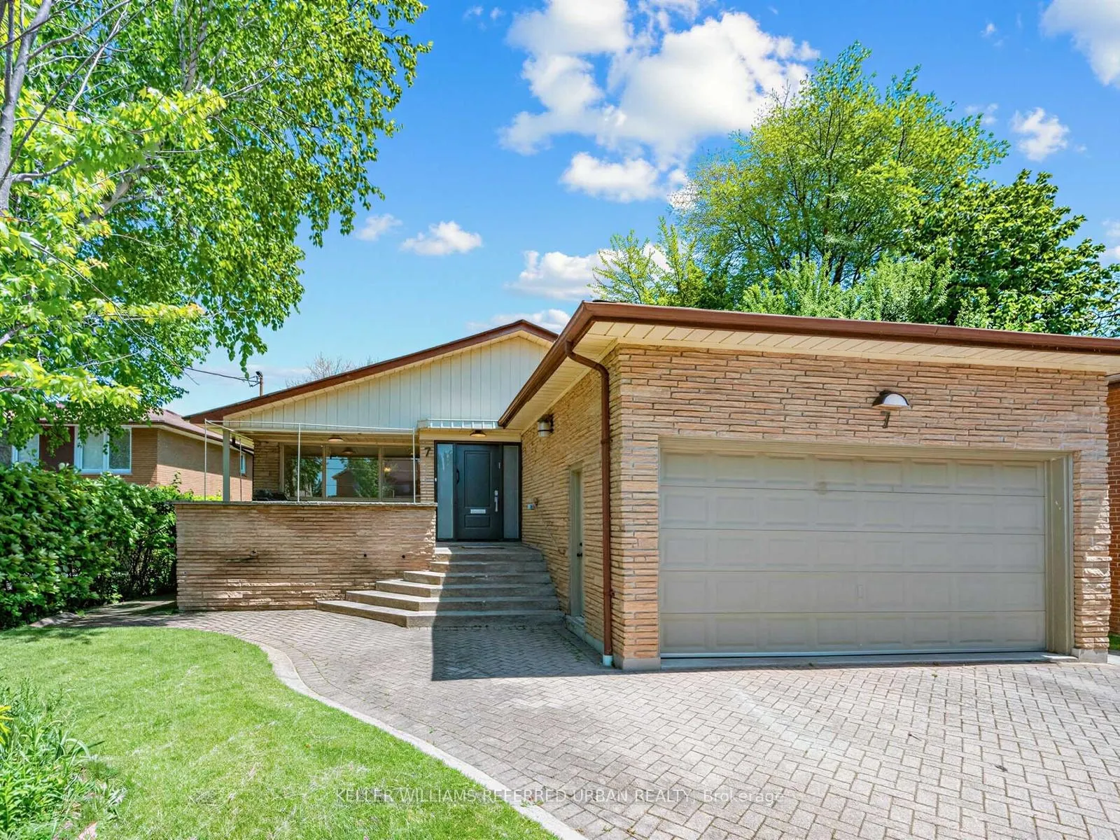
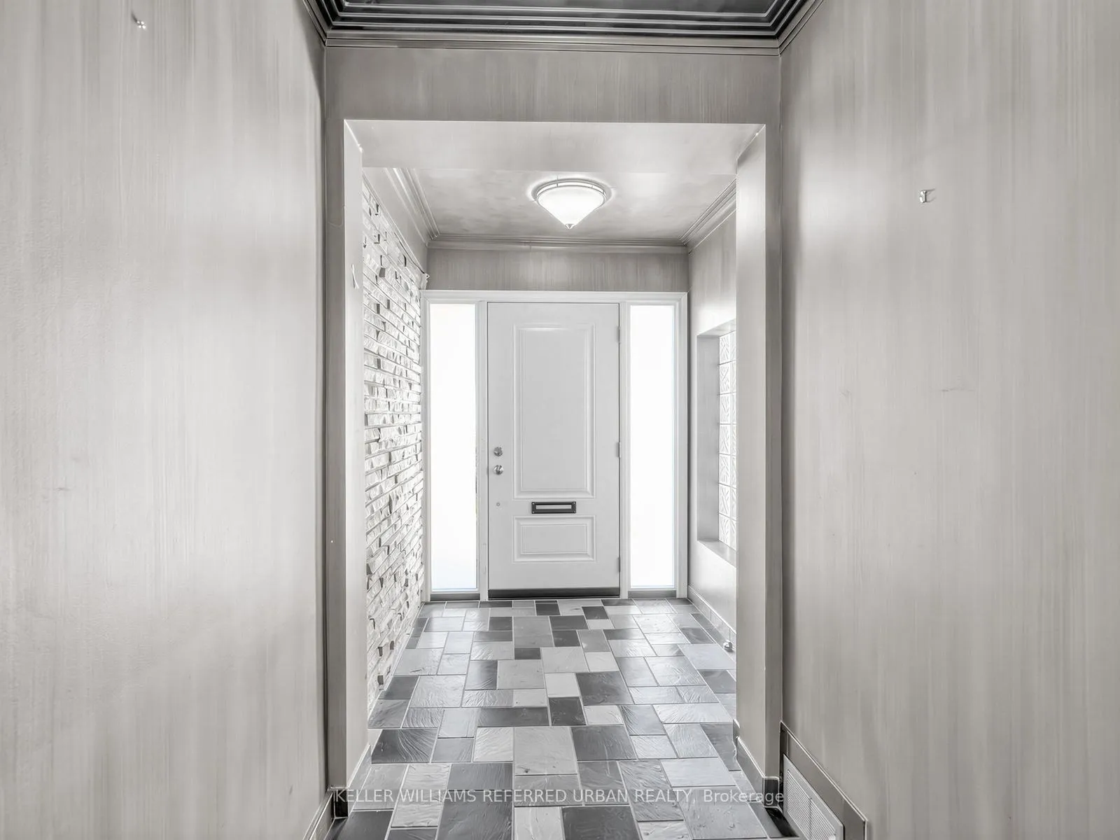
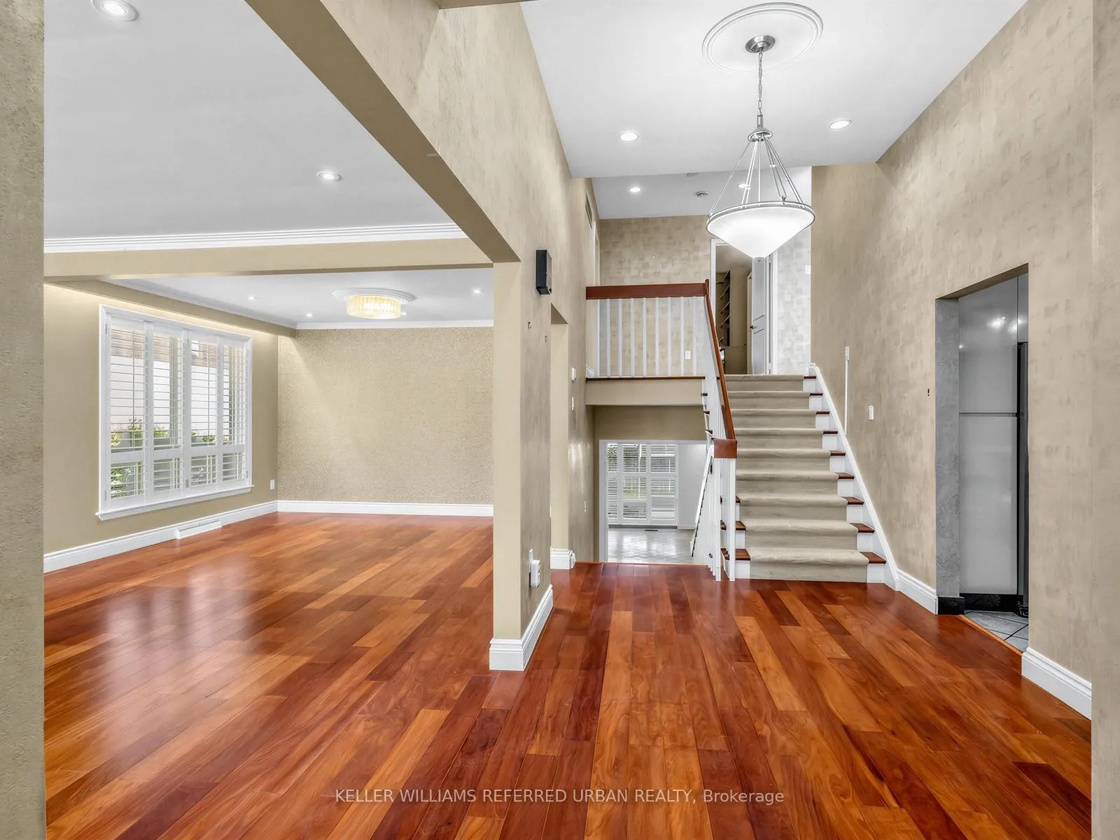
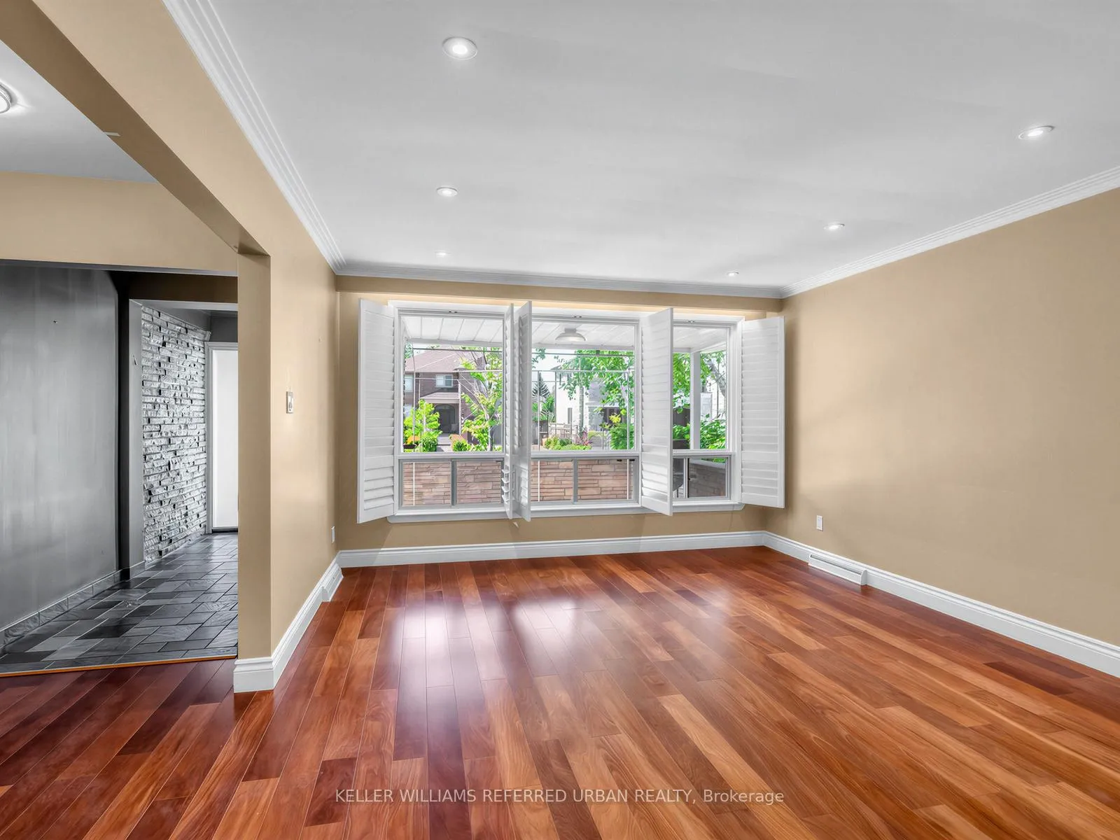 See all 34 photos
Property history
- $1,790,000TerminatedList: 2026-06-01|End: 2026-07-02|31 daysC13221822
Facts and features
- BasementFinished
- Price per sq ft~$651
- Water, sewerMunicipal
- Lot shapeIrregular
- Second kitchen
- Hardwood floors
- Fireplace
- Central air
The homeDetached, Backsplit 4, 2,500–3,000 sq ft
- Type: Detached
- Style: Backsplit 4
- Living space: 2,500–3,000 sq ft
- Basement: Full, finished
- View: Clear
InsideFireplace Yes, family room, Hardwood, Broadloom, Tile, Lower level
- Fireplace: Yes, family room
- Flooring: Hardwood, Broadloom, Tile
- Laundry: Lower level
- Features: Auto garage door remote, built-in oven, countertop range, floor drain, generator - full, in-law capability
- Security: Alarm system, carbon monoxide detectors, smoke detector
- Rooms above ground: 8
- Rooms in the basement: 4
- Bedrooms: 3 + 3 in the basement
- Bathrooms: 6
- Kitchens: 2
- Family room: Yes
Outside and lotBrick, Shingles, Concrete
- Exterior: Brick
- Roof: Shingles
- Foundation: Concrete
- Features: Awnings, lighting, patio, porch
- Accessibility: Multiple entrances, roll-in shower
- Size: 60 × 135 ft
- Shape: Irregular
- Zoning: SINGLE FAMILY RESIDENTIAL
Parking2 Garage, Built-in, Private
- Spaces: 2 Garage
- Garage: Built-in
- Driveway: Private
Heating, water and powerForced air, gas, Central air, Municipal water
- Heating: Forced air, gas
- Cooling: Central air
- Water: Municipal water
- Sewer: Municipal sewer
- Natural gas: Yes
- Hydro: Yes
- Cable: Available
- Telephone: Yes
Costs and taxesTaxes $7,942 a year, HST included in the price, Tankless water heater
- Taxes, 2026: $7,942 a year
- HST: HST included in the price
- Rental items: Tankless water heater
- Under contract: Tankless water heater
Included in the saleAll kitchen appliances, and washer and dryer. generator in the back of the house. all electrical light fixtures and window coverings
- Included: All kitchen appliances, and washer and dryer. generator in the back of the house. all electrical light fixtures and window coverings
NearbyArts centre, park, public transit, rec./commun.centre, school
- Close to: Arts centre, park, public transit, rec./commun.centre, school
Listing detailsC13221822, Terminated, Jun 1, 2026
- MLS® number: C13221822
- Status: Terminated
- Listed on: Jun 1, 2026
- Days on market: 31
- Updated: Jul 2, 2026
- Possession: 2026-07-21 / Flexible
- Occupied by: Vacant
- Listing brokerage: KELLER WILLIAMS REFERRED URBAN REALTY
About this home
7 Harlock Boulevard, North York (Clanton Park), ON M3H 3L5
Spacious backsplit at a premium location within a 10 minute walk to multiple parks and playgrounds, houses of worship and schools. Massive driveway, impressive double garage and huge, shaded front porch offer unparalleled curb appeal at this location and value. Naturally bright layout features a double height front hall open to a combined living and dining room area. Expansive kosher chef's kitchen with two double sinks, two dishwashers, a double oven, tons of granite counter space including a huge centre island, abundant cabinetry, and a large, sky-lit eating area. Adjoining Passover kitchen includes a third double sink and a full set of appliances. Highly convenient door leading directly from the kitchen to the garage, which has plenty of space to unload groceries directly into the kitchen. Upper level with 3 spacious, sun-filled bedrooms, including the primary bedroom with a 3-piece ensuite and his and her closets. Each bedroom has built in closet space and large windows with uninterrupted views overlooking multiple grassy backyards. The shared 4 piece washroom features a large skylight and spa bathtub. The rear split level includes a large family room, two-piece and a three-piece washrooms, a laundry room and a side door with direct access to the outside. The basement offers seemingly endless space, with 3 additional generous bedrooms, a large recreation area and two three-piece washrooms. The house has an abundance of storage space, including a more than 500 square foot storage area with a nearly 6 foot ceiling. There is potential to renovate the basement and/or the split-level to create multiple apartments for rental income. Situated a short walk from Earl Bales Park and Recreation Centre, the sport facilities and playgrounds at Clanton Park and Balmoral Park, among others; in addition to Clanton Park, Petah Tikvah and Or Chaim synagogues. Don't miss the chance to own this rare gem!
Ask about this home
A HOMEH agent will answer your questions about this home.
Around this home
Daily convenience, out of 100, from the distances below
Schools nearby
School rating, out of 10.
Helpful calculators
Your HOMEH agent

"I would see it this week."