

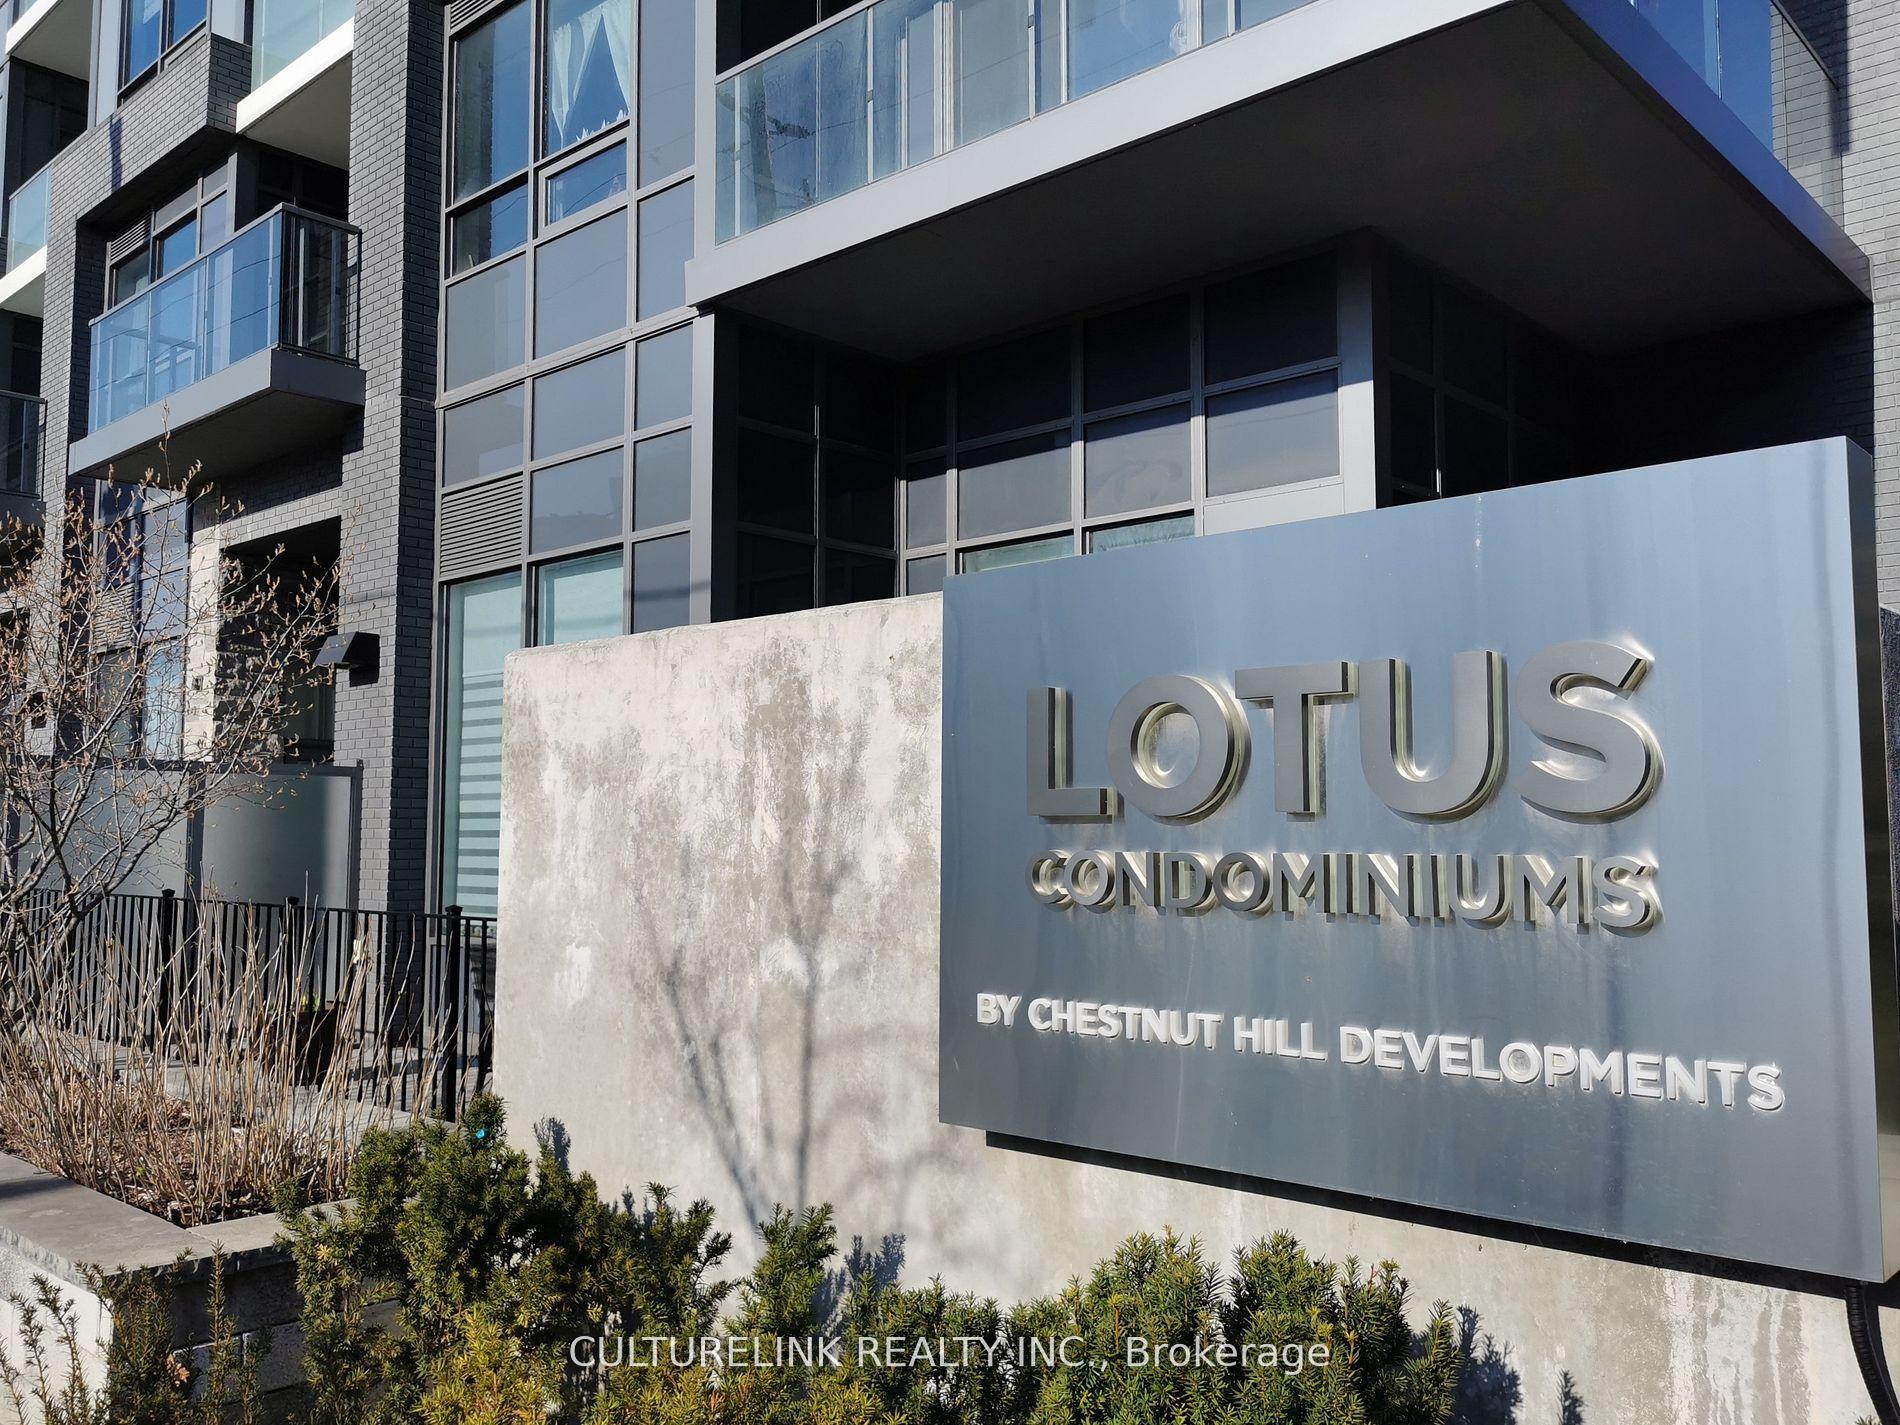
Unit 109, 7 Kenaston Gardens
Unit 109, 7 Kenaston Gardens
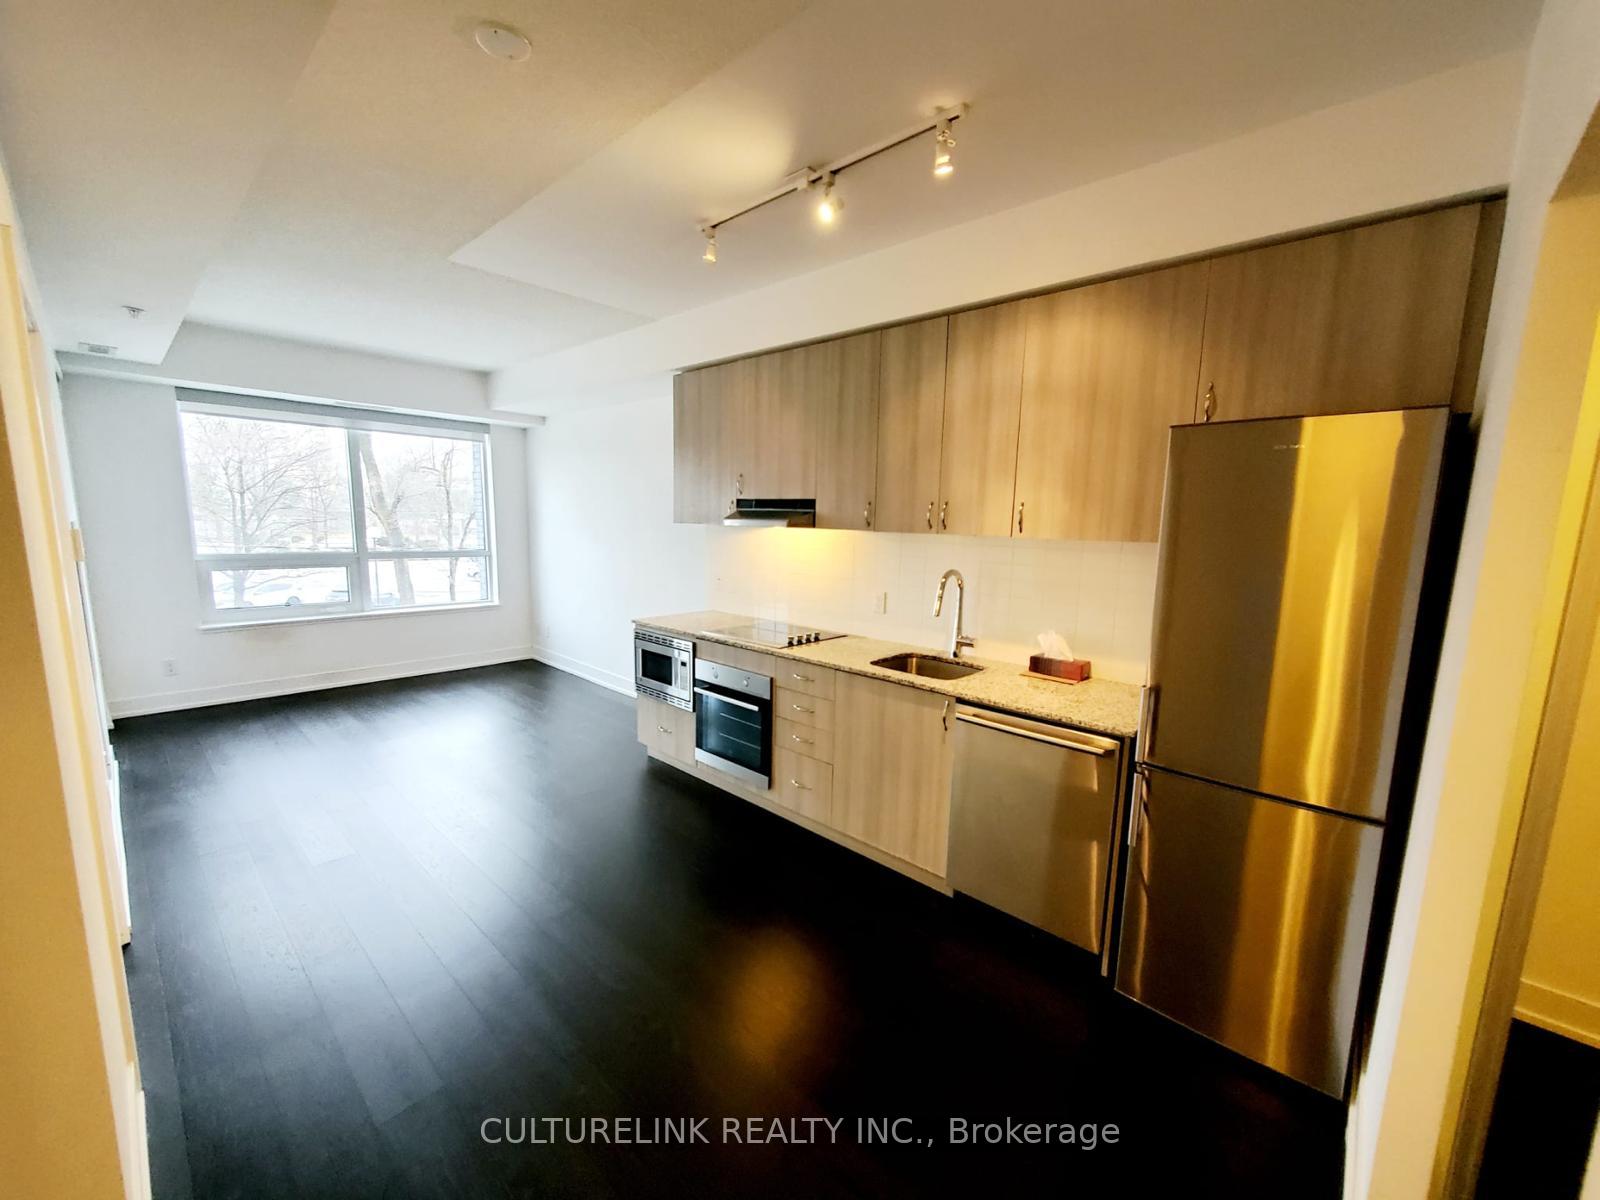 See all 27 photos
Property history
Facts and features
- ExposureWest
- LaundryEnsuite
- LockerOwned
- BalconyOpen
- Central air
- Concierge
- Exercise room
- Party room/meeting room
- Rooftop deck/garden
The homeCondo Apartment, Apartment, 600–699 sq ft
- Type: Condo Apartment
- Style: Apartment
- Living space: 600–699 sq ft
- Basement: None
- Exposure: West
InsideEnsuite, Built-in oven, countertop range, Concierge/security
- Laundry: Ensuite
- Features: Built-in oven, countertop range
- Security: Concierge/security
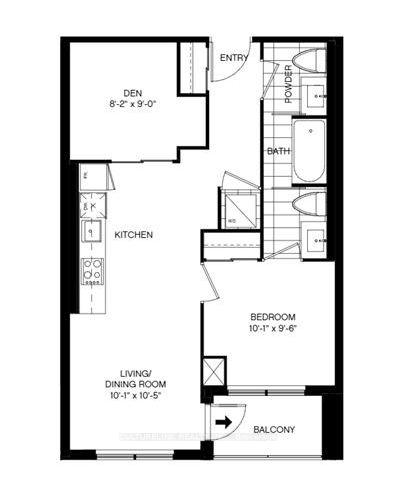
- Rooms above ground: 5
- Bedrooms: 1 + 1 in the basement
- Bathrooms: 2
- Kitchens: 1
OutsideConcrete, Open
- Exterior: Concrete
- Balcony: Open
Parking and locker1 Parking, Underground, Parking type Owned
- Spaces: 1 Parking
- Garage: Underground
- Parking type: Owned
- Driveway: Underground
- Spot: 78
- Locker: Owned
- Locker unit: 188
- Locker level: B
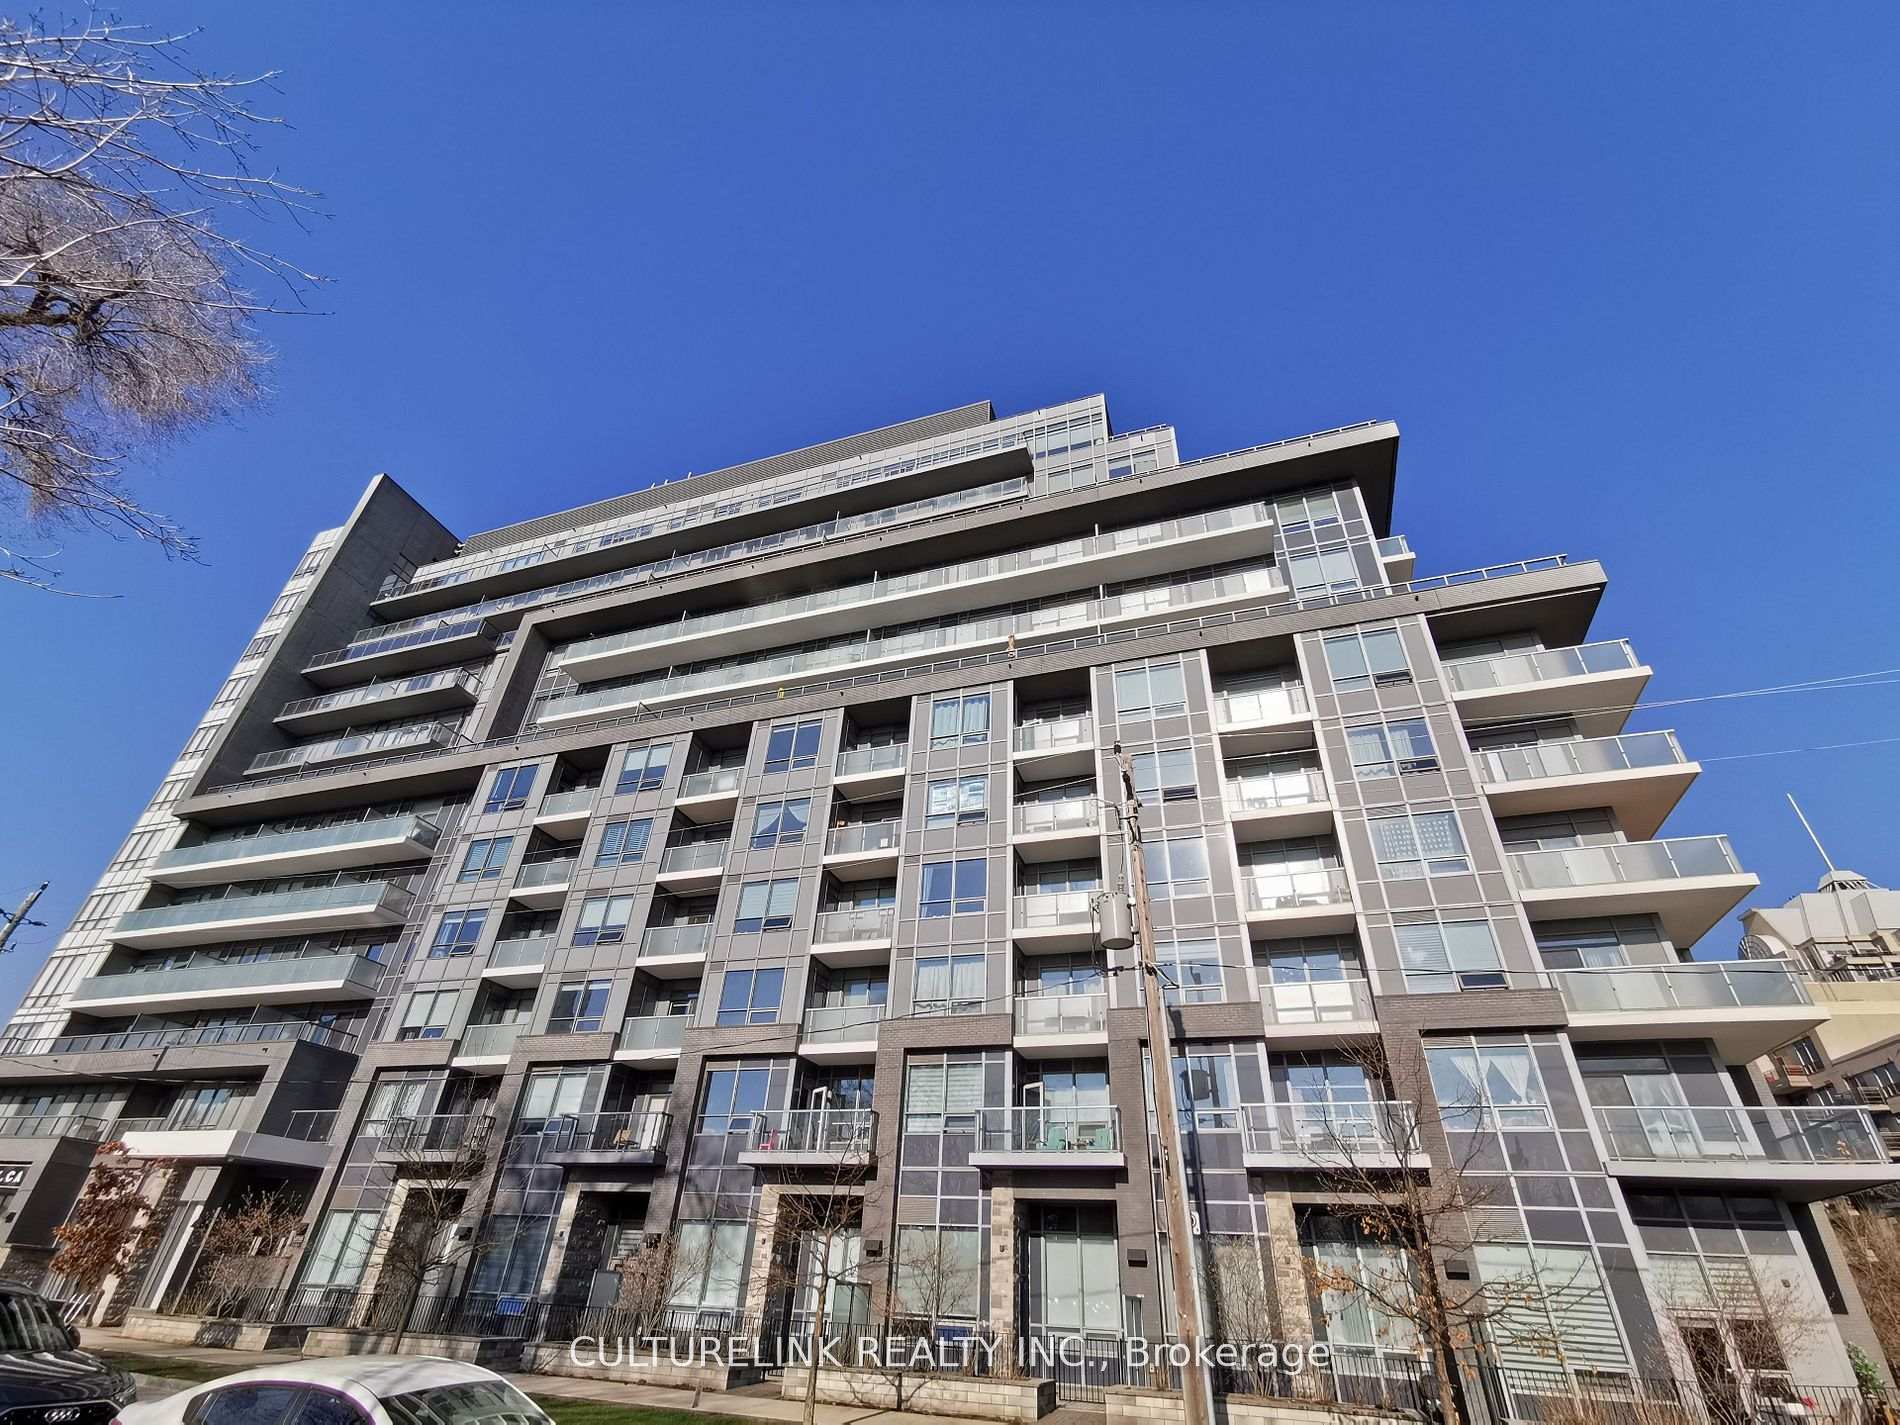
BuildingLotus condominiums, Storeys 13, Units 234
- Name: Lotus condominiums
- Storeys: 13
- Units: 234
- Registered: 2019
- Condo corporation: 2683
- Amenities: Concierge, exercise room, party room/meeting room, rooftop deck/garden, visitor parking
- Pets: Not allowed
Heating, water and powerForced air, gas, Central air
- Heating: Forced air, gas
- Cooling: Central air
Rent and termsRent $2,500 a month, Entire property, Unfurnished
- Rent: $2,500 a month
- Space for rent: Entire property
- Furnished: Unfurnished
- Lease: 12 months
- Paid: Monthly
- Rent includes: Building insurance, central air conditioning, common elements, heat, parking
- Deposit: Required
- Credit check: Required
- Employment letter: Required
- Rental application: Required
- References: Required
Included*this unit is not on ground floor - located on the 2nd floor* stainless steel: fridge, cooktop, oven, range hood, microwave, dishwasher, washer & dryer, all electrical light fixtures, and existing window blinds. 1 parking space & 1 locker space.
- Included: *this unit is not on ground floor - located on the 2nd floor* stainless steel: fridge, cooktop, oven, range hood, microwave, dishwasher, washer & dryer, all electrical light fixtures, and existing window blinds. 1 parking space & 1 locker space.
NearbyPublic transit
- Close to: Public transit
Listing detailsC12442990, Rented, Oct 3, 2025
- MLS® number: C12442990
- Status: Rented
- Listed on: Oct 3, 2025
- Days on market: 39
- Updated: Nov 11, 2025
- Possession: 2025-11-01 / 1-29 days
- Occupied by: Tenant
- Listing brokerage: CULTURELINK REALTY INC.
About this home
Unit 109, 7 Kenaston Gardens, North York (Bayview Village), ON M2K 0E9
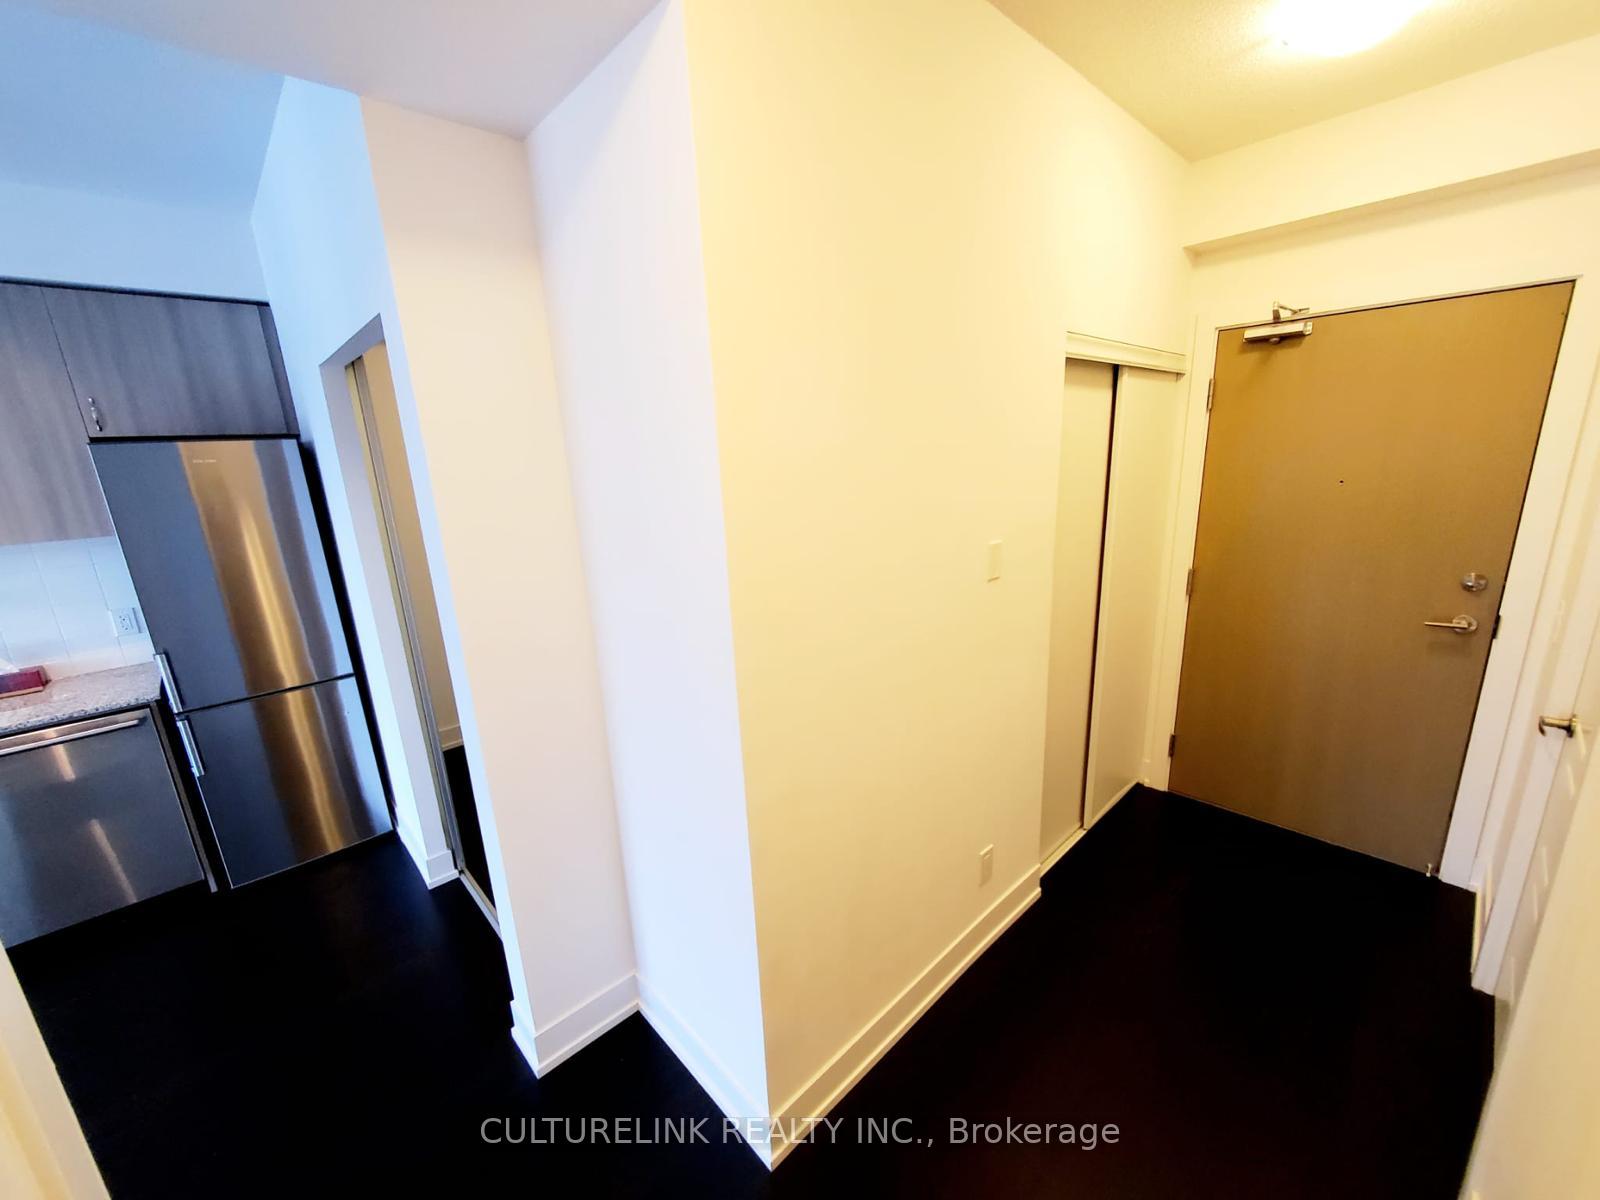
Welcome to Lotus Condominiums A Prime Location in the Heart of North York! *This unit is NOT on Ground Floor - located on the 2nd Floor* Situated directly across from the highly sought-after Bayview Village Shopping Centre, and just a few steps from Bayview Subway Station, this stunning 1-Bedroom + Den unit offers the perfect blend of convenience, comfort, and modern urban living. Spanning 645 sq.ft. (excluding the open balcony), this spacious and thoughtfully designed suite features afunctional layout with no wasted space, making it ideal for professionals, couples, or small families. The open-concept living and dining area is complemented by 9-foot ceilings and floor-to-ceiling windows, offering unobstructed west-facing views and An abundance of natural light throughout the day. The primary bedroom is bright and cozy, while the large den equipped with a sliding door for added privacy can easily be used as a second bedroom, guest room, or dedicated home office. The unique dual-access bathroom is perfect for "his & her" use, providing added functionality and privacy. Modern kitchen with quality appliances and ample cabinetry. Private open balcony ideal for enjoying your morning coffee or evening sunsets. One underground parking space and one locker included for your convenience. Live in a well-managed boutique-style condo building & enjoy unbeatable access to transit and amenities with the subway at your doorstep and Highways 401 & 404 just minutes away. You're also within walking distance to top-rated restaurants, Loblaws, Shoppers Drug Mart, parks, recreation centres, and all the premium shops at Bayview Village. Don't miss the opportunity to live in one of Toronto's most prestigious and connected neighborhoods!
Ask about this home
A HOMEH agent will answer your questions about this home.
Know more about Lotus Condos
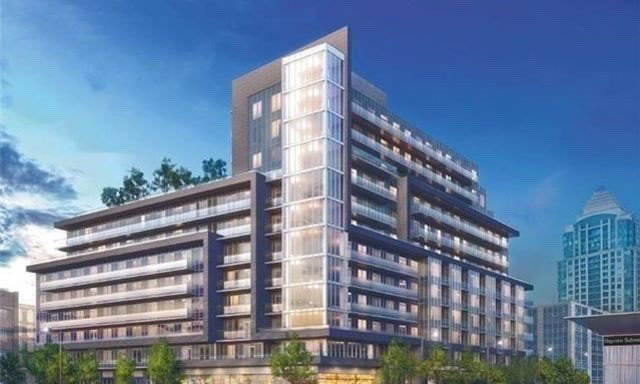
Condo building · 7 Kenaston Gdns
Lotus Condos is a 13-storey condo with 234 suites, built in 2019 by Chestnut Hill Developments. Right now 2 for sale and 3 for rent are on the market here.
- 13storeys
- 234suites
- $821/sq ft
- 2019built
No similar units for rent in Lotus Condos right now.
Around this home
Daily convenience, out of 100, from the distances below
Schools nearby
School rating, out of 10.
Helpful calculators
Your HOMEH agent

"I would see it this week."