

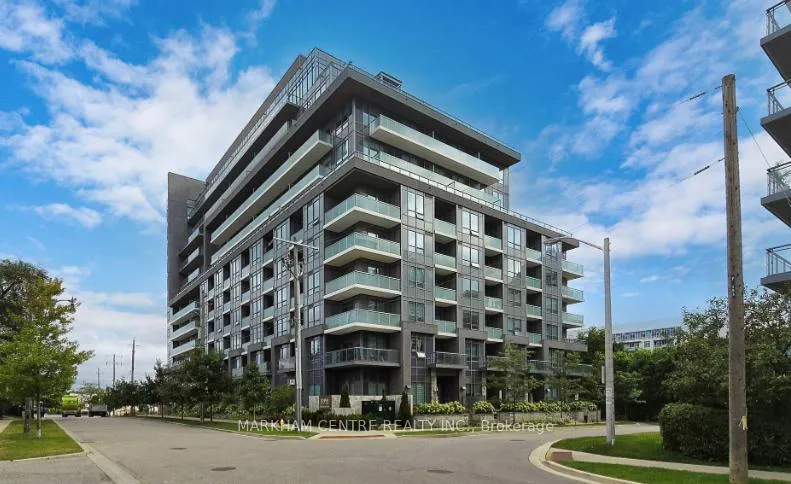
Unit 906, 7 Kenaston Gardens
Unit 906, 7 Kenaston Gardens
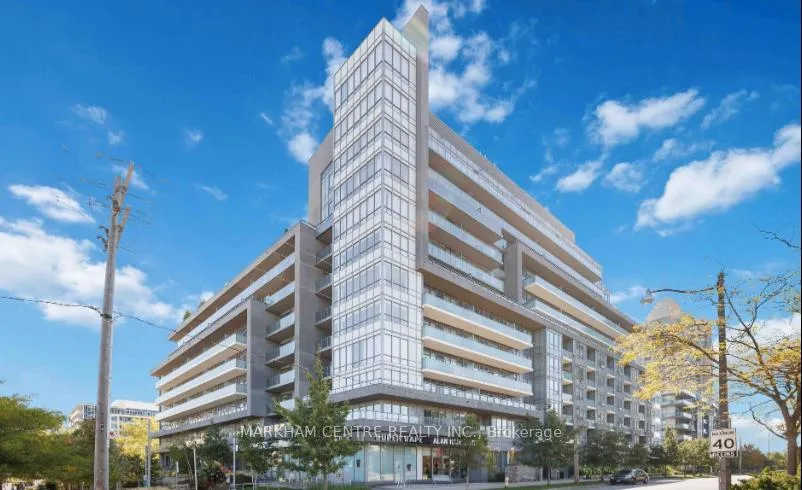
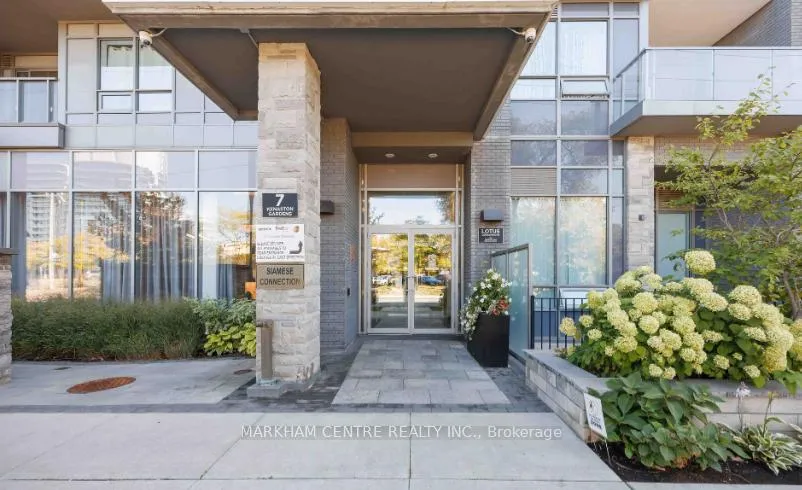
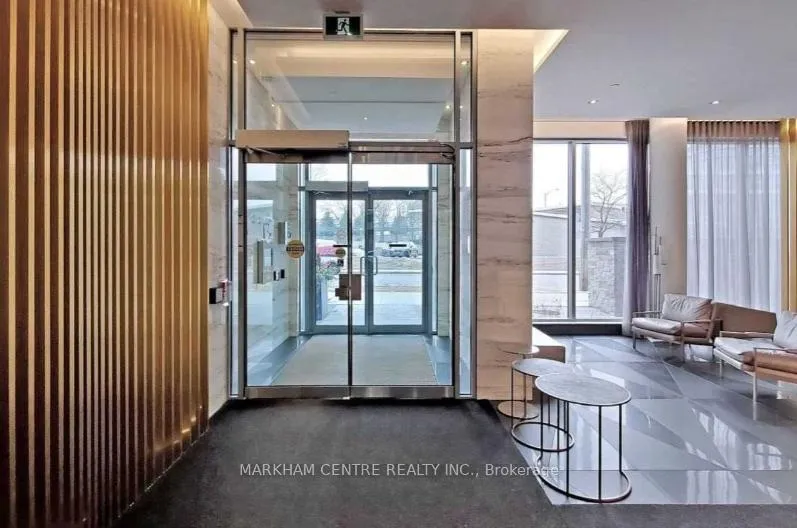
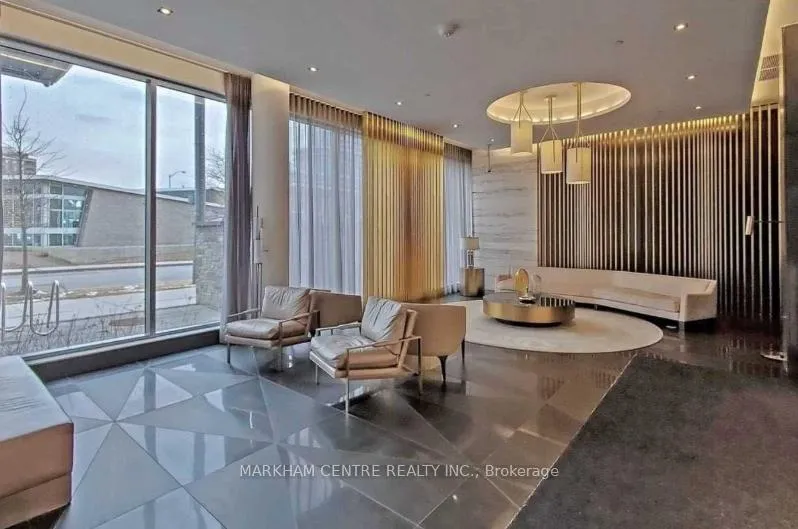 See all 24 photos
Property history
Facts and features
- ExposureSouth
- LaundryEnsuite
- LockerExclusive
- BalconyOpen
- Hardwood floors
- Central air
- Concierge
- Gym
- Party room/meeting room
- Rooftop deck/garden
The homeCondo Apartment, Apartment, New
- Type: Condo Apartment
- Style: Apartment
- Age: New
- Living space: 500–599 sq ft
- Basement: None
- Exposure: South
InsideHardwood, Ensuite, Carpet free
- Flooring: Hardwood
- Laundry: Ensuite
- Features: Carpet free
- Rooms above ground: 5
- Bedrooms: 1 + 1 in the basement
- Bathrooms: 1
- Kitchens: 1
OutsideBrick, Open
- Exterior: Brick
- Balcony: Open
Parking and locker1 Parking, Underground, Parking type Owned
- Spaces: 1 Parking
- Garage: Underground
- Parking type: Owned
- Driveway: Private
- Spot: 8
- Locker: Exclusive
- Locker unit: 171
- Locker level: B
BuildingLotus Condos, Storeys 13, Units 234
- Name: Lotus Condos
- Storeys: 13
- Units: 234
- Registered: 2019
- Condo corporation: 2683
- Amenities: Concierge, gym, party room/meeting room, rooftop deck/garden, visitor parking
- Pets: Not allowed
Heating, water and powerForced air, gas, Central air
- Heating: Forced air, gas
- Cooling: Central air
Rent and termsRent $2,400 a month, Entire property, Unfurnished
- Rent: $2,400 a month
- Space for rent: Entire property
- Furnished: Unfurnished
- Lease: 12 months
- Rent includes: Central air conditioning, common elements, heat, parking
- Deposit: Required
- Credit check: Required
- Employment letter: Required
- Rental application: Required
- References: Required
IncludedS/s kitchen appliances including built-in oven, cooktop, microwave, range hood, washer and dryer. custom window covering. all electric light fixtures, one parking and one locker included
- Included: S/s kitchen appliances including built-in oven, cooktop, microwave, range hood, washer and dryer. custom window covering. all electric light fixtures, one parking and one locker included
Listing detailsC12768824, Rented, Feb 7, 2026
- MLS® number: C12768824
- Status: Rented
- Listed on: Feb 7, 2026
- Days on market: 66
- Updated: Apr 14, 2026
- Possession: 2026-04-01 / 60-89 days
- Occupied by: Tenant
- Listing brokerage: MARKHAM CENTRE REALTY INC.
About this home
Unit 906, 7 Kenaston Gardens, North York (Bayview Village), ON M2K 1G7
Welcome to this most desirable south-facing, high-floor 1-bedroom plus den suite at Lotus Boutique Condos, ideally located at Bayview & Sheppard. Flooded with natural light all day long, this bright and spacious home offers unobstructed views of the downtown skyline and CN Tower from a private balcony of approximately 100 sq ft.The thoughtfully designed open-concept layout features 9-foot ceilings, engineered hardwood flooring throughout, and modern, contemporary finishes that create a stylish yet functional living space. The generously sized den is highly versatile and can easily serve as a second bedroom, home office, or study.The modern kitchen is equipped with quartz countertops, stainless steel appliances including a built-in wall oven, along with in-suite washer and dryer and custom window coverings. One parking space and one locker are included for added convenience.This intimate boutique building offers exceptional amenities, including 24/7 concierge, a fully equipped fitness centre, party/lounge space, landscaped outdoor terrace, and underground visitor parking.The location is truly unbeatable-Bayview Subway Station is directly across the street, making commuting effortless. Enjoy quick access to Hwy 401, 404, DVP, and GO Transit, and walk to Bayview Village Shopping Centre with Loblaws, LCBO, cafes, restaurants, library, YMCA, and everyday essentials just steps away.Situated in one of North York's most sought-after neighbourhoods, this home offers the perfect balance of urban convenience and an upscale, tranquil lifestyle.An excellent opportunity for professionals or couples-book your private showing today.
Ask about this home
A HOMEH agent will answer your questions about this home.
Know more about Lotus Condos
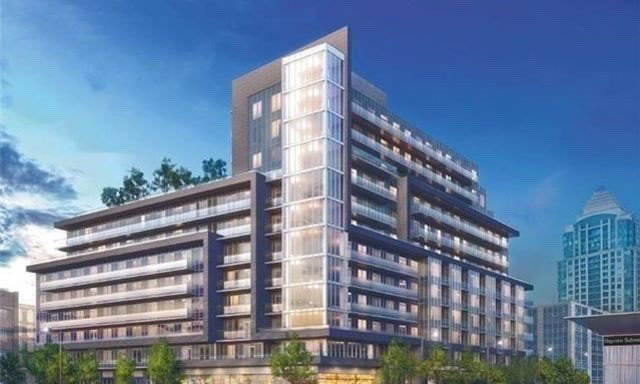
Condo building · 7 Kenaston Gdns
Lotus Condos is a 13-storey condo with 234 suites, built in 2019 by Chestnut Hill Developments. Right now 2 for sale and 3 for rent are on the market here.
- 13storeys
- 234suites
- $821/sq ft
- 2019built
No similar units for rent in Lotus Condos right now.
Around this home
Daily convenience, out of 100, from the distances below
Schools nearby
School rating, out of 10.
Helpful calculators
Your HOMEH agent

"I would see it this week."