

7 Lantos Court
7 Lantos Court
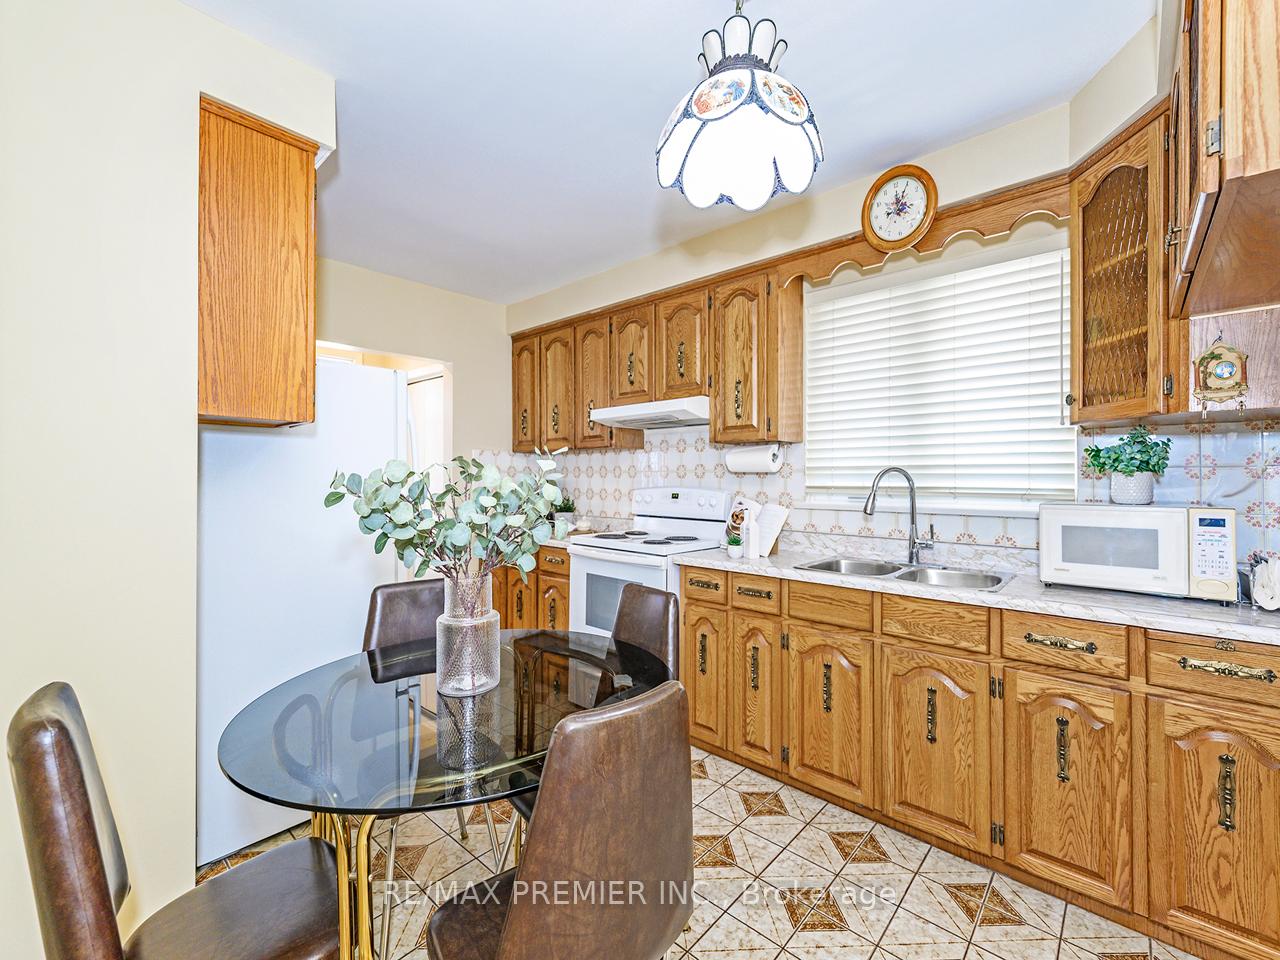 See all 21 photos
Property history
- $999,900TerminatedList: 2025-07-04|End: 2025-08-26|53 daysW12262483
- $999,900ExpiredList: 2025-04-16|End: 2025-06-30|75 daysW12086896
Facts and features
- BasementApartment
- Price per sq ft~$769
- Water, sewerMunicipal
- HeatingForced air
- Second kitchen
- Separate entrance
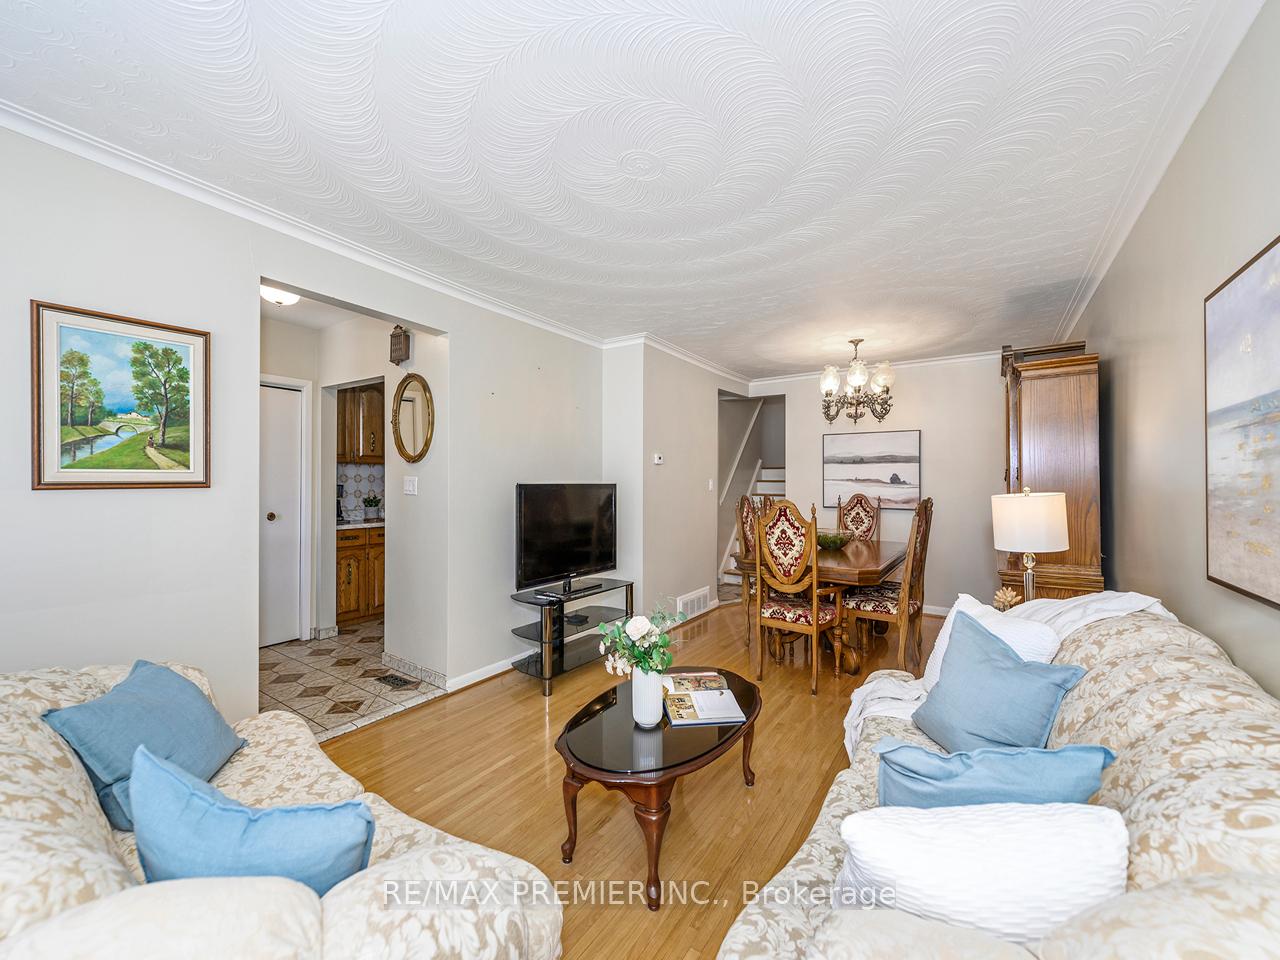
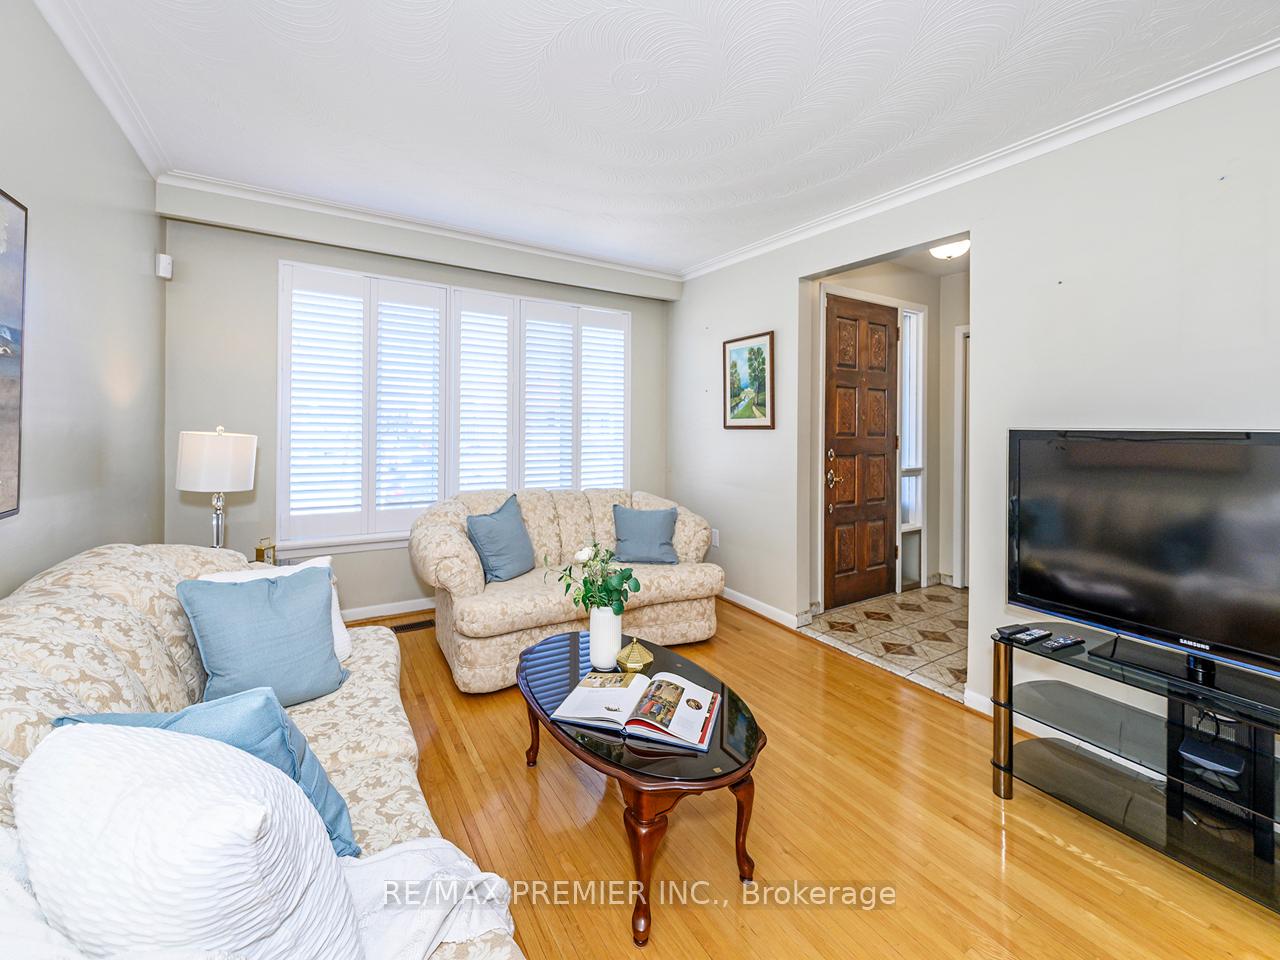
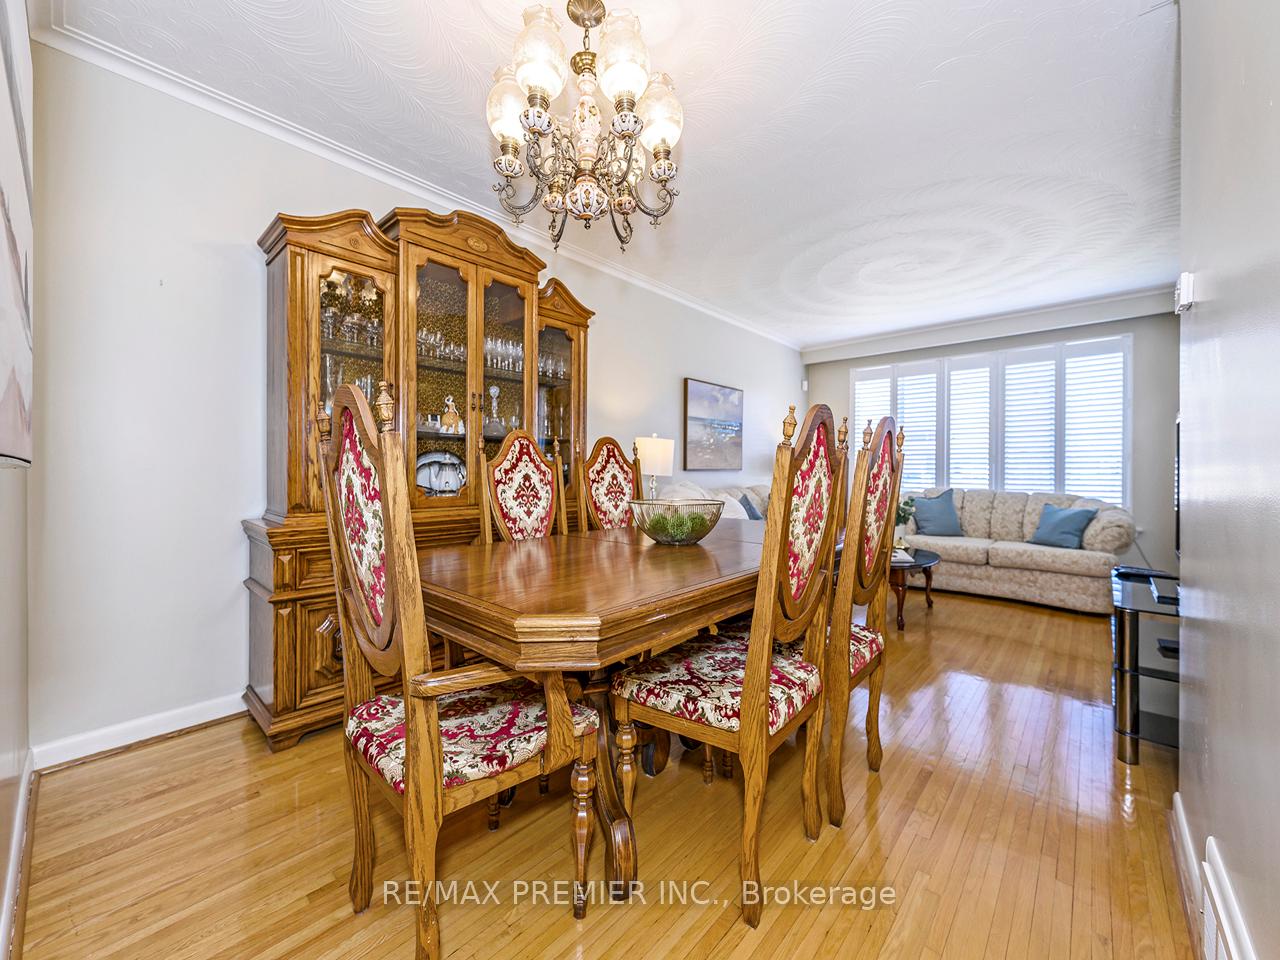
- Hardwood floors
- Central air
The homeSemi-Detached, Backsplit 5, 1,100–1,500 sq ft
- Type: Semi-Detached
- Style: Backsplit 5
- Living space: 1,100–1,500 sq ft
- Basement: Apartment, separate entrance
InsideCeramic, Hardwood, Lower level, Accessory apartment, auto garage door remote, carpet free, in-law suite, sump pump, water heater owned
- Flooring: Ceramic, Hardwood
- Laundry: Lower level
- Features: Accessory apartment, auto garage door remote, carpet free, in-law suite, sump pump, water heater owned
- Security: Alarm system, carbon monoxide detectors, smoke detector
- Rooms above ground: 7
- Rooms in the basement: 3
- Bedrooms: 4 + 1 in the basement
- Bathrooms: 3
- Kitchens: 2
Outside and lotBrick, Asphalt shingle, Concrete block
- Exterior: Brick
- Roof: Asphalt shingle
- Foundation: Concrete block
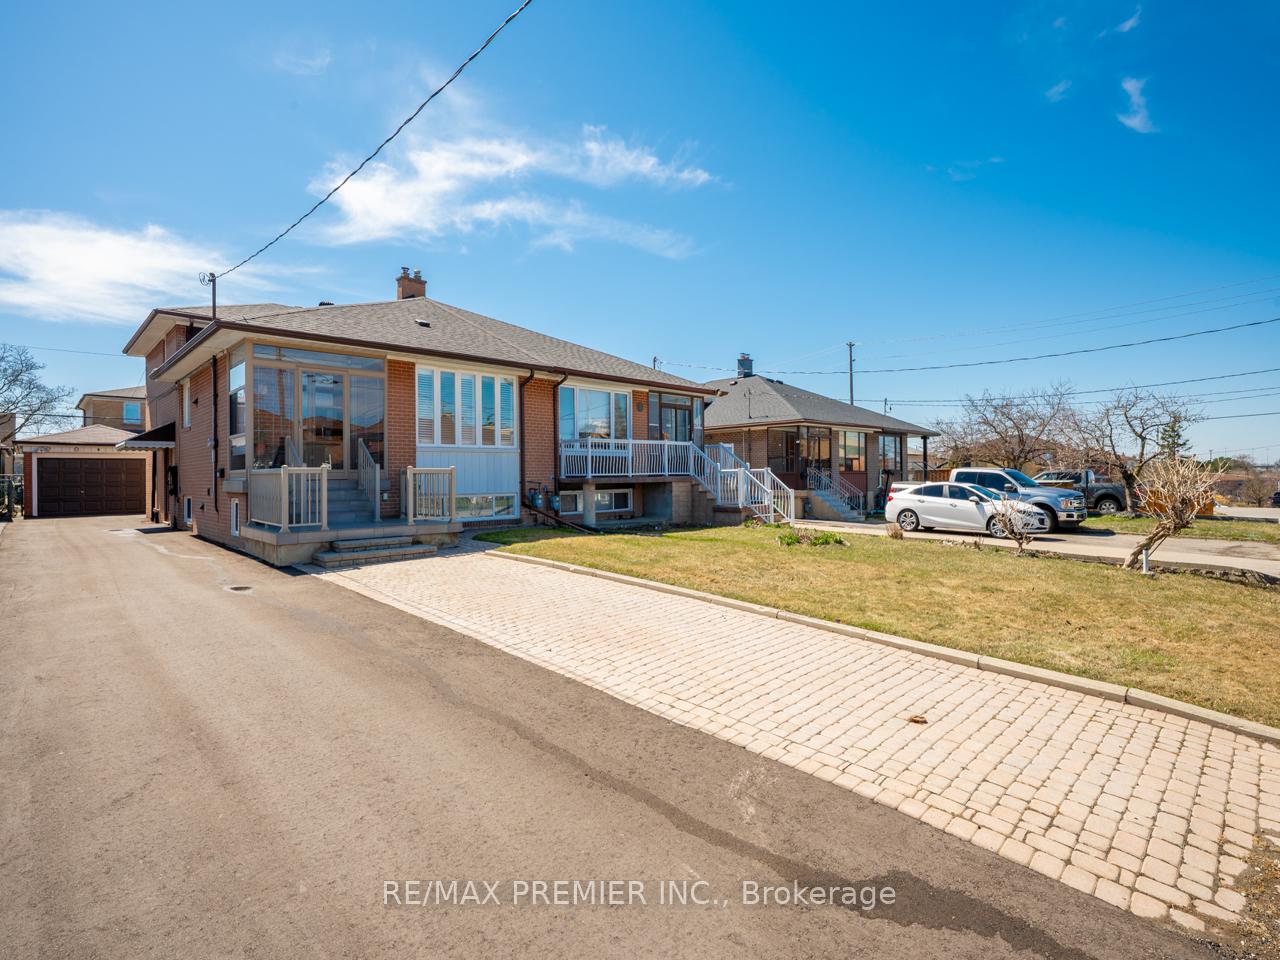
- Features: Lawn sprinkler system, porch enclosed
- Size: 32.85 × 109.11 ft
Parking1 Garage, Detached, Private double
- Spaces: 1 Garage
- Garage: Detached
- Driveway: Private double
Heating, water and powerForced air, gas, Central air, Municipal water
- Heating: Forced air, gas
- Cooling: Central air
- Water: Municipal water
- Sewer: Municipal sewer
Costs and taxesTaxes $3,634 a year, HST included in the price, Rental items None
- Taxes, 2024: $3,634 a year
- HST: HST included in the price
- Rental items: None
Included in the saleAll existing electrical light fixtures, all existing window coverings, main level fridge & stove, lower level fridge & stove, washer & dryer (all newer appliances). basement recently renovated. hot water tank (owned), gas burner & equipment, electronic garage door opener and 2 remotes, updated windows, porch enclosure & railings(newer), roof reshingled 2021, newly paved driveway(2024), lawn sprinkler system(front) and alarm hardware., Not included None
- Included: All existing electrical light fixtures, all existing window coverings, main level fridge & stove, lower level fridge & stove, washer & dryer (all newer appliances). basement recently renovated. hot water tank (owned), gas burner & equipment, electronic garage door opener and 2 remotes, updated windows, porch enclosure & railings(newer), roof reshingled 2021, newly paved driveway(2024), lawn sprinkler system(front) and alarm hardware.
- Not included: None
NearbyHospital, place of worship, public transit, rec./commun.centre, school
- Close to: Hospital, place of worship, public transit, rec./commun.centre, school
Listing detailsW12086896, Expired, Apr 16, 2025
- MLS® number: W12086896
- Status: Expired
- Listed on: Apr 16, 2025
- Days on market: 75
- Updated: Jun 30, 2025
- Possession: Flexible
- Occupied by: Owner
- Listing brokerage: RE/MAX PREMIER INC.
About this home
7 Lantos Court, North York (Downsview-Roding-CFB), ON M3M 1G3
Nestled in a quiet cul-de-sac, this immaculate 4+1 bedroom, high-demand 5-level back split offers incredible space and functionality for the whole family. This home is ideal for multigenerational living, featuring a fully furnished private 2-bedroom in-law suite with its own separate entrance. Inside, you'll find a well-kept interior with hardwood flooring throughout, spacious living areas, and thoughtful upgrades, including newer appliances, updated windows, new roof shingles (2024), and a stylish glass-enclosed front porch with updated railings. The exterior boasts a newly paved extra-long asphalt driveway that can accommodate up to 7 vehicles, plus a 1.5-car detached garage for added convenience. Located in a prime area just 5 minutes from Yorkdale Mall, 10 minutes from Pearson Airport, and 15 minutes from Downsview Park, and it is close to Humber River Hospital, public transit, grocery stores, and top-rated schools. Everything you need is right at your doorstep.
Ask about this home
A HOMEH agent will answer your questions about this home.
Around this home
Daily convenience, out of 100, from the distances below
Schools nearby
School rating, out of 10.
Helpful calculators
Your HOMEH agent

"Priced 40% over the Hestimate. I would see it this week."