

Unit 2505 MASTER BR, 7 Lorraine Drive
Condo Apartment Terminated
1/15Unit 2505 MASTER BR, 7 Lorraine Drive
Condo Apartment Terminated
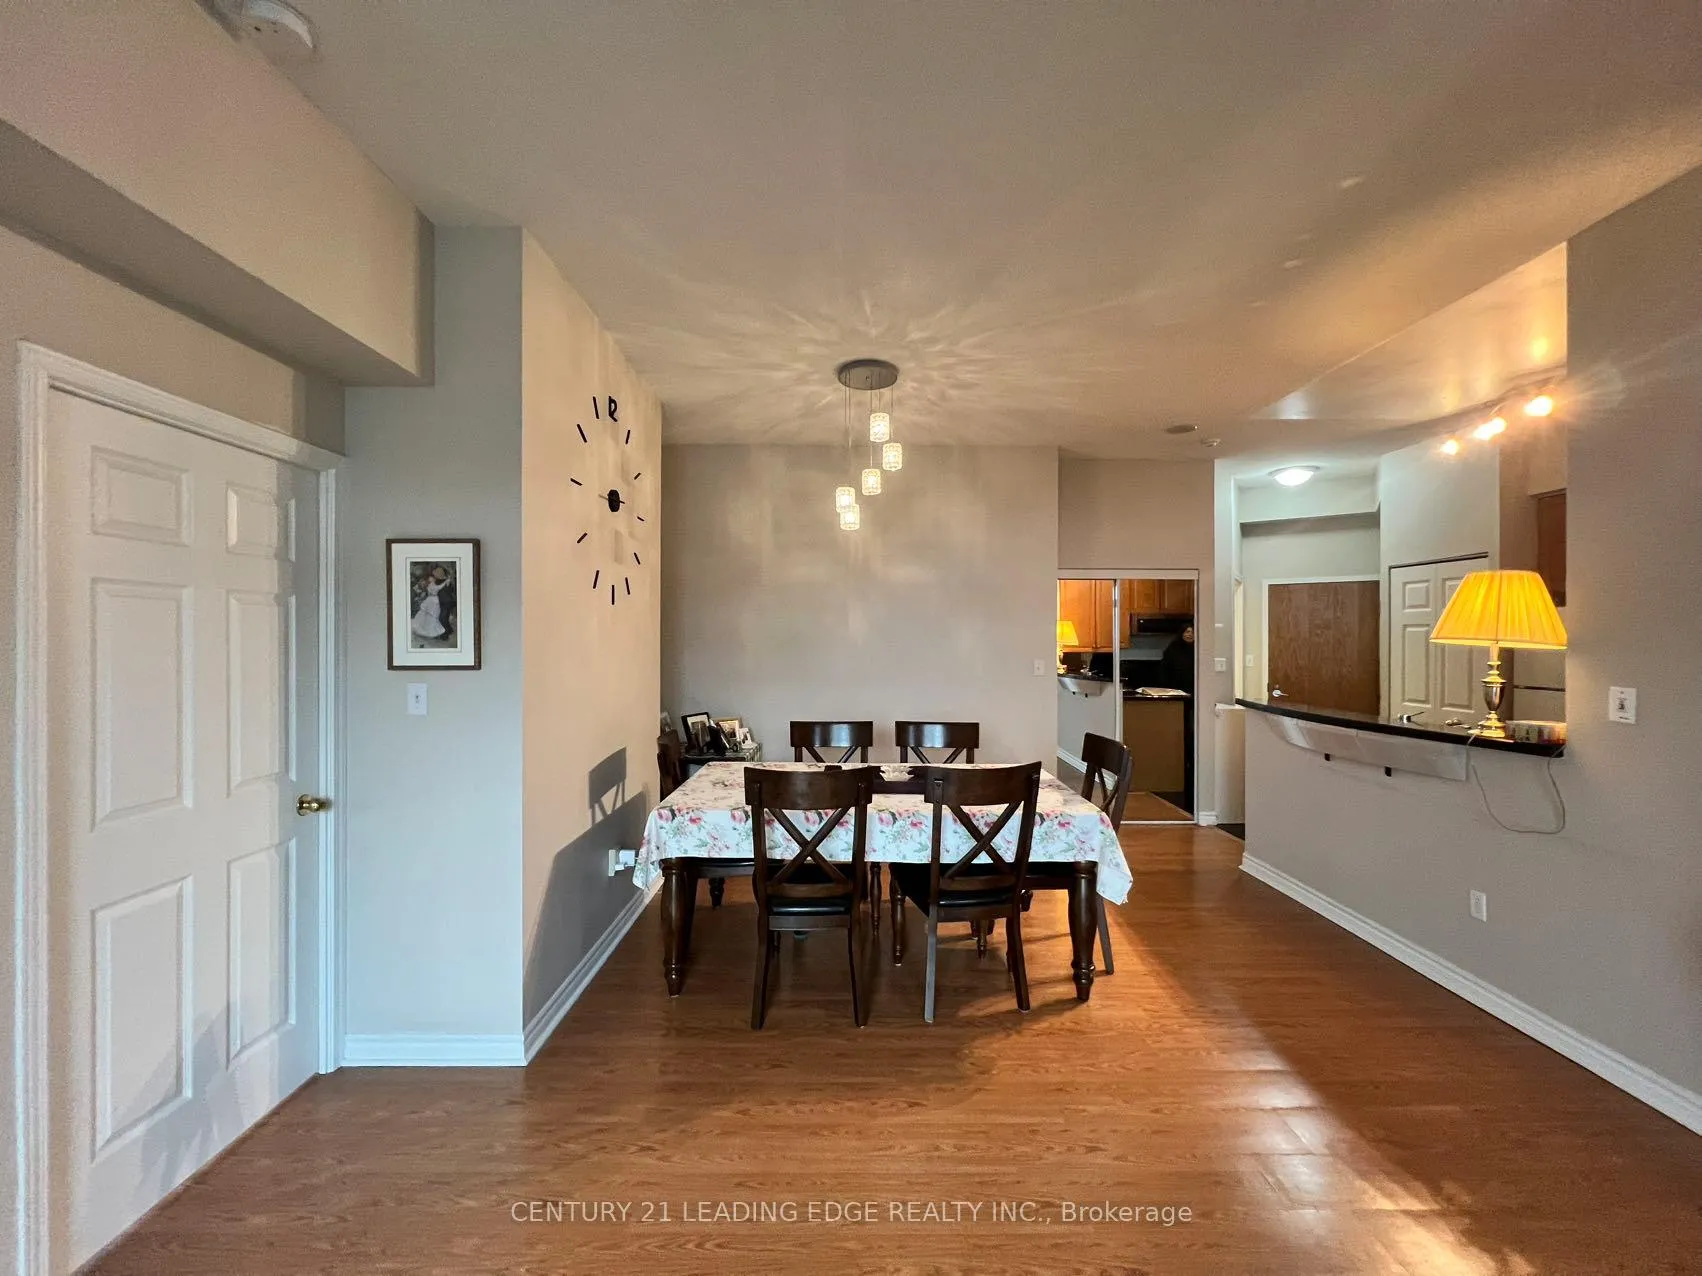 See all 15 photos
1 Bedroom
1 Bathroom
0 Parking
1K–1.2K sq.ft
Other
— Unit
Property history
- $1,250TerminatedList: 2026-02-11|End: 2026-04-08|56 daysC12779822
- $1,600TerminatedList: 2025-01-04|End: 2025-02-14|41 daysC11907391
Facts and features
- ExposureNorth west
- LaundryIn-suite
- LockerNone
- BalconyNone
The homeCondo Apartment, Apartment, 1,000–1,199 sq ft
- Type: Condo Apartment
- Style: Apartment
- Living space: 1,000–1,199 sq ft
- Basement: None
- Exposure: North West
InsideCeramic, In-suite laundry, Rooms above ground 4
- Flooring: Ceramic
- Laundry: In-suite laundry
- Rooms above ground: 4
- Bedrooms: 1
- Bathrooms: 1
- Kitchens: 1
OutsideConcrete, Balcony None
- Exterior: Concrete
- Balcony: None
Parking and lockerParking type None, Locker None
- Parking type: None
- Locker: None
BuildingSonata Condos, Storeys 26, Units 303
- Name: Sonata Condos
- Storeys: 26
- Units: 303
- Registered: 2003
- Condo corporation: 1575
- Pets: Allowed
Heating, water and powerForced air, gas
- Heating: Forced air, gas
Rent and termsRent $1,250 a month, Other, Unfurnished
- Rent: $1,250 a month
- Space for rent: Other
- Furnished: Unfurnished
- Lease: 12 months
- Paid: Monthly
- Rent includes: Heat, water, hydro
- Deposit: Required
- Credit check: Required
- Employment letter: Required
- Rental application: Required
- References: Required
IncludedShared: fridge, stove, range-hood, washer and dryer, all light fixtures, and window covering.
- Included: Shared: fridge, stove, range-hood, washer and dryer, all light fixtures, and window covering.
Listing detailsC12779822, Terminated, Feb 11, 2026
- MLS® number: C12779822
- Status: Terminated
- Listed on: Feb 11, 2026
- Days on market: 56
- Updated: Apr 8, 2026
- Possession: 2026-04-08 / 30-59 days
- Occupied by: Vacant
- Listing brokerage: CENTURY 21 LEADING EDGE REALTY INC.
About this home
Unit 2505 MASTER BR, 7 Lorraine Drive, North York (Willowdale West), ON M2N 7H2
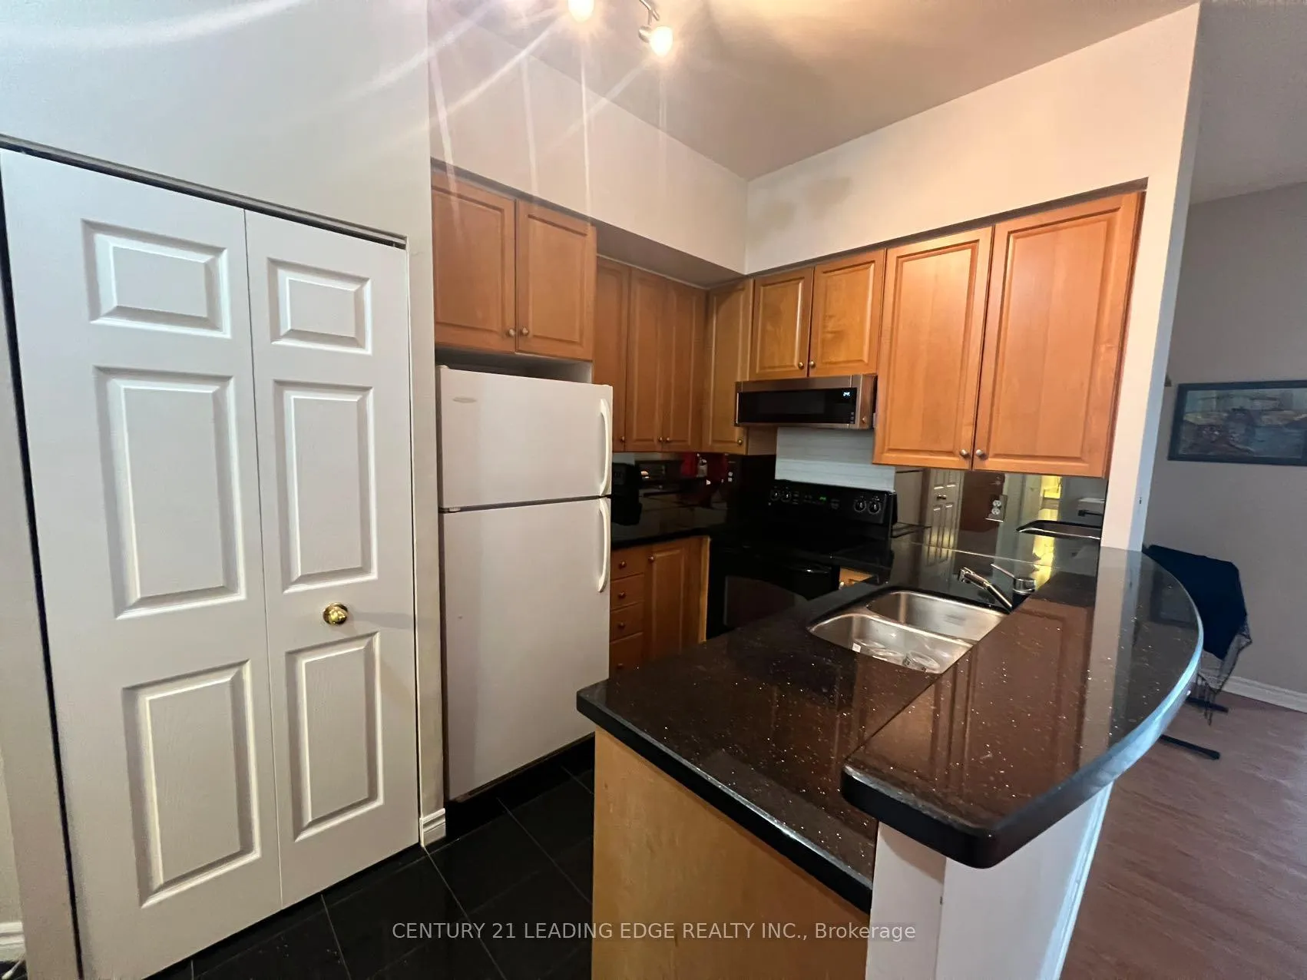
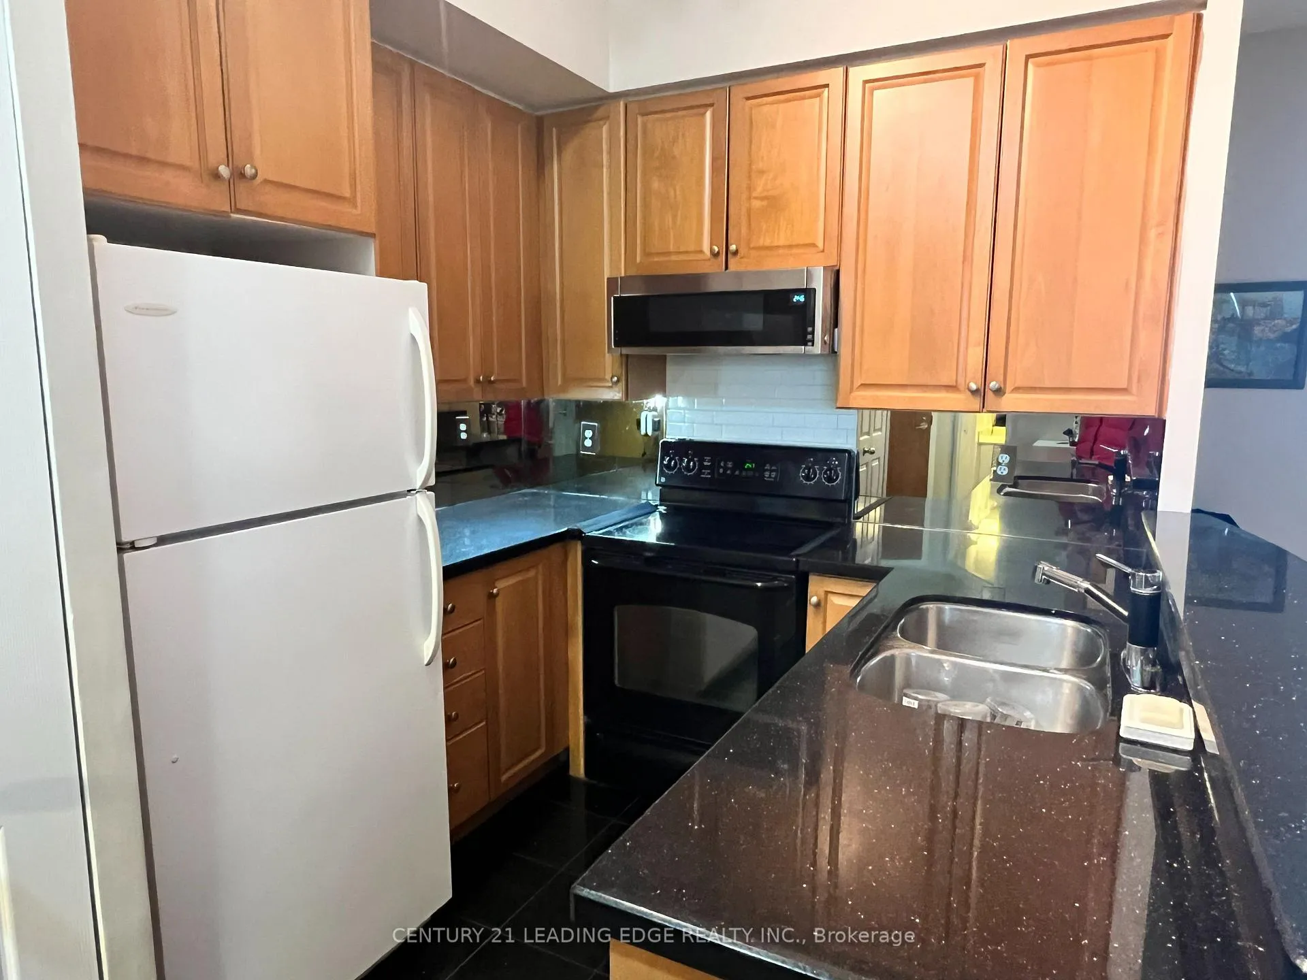
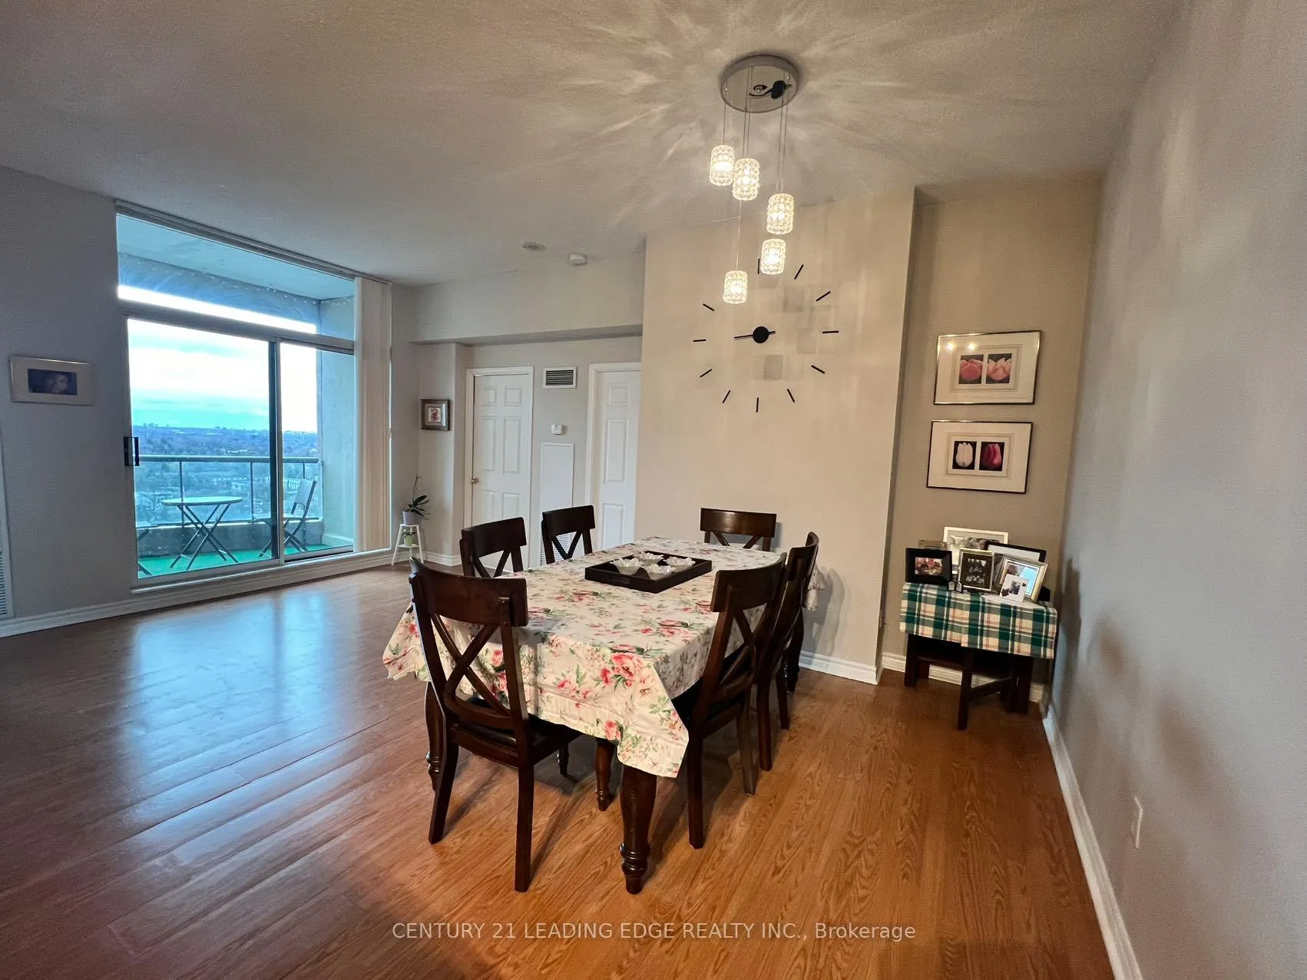
Leasing Master Bedroom Only. This is a 3 bedrooms Unit shared with Landlord! Shared: Living room, Kitchen, Washer/Dryer. Close to Subway, Restaurants, Entertainments, 401 & More!
Read more
Ask about this home
A HOMEH agent will answer your questions about this home.
Ask a question
Know more about Sonata Condos
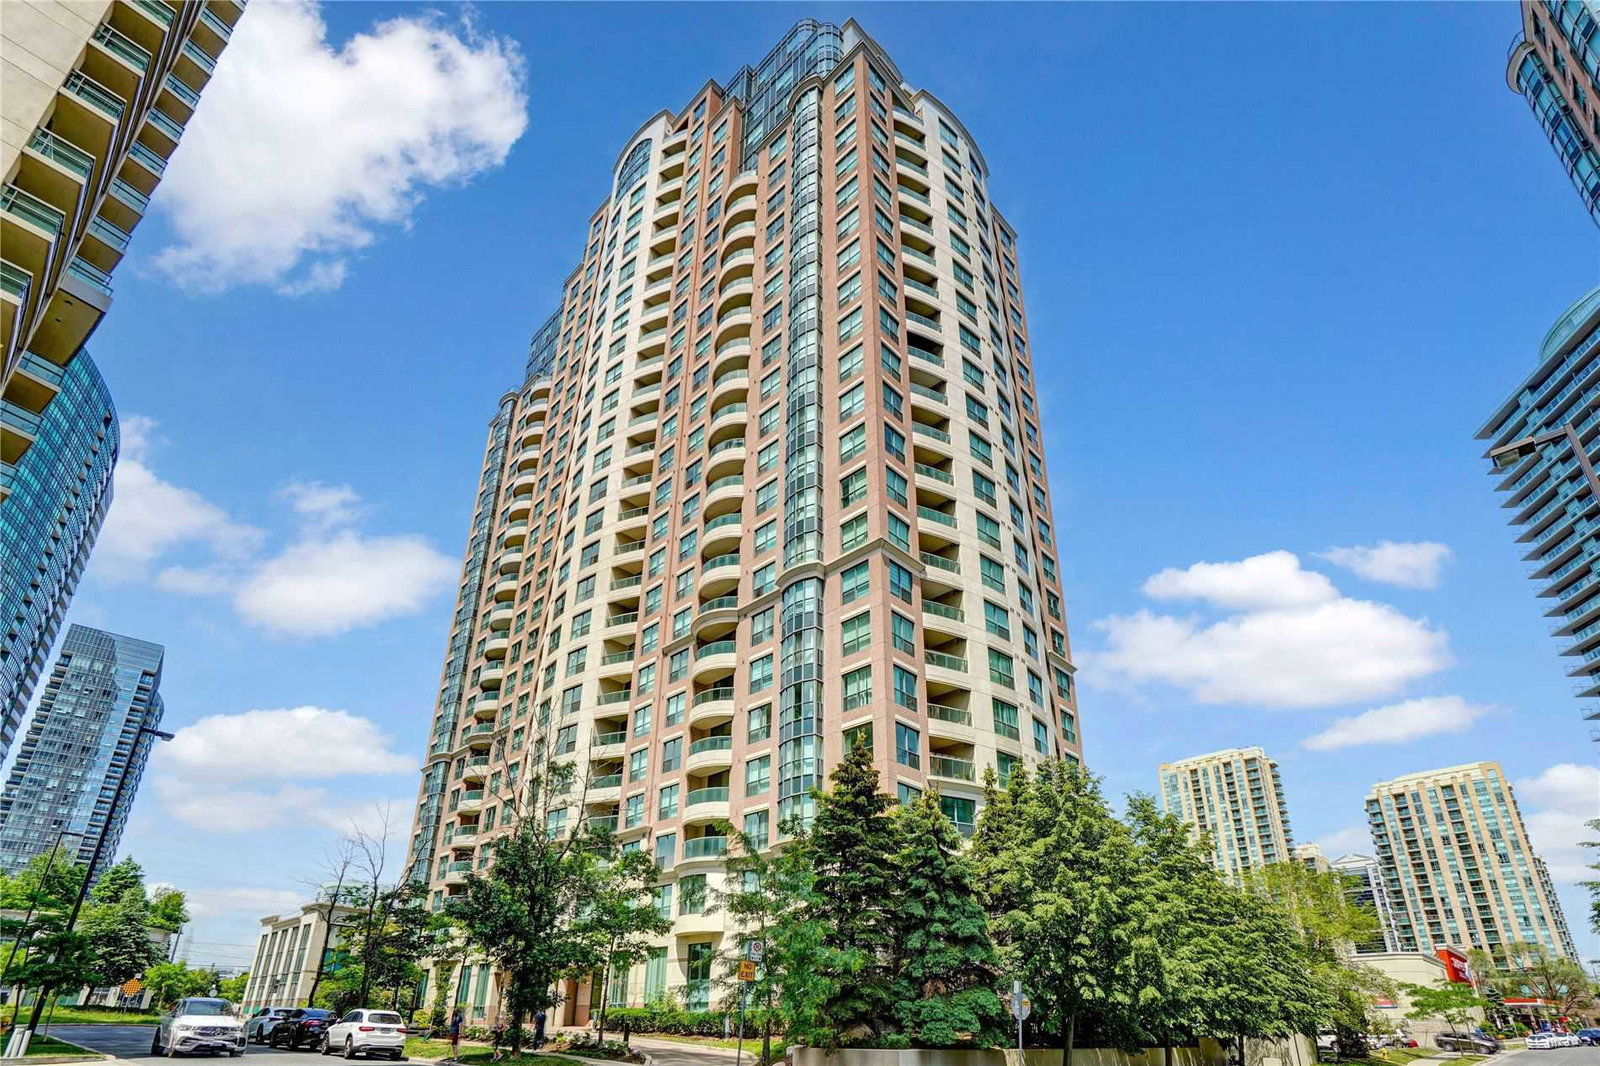
Condo building · 7 Lorraine Drive
Sonata Condos is a 26-storey condo with 303 suites, built in 2003 by Ghods Builders Inc. Right now 3 for sale and 6 for rent are on the market here.
- 26storeys
- 303suites
- $677/sq ft
- 2003built
ConciergeGymIndoor poolParty room
No similar units for rent in Sonata Condos right now.
Around this home
Yonge/Finch
Errands
Transit
Parks
Schools
Daily convenience, out of 100, from the distances below
ParkBeecroft Linear Park · 15 within 1 km2 min walk132 m
GroceryJoy Mart1 min walk49 m
SchoolSt Cyril Catholic School3 min walk200 m
SubwayYonge / Finch Northwest Entrance3 min walk182 m
PharmacyShoppers Drug Mart2 min walk97 m
Cafés & foodRosey J Cafe · 15 within 1 km1 min walk43 m
Gym & rec centreUS Pilates Studio4 min walk217 m
LibraryToronto Public Library - North York Central Library20 min walk1.2 km
WalkDriveStraight-line distance, open map data
Grocery0.0 km
Park0.1 km
Coffee0.0 km
Dining0.0 km
Gym0.2 km
Yonge / Finch Northwest Entrance0.2 km
Schools nearby
School rating, out of 10.
St Cyril Catholic Schoolelementary · Catholic · 0.2 km
—
Tfssecondary · Private · 0.2 km
—
McKee Public Schoolelementary · Public · 0.7 km
—
Contact agent
Helpful calculators
Rent vs buy
Affordability
Mortgage
Down payment
Stress test
CMHC insurance
Your HOMEH agent

NimaHOMEH agent · North York
"I would see it this week."
Ask Nima
Keep exploring
You are here