

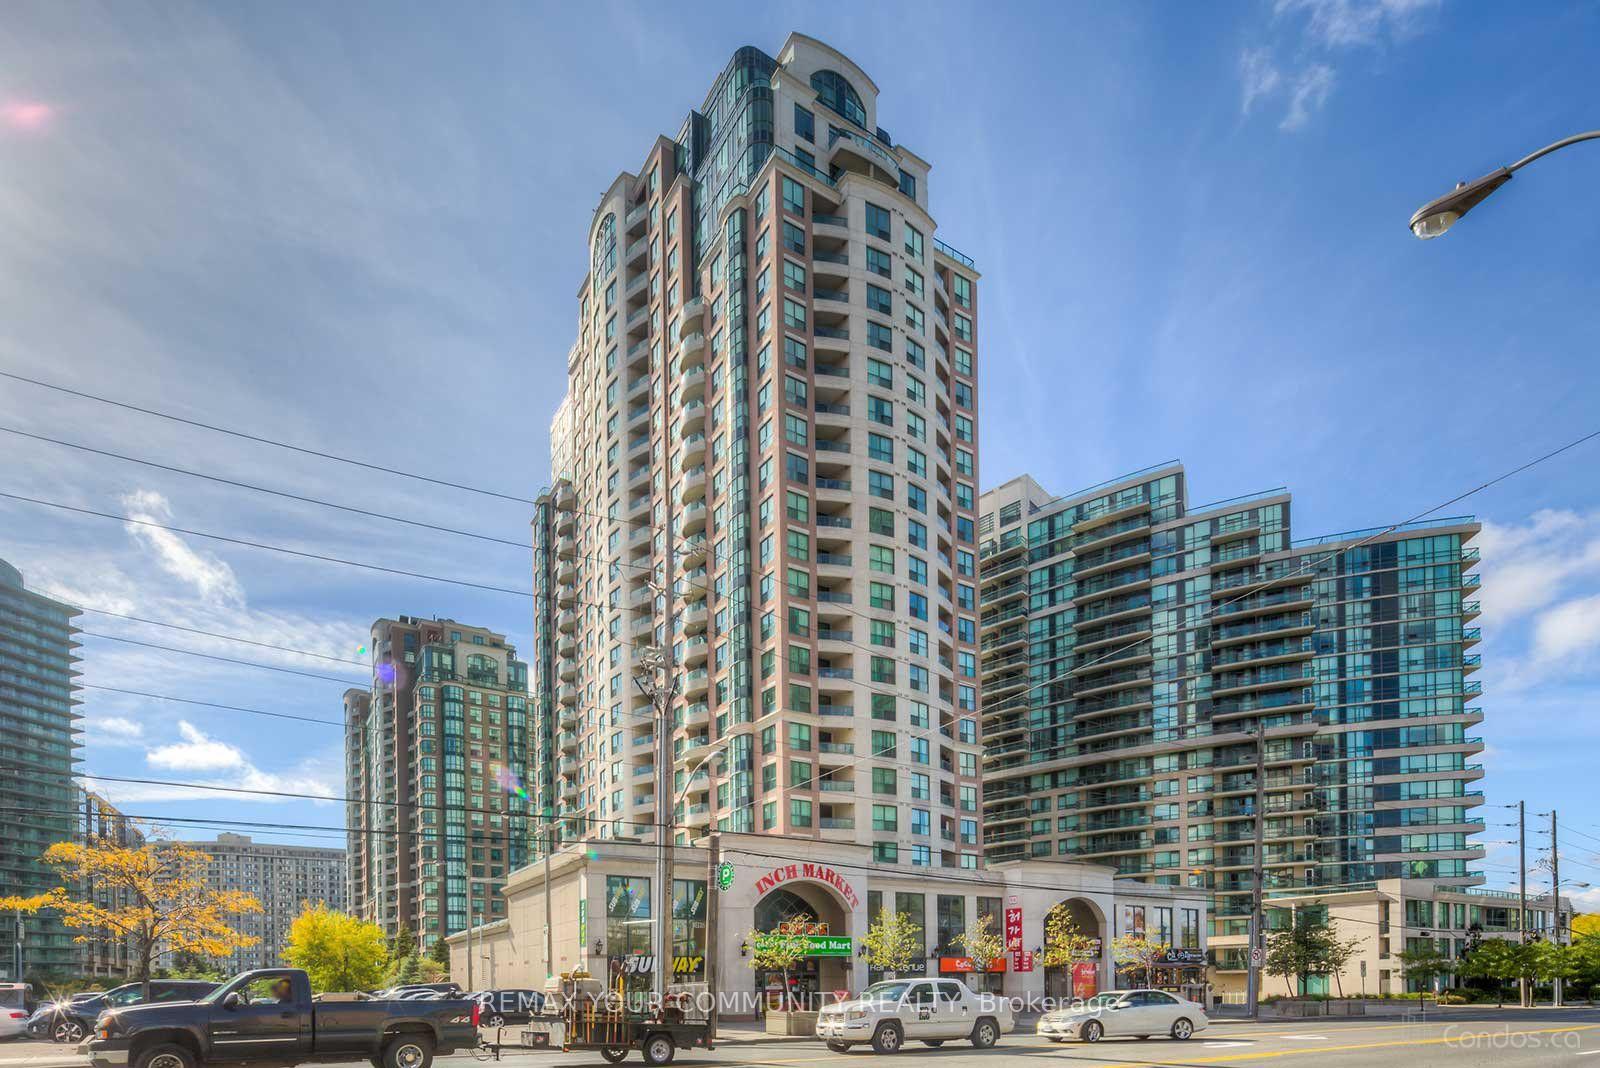
Unit 810, 7 Lorraine Drive
Unit 810, 7 Lorraine Drive
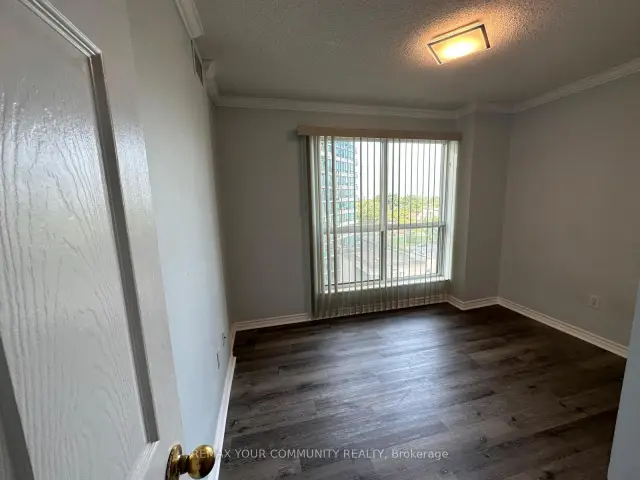 See all 11 photos
Property history
Facts and features
- ExposureWest
- LaundryEnsuite
- LockerOwned
- BalconyOpen
- Central air
- Gym
- Indoor pool
- Party room/meeting room
The homeCondo Apartment, Apartment, 800–899 sq ft
- Type: Condo Apartment
- Style: Apartment
- Living space: 800–899 sq ft
- Basement: None
- Exposure: West
InsideCeramic, Ensuite, main level, Carpet free
- Flooring: Ceramic
- Laundry: Ensuite, main level
- Features: Carpet free
- Security: Concierge/security
- Rooms above ground: 6
- Bedrooms: 2
- Bathrooms: 2
- Kitchens: 1
OutsideConcrete, Open
- Exterior: Concrete
- Balcony: Open
Parking and locker1 Parking, Underground, Parking type Owned
- Spaces: 1 Parking
- Garage: Underground
- Parking type: Owned
- Driveway: Underground
- Spot: 276
- Locker: Owned
- Locker unit: 3
- Locker level: P
BuildingSonata condominium, Storeys 26, Units 303
- Name: Sonata condominium
- Storeys: 26
- Units: 303
- Registered: 2003
- Condo corporation: 1575
- Amenities: Bike storage, gym, indoor pool, party room/meeting room, sauna, visitor parking
- Pets: Allowed
Heating, water and powerForced air, gas, Central air
- Heating: Forced air, gas
- Cooling: Central air
Rent and termsRent $3,000 a month, Entire property, Unfurnished
- Rent: $3,000 a month
- Space for rent: Entire property
- Furnished: Unfurnished
- Lease: 12 months
- Paid: Monthly
- Rent includes: Building insurance, common elements, heat, parking, water
- Deposit: Required
- Credit check: Required
- Employment letter: Required
- Rental application: Required
- References: Required
IncludedFridge, stove, dishwasher, washer & dryer, all elf's and all window coverings. parking and locker.
- Included: Fridge, stove, dishwasher, washer & dryer, all elf's and all window coverings. parking and locker.
NearbyArts centre, library, park, public transit, school
- Close to: Arts centre, library, park, public transit, school
Listing detailsC13732934, Rented, Sep 1, 2026
- MLS® number: C13732934
- Status: Rented
- Listed on: Sep 1, 2026
- Days on market: 35
- Updated: Oct 6, 2026
- Possession: 30-59 days
- Occupied by: Tenant
- Listing brokerage: REMAX YOUR COMMUNITY REALTY
About this home
Unit 810, 7 Lorraine Drive, North York (Willowdale West), ON M2N 7H2
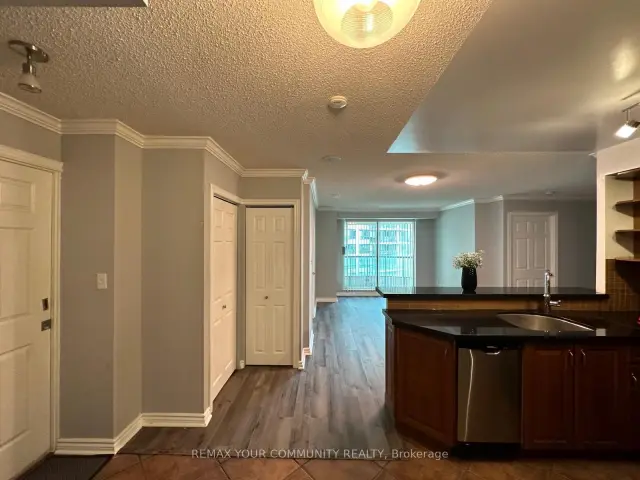
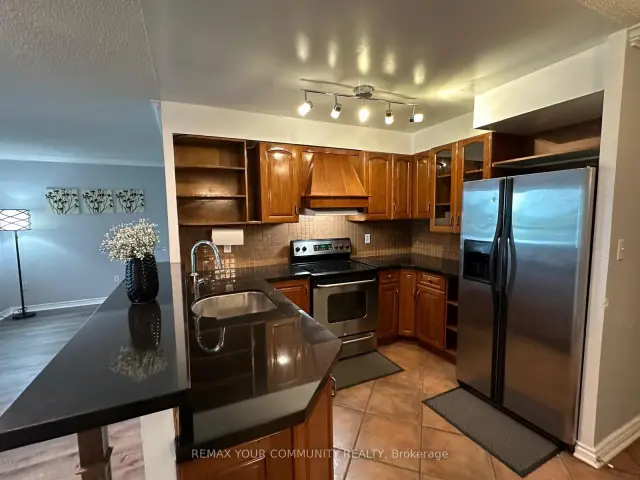
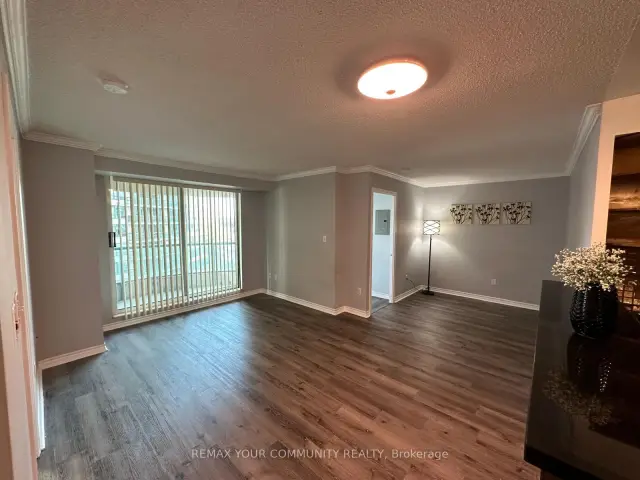
'Welcome to this spacious and fully renovated 2-bedroom plus den, 2-bathroom condo in the heart of North York, just steps from Finch Subway Station. This move-in-ready unit offers over 800 sq. ft. of living space and has been freshly painted throughout.The condo features new laminate flooring, new window coverings, new light fixtures, and a renovated kitchen with granite countertops, backsplash, breakfast bar, and stainless steel appliances, including a brand-new refrigerator and washer. Both bathrooms have been fully renovated. The west-facing balcony offers plenty of natural light, while the primary bedroom features a 4-pice ensuite. The den provides the perfect space for a home office.Enjoy an exceptionally convenient location with easy access to TTC, Finch Subway Station, GO Bus Terminal, major banks, 24-hour Shoppers Drug Mart, restaurants, coffee shops, schools, library, theatre, and community centre-all along Yonge Street.Building amenities include visitor parking, an indoor pool, sauna, gym, and 24-hour concierge. A fantastic opportunity to enjoy comfortable living in one of North York's most convenient locations!
Ask about this home
A HOMEH agent will answer your questions about this home.
Know more about Sonata Condos
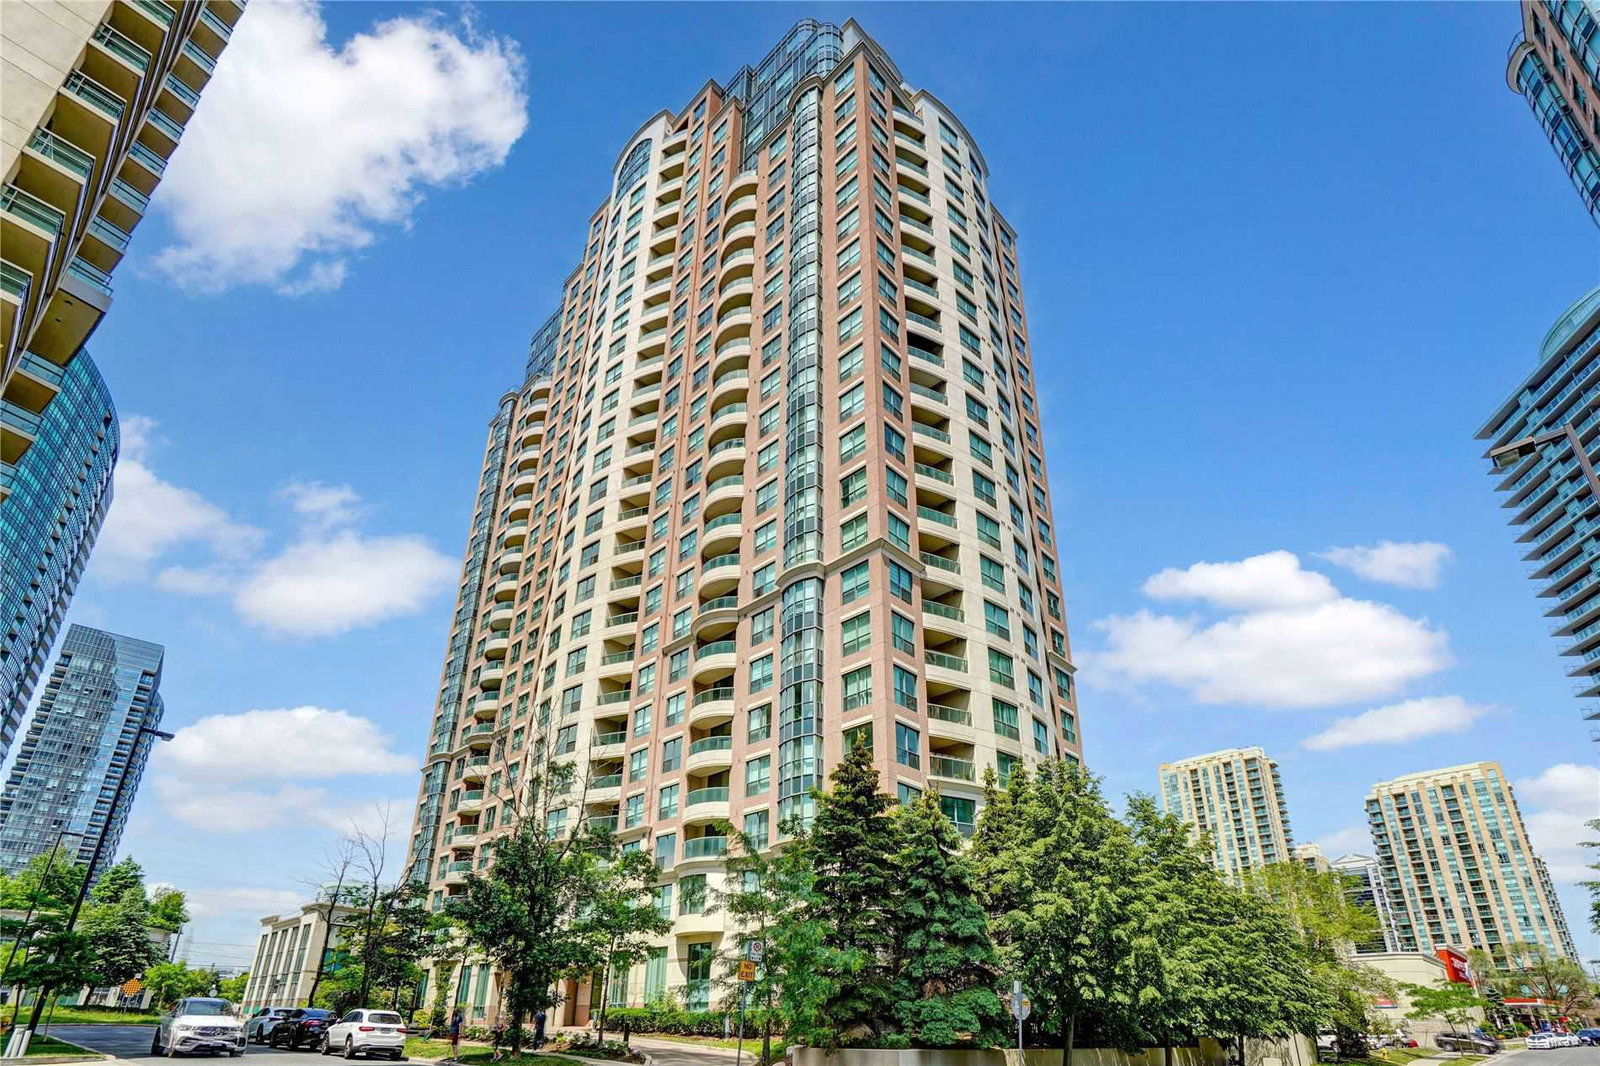
Condo building · 7 Lorraine Drive
Sonata Condos is a 26-storey condo with 303 suites, built in 2003 by Ghods Builders Inc. Right now 3 for sale and 6 for rent are on the market here.
- 26storeys
- 303suites
- $677/sq ft
- 2003built
No similar units for rent in Sonata Condos right now.
Around this home
Daily convenience, out of 100, from the distances below
Schools nearby
School rating, out of 10.
Helpful calculators
Your HOMEH agent

"I would see it this week."