

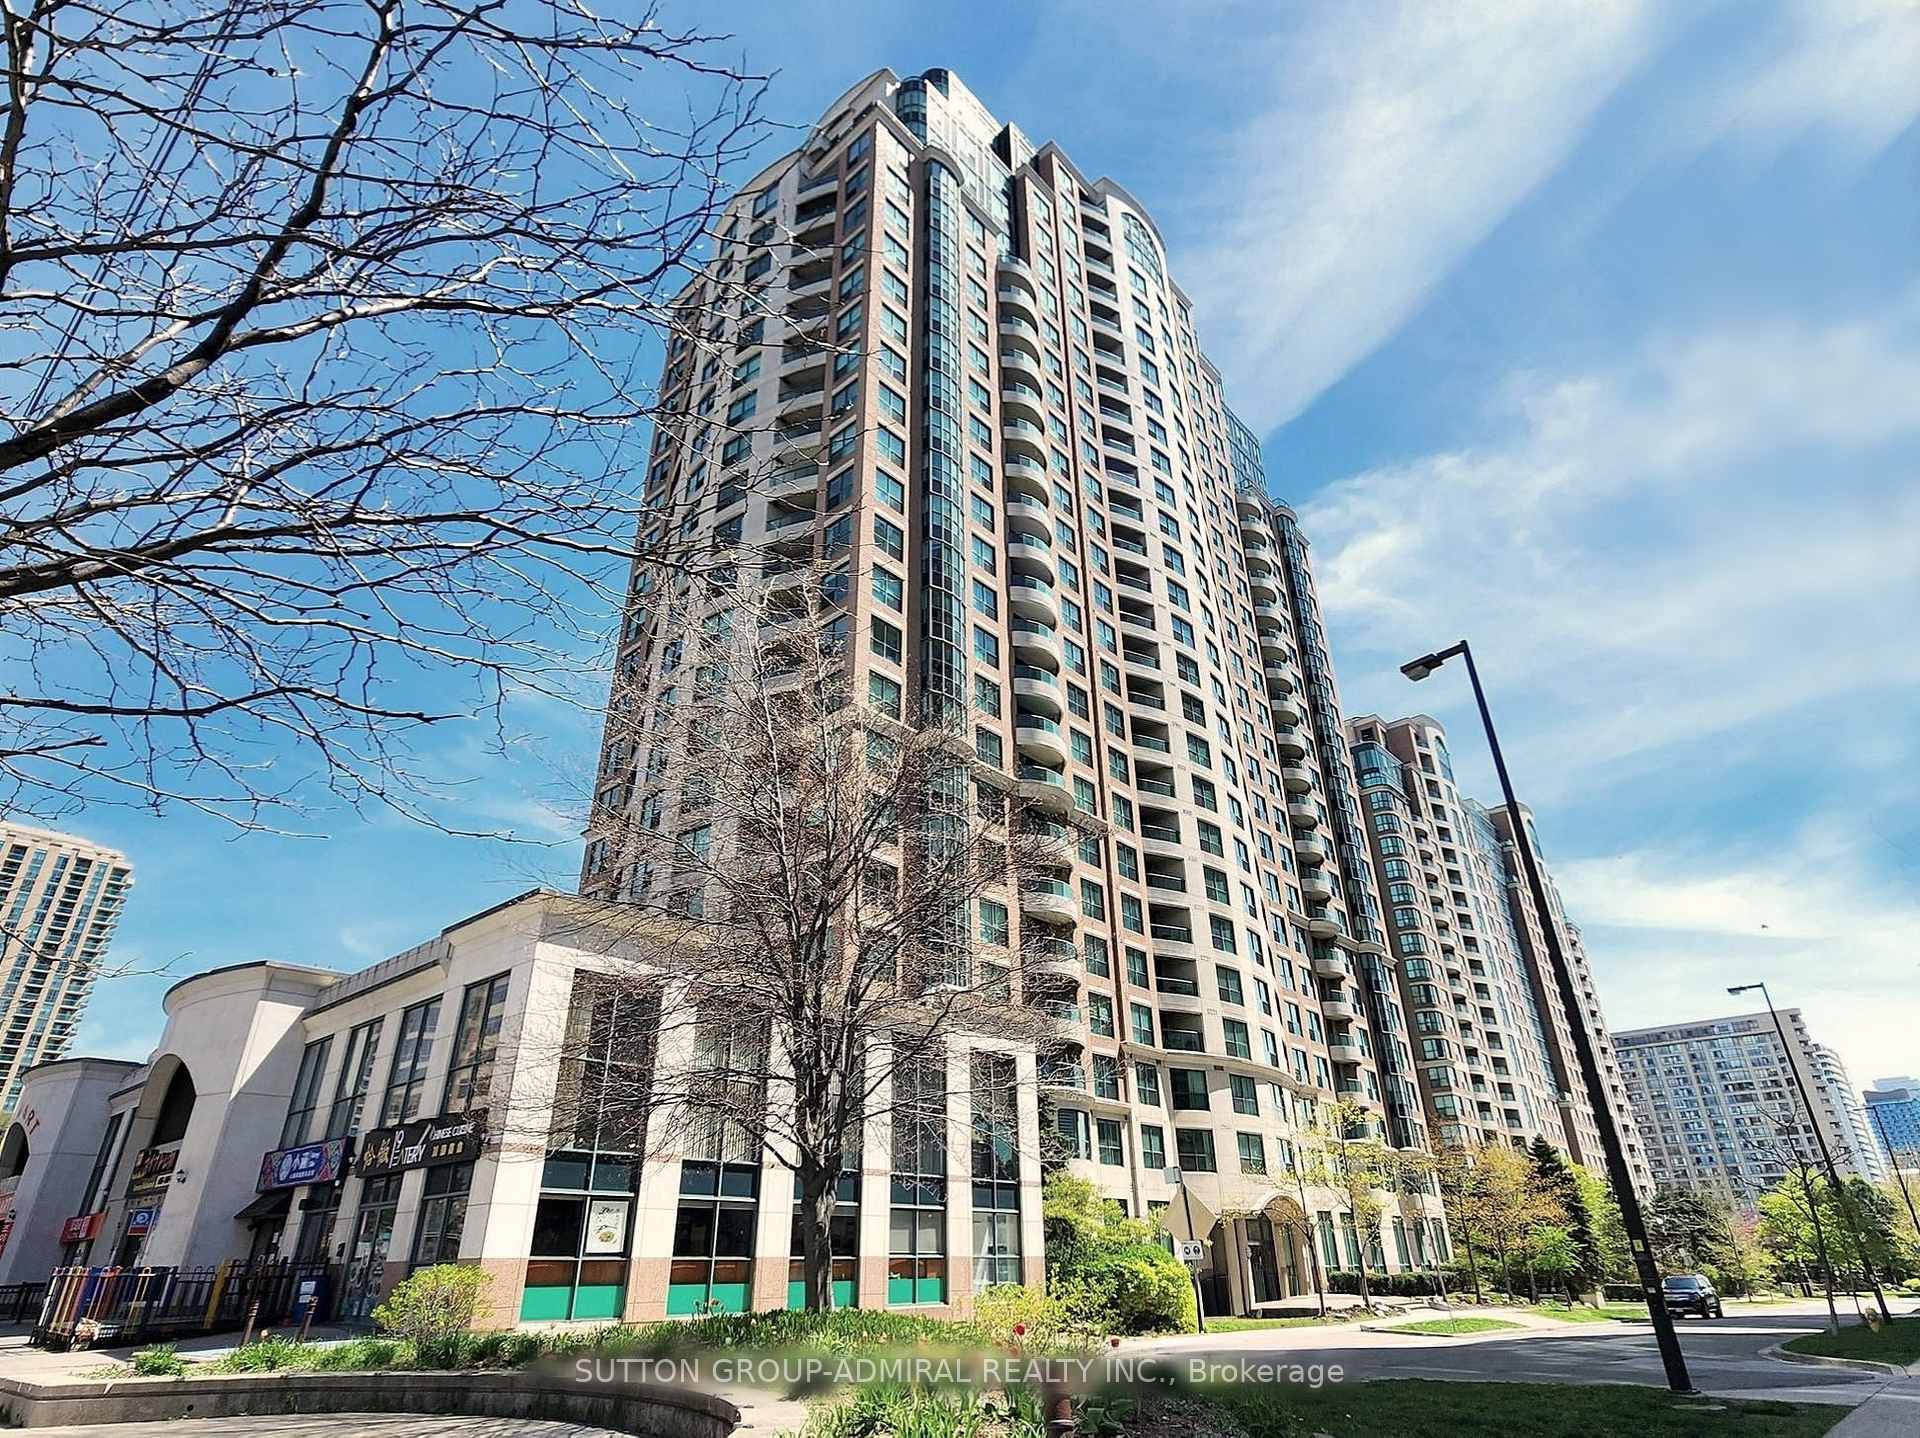
LPH07, 7 Lorraine Drive
LPH07, 7 Lorraine Drive
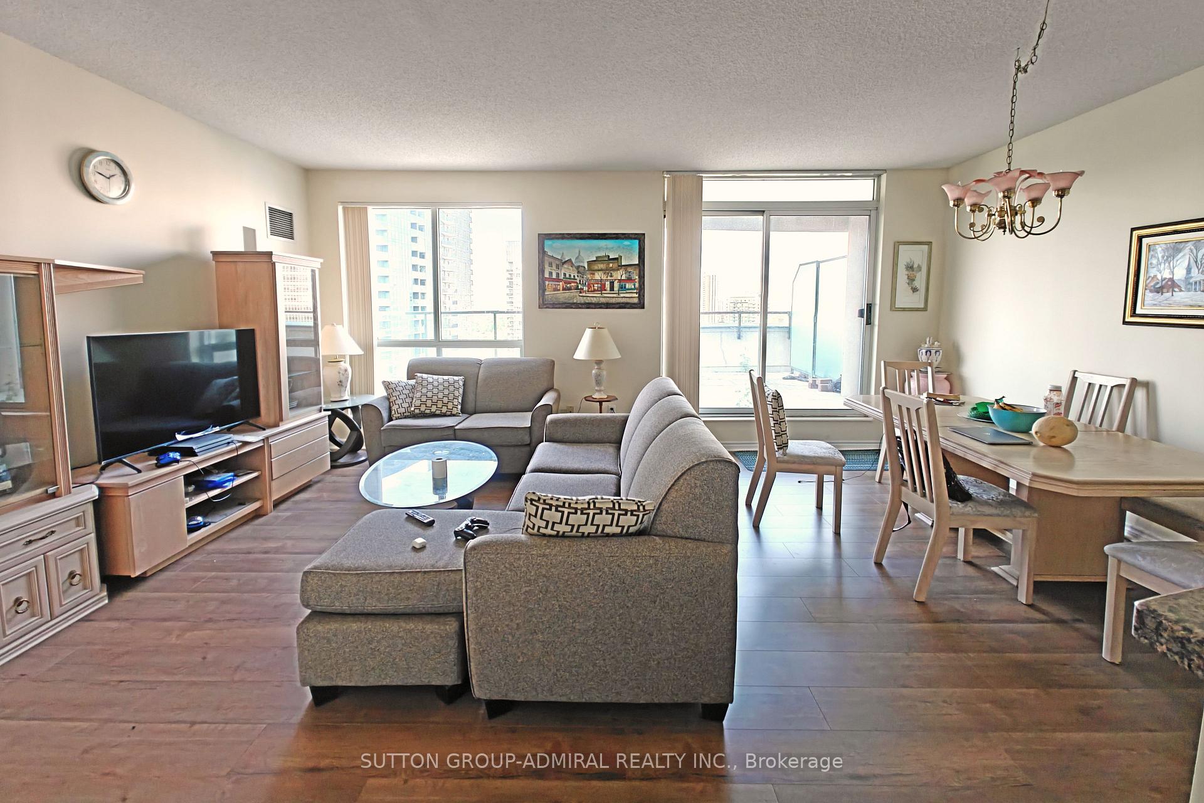
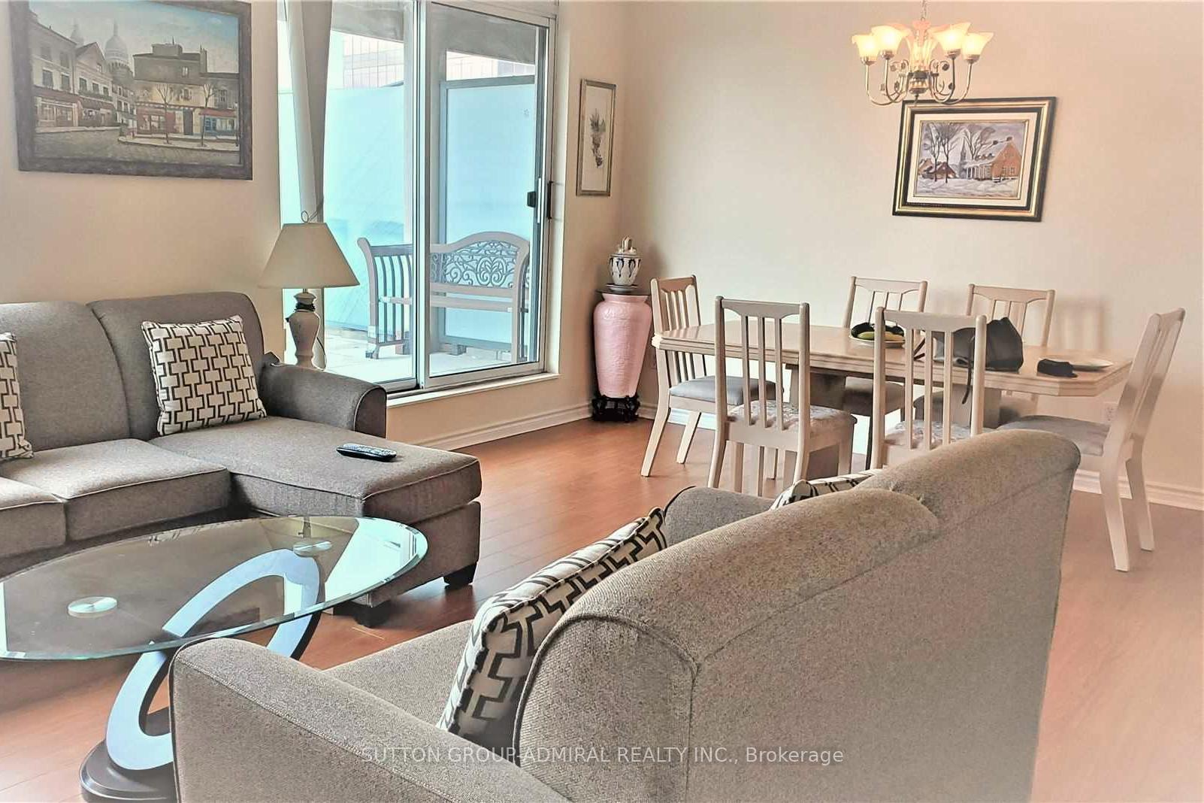
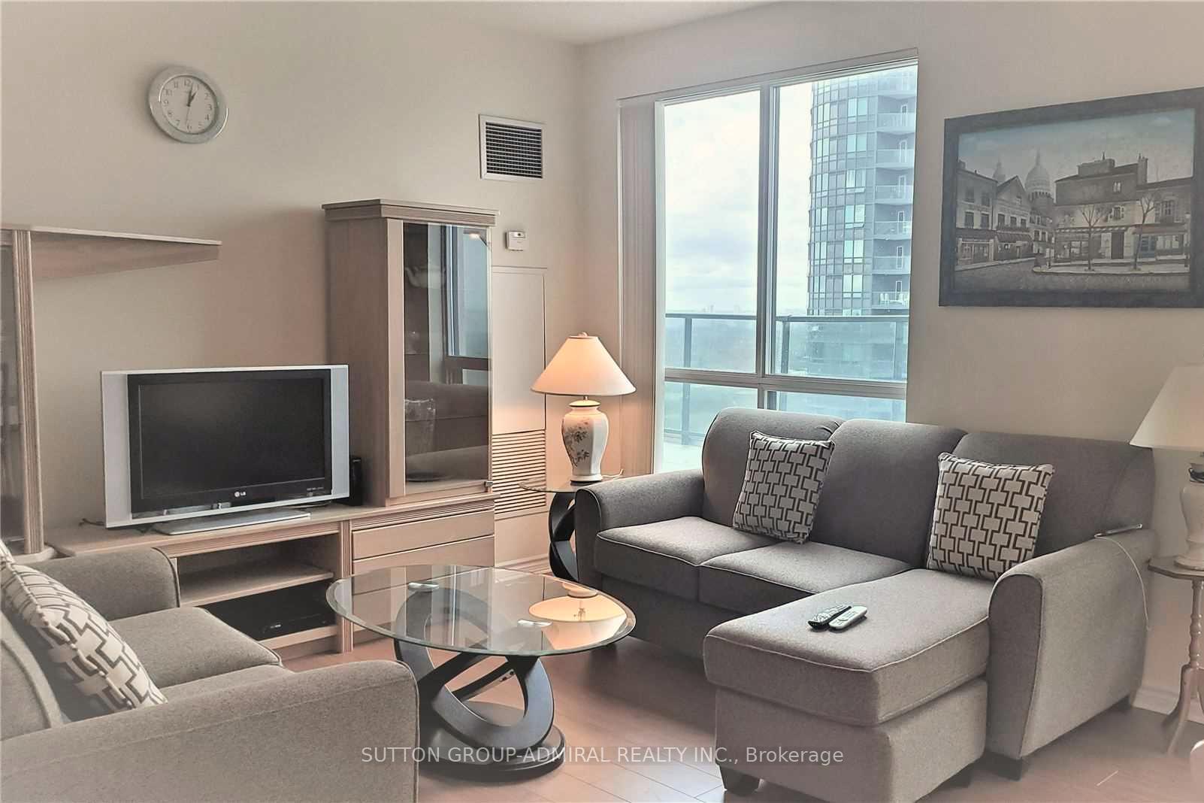
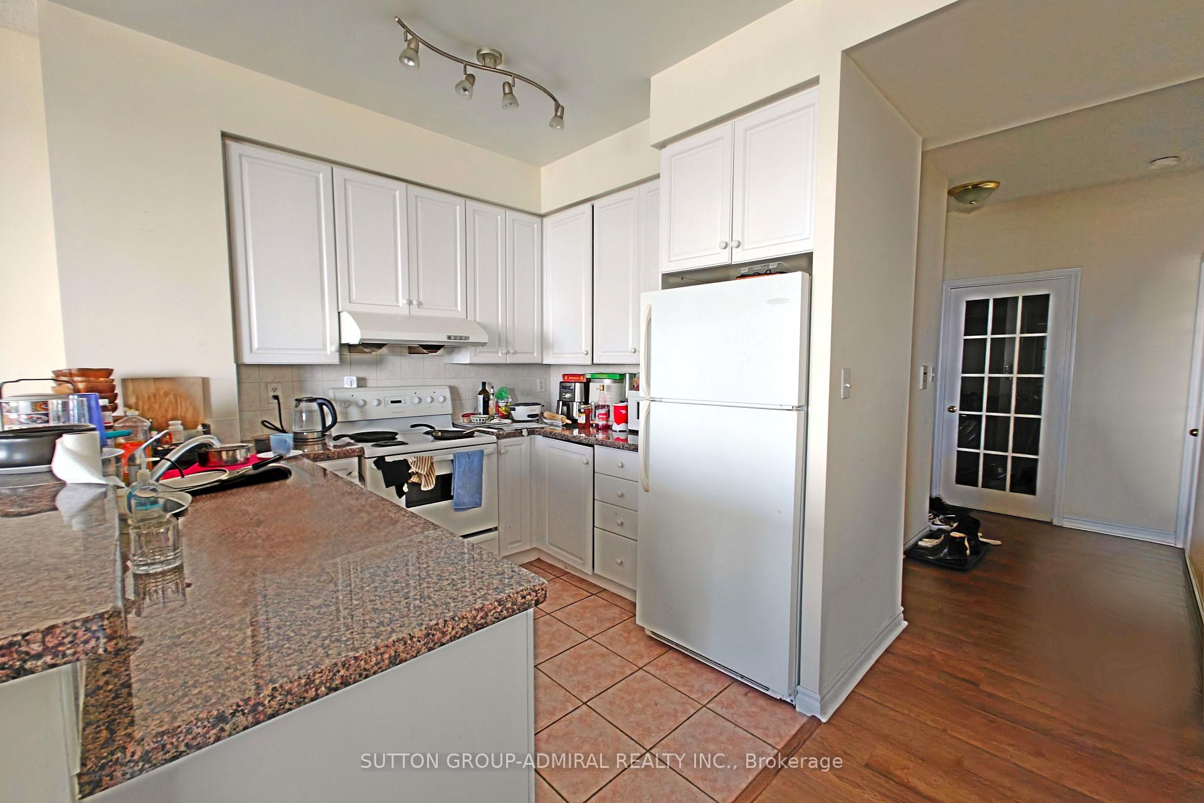 See all 11 photos
Property history
Facts and features
- ExposureNorth west
- LaundryEnsuite
- LockerNone
- BalconyTerrace
- Central air
- Concierge
- Gym
- Indoor pool
- Party room/meeting room
The homeCondo Apartment, Apartment, 1,000–1,199 sq ft
- Type: Condo Apartment
- Style: Apartment
- Living space: 1,000–1,199 sq ft
- Basement: None
- Exposure: North West
- Special designation: Accessibility
InsideEnsuite, Other, Concierge/security, smoke detector
- Laundry: Ensuite
- Features: Other
- Security: Concierge/security, smoke detector
- Rooms above ground: 6
- Bedrooms: 3
- Bathrooms: 2
- Kitchens: 1
OutsideConcrete, Terrace
- Exterior: Concrete
- Balcony: Terrace
Parking and locker1 Parking, Underground, Parking type Owned
- Spaces: 1 Parking
- Garage: Underground
- Parking type: Owned
- Locker: None
BuildingSonata Condos, Storeys 26, Units 303
- Name: Sonata Condos
- Storeys: 26
- Units: 303
- Registered: 2003
- Condo corporation: 1575
- Amenities: Concierge, gym, indoor pool, party room/meeting room, sauna, visitor parking
- Pets: Allowed
Heating, water and powerForced air, gas, Central air
- Heating: Forced air, gas
- Cooling: Central air
Rent and termsRent $3,650 a month, Entire property, Partially
- Rent: $3,650 a month
- Space for rent: Entire property
- Furnished: Partially
- Lease: 12 months
- Paid: Monthly
- Rent includes: Building insurance, central air conditioning, water, parking, common elements
- Deposit: Required
- Credit check: Required
- Employment letter: Required
- Rental application: Required
- References: Required
IncludedUnit partially furnished. fridge, stove, dishwasher, range hood, washer & dryer, all existing electric light fixtures & window blinds.
- Included: Unit partially furnished. fridge, stove, dishwasher, range hood, washer & dryer, all existing electric light fixtures & window blinds.
NearbyArts centre, clear view, library, park, public transit, school
- Close to: Arts centre, clear view, library, park, public transit, school
Listing detailsC12392682, Rented, Sep 8, 2025
- MLS® number: C12392682
- Status: Rented
- Listed on: Sep 8, 2025
- Days on market: 31
- Updated: Oct 9, 2025
- Possession: 2025-10-18 / 1-29 days
- Occupied by: Tenant
- Listing brokerage: SUTTON GROUP-ADMIRAL REALTY INC.
About this home
LPH07, 7 Lorraine Drive, North York (Willowdale West), ON M2N 7H2
Welcome to LPH07 at 7 Lorraine Dr, a stunning lower penthouse suite nestled in the heart of North York's vibrant Yonge and Finch corridor. Located in the prestiguiou Sonata building, this residence offers a perfect blend of comfort, style, and urban convenience. It's ideal for professionals, families, or anyone seeking elevated living lifestyle. The suite offers a spacious and functional layout with rare large living space, including 3 bedrooms and two full bath. With 9 ft ceilings, the unit feels open and airy, with plenty of sunlight, enhencing the sense of space and comfort. A private Northwest facing balcony provides unobstructed views of the city, perfect for enjoying sunsets or relaxing outdoors. Enjoy luxury condo living with sensational amenities, including an indoor pool, saunas, fitness gym, party room, billiards lounge, guest suite, and 24-hour concierge. Conveniently located steps away from Finch Subway Station, restaurants, banks, supermarkets, Shoppers Drug Mart, Starbucks, Parks and more. Easy highway access makes this unit a fantastic opportunity to own a piece of luxury!
Ask about this home
A HOMEH agent will answer your questions about this home.
Know more about Sonata Condos
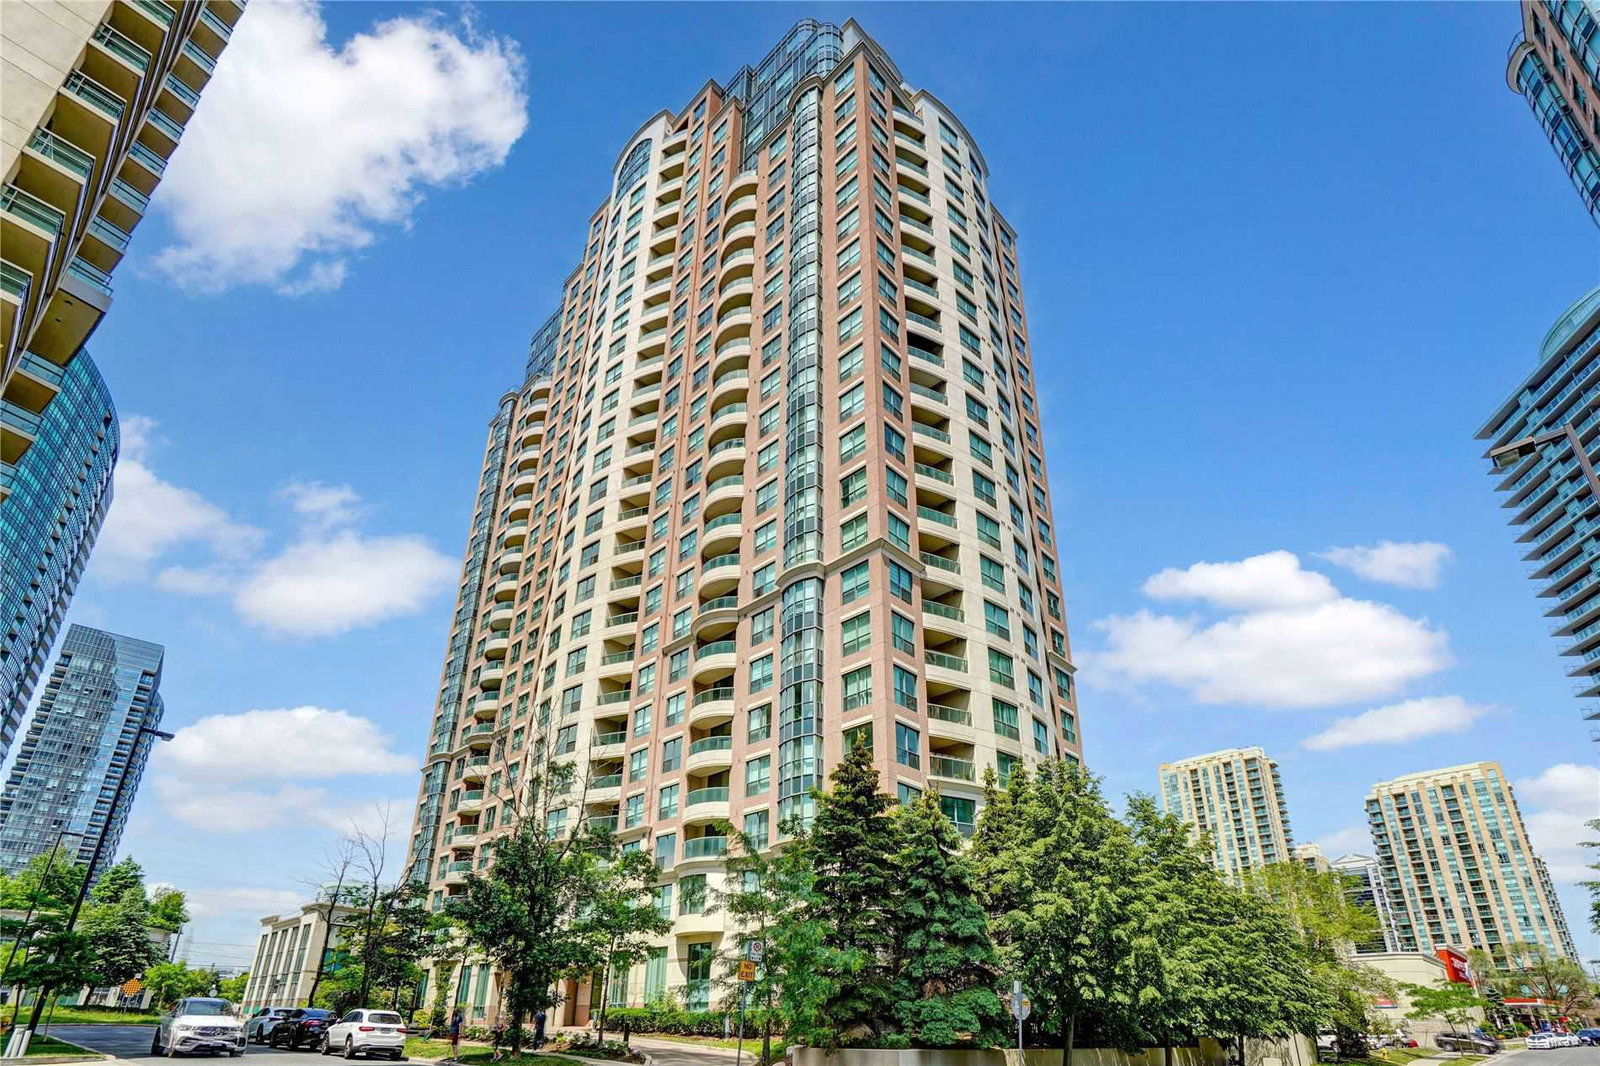
Condo building · 7 Lorraine Drive
Sonata Condos is a 26-storey condo with 303 suites, built in 2003 by Ghods Builders Inc. Right now 3 for sale and 6 for rent are on the market here.
- 26storeys
- 303suites
- $677/sq ft
- 2003built
No similar units for rent in Sonata Condos right now.
Around this home
Daily convenience, out of 100, from the distances below
Schools nearby
School rating, out of 10.
Helpful calculators
Your HOMEH agent

"I would see it this week."