

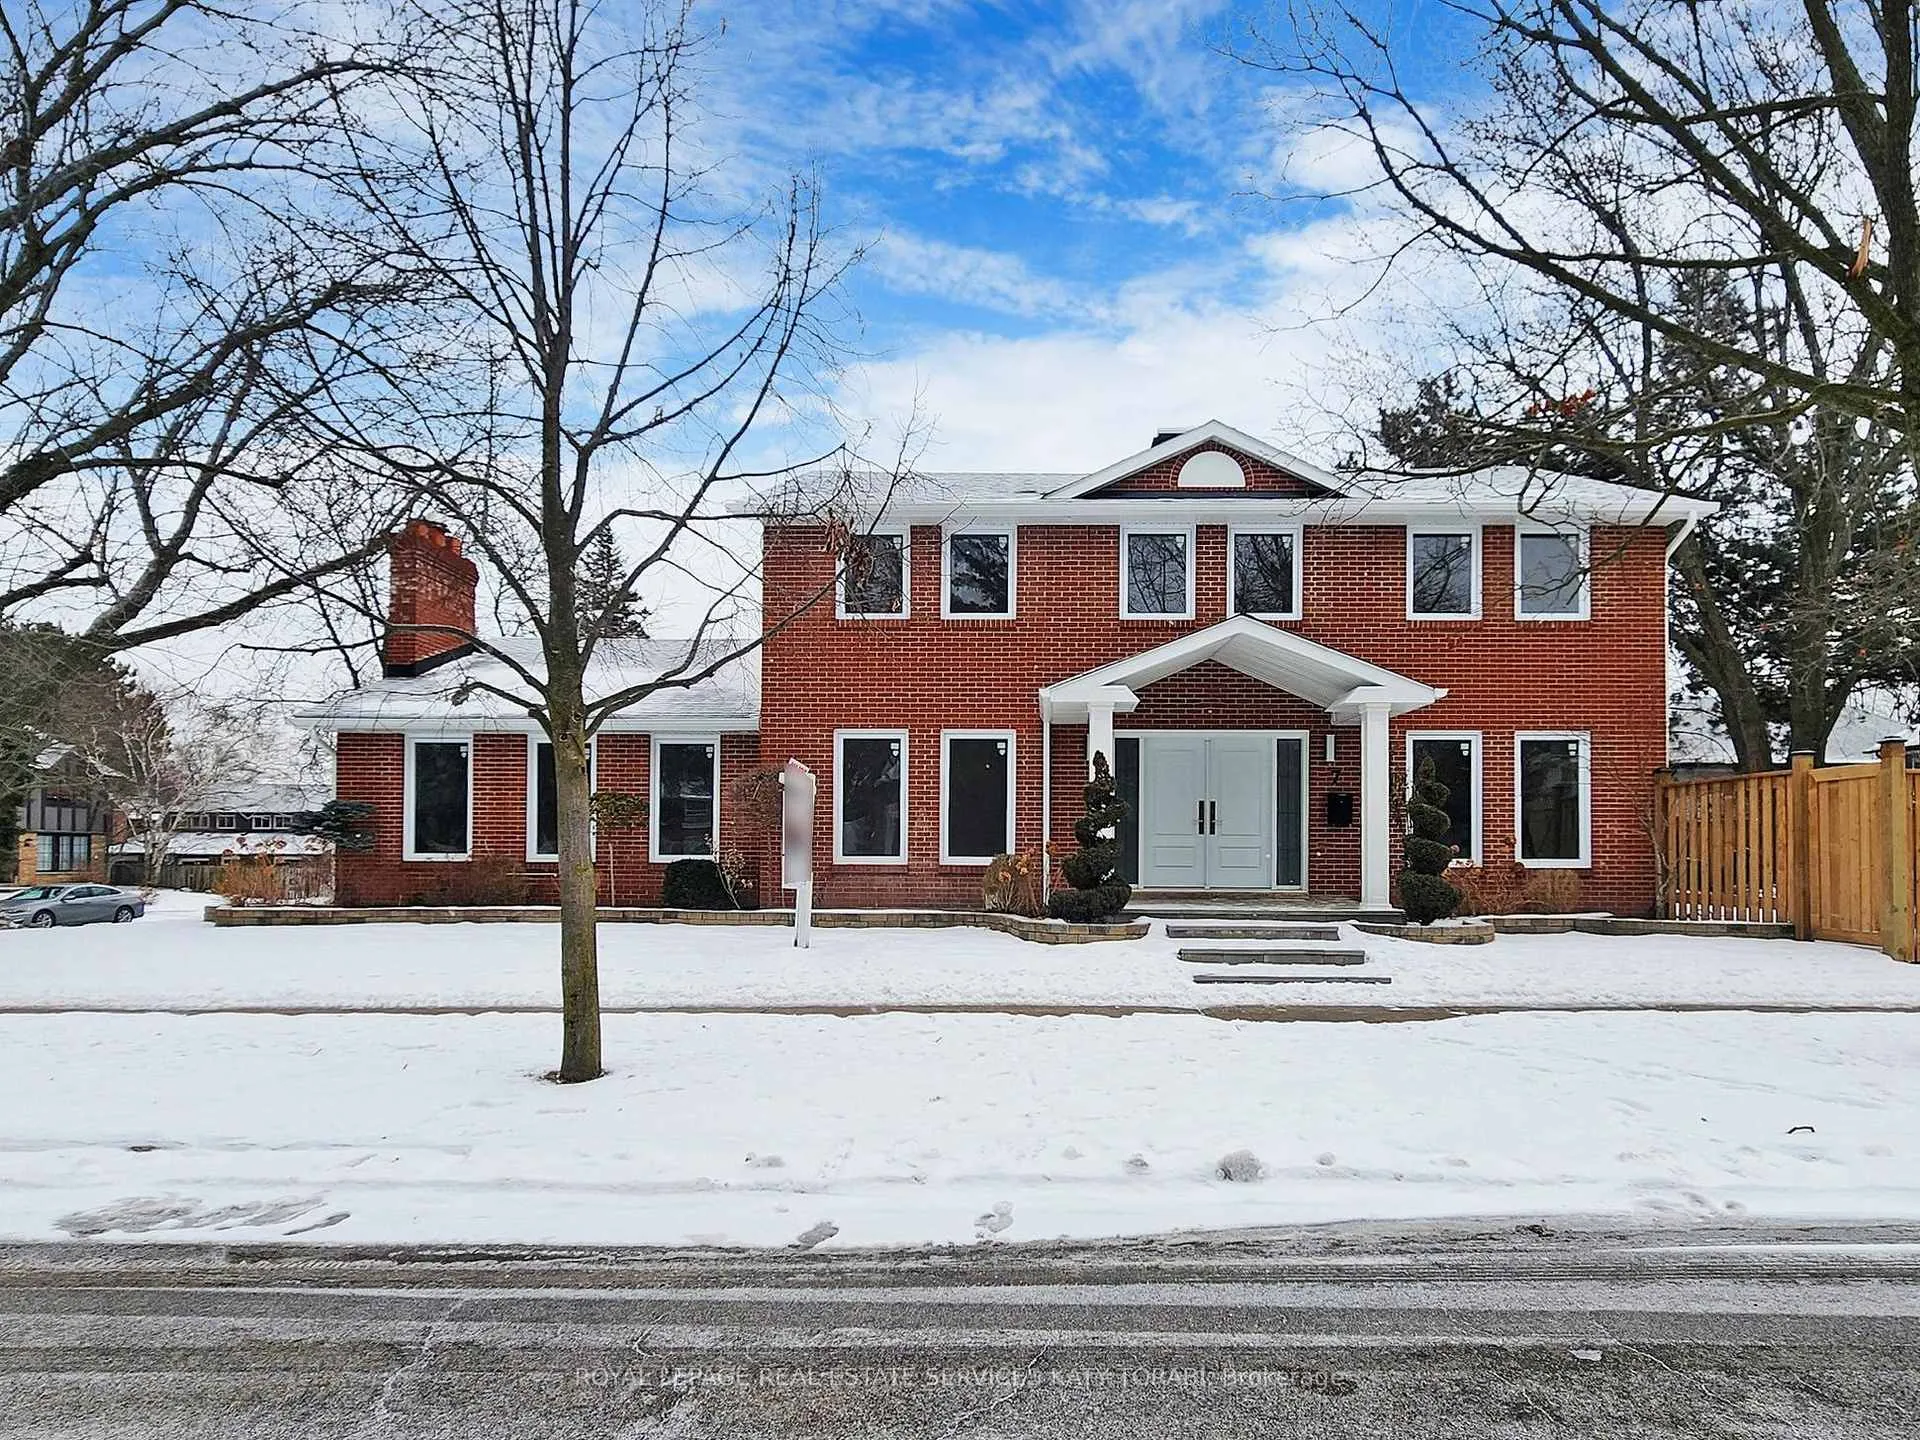
7 Lyric Lane
7 Lyric Lane
 See all 36 photos
Property history
Facts and features
- BasementWalk-up
- Lease term12 months
- FurnishedUnfurnished
- LaundryOther
- Second kitchen
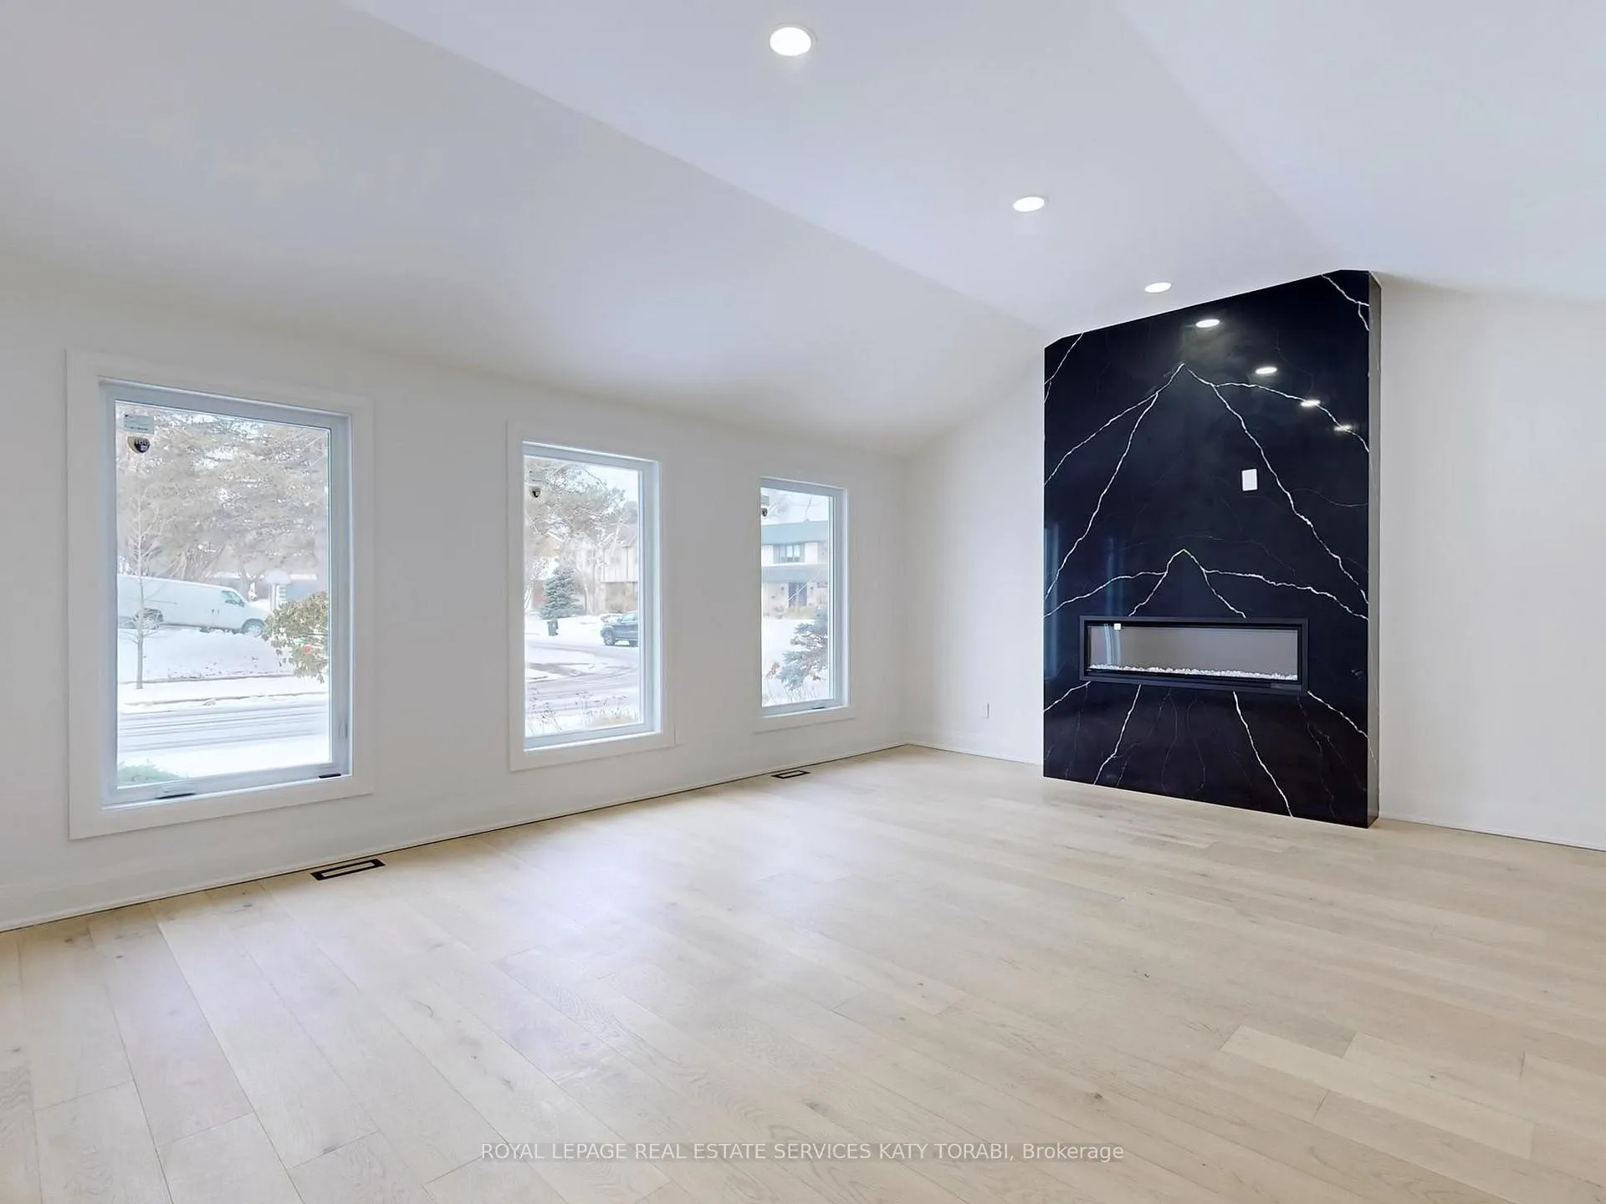
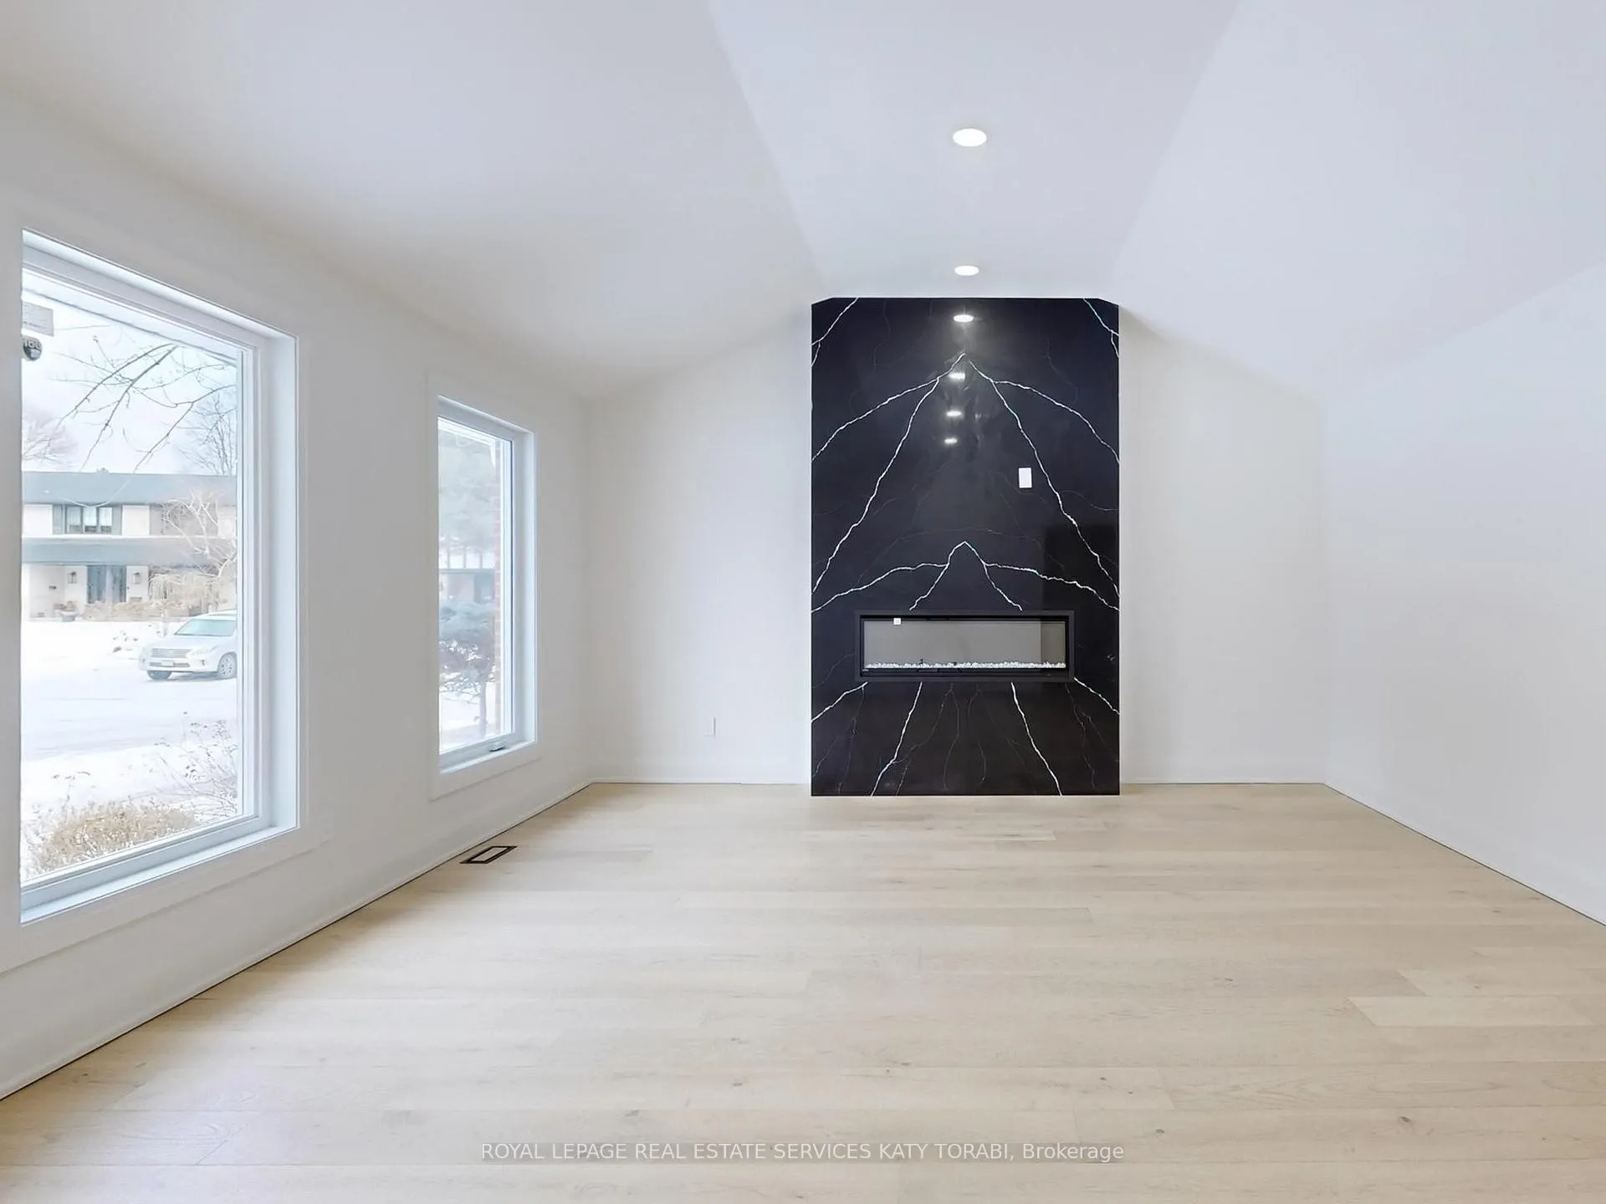
- Fireplace
- Central air
The homeDetached, 2-storey, Finished, walk-up
- Type: Detached
- Style: 2-storey
- Basement: Finished, walk-up
InsideFireplace Yes, Other, Other
- Fireplace: Yes
- Laundry: Other
- Features: Other
- Rooms above ground: 10
- Rooms in the basement: 3
- Bedrooms: 4 + 2 in the basement
- Bathrooms: 6
- Kitchens: 2
- Family room: Yes
Outside and lotBrick, Unknown, Unknown
- Exterior: Brick
- Roof: Unknown
- Foundation: Unknown
Parking2 Garage, Built-in, Private double
- Spaces: 2 Garage
- Garage: Built-in
- Driveway: Private double
Heating, water and powerForced air, gas, Central air, Municipal water
- Heating: Forced air, gas
- Cooling: Central air
- Water: Municipal water
- Sewer: Municipal sewer
Rent and termsRent $8,800 a month, Entire property, Unfurnished
- Rent: $8,800 a month
- Space for rent: Entire property
- Furnished: Unfurnished
- Lease: 12 months
- Rent includes: Common elements, parking
- Deposit: Required
- Credit check: Required
- Employment letter: Required
- Rental application: Required
- References: Required
- Rental items: Hot water tanks
Listing detailsC11947722, Rented, Jan 30, 2025
- MLS® number: C11947722
- Status: Rented
- Listed on: Jan 30, 2025
- Days on market: 11
- Updated: Feb 10, 2025
- Possession: To Be Arranged
- Occupied by: Vacant
- Listing brokerage: ROYAL LEPAGE REAL ESTATE SERVICES KATY TORABI
About this home
7 Lyric Lane, North York (Banbury-Don Mills), ON M3B 2J4
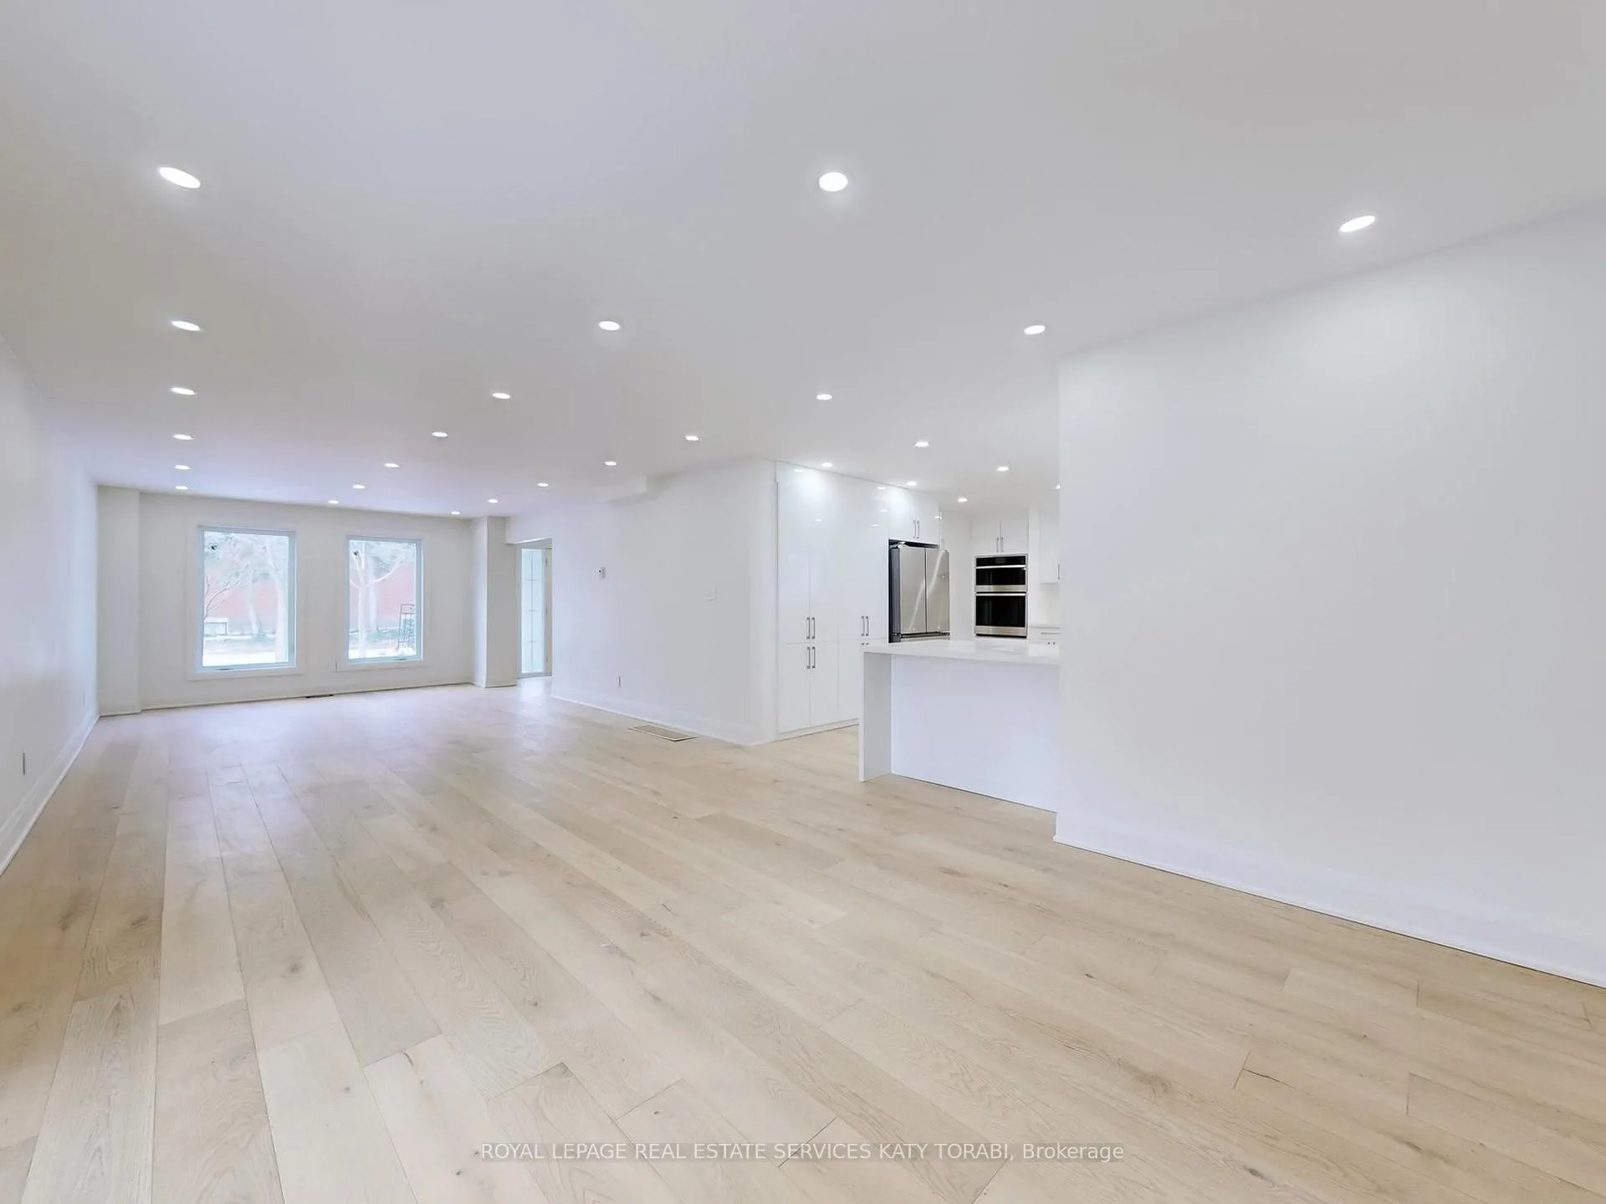
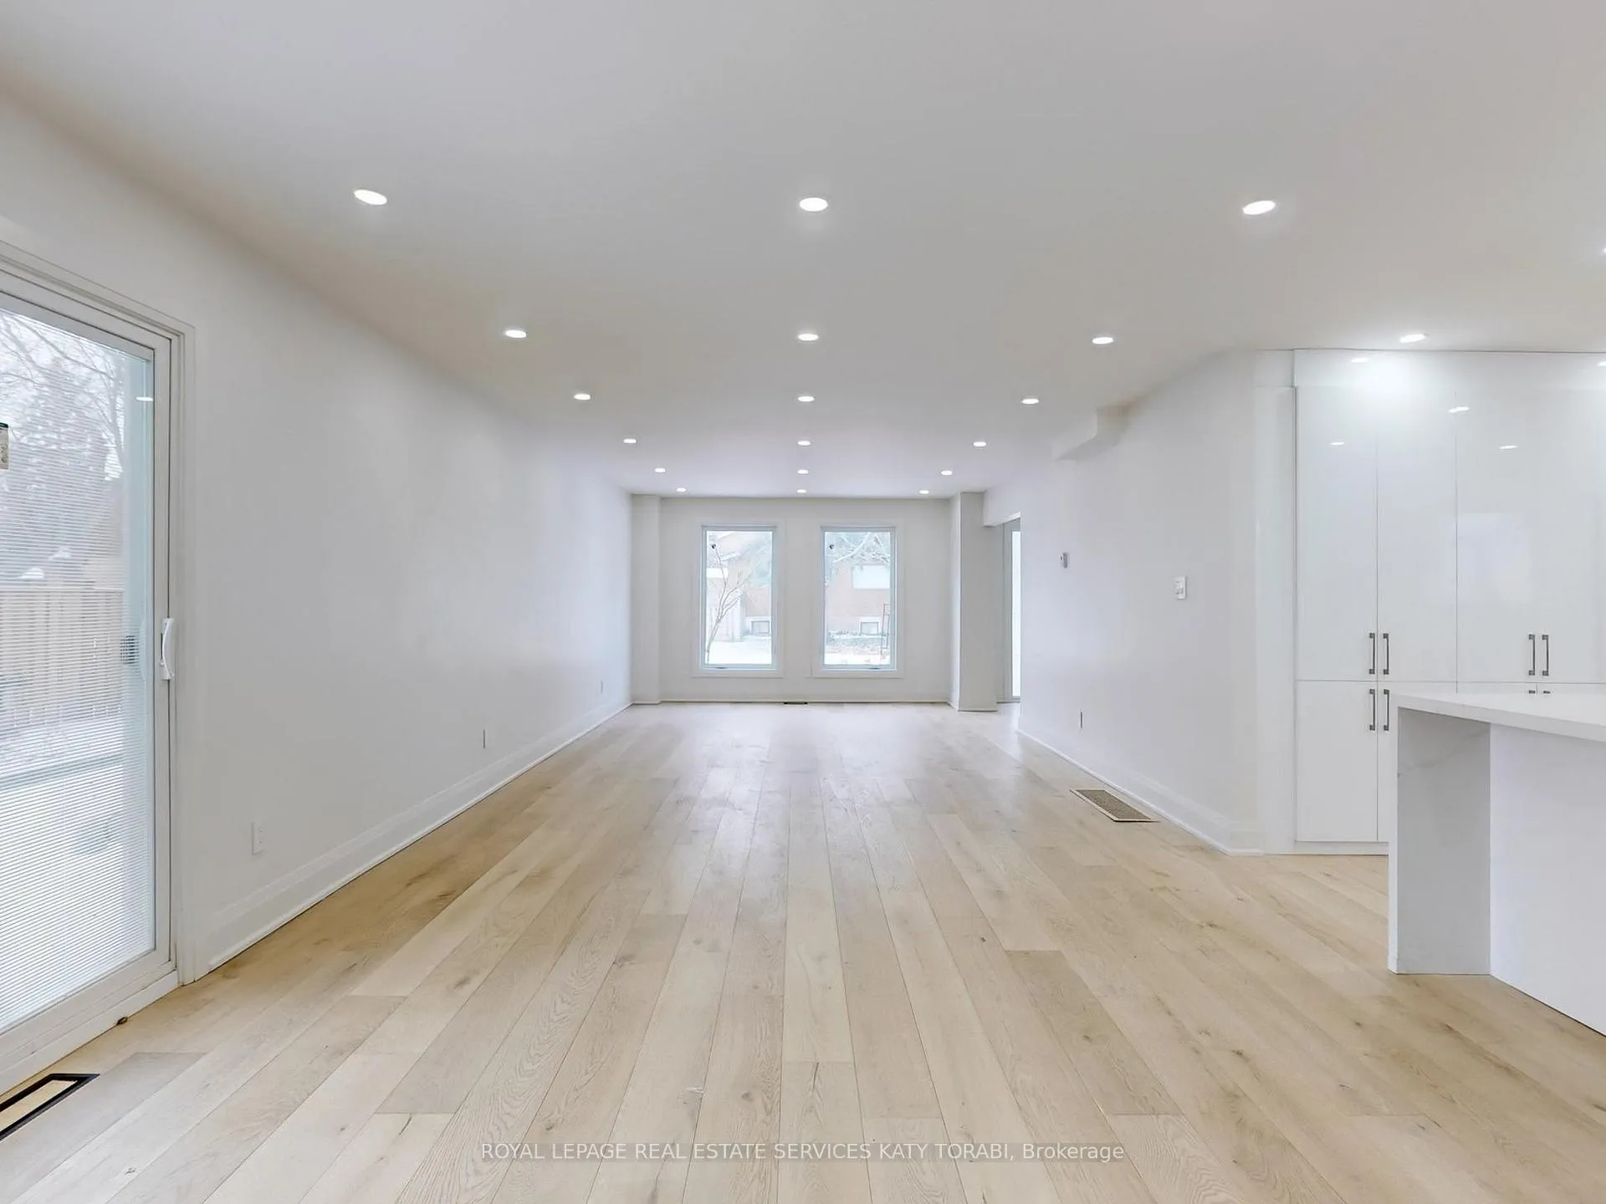
Step Into This Architectural Masterpiece In The Heart Of North York. This Exquisite Home With Over 4000 SQF Of Living Space Has Been Meticulously Re-Designed and Renovate From Top To Bottom. Brand New Windows, Hardware Engineered Flooring on Main and Second Floor, Laminate Flooring In Lower Floor, Bathrooms, 1+1 Kitchens,1+1 Laundry Rooms, Pot Lights, Family Room Fireplace Are Few to Mention. Main Floor Boast Natural Light Thanks To Soaring Windows, Open Concept Floor Plan With Walkout To Garden and An Office. Lower Floor With A Separate Entrance Offers a 2 Bedrooms and 2 Bathrooms Living Space With Its Own Kitchen and Laundry Room. Denlow PS, Windfields MS, York Mills CI, Northern SS School District. **EXTRAS** Steps To Highly Ranked Denlow Public School, Banbury Community Rec Centre, Wilket Creek Recreational Trail, Sunny Brook Park, Shops On Don Mills and Best Schools and Amenities North York Toronto Offers.
Ask about this home
A HOMEH agent will answer your questions about this home.
Around this home
Daily convenience, out of 100, from the distances below
Schools nearby
School rating, out of 10.
Helpful calculators
Your HOMEH agent

"I would see it this week."