
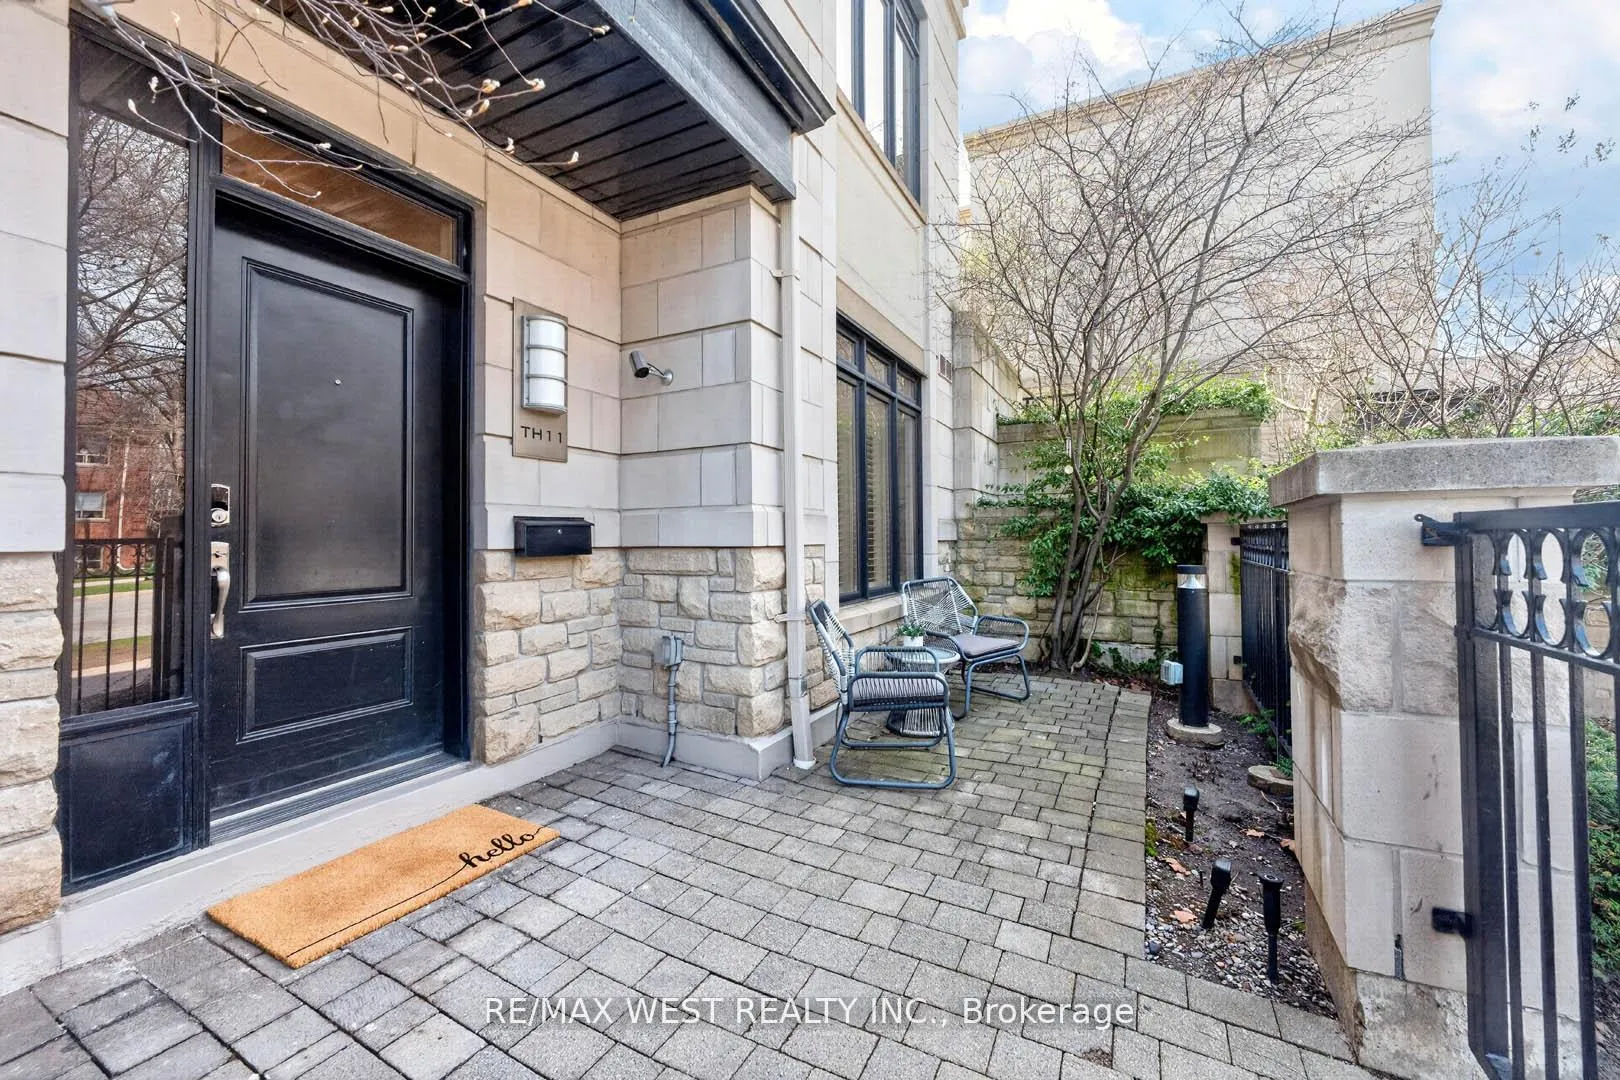
 See all 50 photos
Property history

This listing has ended. It is no longer available.
Property not available for sale or for rent.
Ask about this home
A HOMEH agent will answer your questions about this home.Ask HOMEH
About this home
Unit TH 11, 7 Oakburn Crescent, North York
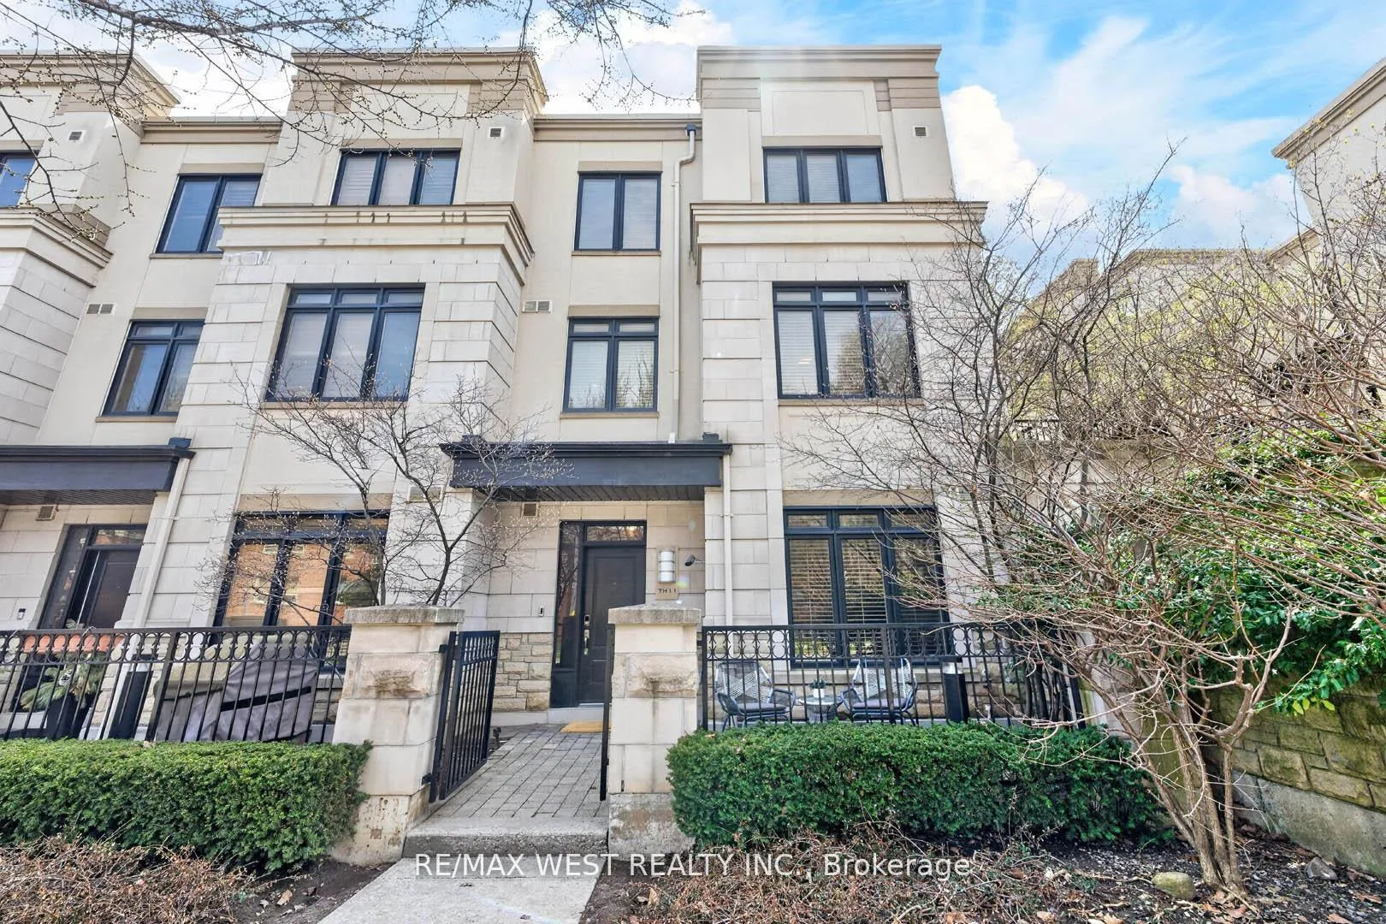
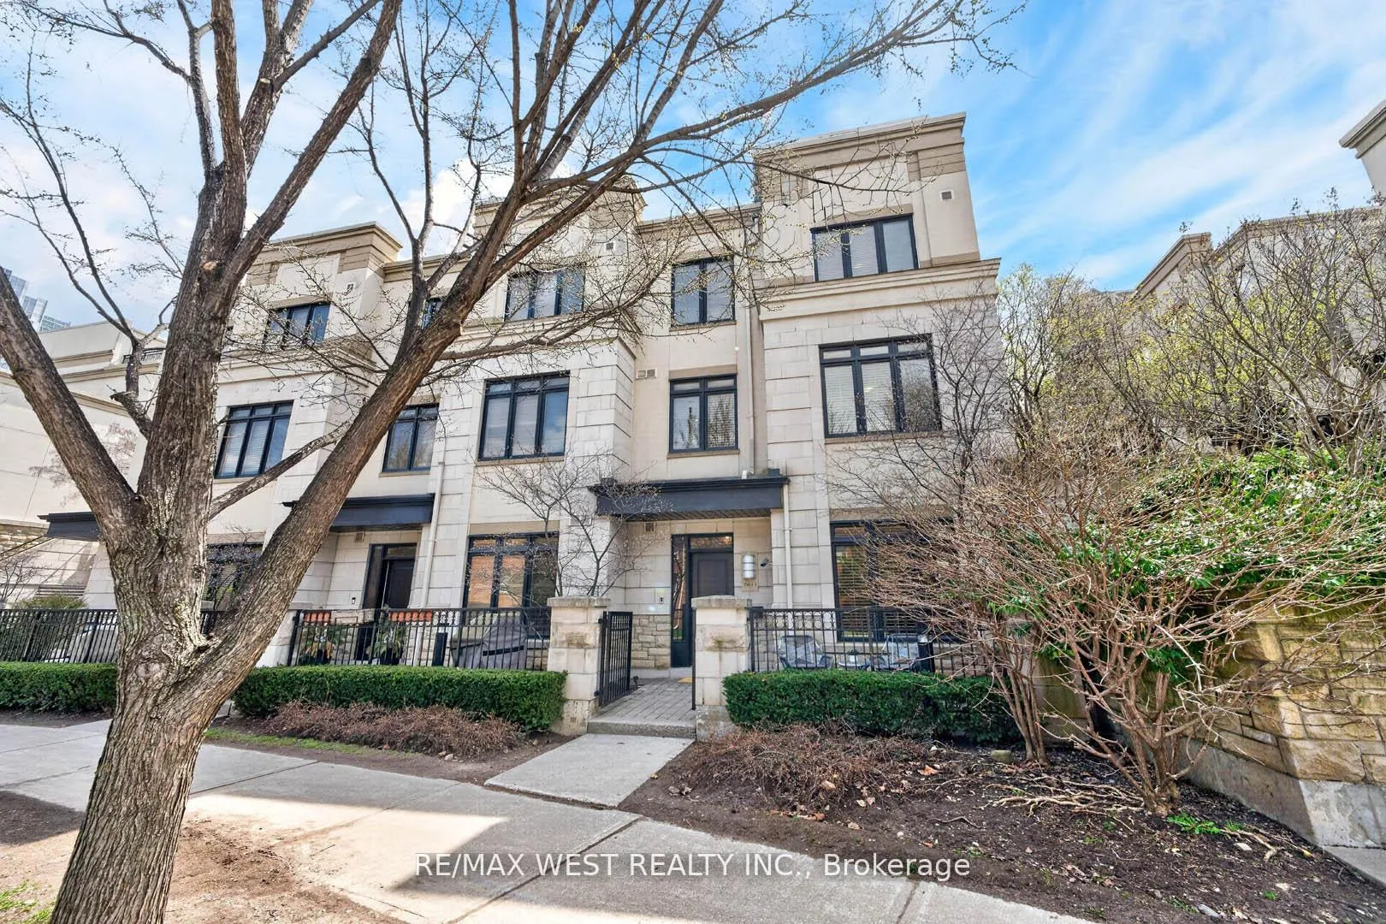
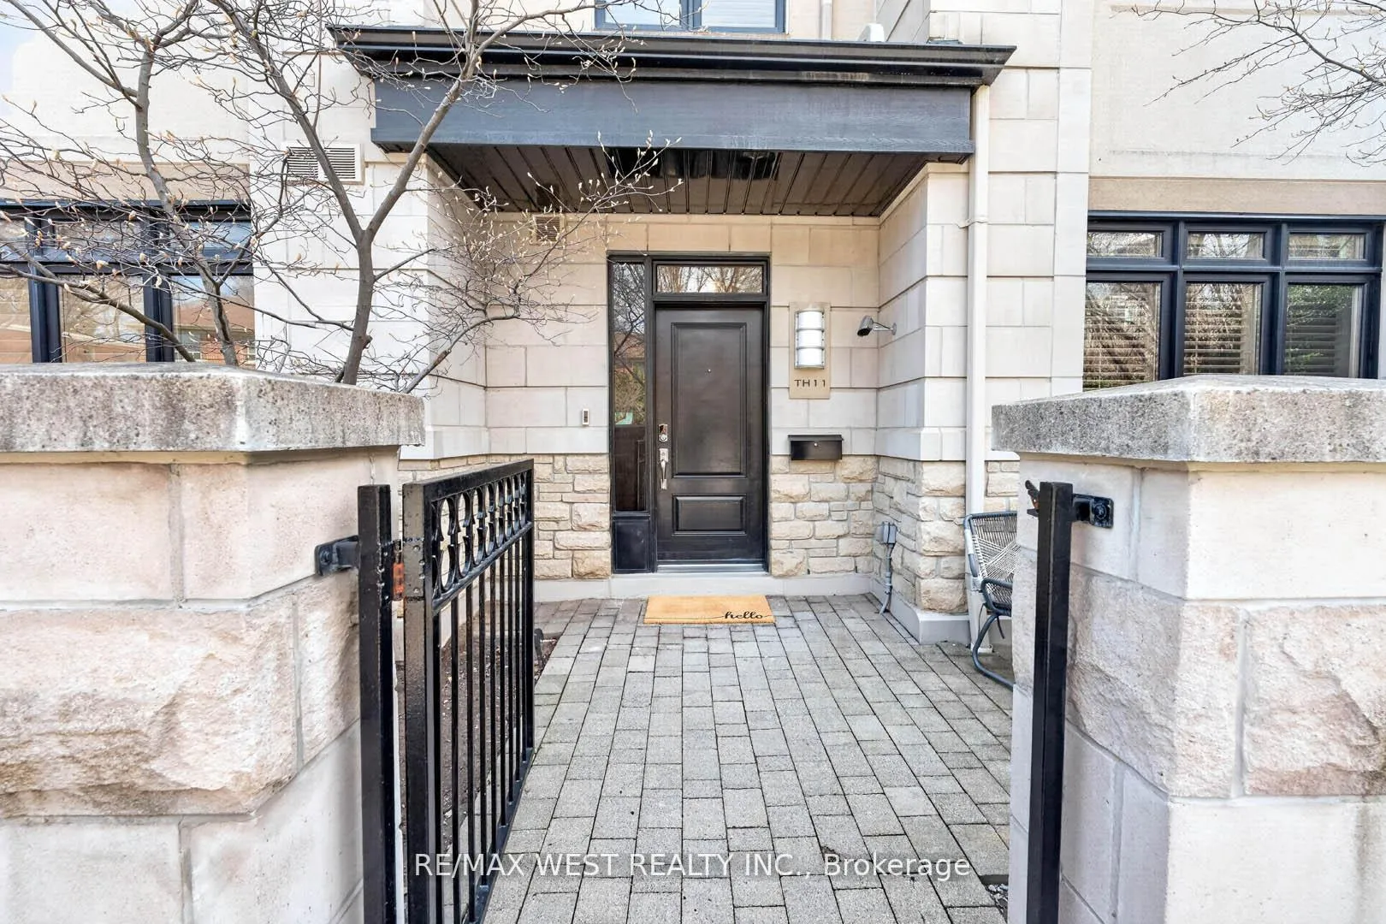
Rare opportunity to own this beautifully upgraded end-unit townhouse at 7 Oakburn Crescent, TH11. This bright and spacious home features soaring 10-foot ceilings on the main floor and a thoughtfully designed open-concept layout, ideal for both everyday living and entertaining. The modern gourmet kitchen is finished with elegant quartz countertops and backsplash, stainless steel appliances, and a generous center island, seamlessly flowing into the inviting living area complete with custom built-ins and a sleek electric fireplace. A built-in sound system throughout the main floor and basement enhances the home's atmosphere. Upstairs, the primary suite offers double closets and a well-appointed ensuite with a double vanity, soaker tub, and separate shower. The additional bedrooms are spacious, filled with natural light, and offer excellent storage. California shutters throughout the main and upper levels add a refined touch. The fully finished basement extends the living space featuring a built-in Murphy bed for added flexibility, a wet bar, and heated floors. The bathroom provides a spa-like experience with a steam shower. This home stands out with three parking spaces, including the rare convenience of a private EV charger. A truly exceptional home offering space, luxurious upgrades, and functionality situated in a prime location just steps to the subway, Yonge Street, shops, restaurants, and all essential amenities. Not to be missed!
Facts & features
Ask about this home
A HOMEH agent will answer your questions about this home.
Rooms
8 rooms · 4 bathrooms
- Living room14′5″ × 11′1″160 sq.ft.
- Dining room10′4″ × 9′2″94 sq.ft.
- Kitchen12′10″ × 11′5″147 sq.ft.
- Primary bedroom19′2″ × 16′4″312 sq.ft.
- Bedroom 214′1″ × 11′3″158 sq.ft.
- Bedroom 313′11″ × 10′1″141 sq.ft.
- Bedroom21′1″ × 18′10″397 sq.ft.
- Other8′3″ × 4′10″40 sq.ft.
Around this home
Schools nearby
School rating, out of 10.
Listing details
Helpful tools
Your HOMEH agent
"I would see it this week."
Ask HOMEH about this home
Price, neighbourhood, monthly cost. Ask anything.
HOMEH Intelligent Agent is an AI, not a licensed representative. Check anything important with your agent.