

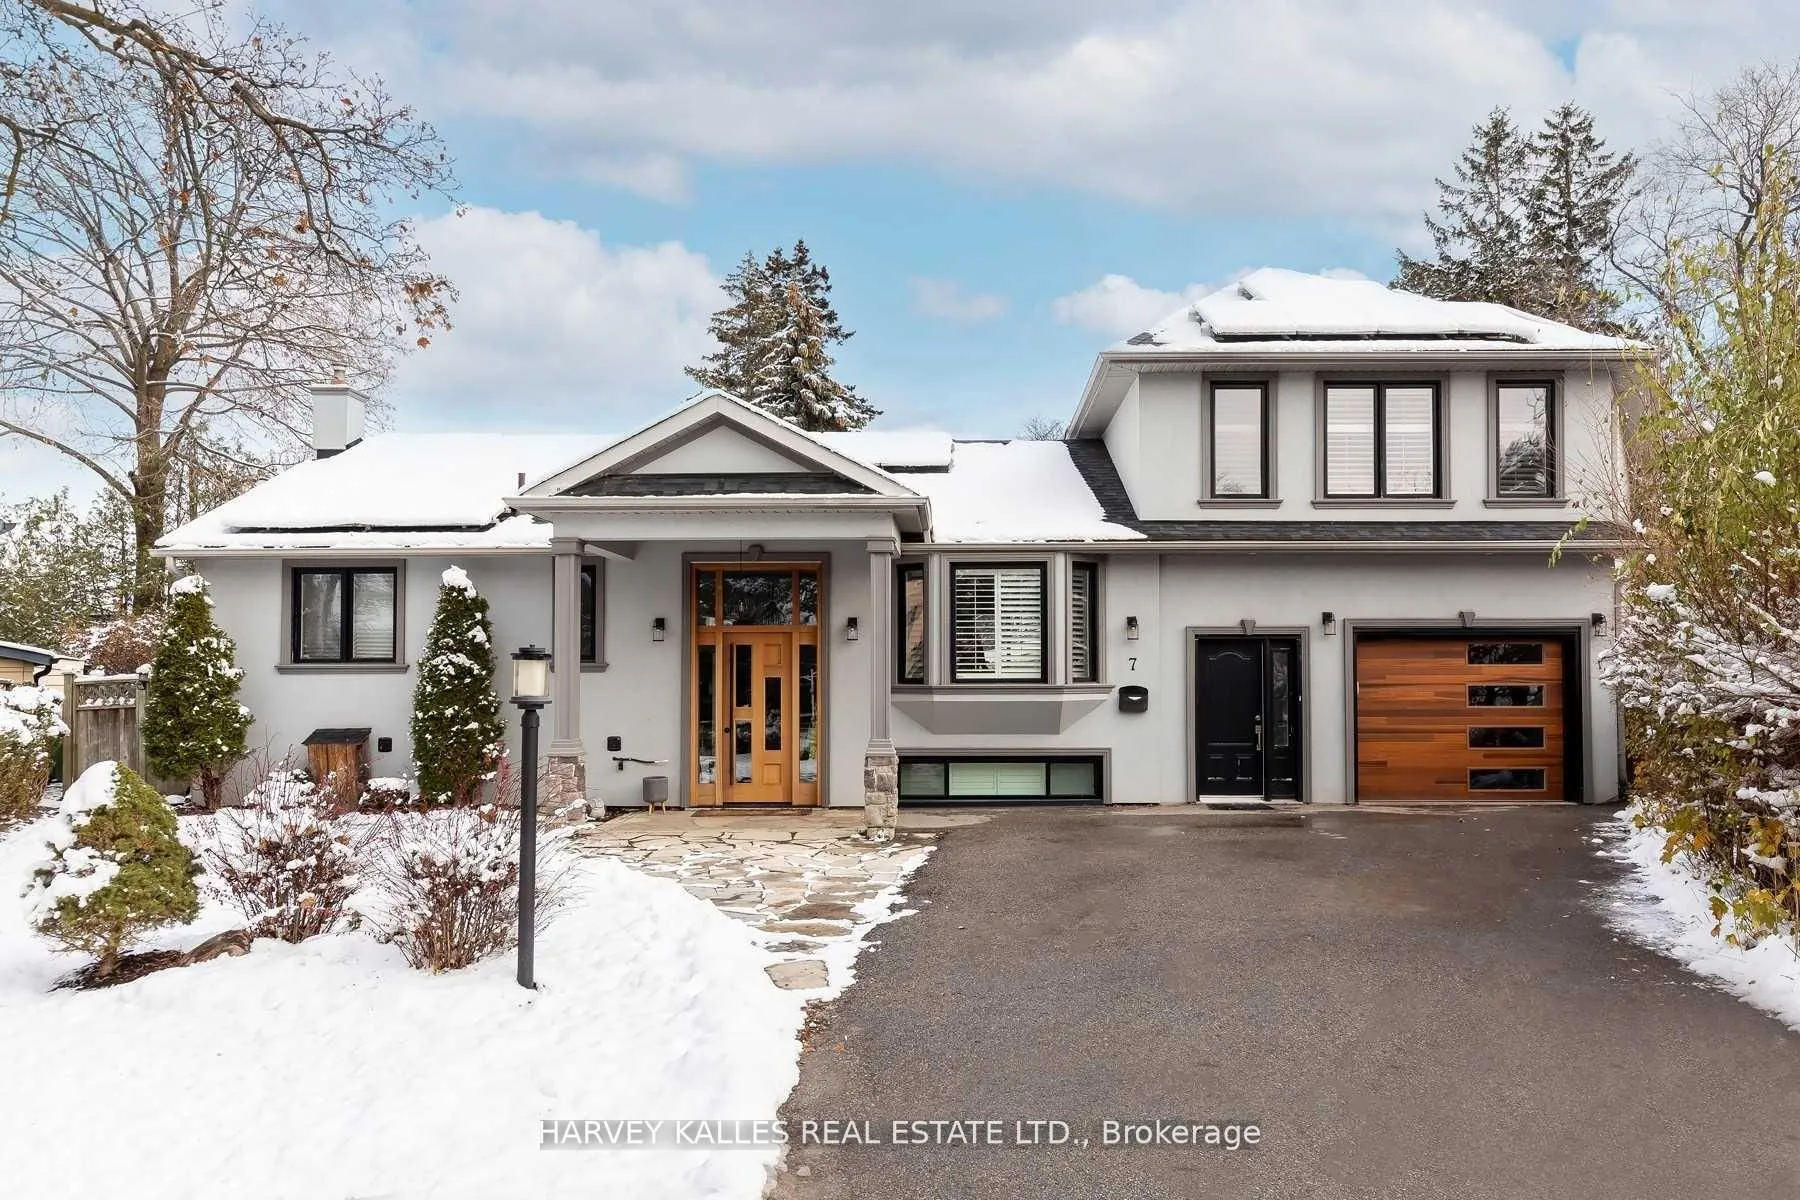
Left, 7 Rainham Place
Detached Rented
1/17Left, 7 Rainham Place
Detached Rented
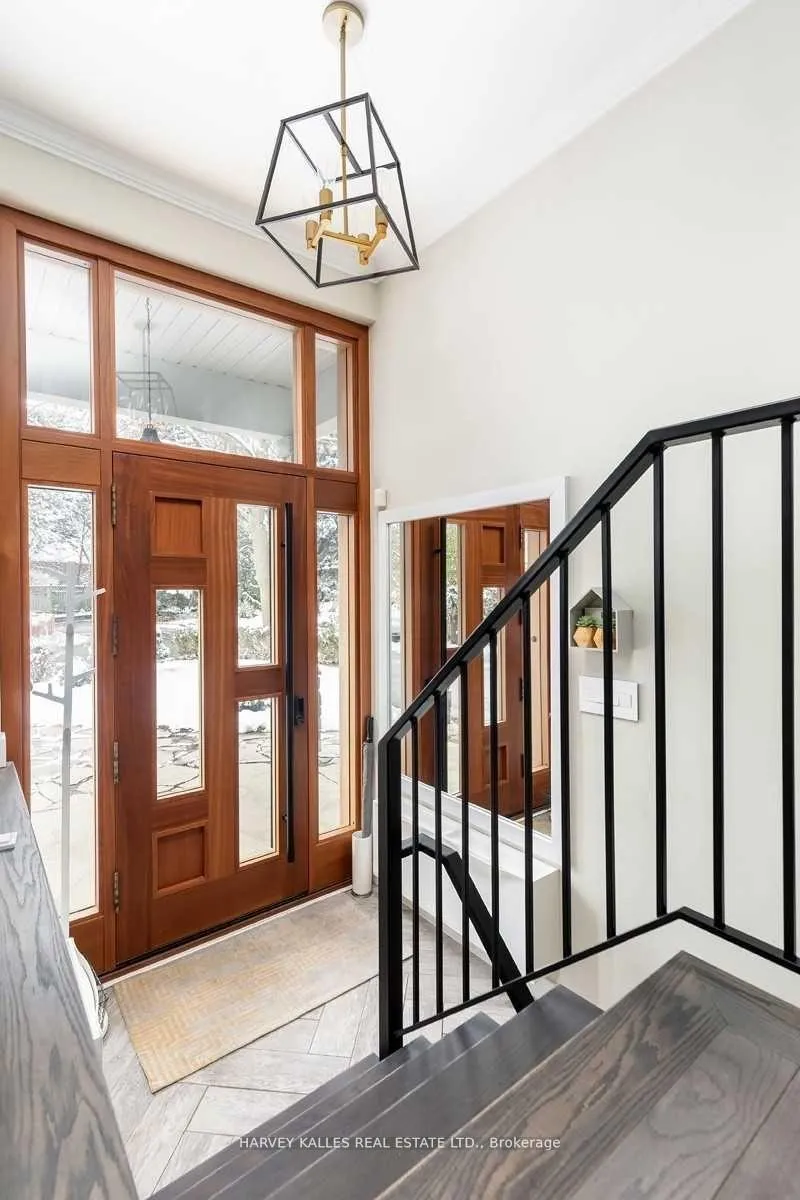
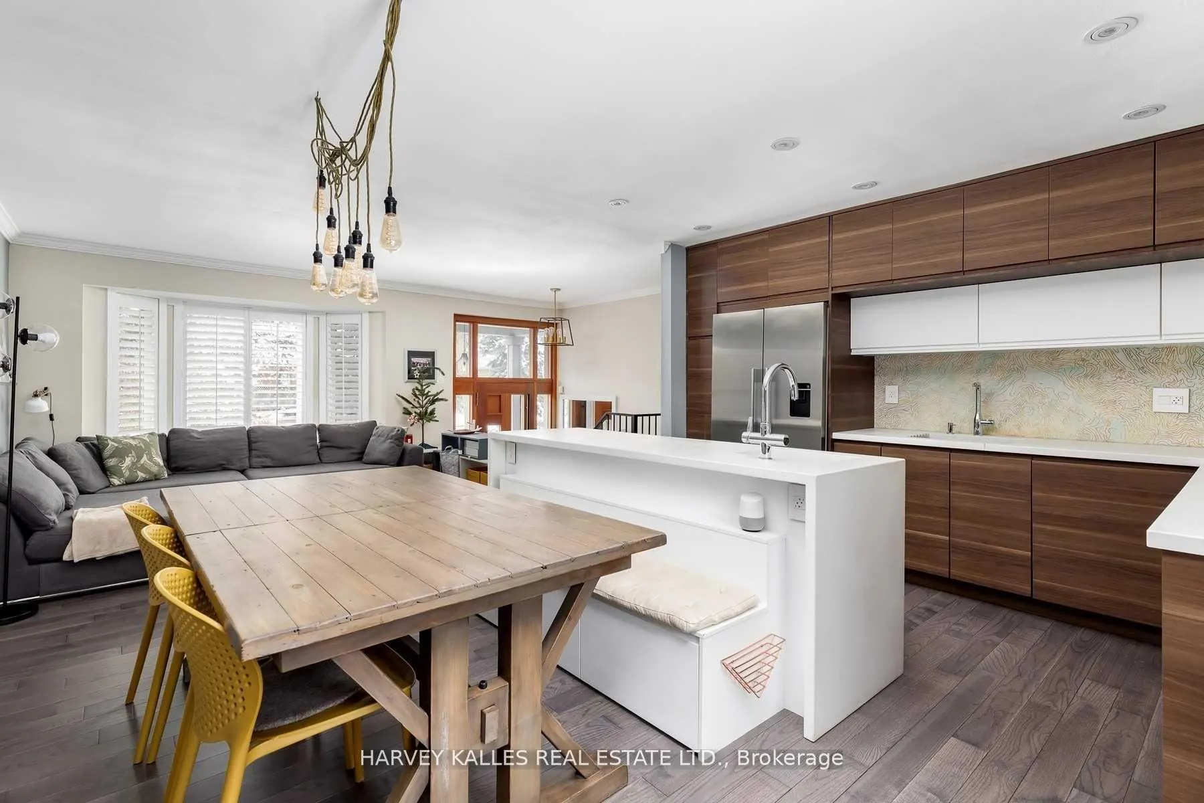
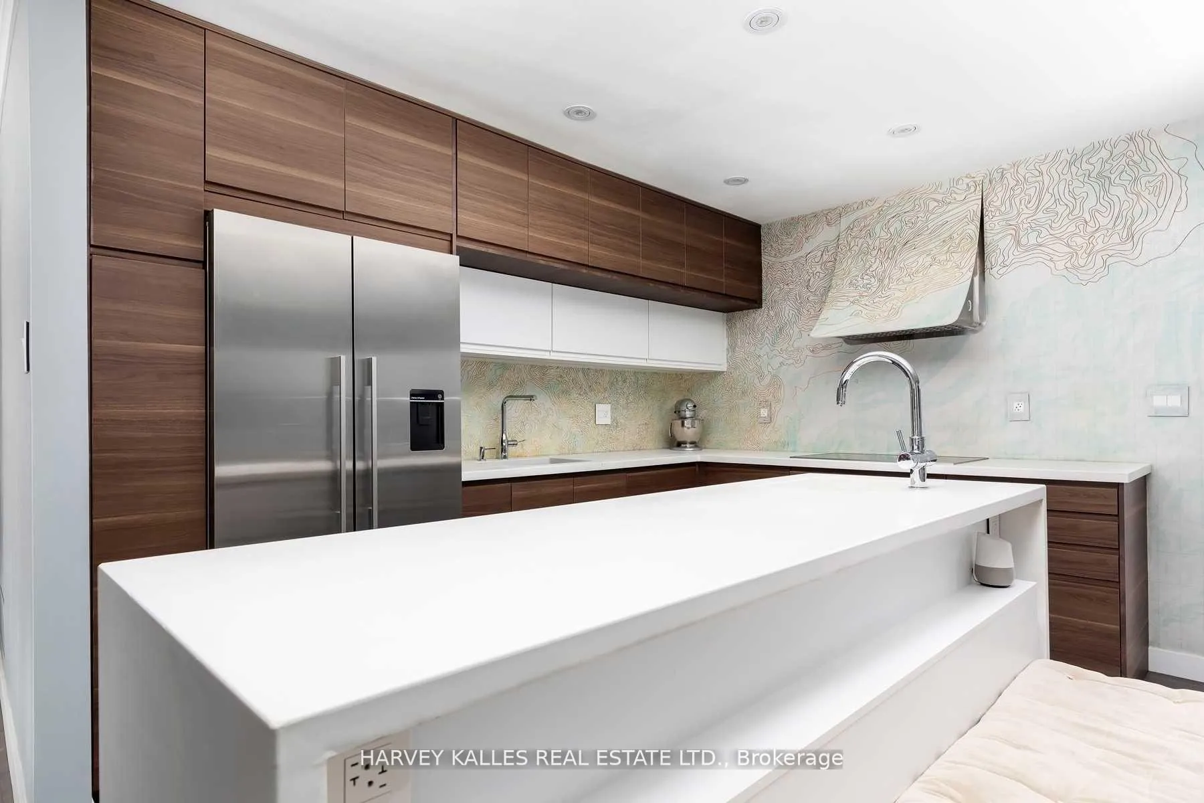
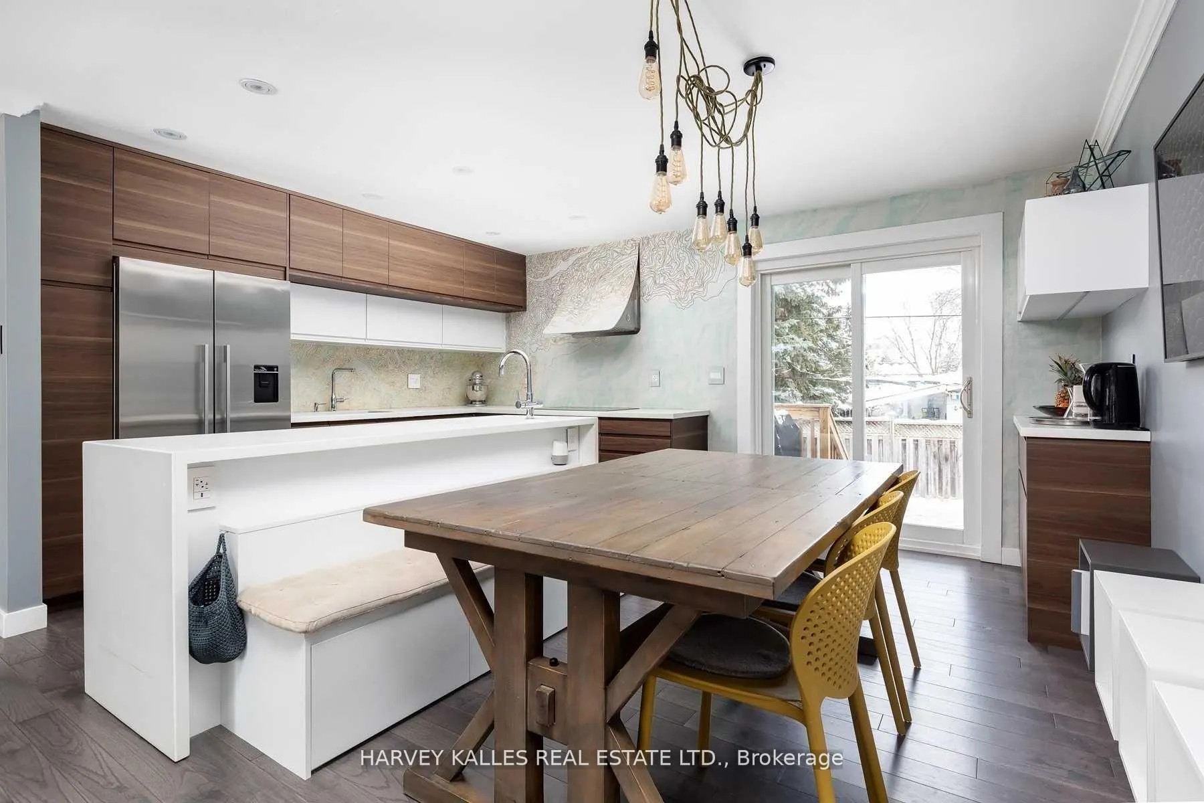 See all 17 photos
3+1 Bedrooms
2 Bathrooms
0 Garage
1.5K–2K sq.ft
Other
— Unit
Property history
Facts and features
- BasementFinished
- Lot size35 × 146 ft
- Lease term12 months
- FurnishedUnfurnished
What stands out
- Hardwood floors
- Central air
The homeDetached, Bungalow-raised, Age 6–15 years
- Type: Detached
- Style: Bungalow-raised
- Age: 6–15 years
- Living space: 1,500–2,000 sq ft
- Basement: Finished
InsideCeramic, Hardwood, Broadloom, Ensuite, in basement, lower level, Central vacuum, built-in oven, primary bedroom - main floor
- Flooring: Ceramic, Hardwood, Broadloom
- Laundry: Ensuite, in basement, lower level
- Features: Central vacuum, built-in oven, primary bedroom - main floor
- Security: Smoke detector
- Rooms above ground: 8
- Rooms in the basement: 0
- Bedrooms: 3 + 1 in the basement
- Bathrooms: 2
- Kitchens: 1
- Family room: Yes
Outside and lotStucco (plaster), Shingles, Concrete
Outside
- Exterior: Stucco (plaster)
- Roof: Shingles
- Foundation: Concrete
- Features: Landscaped, patio, privacy
- Size: 35 × 146 ft
- Shape: Pie
Parking2 Parking, Other, Available
- Spaces: 2 Parking
- Garage: Other
- Driveway: Available
Heating, water and powerForced air, gas, Central air, Municipal water
- Heating: Forced air, gas
- Cooling: Central air
- Water: Municipal water
- Sewer: Municipal sewer
- Natural gas: Yes
- Hydro: Yes
- Cable: No
- Telephone: No
Rent and termsRent $3,900 a month, Other, Unfurnished
- Rent: $3,900 a month
- Space for rent: Other
- Furnished: Unfurnished
- Lease: 12 months
- Paid: Monthly
- Rent includes: Parking
- Rental items: Hot water tank
IncludedStainless steel fridge and stove & microwave, dishwasher. two separate sink in kitchen, washer/dryer , electrical light fixtures and window coverings. this property has two house same as semi-detached .(unit left)
- Included: Stainless steel fridge and stove & microwave, dishwasher. two separate sink in kitchen, washer/dryer , electrical light fixtures and window coverings. this property has two house same as semi-detached .(unit left)
NearbyHospital, library, park, rec./commun.centre, school, public transit
- Close to: Hospital, library, park, rec./commun.centre, school, public transit
Listing detailsC13084488, Rented, May 4, 2026
- MLS® number: C13084488
- Status: Rented
- Listed on: May 4, 2026
- Days on market: 15
- Updated: May 19, 2026
- Possession: 2026-05-01 / Immediate
- Occupied by: Vacant
- Listing brokerage: HARVEY KALLES REAL ESTATE LTD.
About this home
Left, 7 Rainham Place, North York (Banbury-Don Mills), ON M3B 1A1
Central VacuumBuilt-In OvenPrimary Bedroom - Main FloorHospitalLibraryPark
Spacious Home On Coveted Langbourne Place In Demanded Banbury/Don Mills Location. Excellent Schools In The Area. Great Family-Friendly Neighborhood. Fantastic Location Close To Ttc, Minutes Walk To The Shops At Don Mills, Shoppers Drug Mart & Metro. Close To Dvp, Don Mills Library, Edwards Gardens And Sunnybrook Park & Bridle Path. Easy Access To Dvp. Tenant pays 70% of Utilities.
Read more
Ask about this home
A HOMEH agent will answer your questions about this home.
Ask a question
Around this home
Leslie/Lawrence
Errands
Parks
Schools
Daily convenience, out of 100, from the distances below
ParkPaperbirch Walkway Park · 15 within 1 km3 min walk205 m
GroceryBakery Sweetway3 min walk183 m
SchoolNorman Ingram Public School6 min walk370 m
PharmacyDon Mills + Lawrence Pharmacy3 min walk197 m
Cafés & foodSubway · 15 within 1 km3 min walk189 m
Gym & rec centreF45 Training6 min walk380 m
LibraryToronto Public Library - Don Mills3 min walk172 m
WalkDriveStraight-line distance, open map data
Grocery0.2 km
Park0.2 km
Coffee0.3 km
Dining0.2 km
Gym0.4 km
Schools nearby
School rating, out of 10.
Norman Ingram Public Schoolelementary · Public · 0.4 km
—
Seneca Hill Private Schoolelementary · Private · 0.5 km
—
St Bonaventure Catholic Schoolelementary · Catholic · 0.6 km
8.2/10Excellent
Contact agent
Helpful calculators
Rent vs buy
Affordability
Mortgage
Down payment
Stress test
CMHC insurance
Your HOMEH agent

NimaHOMEH agent · North York
"I would see it this week."
Ask Nima