

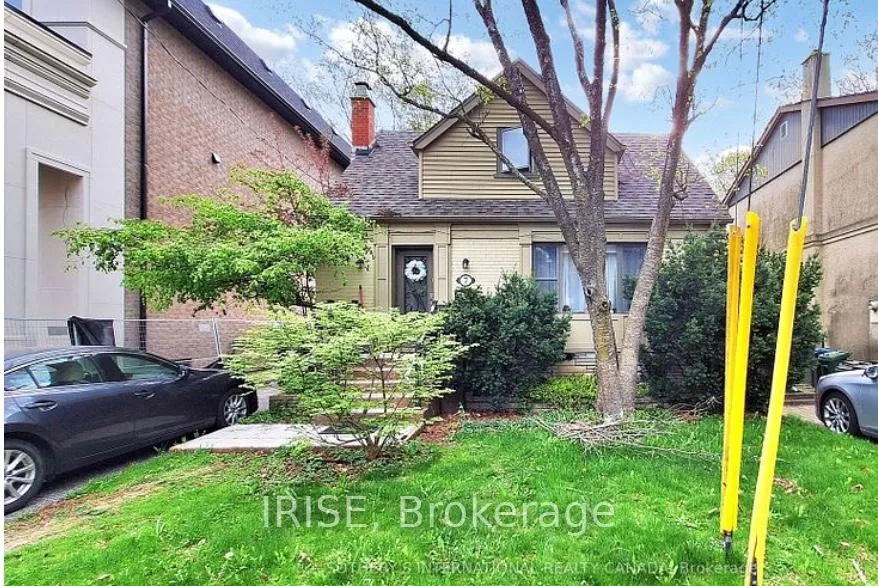
7 Walker Road
Lower Level Expired
1/97 Walker Road
Lower Level Expired
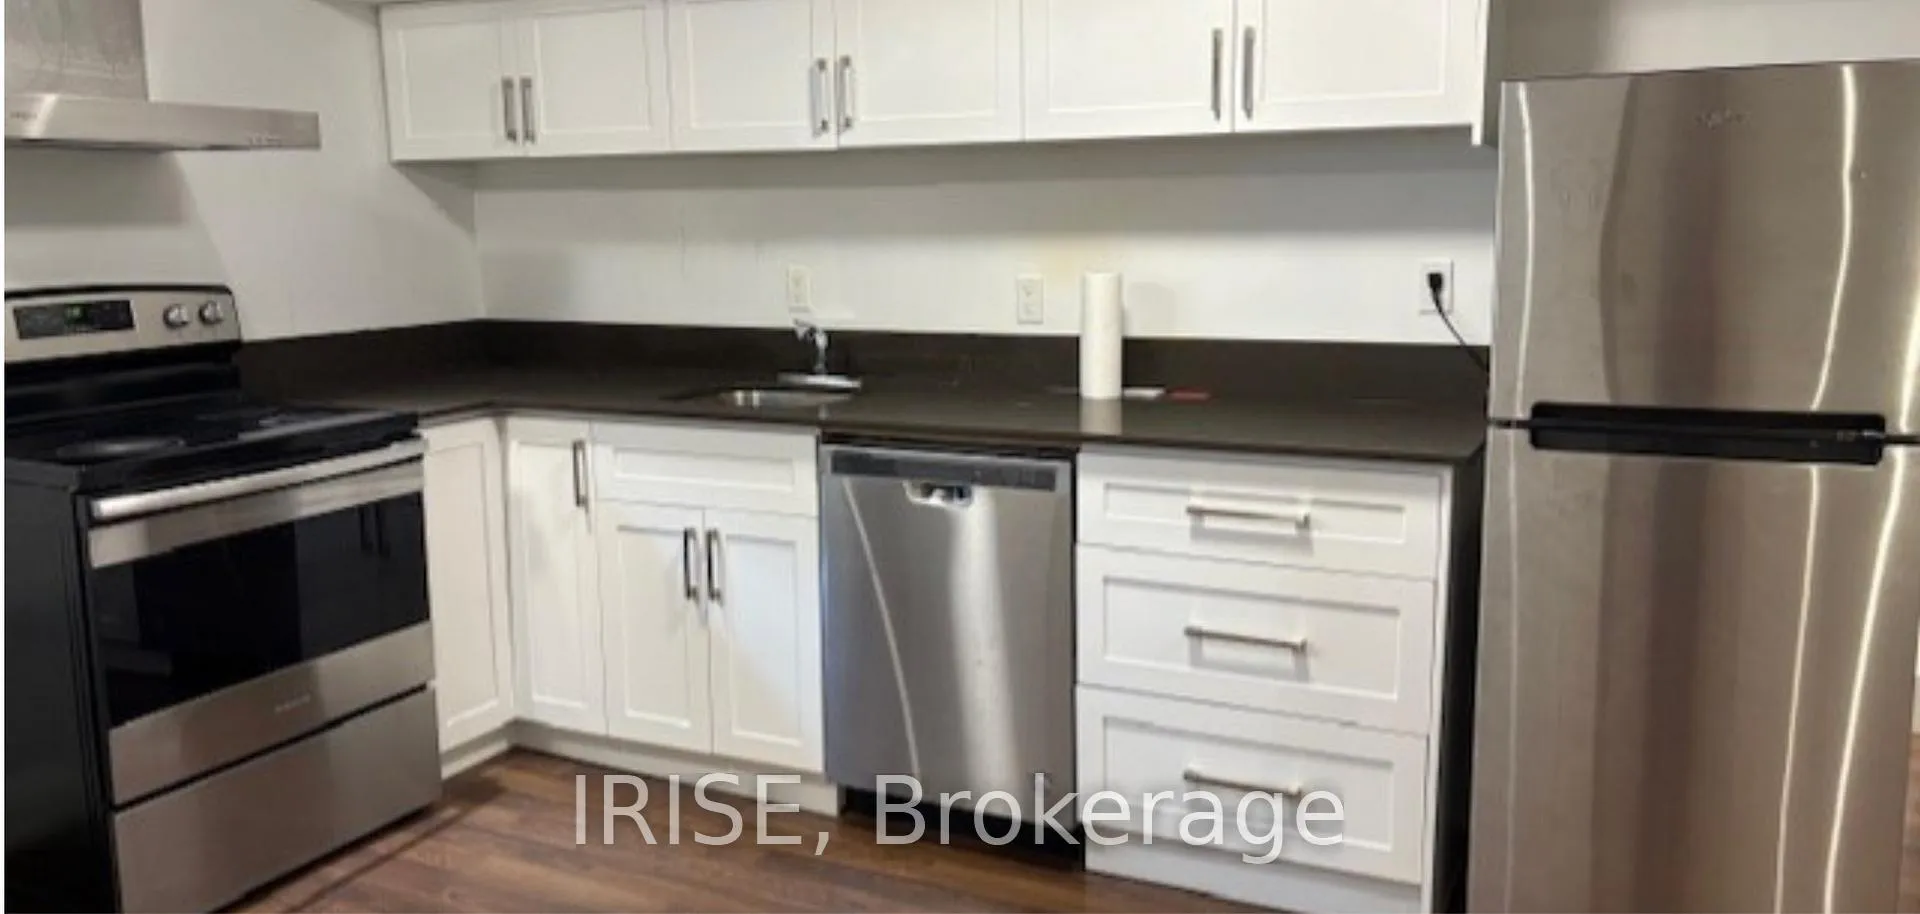 See all 9 photos
2 Bedrooms
1 Bathroom
0 Garage
700–1.1K sq.ft
Basement
— Unit
Property history
- $1,750ExpiredList: 2025-09-15|End: 2025-11-30|76 daysC12403255
- $1,980TerminatedList: 2025-09-21|End: 2025-09-22|1 dayC12417725
- $1,980TerminatedList: 2025-05-13|End: 2025-09-04|114 daysC12143579
Facts and features
- BasementApartment
- Lot size40 × 150 ft
- Lease term12 months
- FurnishedUnfurnished
What stands out
- Central air
The homeLower Level, 1 1/2 storey, 700–1,100 sq ft
- Type: Lower Level
- Style: 1 1/2 storey
- Living space: 700–1,100 sq ft
- Basement: Apartment
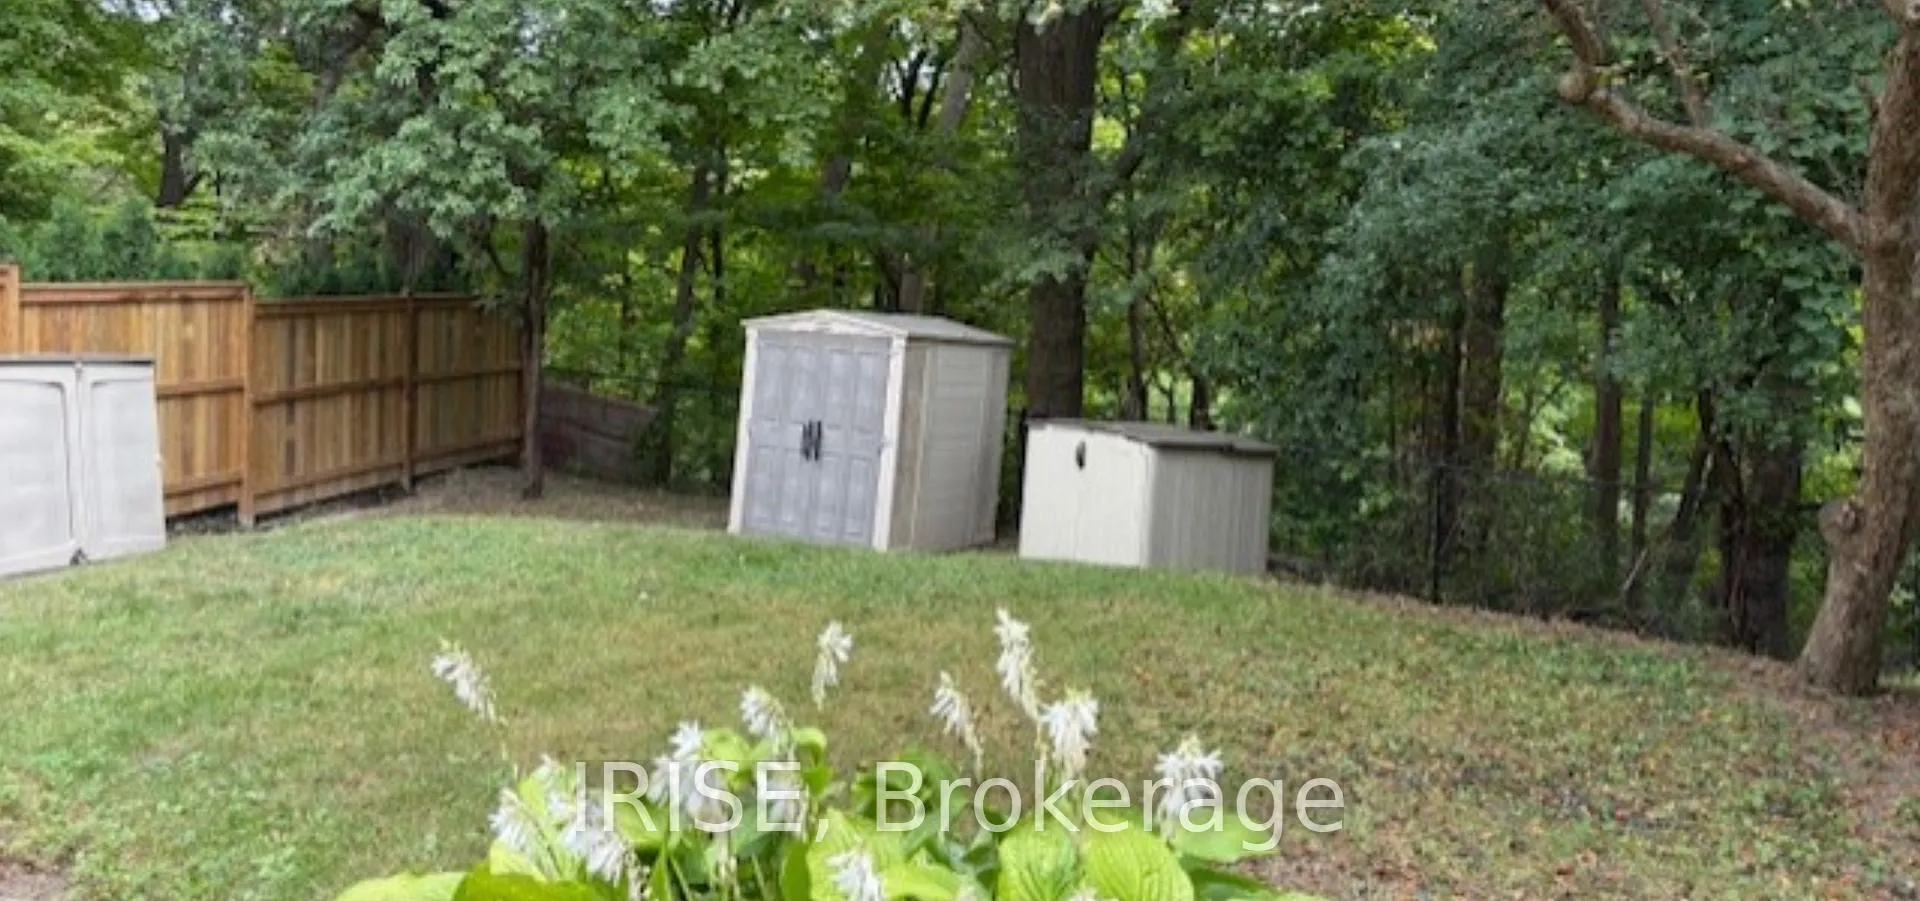
- View: Trees/woods
InsideEnsuite, Carpet free, Rooms above ground 5
- Laundry: Ensuite
- Features: Carpet free
- Rooms above ground: 5
- Bedrooms: 2
- Bathrooms: 1
- Kitchens: 1
Outside and lotBrick, Asphalt shingle, Block
Outside
- Exterior: Brick
- Roof: Asphalt shingle
- Foundation: Block
- Size: 40 × 150 ft
Heating, water and powerForced air, gas, Central air, Municipal water
- Heating: Forced air, gas
- Cooling: Central air
- Water: Municipal water
- Sewer: Municipal sewer
Rent and termsRent $1,750 a month, Basement, Unfurnished
- Rent: $1,750 a month
- Space for rent: Basement
- Furnished: Unfurnished
- Lease: 12 months
- Paid: Monthly
- Deposit: Required
- Credit check: Required
- Employment letter: Required
- Rental application: Required
- References: Required
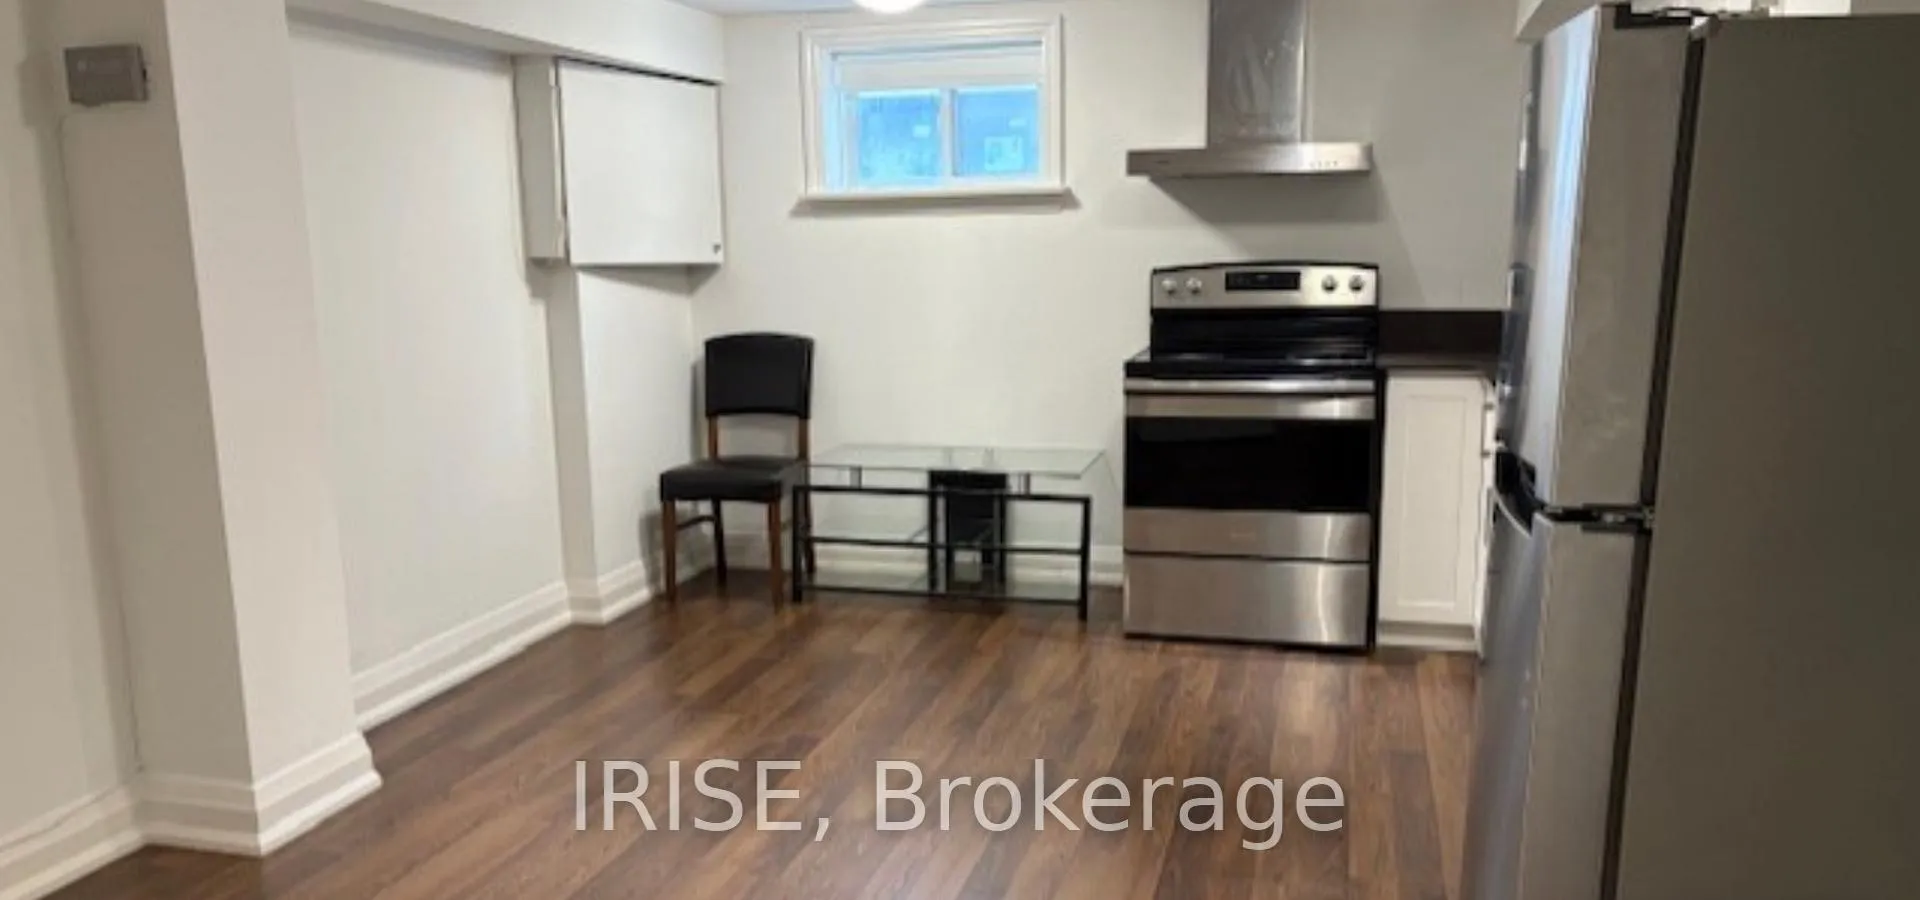
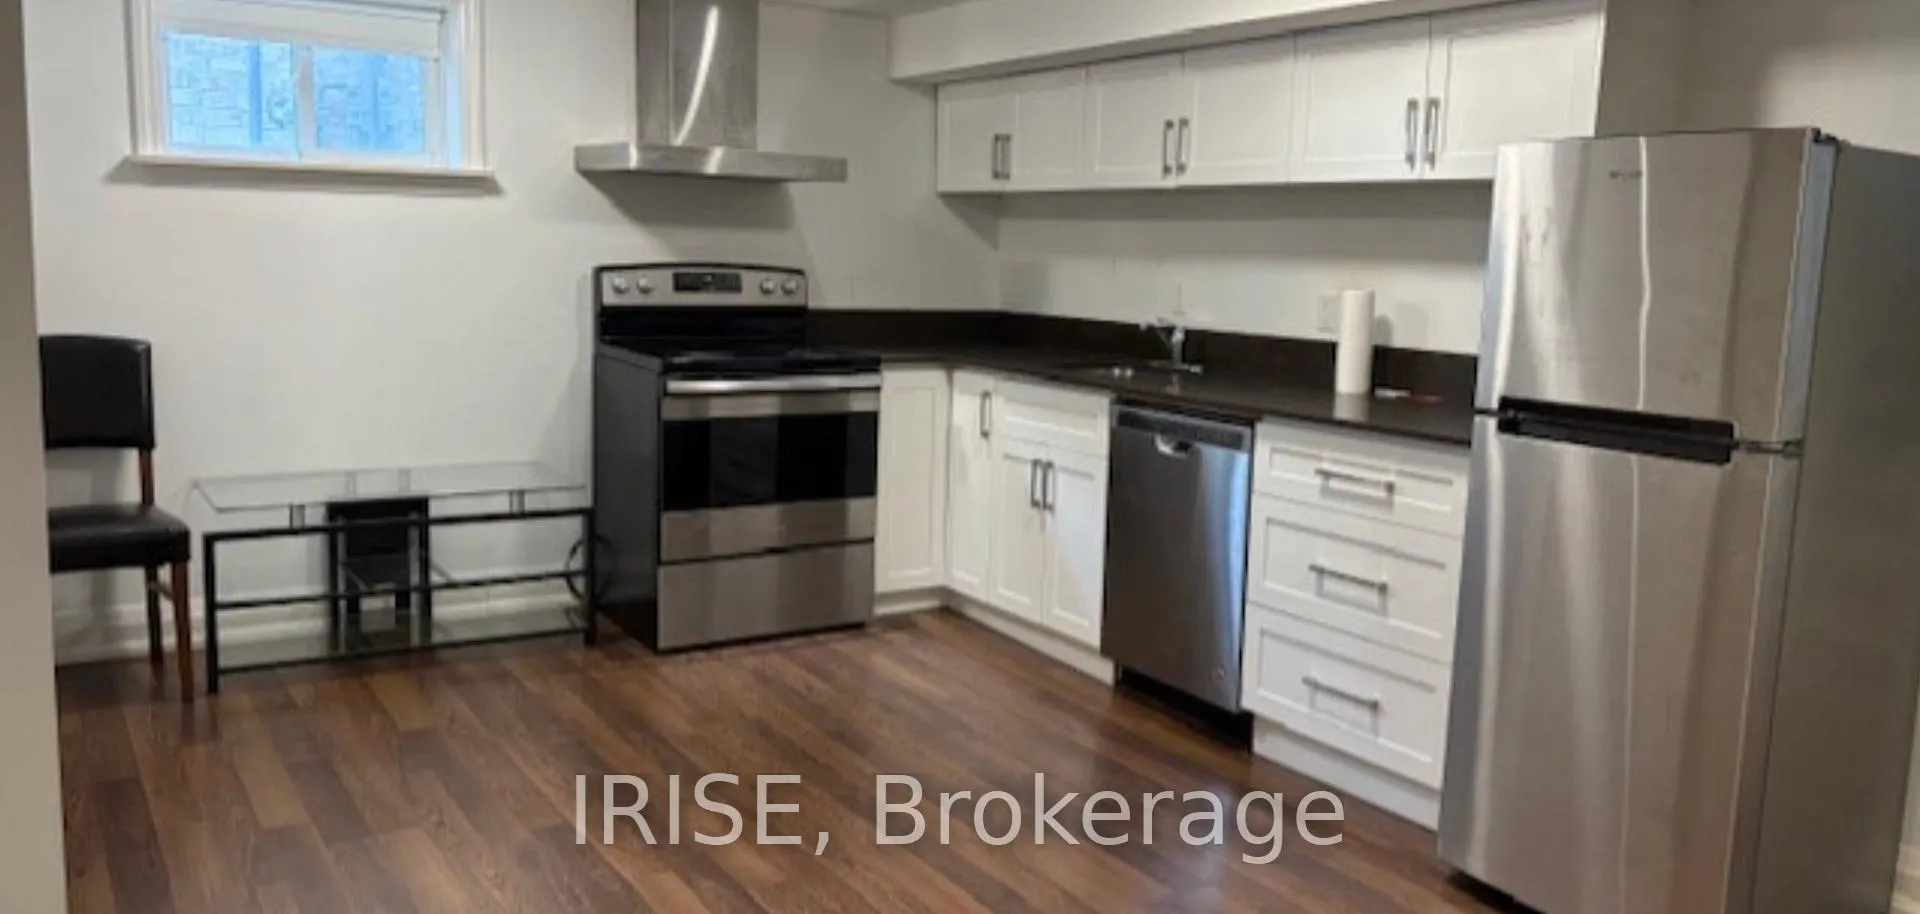
IncludedExisting stainless steel fridge, stove, b/in dw. washer and drier. all existing window coverings and electric light fixtures. mirrors.
- Included: Existing stainless steel fridge, stove, b/in dw. washer and drier. all existing window coverings and electric light fixtures. mirrors.
Listing detailsC12403255, Expired, Sep 15, 2025
- MLS® number: C12403255
- Status: Expired
- Listed on: Sep 15, 2025
- Days on market: 76
- Updated: Nov 30, 2025
- Possession: 2025-10-01 / Immediate
- Occupied by: Vacant
- Listing brokerage: IRISE
About this home
7 Walker Road, North York (Lansing-Westgate), ON M2N 2K2
Carpet FreeTrees/Woods
Huge Price Reduction! Bright and Spacious Basement in One of the Most Prestigious Areas in Toronto. Quiet Cul-De-Sac In Sophisticated Yonge & Sheppard. Family Friendly Neighborhood Surrounded By Prestigious Multiple Million Dollar New Builds. Bright Interior With Large Windows & Natural Light. Minutes To Highway & 2 Subway Lines. High-End Office Towers. Diverse Businesses. Fine Restaurants, Groceries, Shopping & Entertainment. Spacious Open Concept Living. Tenant Pays 40% Of The Utilities.
Read more
Ask about this home
A HOMEH agent will answer your questions about this home.
Ask a question
Around this home
Yonge And Sheppard
Errands
Transit
Parks
Schools
Daily convenience, out of 100, from the distances below
ParkFranklin Park · 7 within 1 km4 min walk242 m
GroceryThe Crumble Story8 min walk479 m
SchoolSt Edward Catholic School3 min walk190 m
SubwayYonge / Poyntz Entrance14 min walk847 m
PharmacyPharmasave12 min walk714 m
Cafés & food4AM Bar & Lounge · 15 within 1 km11 min walk661 m
Gym & rec centreDon Valley Golf Course10 min walk639 m
WalkDriveStraight-line distance, open map data
Grocery0.5 km
Park0.2 km
Coffee0.7 km
Dining0.7 km
Gym1.1 km
Yonge / Poyntz Entrance0.8 km
Schools nearby
School rating, out of 10.
St Edward Catholic Schoolelementary · Catholic · 0.2 km
8.7/10Excellent
Cameron Public Schoolelementary · Public · 0.5 km
—
Don Valley Academysecondary · Private · 0.5 km
—
Contact agent
Helpful calculators
Rent vs buy
Affordability
Mortgage
Down payment
Stress test
CMHC insurance
Your HOMEH agent

KimHOMEH agent · North York
"I would see it this week."
Ask Kim
Keep exploring
You are here