

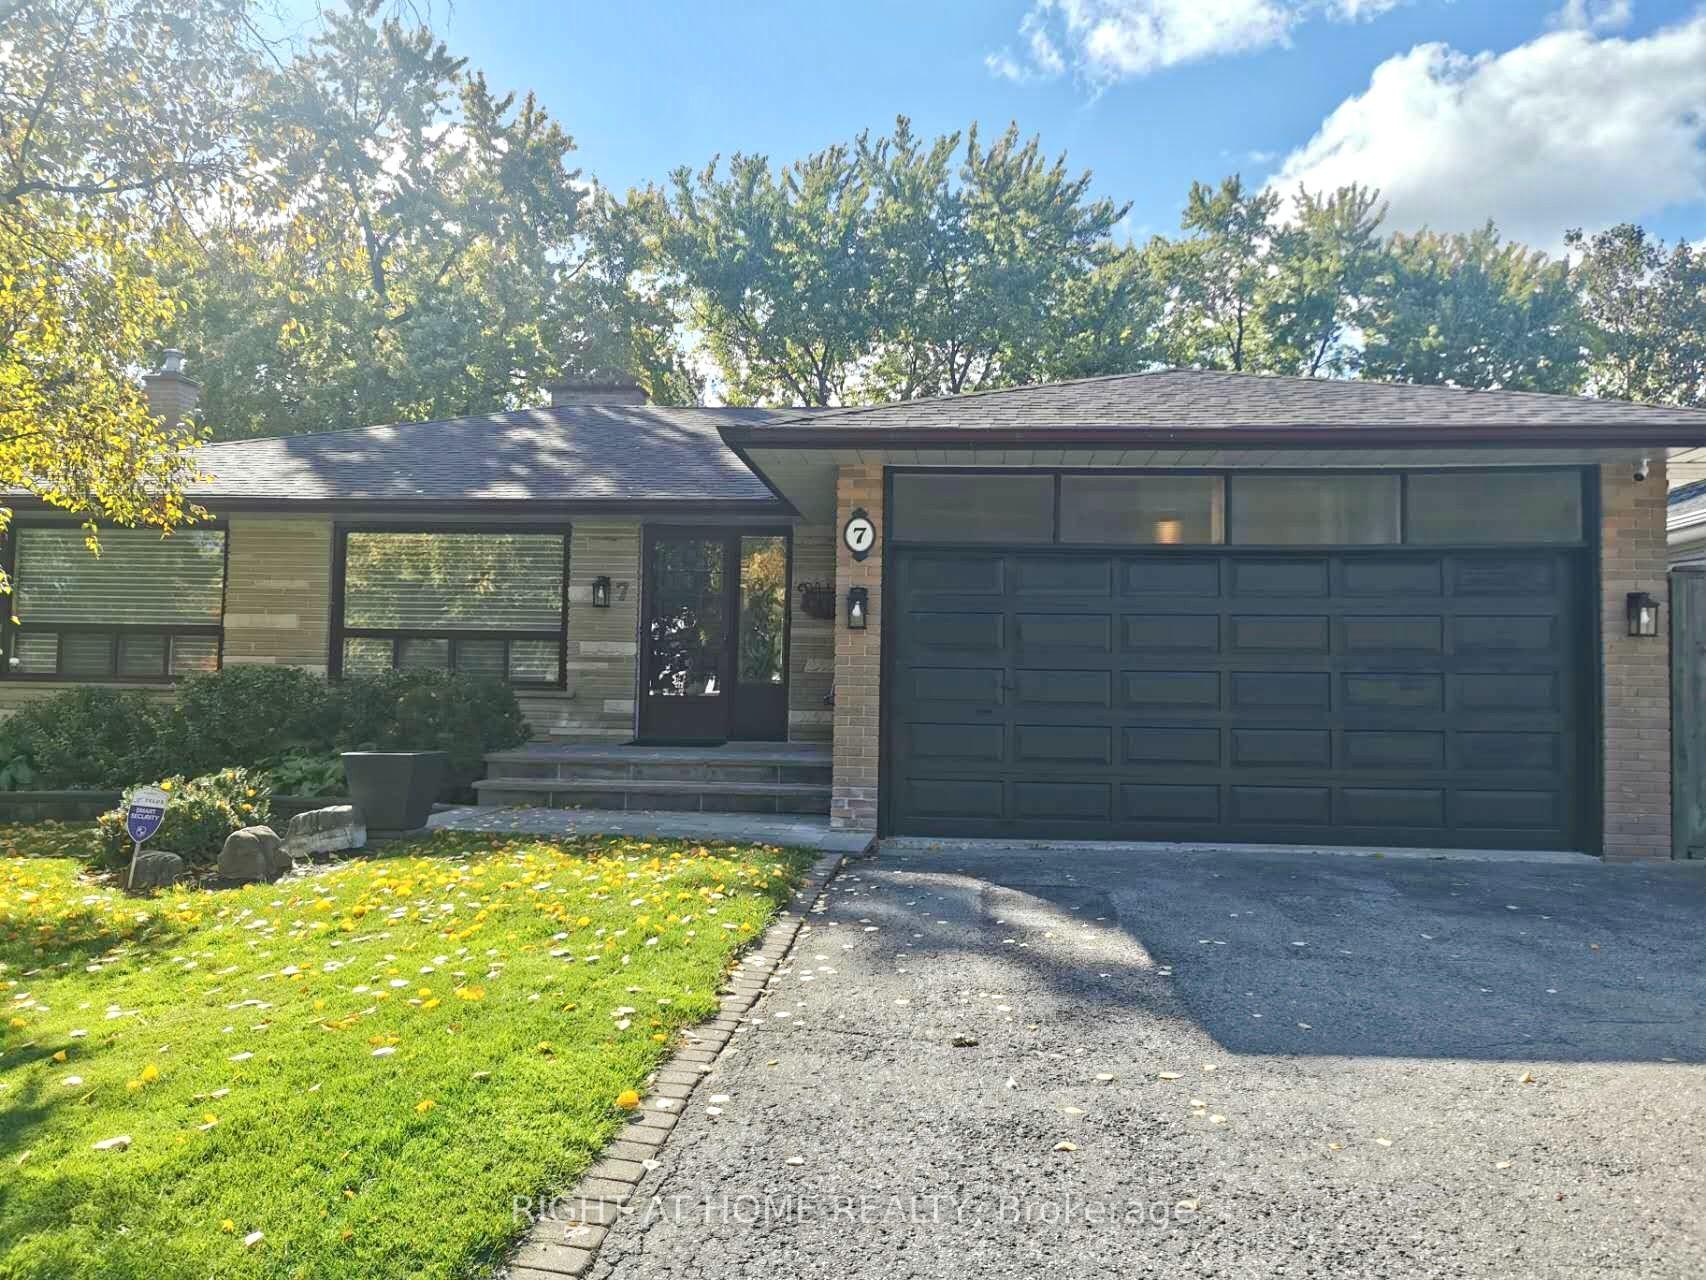
Lower Unit, 7 Warlock Crescent
Lower Unit, 7 Warlock Crescent
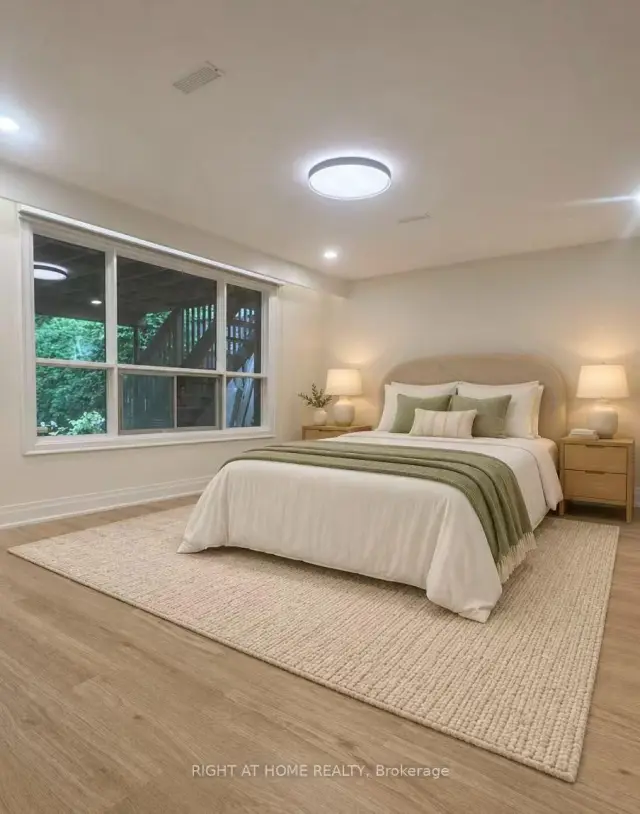
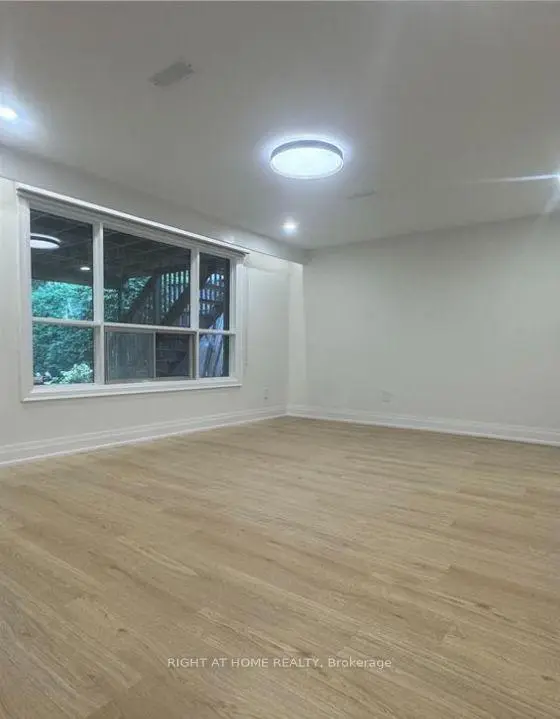
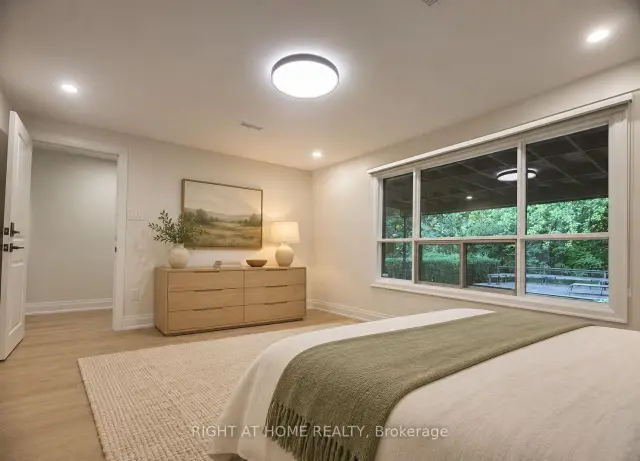
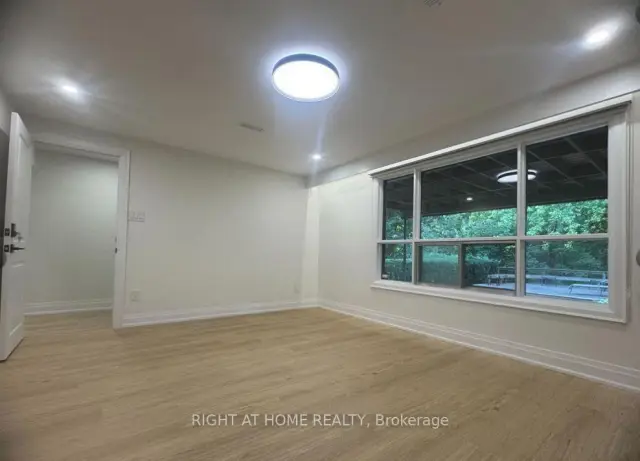 See all 18 photos
Facts and features
- BasementWalk-out
- Lot size57 × 152 ft
- Lease term12 months
- FurnishedUnfurnished
- Separate entrance
- Central air
- Pool
The homeDetached, Bungalow, Age 51–99 years
- Type: Detached
- Style: Bungalow
- Age: 51–99 years
- Living space: 2,000–2,500 sq ft
- Basement: Finished with walk-out, separate entrance
- View: Park/greenbelt, trees/woods, clear
InsideParquet, In basement, lower level, Carpet free
- Flooring: Parquet
- Laundry: In basement, lower level
- Features: Carpet free
- Rooms above ground: 1
- Bedrooms: 1
- Bathrooms: 1
- Kitchens: 1
Outside and lotBrick, concrete block, Asphalt shingle, Concrete, concrete block
- Exterior: Brick, concrete block
- Roof: Asphalt shingle
- Foundation: Concrete, concrete block
- Pool: Decommissioned
- Features: Porch, privacy
- Accessibility: Open floor plan, shower stall
- Size: 57.02 × 151.67 ft
- Shape: Irregular
Parking1 Parking, Attached, Private double
- Spaces: 1 Parking
- Garage: Attached
- Driveway: Private double
Heating, water and powerForced air, gas, Central air, Municipal water
- Heating: Forced air, gas
- Cooling: Central air
- Water: Municipal water
- Sewer: Municipal sewer
Rent and termsRent $1,800 a month, Entire property, Unfurnished
- Rent: $1,800 a month
- Space for rent: Entire property
- Furnished: Unfurnished
- Lease: 12 months
- Paid: Monthly
- Rent includes: Parking
- Deposit: Required
- Credit check: Required
- Employment letter: Required
- Rental application: Required
- References: Required
IncludedPrivate kitchen and laundry for exclusive use. outfitted with new appliances, including a built-in washer and dryer, refrigerator, range hood, stove, oven, dishwasher, microwave, blinds, and elfs. rent includes one driveway parking spot. looking for a professional single.
- Included: Private kitchen and laundry for exclusive use. outfitted with new appliances, including a built-in washer and dryer, refrigerator, range hood, stove, oven, dishwasher, microwave, blinds, and elfs. rent includes one driveway parking spot. looking for a professional single.
NearbyRavine, school bus route, wooded/treed, school, public transit
- Close to: Ravine, school bus route, wooded/treed, school, public transit
Listing detailsC14181872, For Rent, Nov 15, 2026
- MLS® number: C14181872
- Status: For Rent
- Listed on: Nov 15, 2026
- Days on market: 6
- Updated: Nov 15, 2026
- Possession: 30-59 days
- Occupied by: Owner+tenant
- Listing brokerage: RIGHT AT HOME REALTY
About this home
Lower Unit, 7 Warlock Crescent, North York (Bayview Woods-Steeles), ON M2K 2H8
Beautiful Studio apartment unit on a ravine lot, it is on the ground level & has a separate entrance, & private kitchen, bathroom, and laundry. It comes with one parking spot on the left side of the driveway. The unit is located in the highly sought-after Bayview Woods community surrounded by multi-million-dollar residences & is zoned to AY Jackson High School. Living at 7 Warlock Crescent offers not only a serene natural setting, but also excellent daily convenience. It is steps away from TTC bus stops, making it easy to connect to Finch, Bayview, or Sheppard subway stations. For shopping, residents can quickly access Bayview Village Shopping Centre, where Loblaws, LCBO, Shoppers Drug Mart, banks, and boutique shops meet everyday needs. Must See!
Book a viewing
Around this home
Daily convenience, out of 100, from the distances below
Schools nearby
School rating, out of 10.
Helpful calculators

Your HOMEH agent
"I would see it this week."