

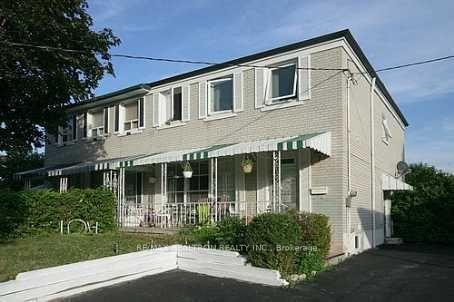
7 Yellowstone Street
Semi-Detached Terminated
1/17 Yellowstone Street
Semi-Detached Terminated
4+2 Bedrooms
3 Bathrooms
0 Garage
1.5K–2K sq.ft
31.73×110 ft
$5,600/yr
Property history
- $850,000ExpiredList: 2026-01-03|End: 2026-05-31|148 daysW12659096
- $850,000ExpiredList: 2025-09-03|End: 2026-01-01|120 daysW12381101
- $828,888TerminatedList: 2025-07-25|End: 2025-09-04|41 daysW12308846
Facts and features
- BasementFinished
- Price per sq ft~$474
- Water, sewerMunicipal
- HeatingForced air
What stands out
- Second kitchen
- Separate entrance
- Hardwood floors
- Central air
The homeSemi-Detached, 2-storey, 1,500–2,000 sq ft
- Type: Semi-Detached
- Style: 2-storey
- Living space: 1,500–2,000 sq ft
- Basement: Finished, separate entrance
InsideHardwood, Ceramic, Carpet free, Rooms above ground 7
- Flooring: Hardwood, Ceramic
- Features: Carpet free
- Rooms above ground: 7
- Rooms in the basement: 4
- Bedrooms: 4 + 2 in the basement
- Bathrooms: 3
- Kitchens: 2
Outside and lotBrick, Shingles, Concrete
Outside
- Exterior: Brick
- Roof: Shingles
- Foundation: Concrete
- Size: 31.73 × 110 ft
- Zoning: Res
Parking3 Parking, Private, front yard parking
- Spaces: 3 Parking
- Driveway: Private, front yard parking
Heating, water and powerForced air, gas, Central air, Municipal water
- Heating: Forced air, gas
- Cooling: Central air
- Water: Municipal water
- Sewer: Municipal sewer
Costs and taxesTaxes $5,600 a year, HST included in the price, Hwt (r)
- Taxes, 2024: $5,600 a year
- HST: HST included in the price
- Rental items: Hwt (r)
Included in the saleAll existing appliances, cac, all elf's, all window coverings.
- Included: All existing appliances, cac, all elf's, all window coverings.
Listing detailsW12308846, Terminated, Jul 25, 2025
- MLS® number: W12308846
- Status: Terminated
- Listed on: Jul 25, 2025
- Days on market: 41
- Updated: Sep 4, 2025
- Possession: 2025-09-30 / 30-59 days
- Occupied by: Owner+tenant
- Listing brokerage: RE/MAX REALTRON REALTY INC.
About this home
7 Yellowstone Street, North York (Glenfield-Jane Heights), ON M3N 1M3
Carpet Free
Location, Location & Location, Great Gem For Upper Fixer, TLC To Turn This Home Into Your Dream Home, Huge Living & Dining Room, Main Floor 2 Pc Bath, Great 2 Family Home W/ Separate Entrance, Gleaming Hardwood Floors Throughout, Updated Bathrooms, Furnace, Windows, Above Grade Basement Window Overlooking Yard, Updated Electrical Breakers, Large Private Backyard, Close To York Univerity. Shopping, Hospital, Hwys 400/401, Ttc, And Others. (Property SOLD AS IS Per Seller).
Read more
Ask about this home
A HOMEH agent will answer your questions about this home.
Ask a question
Thinking of selling your home?See what your home is worth today.
Around this home
Finch/Topcliff
Errands
Transit
Parks
Schools
Daily convenience, out of 100, from the distances below
ParkBlack Creek Parkland · 7 within 1 km8 min walk463 m
GroceryJane Finch Variety7 min walk407 m
SchoolTopcliff Public School4 min walk250 m
Train stationTobermory2 min walk150 m
PharmacyShoppers Drug Mart9 min walk537 m
Cafés & foodMcDonald's · 15 within 1 km6 min walk371 m
Gym & rec centreFit4Less7 min walk433 m
LibraryToronto Public Library - York Woods3 min walk211 m
WalkDriveStraight-line distance, open map data
Grocery0.4 km
Park0.5 km
Coffee0.6 km
Dining0.7 km
Gym0.4 km
Tobermory0.1 km
Schools nearby
School rating, out of 10.
Topcliff Public Schoolelementary · Public · 0.3 km
—
St Wilfrid Catholic Schoolelementary · Catholic · 0.6 km
6.5/10Good
Driftwood Public Schoolelementary · Public · 0.7 km
—
Contact agent
Helpful calculators
Mortgage
Affordability
Closing costs
Land transfer tax
Property tax
Down payment
CMHC insurance
Stress test
Cashback Rebate
Your HOMEH agent

NimaHOMEH agent · North York
"I would see it this week."
Ask Nima