

Unit 8, 70 Byng Avenue
Unit 8, 70 Byng Avenue
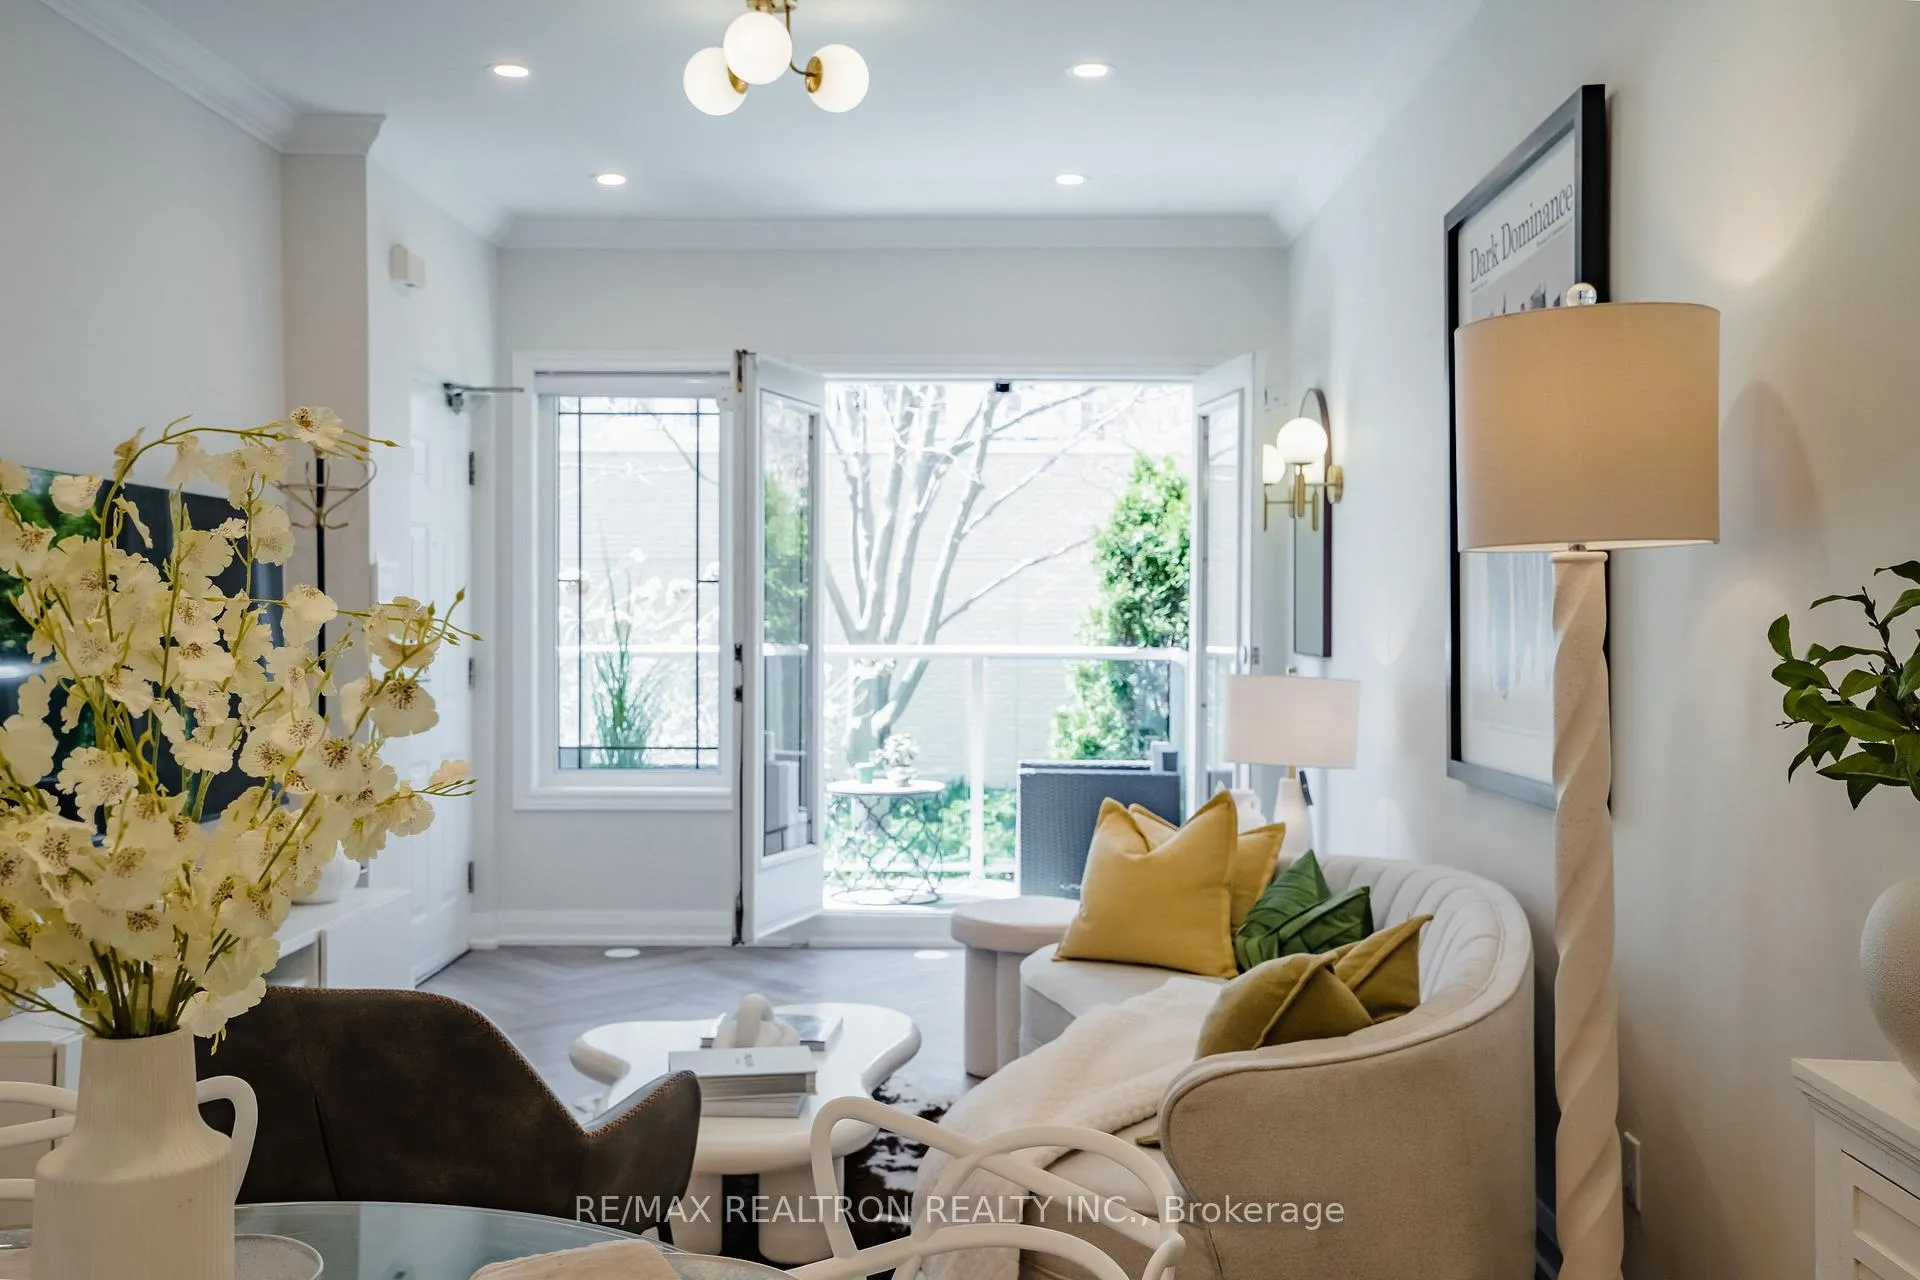 See all 32 photos
Property history
- $749,999TerminatedList: 2026-04-30|End: 2026-07-20|81 daysC13065014
Facts and features
- BasementOther
- ExposureWest
- LaundryEnsuite
- LockerNone
- Central air
The homeCondo Townhouse, Stacked townhouse, 1,000–1,199 sq ft
- Type: Condo Townhouse
- Style: Stacked townhouse
- Living space: 1,000–1,199 sq ft
- Basement: Other
- Exposure: West
InsideEnsuite, Carpet free, Rooms above ground 5
- Laundry: Ensuite
- Features: Carpet free
- Rooms above ground: 5
- Bedrooms: 2
- Bathrooms: 3
- Kitchens: 1
OutsideBrick, Open
- Exterior: Brick
- Balcony: Open
Parking and locker1 Parking, Underground, Parking type Owned
- Spaces: 1 Parking
- Garage: Underground
- Parking type: Owned
- Spot: A53
- Locker: None
BuildingMonet Townhomes, Condo corporation 1776, Pets Allowed
- Name: Monet Townhomes
- Condo corporation: 1776
- Pets: Allowed
Heating, water and powerForced air, gas, Central air
- Heating: Forced air, gas
- Cooling: Central air
Costs and taxesTaxes $3,846 a year, Condo fee $536 a month, Common elements included, building insurance included, water included, parking included
- Taxes, 2025: $3,846 a year
- Condo fee: $536 a month
- Fee includes: Common elements included, building insurance included, water included, parking included
- HST: HST included in the price
- Rental items: Rental equipment to be assumed by the buyer: reliance $249.71 (hot water tank furnace & ac)
Included in the saleStainless steel fridge, stainless steel stove, stainless steel dishwasher, stainless steel built in microwave, all in one washer and dryer, all window coverings, all electric light fixtures, Telus security system
- Included: Stainless steel fridge, stainless steel stove, stainless steel dishwasher, stainless steel built in microwave, all in one washer and dryer, all window coverings, all electric light fixtures
- Not included: Telus security system
NearbyPark, place of worship, public transit, rec./commun.centre, school
- Close to: Park, place of worship, public transit, rec./commun.centre, school
Listing detailsC13065014, Terminated, Apr 30, 2026
- MLS® number: C13065014
- Status: Terminated
- Listed on: Apr 30, 2026
- Days on market: 81
- Updated: Jul 20, 2026
- Possession: Flexible
- Occupied by: Owner
- Listing brokerage: RE/MAX REALTRON REALTY INC.
About this home
Unit 8, 70 Byng Avenue, North York (Willowdale East), ON M2N 7L9
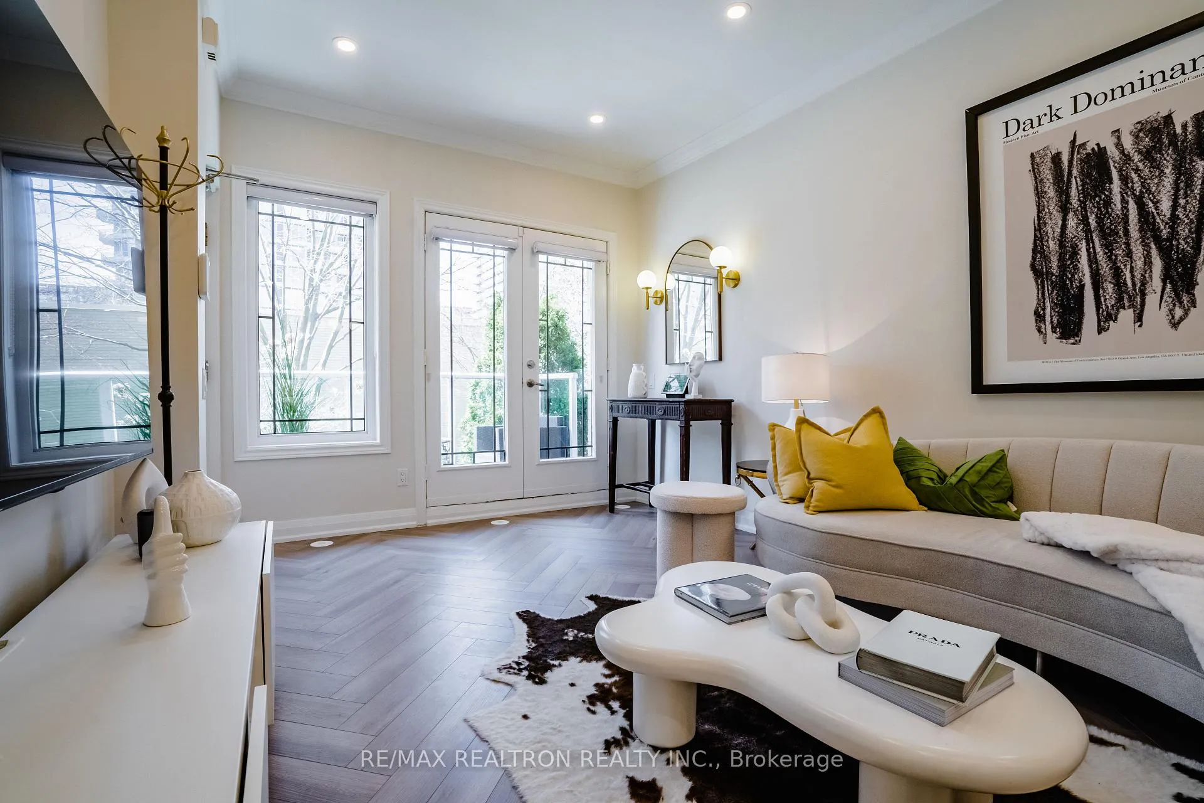
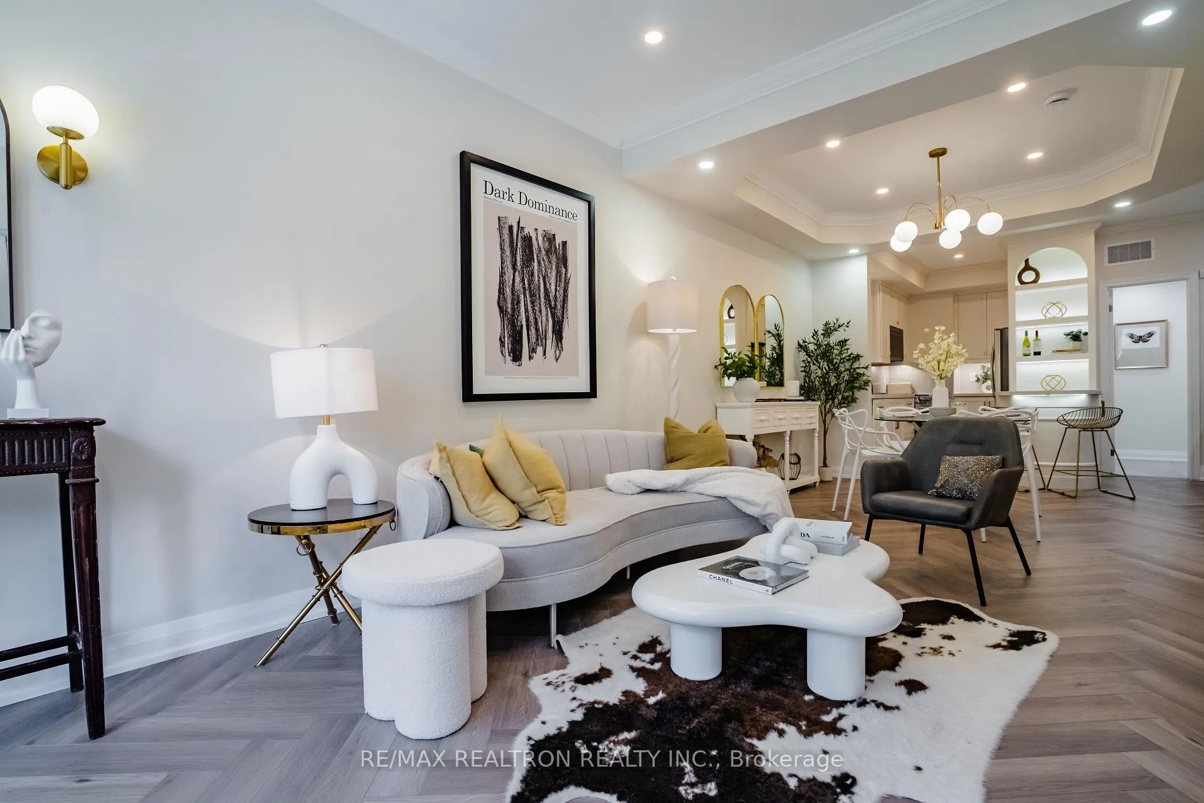
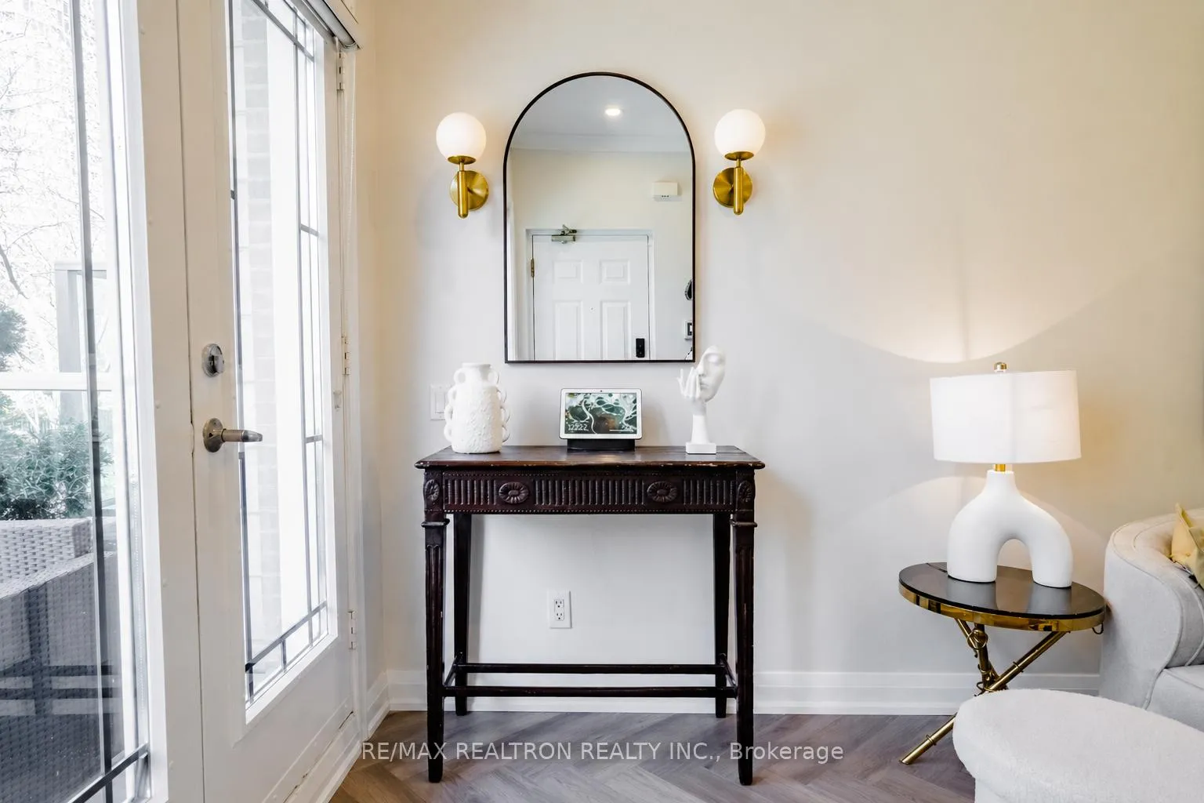
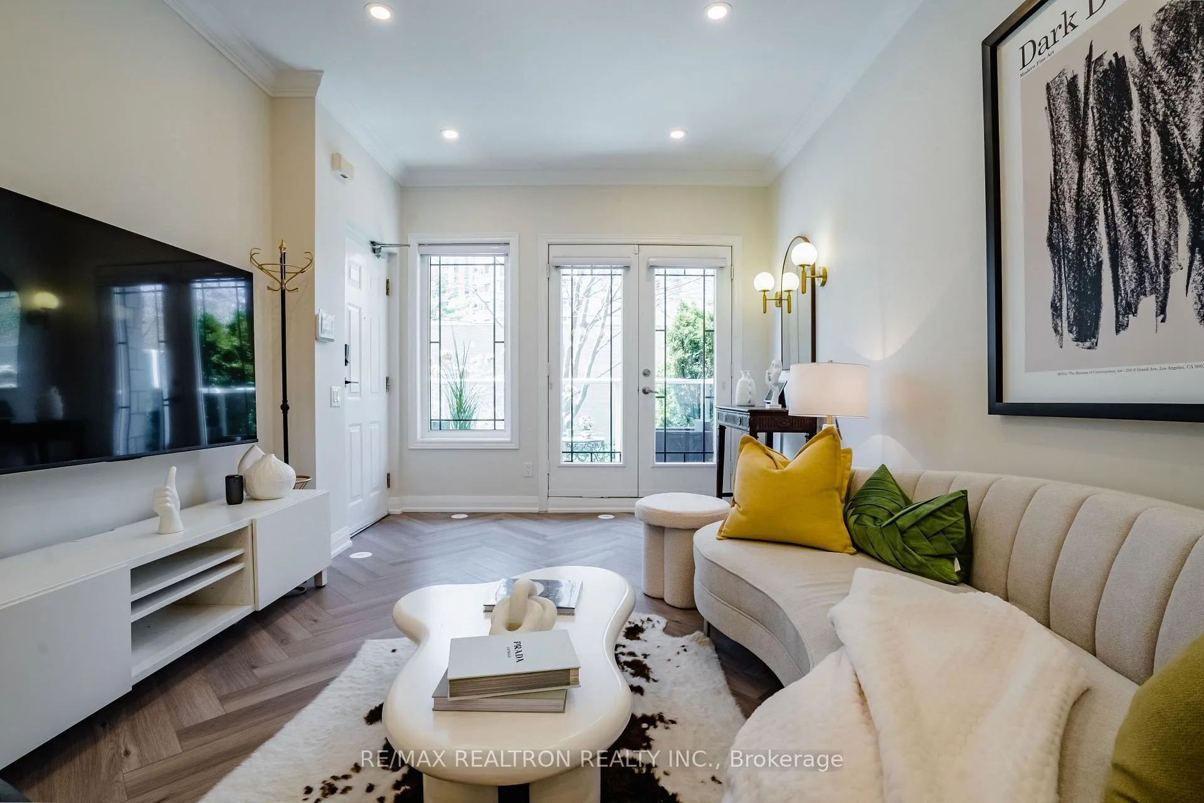
Welcome to 70 Byng Ave 8! A refined urban living in the heart of Uptown Toronto-where convenience, luxury, and lifestyle come together. Nestled in one of the city's most sought-after upscale neighbourhoods, this beautifully renovated condo townhome is surrounded by top-rated schools, lush parks, vibrant community spaces, and some of Toronto's best restaurants representing the city's rich and diverse culture. Enjoy seamless access to the TTC, making commuting effortless, while Highway 401 is just minutes away for quick travel across the GTA. This fully renovated, turnkey home showcases a complete top-to-bottom transformation with high-end finishes, thoughtful design, and modern functionality throughout. The brand new custom-designed kitchen is the centerpiece of the home, featuring elegant quartz countertops, soft closing custom cabinetry with modern hardware, a designer island with built-in display shelving. The open-concept layout flows seamlessly into the living space, enhanced by designer lighting fixtures and a bright, welcoming atmosphere. Premium herringbone luxury flooring runs throughout the home, complemented by smooth ceilings, upgraded baseboards, refined trim work, and a fresh designer paint palette with timeless neutral tones. Every bathroom has been fully renovated with imported 30" x 30" Italian porcelain tiles, modern vanities with quartz countertops, stylish brushed gold fixtures, and elegant frameless glass shower details where applicable. New pot lights throughout, updated electrical systems, and custom lighting fixtures create a bright and polished ambiance. Additional upgrades include a brand new LG 2-in-1 washer/dryer combo and a new tankless water system for efficient, modern living. Thoughtfully redesigned with exceptional attention to detail, this move-in-ready property offers the perfect blend of comfort, style, and practicality. Ideal for end-users seeking luxury living or investors looking for a high-demand turnkey opportunity in one.
Ask about this home
A HOMEH agent will answer your questions about this home.
Know more about Monet Townhomes
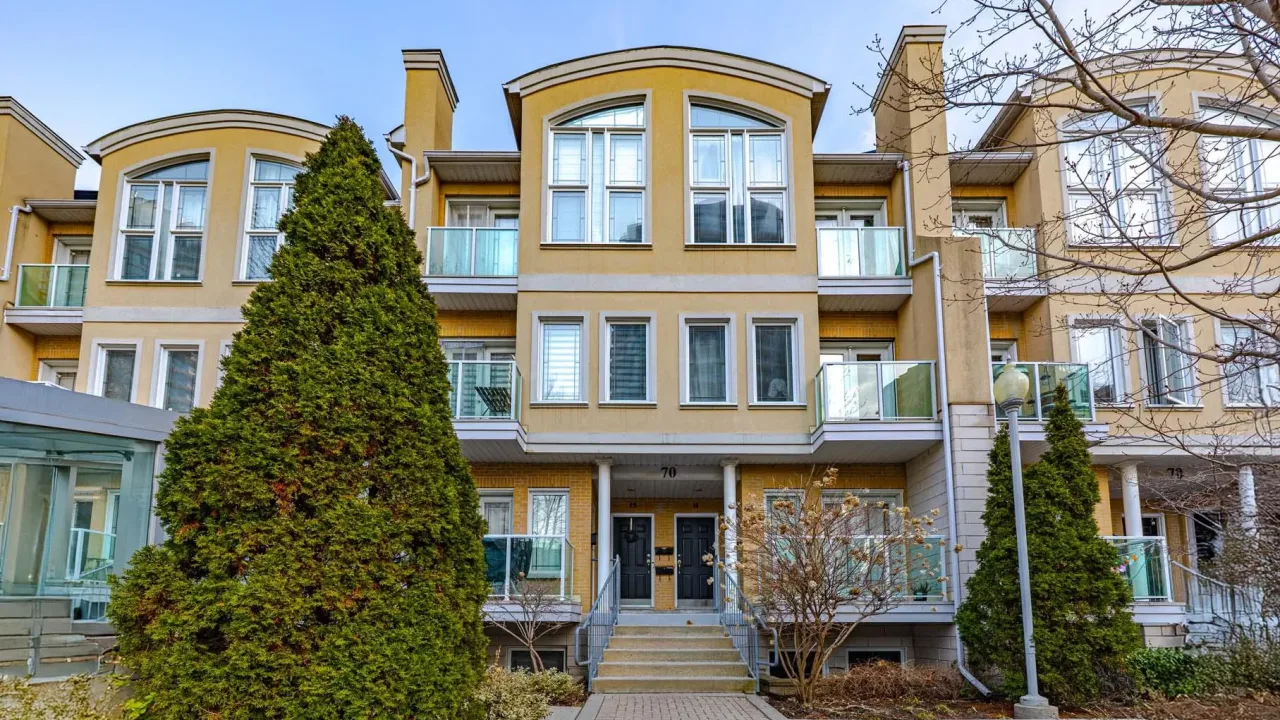
Condo building · 70 Byng Avenue
Monet Townhomes is a condo. Right now 1 for sale is on the market here.
No similar units for sale in Monet Townhomes right now.
Around this home
Daily convenience, out of 100, from the distances below
Schools nearby
School rating, out of 10.
Helpful calculators
Your HOMEH agent

"I would see it this week."