

70 Clydesdale Drive
70 Clydesdale Drive
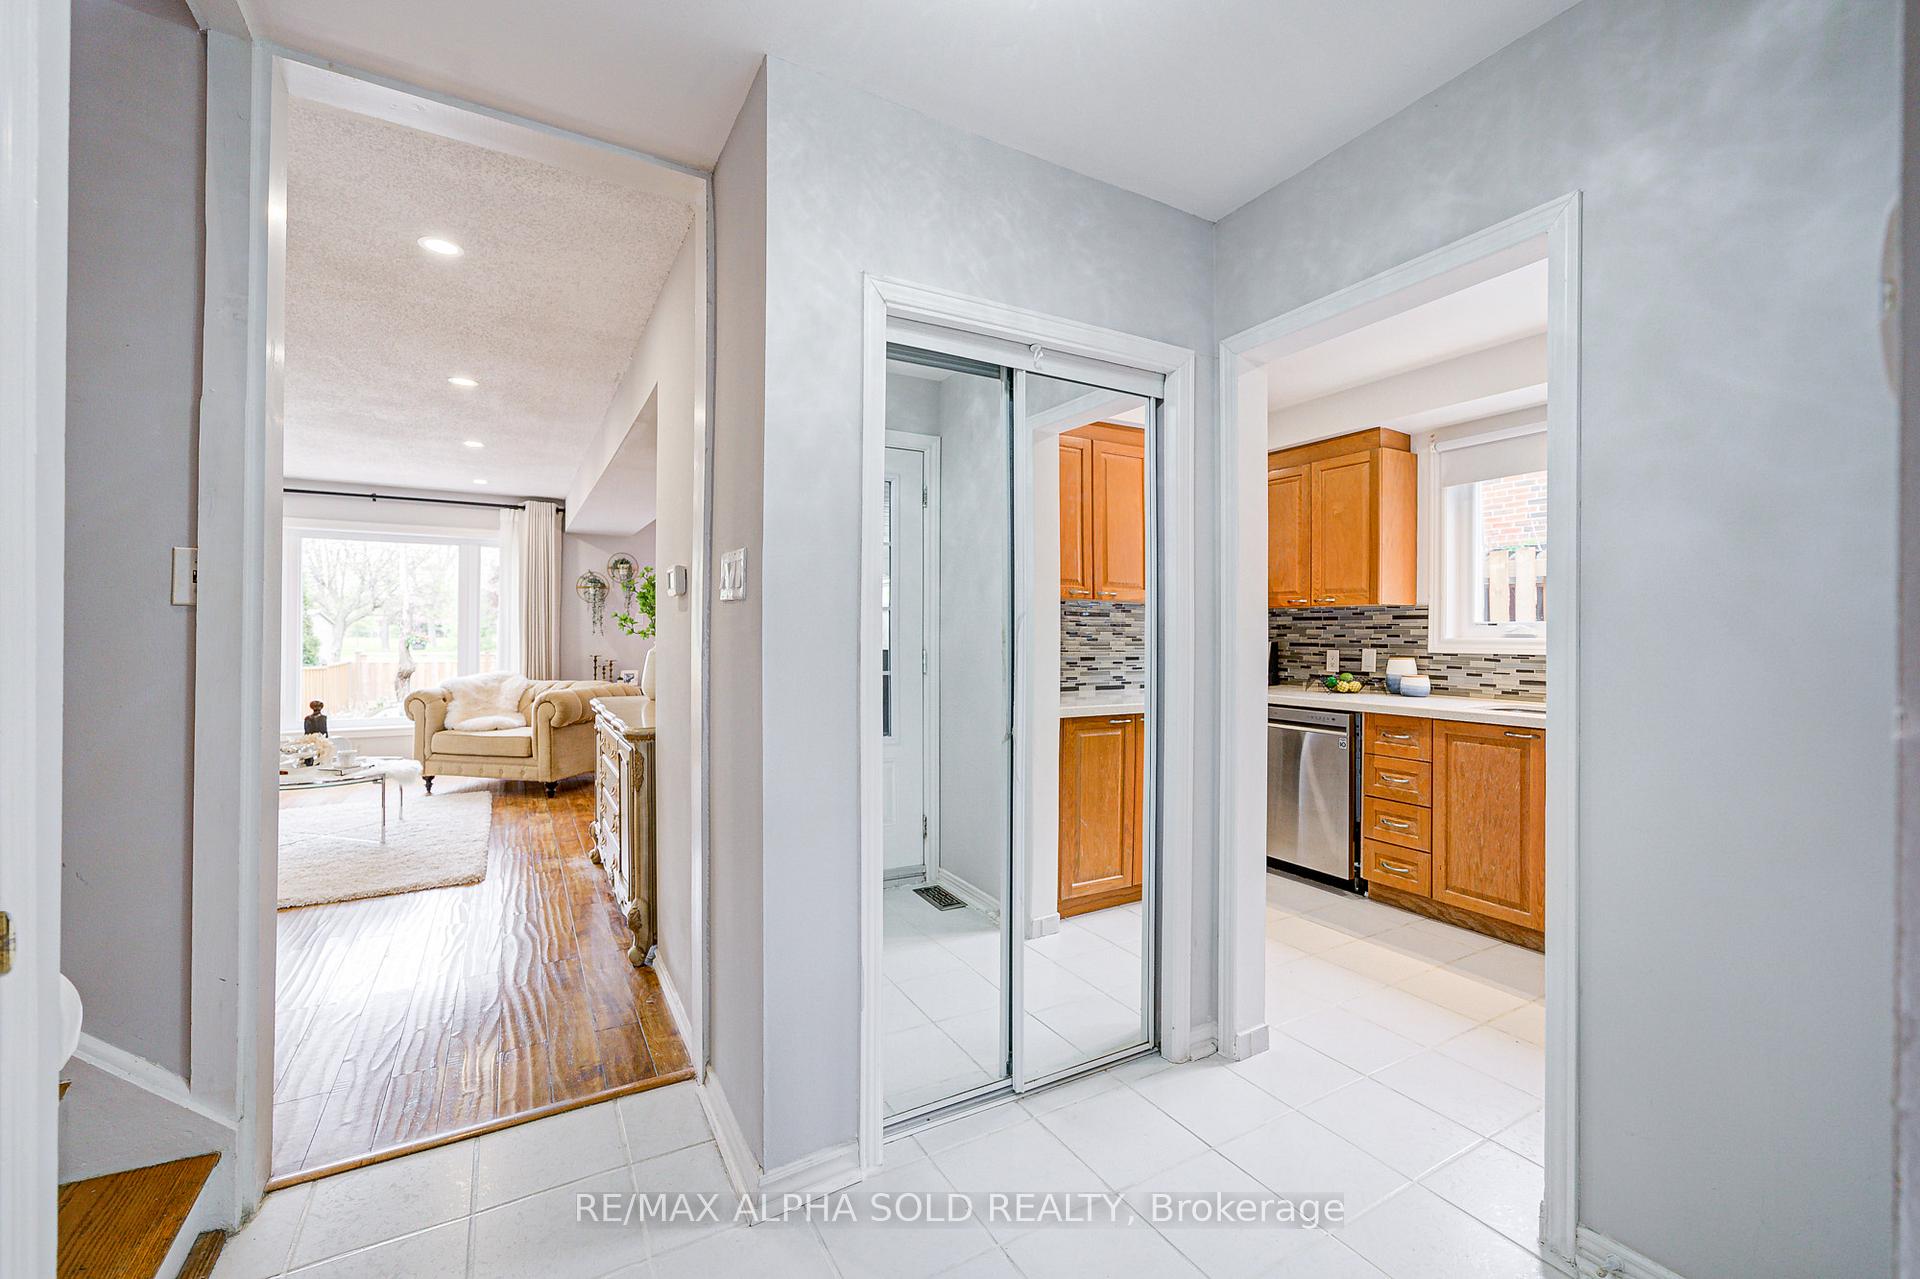 See all 49 photos
Property history
Facts and features
- BasementApartment
- Water, sewerMunicipal
- HeatingForced air
- CoolingCentral air
- Second kitchen
- Separate entrance
- Hardwood floors
- Central air
The homeSemi-Detached, 2-storey, 1,500–2,000 sq ft
- Type: Semi-Detached
- Style: 2-storey
- Living space: 1,500–2,000 sq ft
- Basement: Separate entrance, apartment
InsideCeramic, Hardwood, Lower level, Carpet free
- Flooring: Ceramic, Hardwood
- Laundry: Lower level
- Features: Carpet free
- Rooms above ground: 7
- Rooms in the basement: 2
- Bedrooms: 4 + 2 in the basement
- Bathrooms: 4
- Kitchens: 2
Outside and lotBrick, stucco (plaster), Asphalt shingle, Concrete
- Exterior: Brick, stucco (plaster)
- Roof: Asphalt shingle
- Foundation: Concrete
- Size: 34.56 × 109.11 ft
- Zoning: Res
Parking1 Garage, Detached, Private
- Spaces: 1 Garage
- Garage: Detached
- Driveway: Private
Heating, water and powerForced air, gas, Central air, Municipal water
- Heating: Forced air, gas
- Cooling: Central air
- Water: Municipal water
- Sewer: Municipal sewer
Costs and taxesTaxes $4,778 a year, HST included in the price, Hot water tank
- Taxes, 2024: $4,778 a year
- HST: HST included in the price
- Rental items: Hot water tank
Included in the saleAll existing s/s fridge, stove, dishwasher, washer and dryer, all elfs., All window coverings from staging.
- Included: All existing s/s fridge, stove, dishwasher, washer and dryer, all elfs.
- Not included: All window coverings from staging.
NearbyPark
- Close to: Park
Listing detailsC12352753, Sold, Aug 19, 2025
- MLS® number: C12352753
- Status: Sold
- Listed on: Aug 19, 2025
- Days on market: 17
- Updated: Sep 5, 2025
- Possession: Flexible
- Occupied by: Owner
- Listing brokerage: RE/MAX ALPHA SOLD REALTY
About this home
70 Clydesdale Drive, North York (Pleasant View), ON M2J 3N2
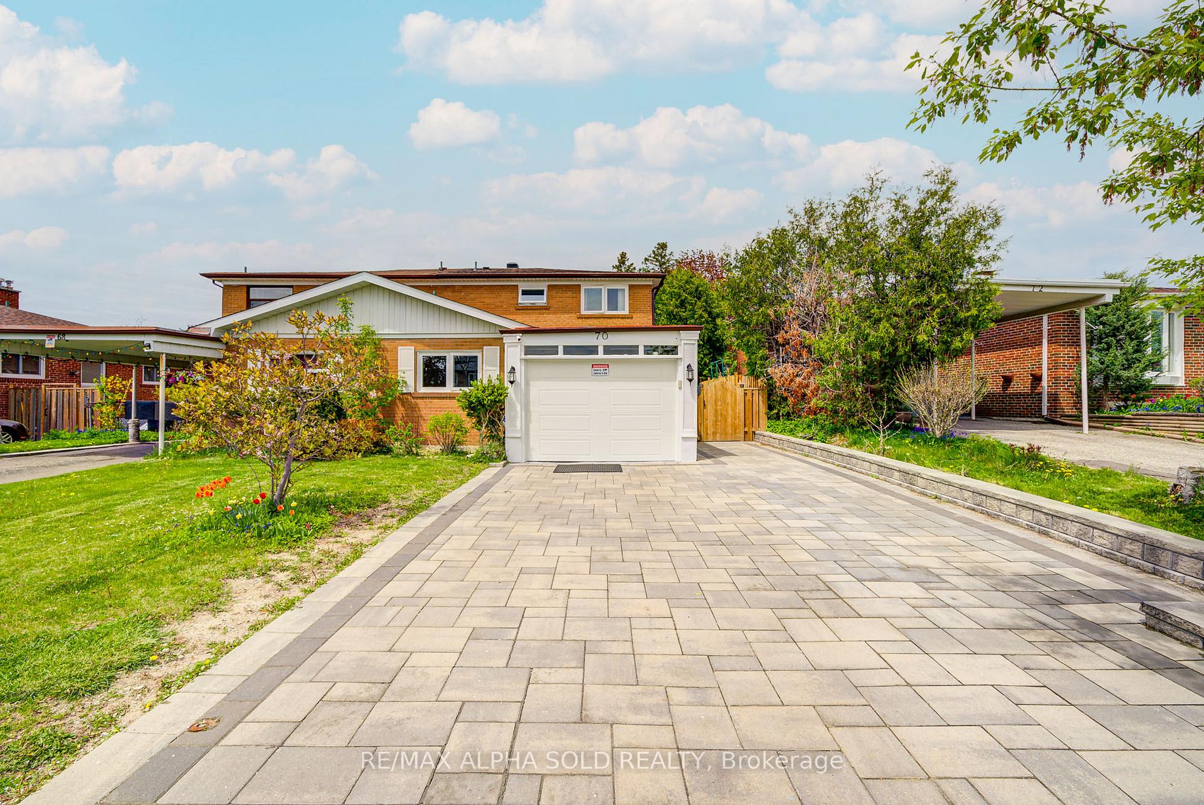
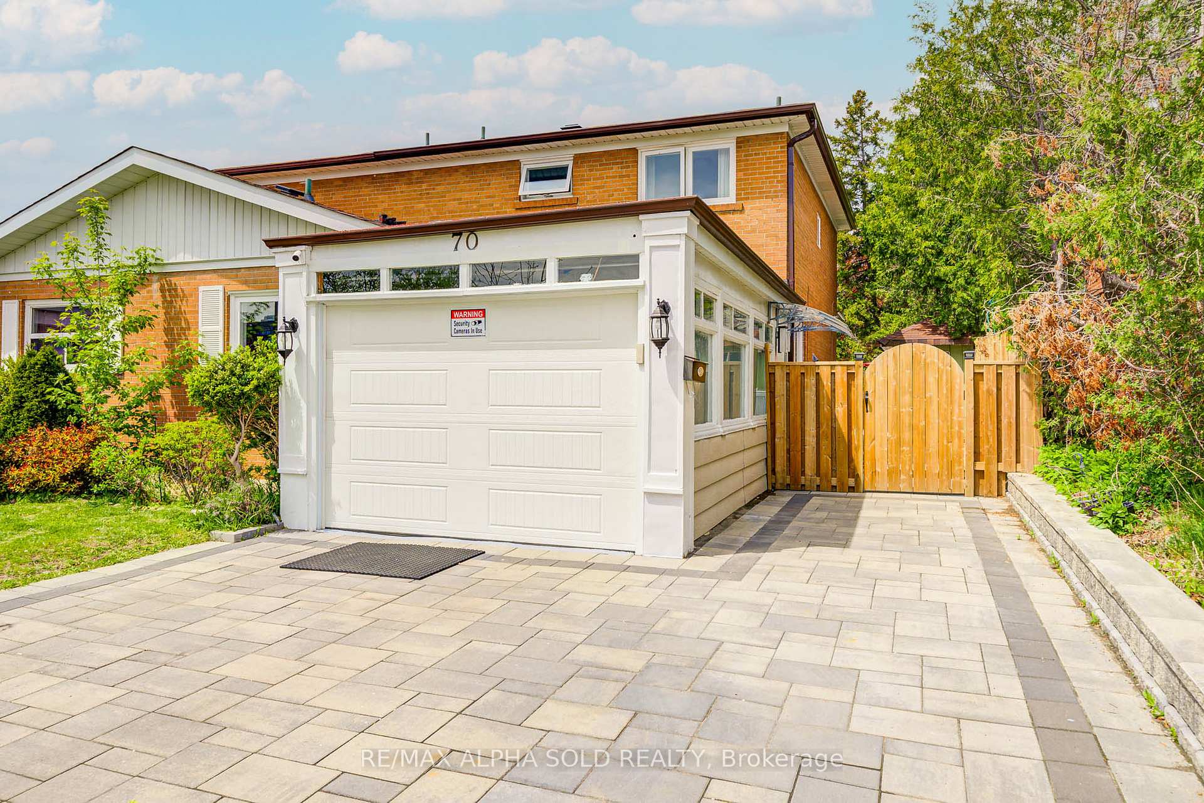
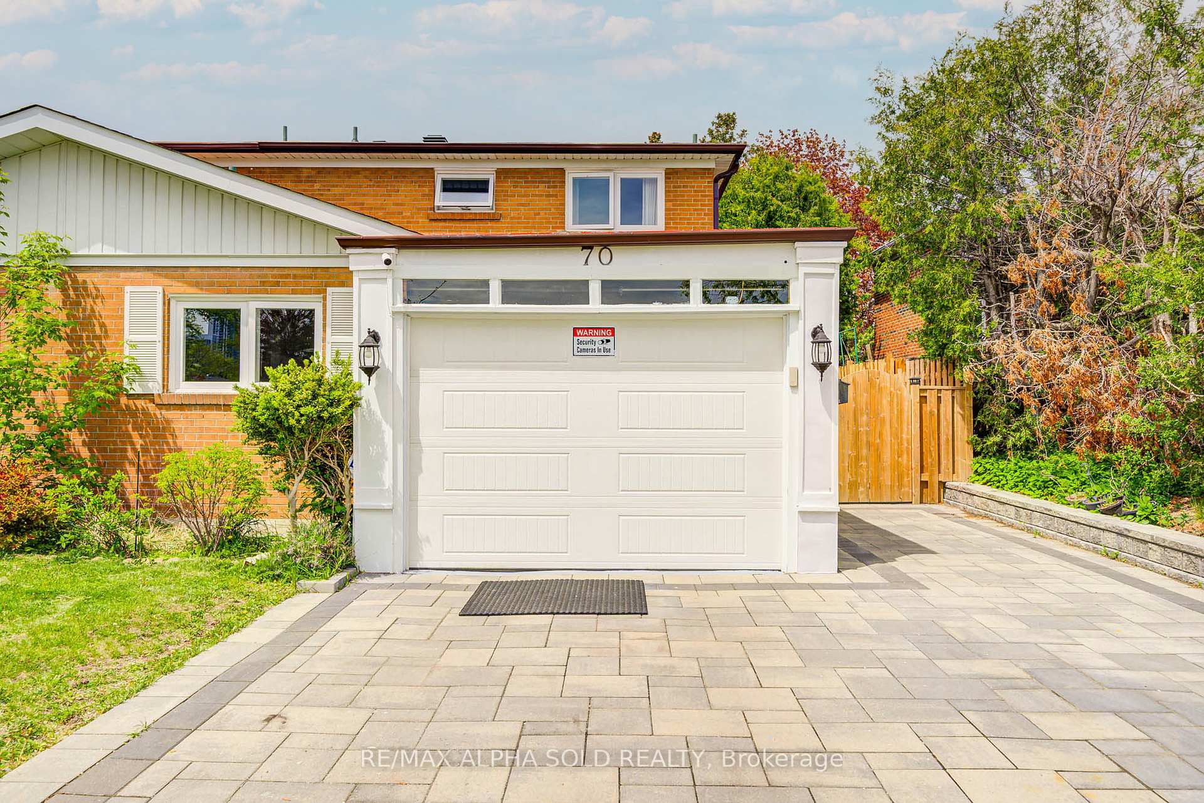
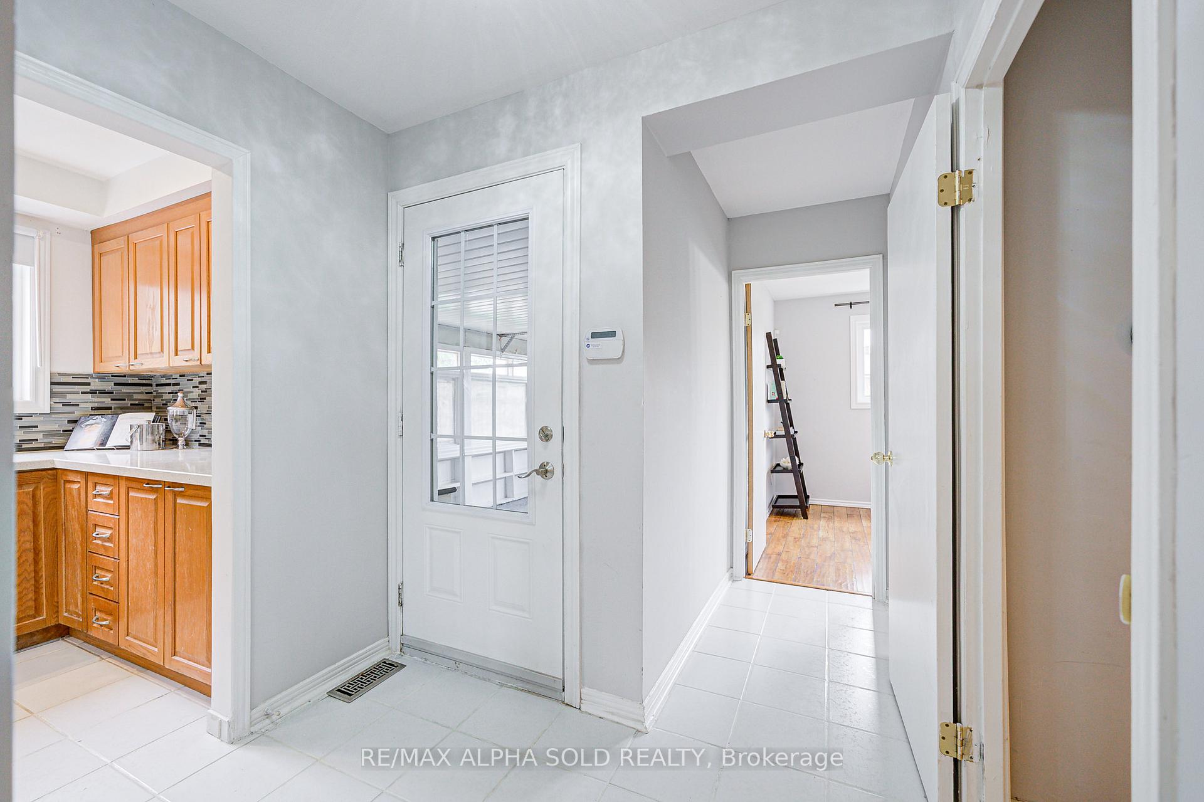
Welcome to this charming and upgraded 4-bedroom semi-detached home in the highly desirable Pleasant View community of North York. This beautifully maintained residence features hardwood floors throughout, a newly added spacious 4-piece semi ensuite on the upper level, and a top-loading washer and dryer. Legal finished separate entrance basement includes two bedrooms, 3 Pc bathroom and a kitchen, plus one newly added living room and perfect for extended family or rental potential. The newly built garage is equipped with an automatic garage door opener, new interlock drive way accommodated for three car spots. New installed fence, new interlock back yard and new deck. Backed to park, convenient access to the park through a custom-built fence. Located in a top-ranking school district near Brian Public School, Pleasant View Middle School, Sir John A. Macdonald Collegiate Institute, and Seneca College. Located steps from TTC and mins away from Fairview Mall, Hwy 401 & 404, grocery stores, and shopping plazas. Backing directly onto Clydesdale Park and Pleasant View Tennis Club, this home truly blends exceptional upgrades with tranquil, park-side living. Don't miss out on this rare opportunity!
Ask about this home
A HOMEH agent will answer your questions about this home.
Around this home
Daily convenience, out of 100, from the distances below
Schools nearby
School rating, out of 10.
Helpful calculators
Your HOMEH agent

"I would see it this week."