

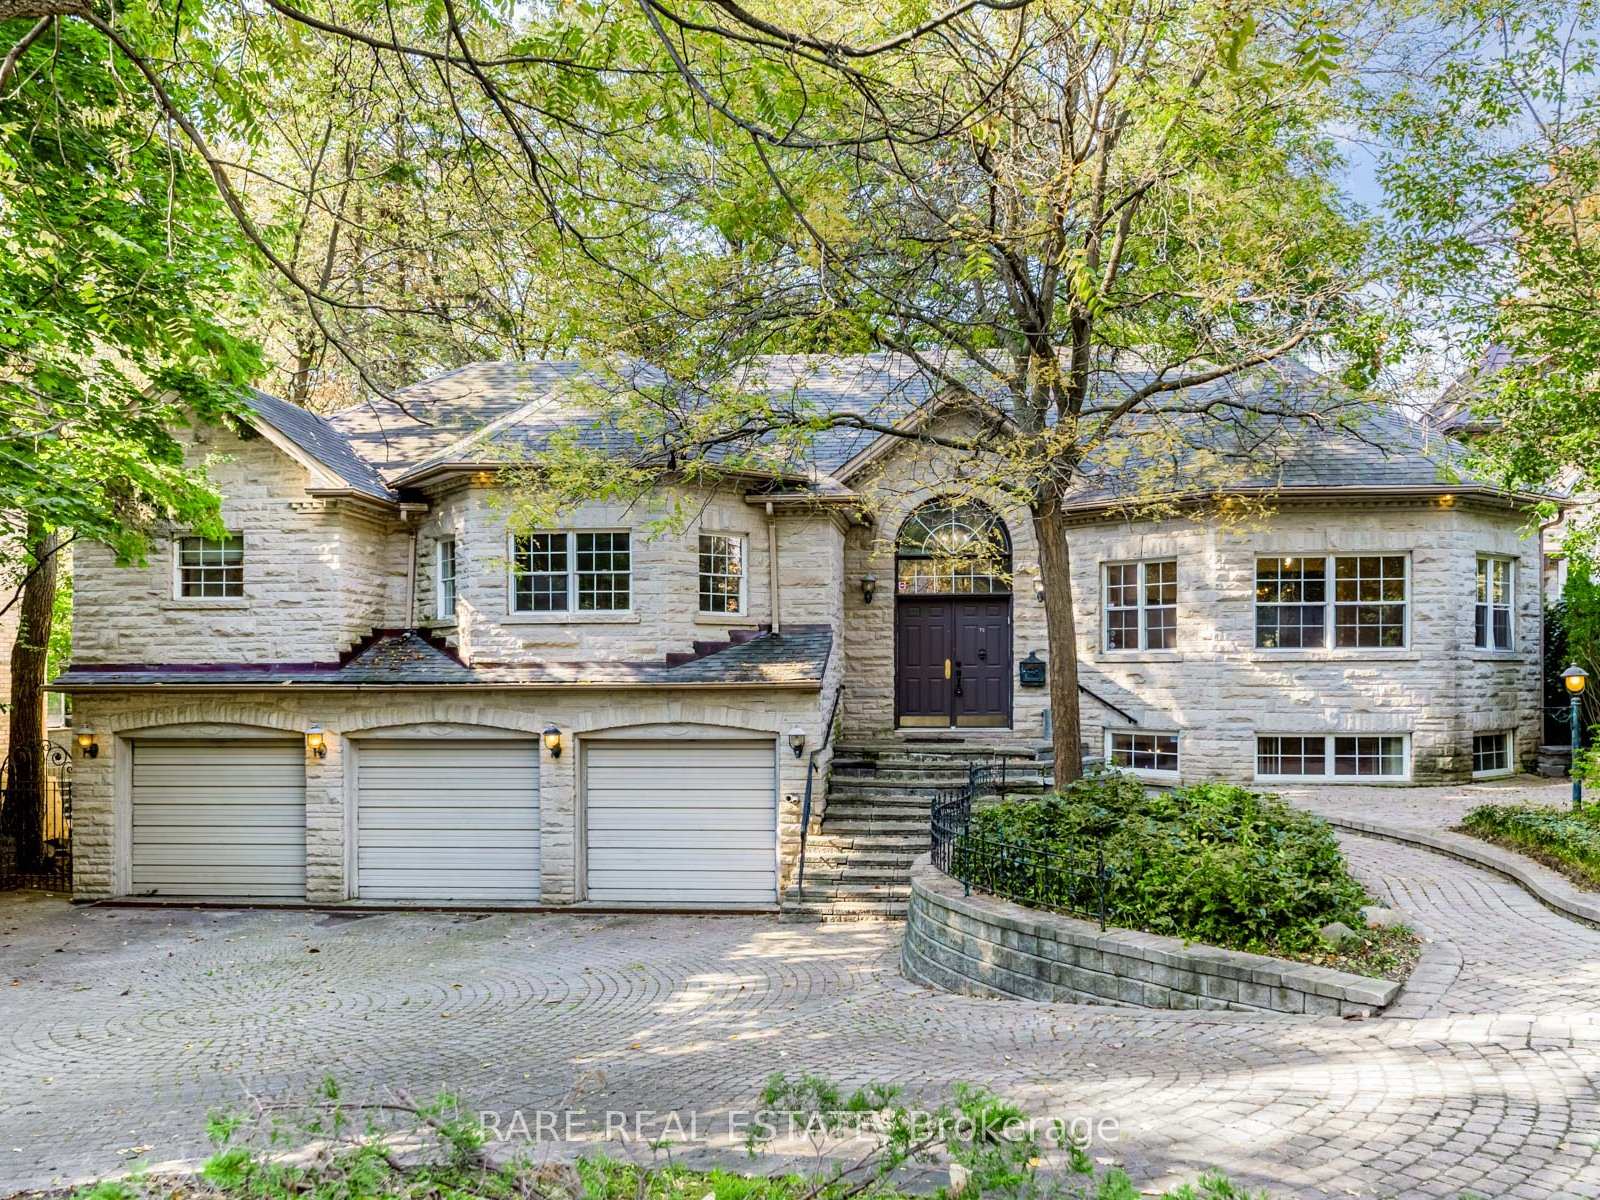
70 Don River Boulevard
70 Don River Boulevard
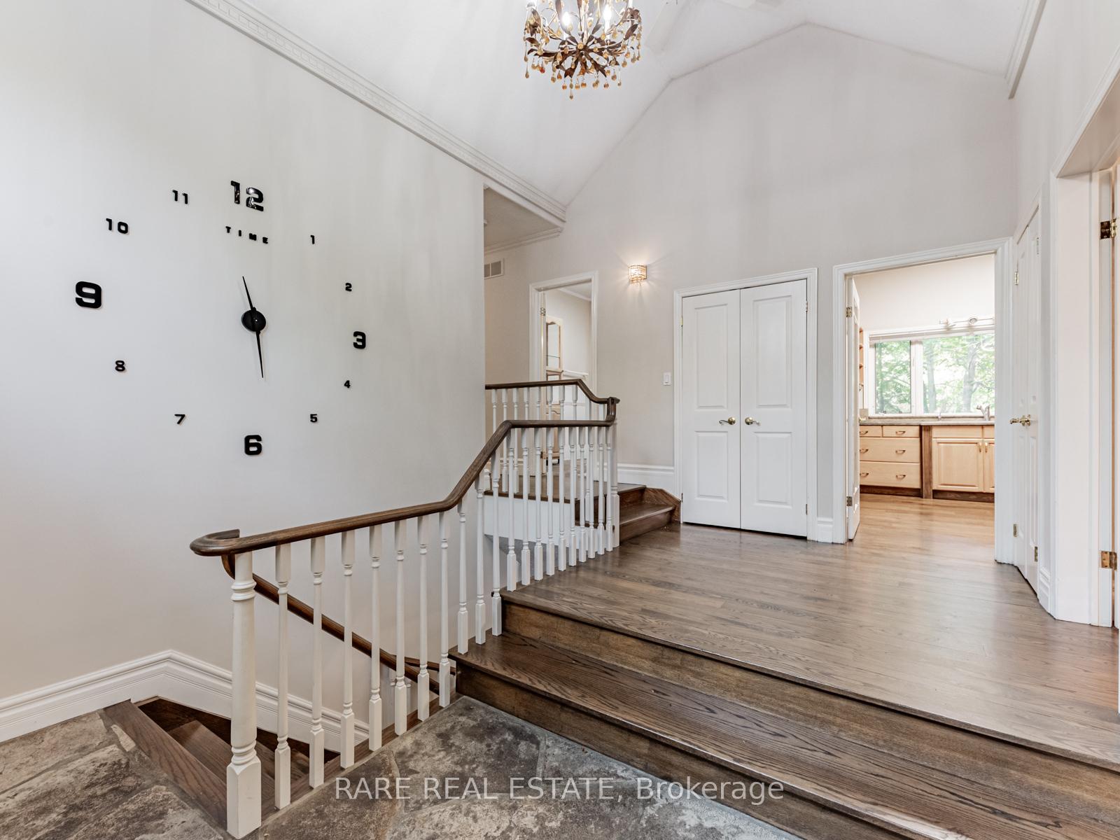
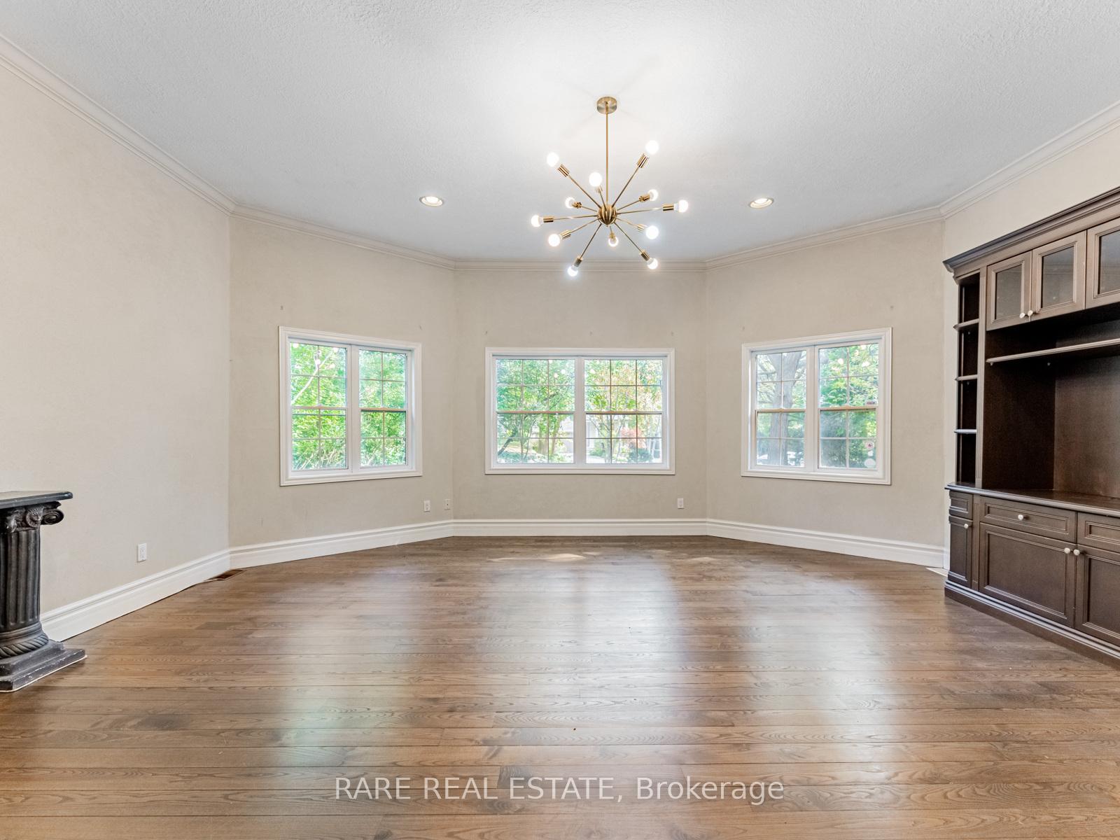
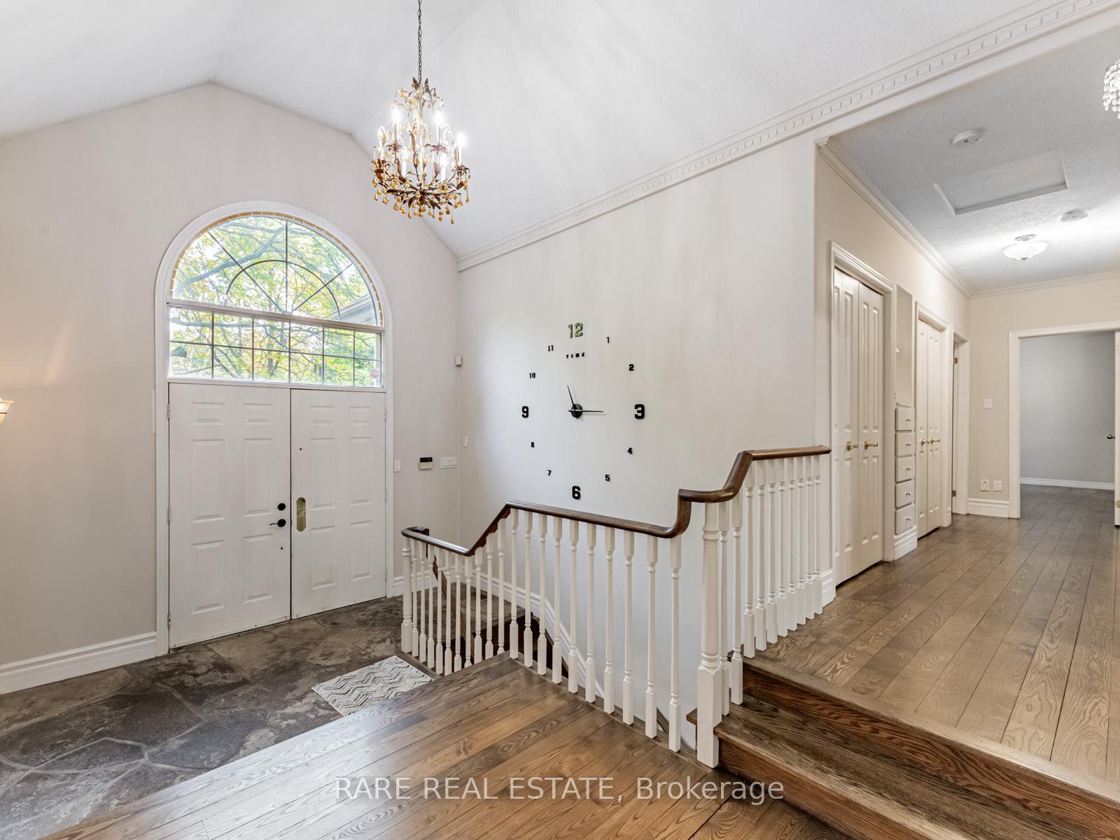
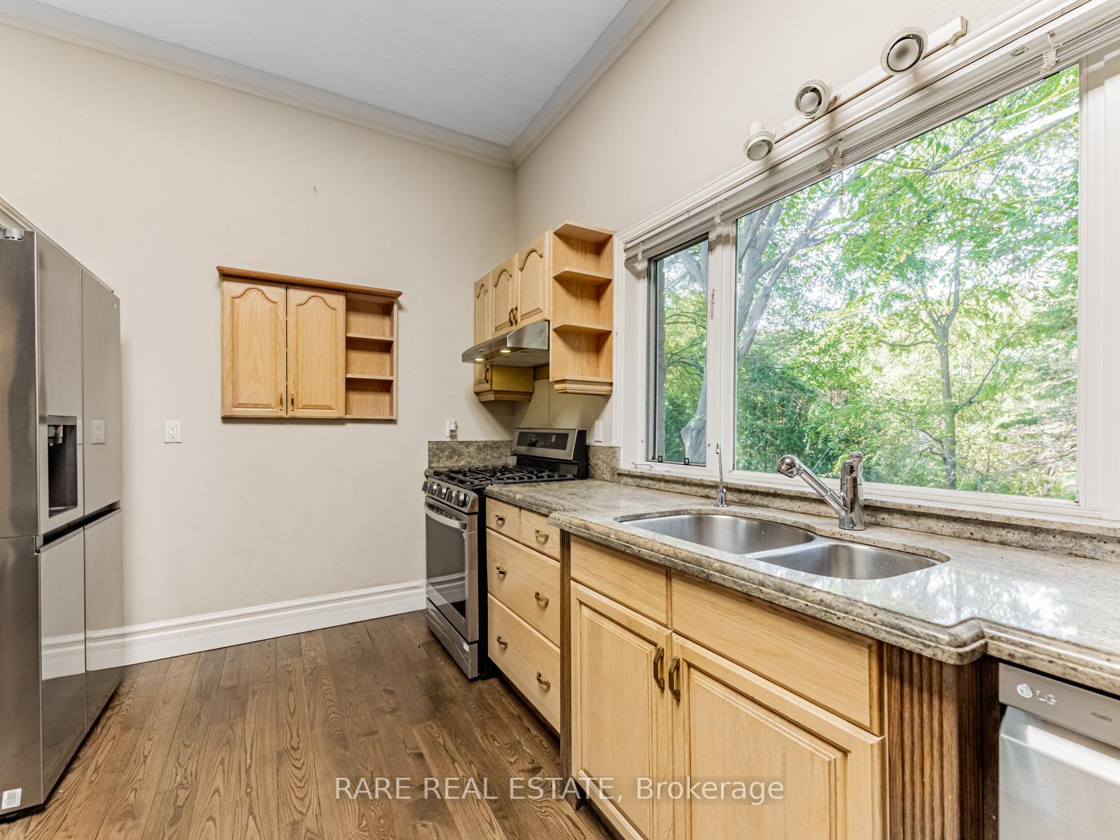 See all 47 photos
Property history
- $3,495,000TerminatedList: 2025-04-28|End: 2025-06-03|36 daysC12107868
- $3,545,000ExpiredList: 2025-01-17|End: 2025-03-31|73 daysC11931593
- $3,545,000ExpiredList: 2024-11-13|End: 2025-01-17|65 daysC10422488
Facts and features
- BasementWalk-out
- Price per sq ft~$1,553
- Water, sewerMunicipal
- Lot shapeIrregular
- Hardwood floors
- Fireplace
- Central air
The homeDetached, Bungalow-raised, 2,000–2,500 sq ft
- Type: Detached
- Style: Bungalow-raised
- Living space: 2,000–2,500 sq ft
- Basement: Finished with walk-out
- View: Creek/stream, trees/woods, forest, river, panoramic, garden, hills, valley, water
InsideFireplace Yes, other, wood stove, Hardwood, Slate flooring, Primary bedroom - main floor
- Fireplace: Yes, other, wood stove
- Flooring: Hardwood, Slate flooring
- Features: Primary bedroom - main floor
- Security: Alarm system
- Rooms above ground: 6
- Rooms in the basement: 2
- Bedrooms: 3 + 1 in the basement
- Bathrooms: 3
- Kitchens: 1
Outside and lotStucco (plaster), Shingles, Poured concrete
- Exterior: Stucco (plaster)
- Roof: Shingles
- Foundation: Poured concrete
- Features: Privacy
- Size: 90.17 × 728.94 ft
- Shape: Irregular
- Zoning: RA(f30;a1375*238), TBD
Parking3 Garage, Attached, Circular drive, private double, private triple
- Spaces: 3 Garage
- Garage: Attached
- Driveway: Circular drive, private double, private triple
Heating, water and powerForced air, gas, Central air, Municipal water
- Heating: Forced air, gas
- Cooling: Central air
- Water: Municipal water
- Sewer: Municipal sewer
Costs and taxesTaxes $18,183 a year, HST included in the price, Hot water tank
- Taxes, 2024: $18,183 a year
- HST: HST included in the price
- Rental items: Hot water tank
Included in the saleSide by side samsung stainless steel refrigerator freezer. kitchen aid stainless steel gas over and cook top 5 burner stove. lg washtower 5.2-cu ft washer 7.4-cu ft dryer black stainless steel stacked. 2nd fridge, stove washer / driver in basement apt.
- Included: Side by side samsung stainless steel refrigerator freezer. kitchen aid stainless steel gas over and cook top 5 burner stove. lg washtower 5.2-cu ft washer 7.4-cu ft dryer black stainless steel stacked. 2nd fridge, stove washer / driver in basement apt.
NearbyCul de sac/dead end, clear view, fenced yard, waterfront, wooded/treed, park
- Close to: Cul de sac/dead end, clear view, fenced yard, waterfront, wooded/treed, park
Listing detailsC12107868, Terminated, Apr 28, 2025
- MLS® number: C12107868
- Status: Terminated
- Listed on: Apr 28, 2025
- Days on market: 36
- Updated: Jun 3, 2025
- Possession: 2025-05-14 / Flexible
- Occupied by: Tenant
- Listing brokerage: RARE REAL ESTATE
About this home
70 Don River Boulevard, North York (Lansing-Westgate), ON M2N 2M9
Unlock the endless potential of this captivating 3+1 bedroom, 3 bath home, perfectly set on a majestic 90.17 x 728.94 ft. lot that backs onto the serene West Don River. Nestled on a peaceful and private street amidst multi-million dollar homes, this property offers an unparalleled blend of privacy, tranquility, and prestige. Step outside to discover direct access to the picturesque walking and ski trails of Earl Bales Park, along with scenic vistas of the nearby Don Valley Golf Club ideal for nature lovers and outdoor enthusiasts. The homes impressive architectural details include soaring ceilings, elegant hardwood floors, and generously sized rooms, providing a blank canvas for your personal vision. The spacious primary bedroom serves as a peaceful retreat with oversized windows that fill the room with natural light. Enjoy the convenience of a large walk-in closet and a spa-like 4-piece ensuite, creating the perfect sanctuary. The finished lower level adds versatility with a cozy wood-burning stove, a fourth bedroom, and a walk-out ideal for guest accommodations or additional living space. A 3-car garage with an extra rear door allows seamless access to the expansive backyard, perfect for effortless outdoor projects or entertaining. Envision transforming this sprawling private yard into your personal urban oasis a peaceful retreat right in the city. Despite its serene, secluded setting, you're just moments away from the vibrant intersection of Bathurst and Sheppard, offering the best of both worlds: city convenience with a countryside feel. Whether you're dreaming of a full renovation or envision a custom rebuild, this property presents a once-in-a-lifetime opportunity to create your dream home in one of Lansing-Westgates most sought-after neighbourhoods. Embrace the chance to turn this hidden gem into a masterpiece in an unbeatable location!
Ask about this home
A HOMEH agent will answer your questions about this home.
Around this home
Daily convenience, out of 100, from the distances below
Schools nearby
School rating, out of 10.
Helpful calculators
Your HOMEH agent

"I would see it this week."