

Unit 103, 70 Old Sheppard Avenue
Unit 103, 70 Old Sheppard Avenue
 See all 27 photos
Property history
Facts and features
- ExposureSouth
- LaundryCoin operated, in building, room
- LockerNone
- BalconyOpen
The homeCondo Apartment, Apartment, 800–899 sq ft
- Type: Condo Apartment
- Style: Apartment
- Living space: 800–899 sq ft
- Basement: None
- Exposure: South
InsideVinyl, Coin operated, in building, laundry room, Rooms above ground 5
- Flooring: Vinyl
- Laundry: Coin operated, in building, laundry room
- Rooms above ground: 5
- Bedrooms: 2
- Bathrooms: 1
- Kitchens: 1
OutsideConcrete, Open
- Exterior: Concrete
- Balcony: Open
Parking and locker1 Parking, Surface, Exclusive
- Spaces: 1 Parking
- Garage: Surface
- Parking type: Exclusive
- Driveway: Surface
- Locker: None
Building70 Old Sheppard Condos, Storeys 3, Units 49
- Name: 70 Old Sheppard Condos
- Storeys: 3
- Units: 49
- Registered: 1992
- Condo corporation: 1041
- Amenities: Bike storage, visitor parking
- Pets: Allowed
Heating, water and powerBaseboard, electric, Window unit(s)
- Heating: Baseboard, electric
- Cooling: Window unit(s)
Costs and taxesTaxes $1,493 a year, Condo fee $838 a month, Heat included, hydro included, water included, cable tv included, common elements included, building insurance included, parking included
- Taxes, 2025: $1,493 a year
- Condo fee: $838 a month
- Fee includes: Heat included, hydro included, water included, cable tv included, common elements included, building insurance included, parking included
- HST: HST included in the price
- Rental items: None
Included in the saleStainless steel fridge, stove, hood vent, built-in dishwasher, all window coverings, all electric light fixtures, window air conditioner., Not included None
- Included: Stainless steel fridge, stove, hood vent, built-in dishwasher, all window coverings, all electric light fixtures, window air conditioner.
- Not included: None
Listing detailsC12837962, Sold, Mar 3, 2026
- MLS® number: C12837962
- Status: Sold
- Listed on: Mar 3, 2026
- Days on market: 37
- Updated: Apr 9, 2026
- Possession: 2026-04-01 / Flexible
- Occupied by: Vacant
- Listing brokerage: UNION REALTY BROKERAGE INC.
About this home
Unit 103, 70 Old Sheppard Avenue, North York (Pleasant View), ON M2J 3L6
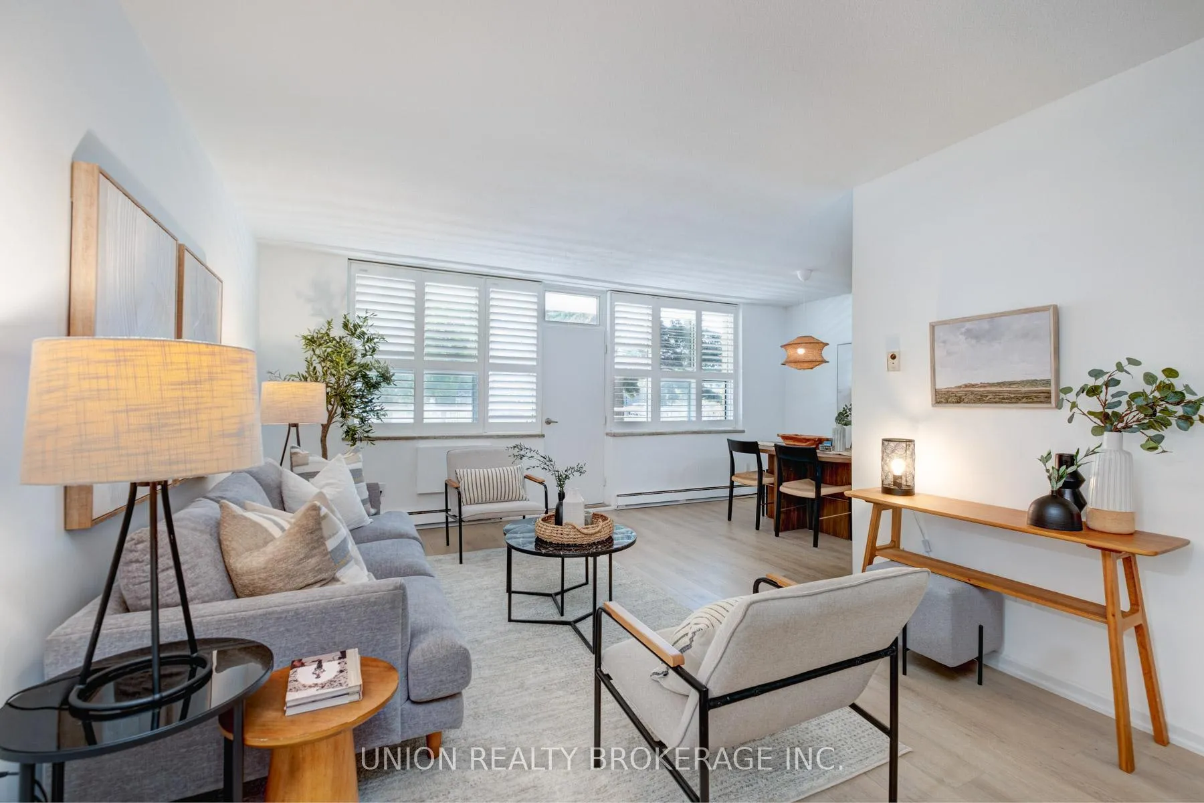
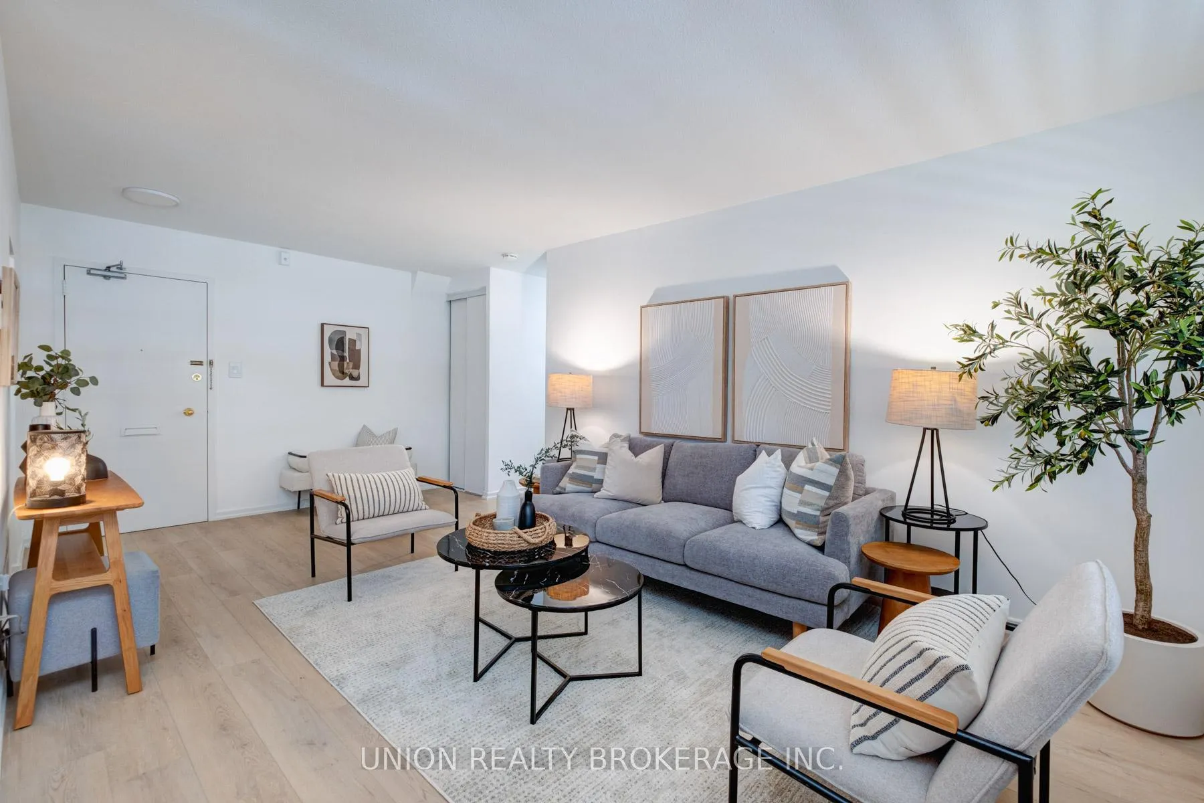
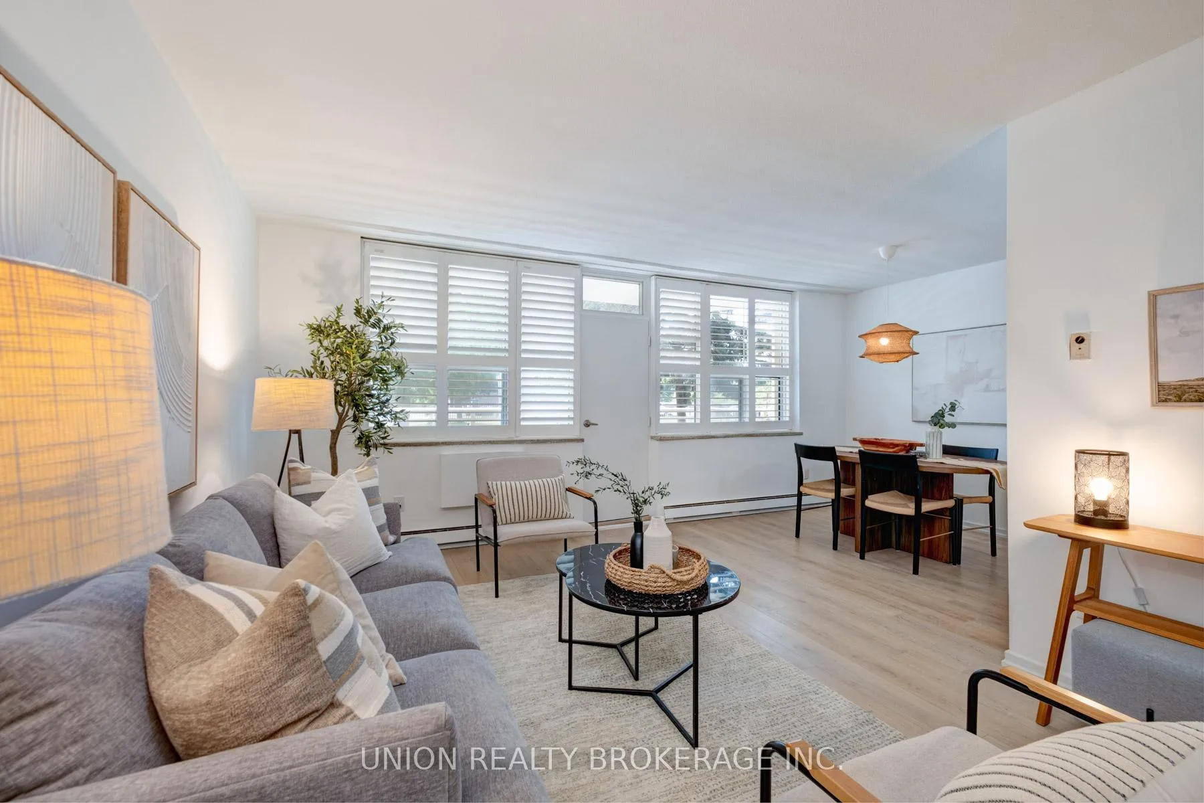
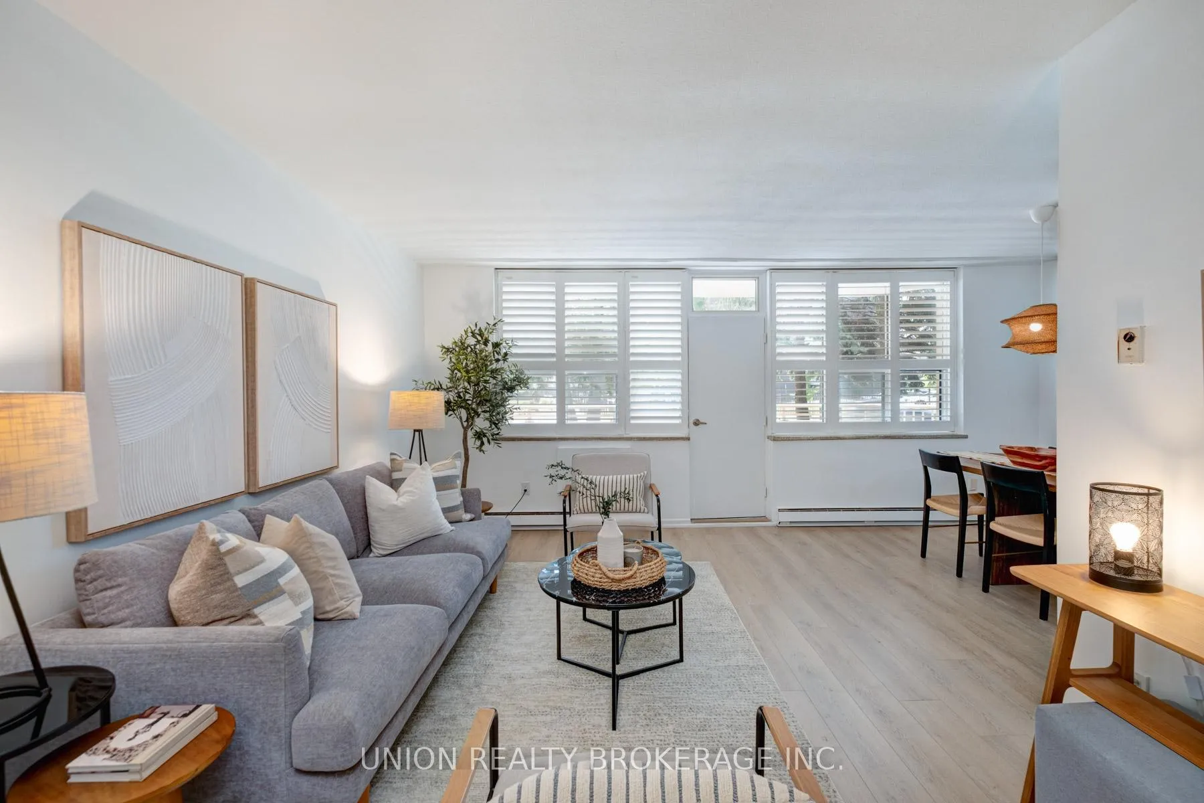
Incredible value! This two-bedroom, one-bathroom, 870-square-foot suite offers the ultimate blend of comfort and style. Located in a quiet, low-rise boutique building of 50 units, this ground-floor suite provides the ease of no stairs or elevators. Beautifully renovated and never lived in, it features quality upgrades throughout. The kitchen boasts stone countertops, sleek new stainless steel appliances and ample cabinetry, flowing seamlessly into the living area. Premium light oak vinyl flooring extends through the space, complementing the renovated four-piece bathroom. Both sizeable bedrooms have ample storage and large windows. The suite features a bright southern exposure with a large balcony, filling the living space with abundant natural light. A large separate storage closet provides even more space for all your organizational needs. This home offers financial peace of mind and practical benefits. All utilities, including one parking space, heating, hydro, water and high-speed Rogers internet, are included in the maintenance fees. The pet-friendly building also has visitor parking. Located on a quiet street, it is steps away from two lovely wooded parks: Old Sheppard Park and Muirhead Park. Despite its peaceful surroundings, you are just minutes away from major highways such as the DVP, Highways 404 and 401. Public transit is nearby, with steps to the TTC and YRT, and a seven-minute walk to Don Mills Subway Station at Fairview Mall. Urban amenities, including Fairview Mall, North York General Hospital (a 10-minute drive west) and shops and restaurants, are also nearby. This gem offers 870 square feet of stylish living in a prime location, plus an additional 97 square feet of outdoor space on your private balcony. Take advantage of this opportunity now!
Ask about this home
A HOMEH agent will answer your questions about this home.
Know more about 70 Old Sheppard Condos
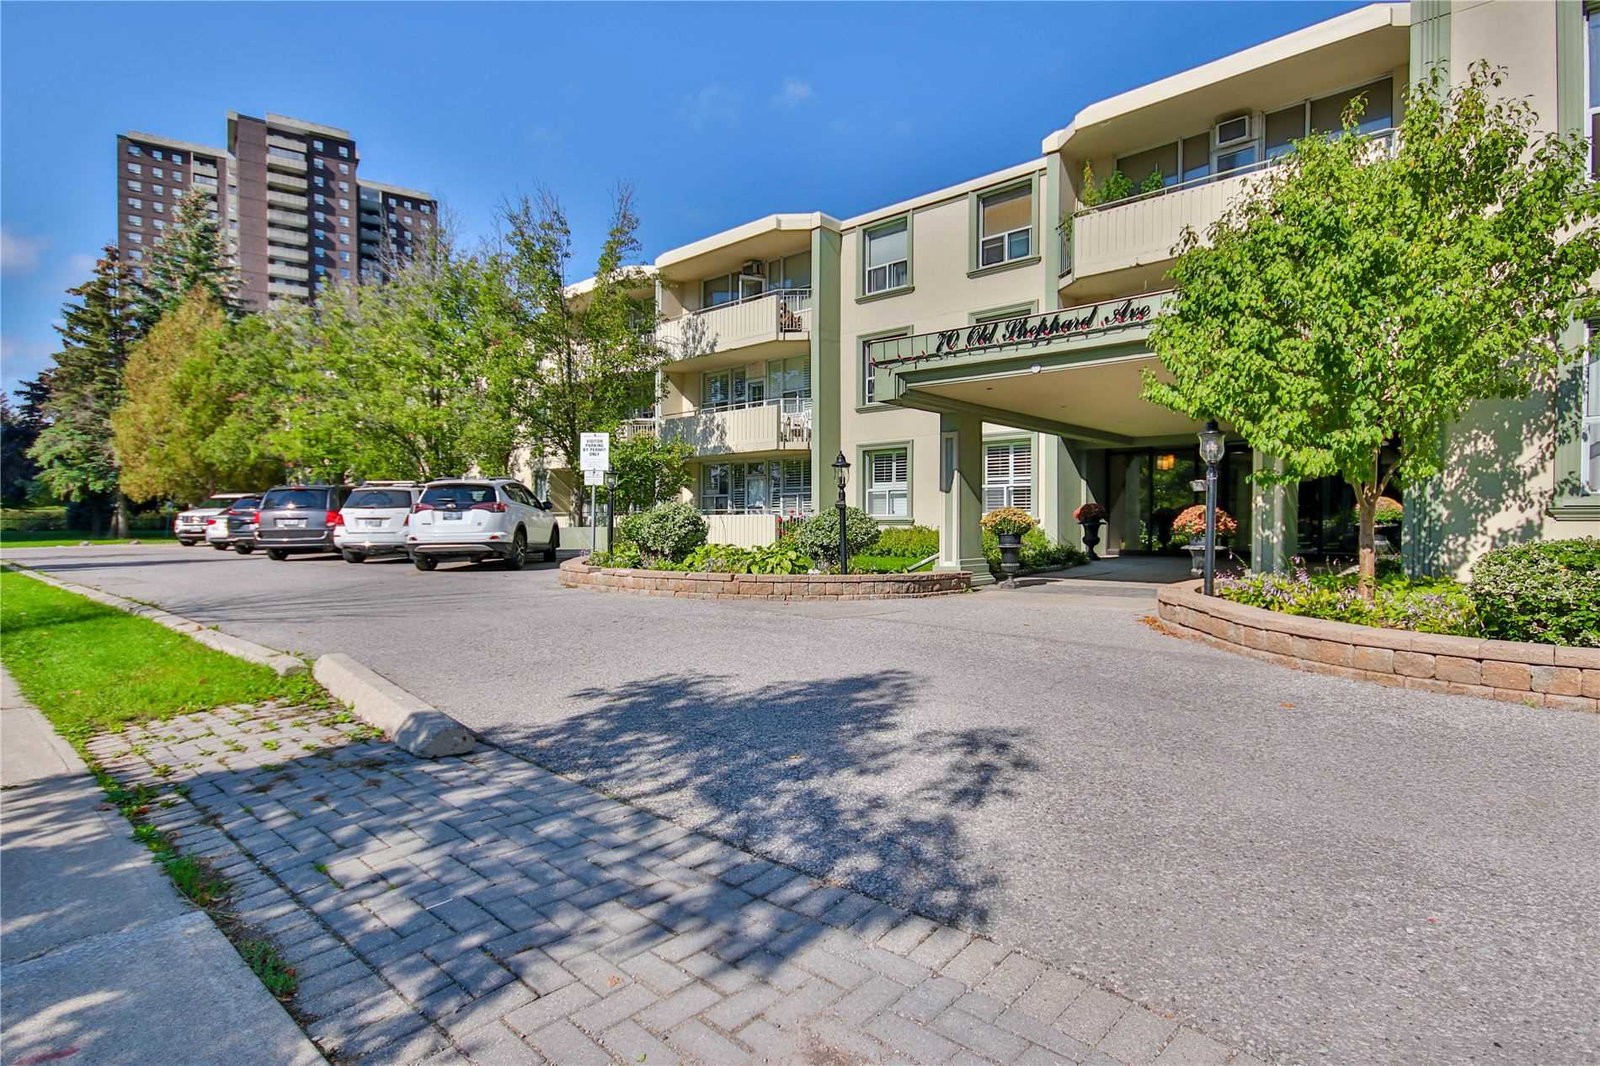
Condo building · 70 Old Sheppard Avenue
70 Old Sheppard Condos is a 3-storey condo with 49 suites, built in 1992 by Tascona Brenner Associates. Right now 1 for sale is on the market here.
- 3storeys
- 49suites
- 1992built
No similar units for sale in 70 Old Sheppard Condos right now.
Around this home
Daily convenience, out of 100, from the distances below
Schools nearby
School rating, out of 10.
Helpful calculators
Your HOMEH agent

"I would see it this week."