

Unit 212, 70 Old Sheppard Avenue
Unit 212, 70 Old Sheppard Avenue
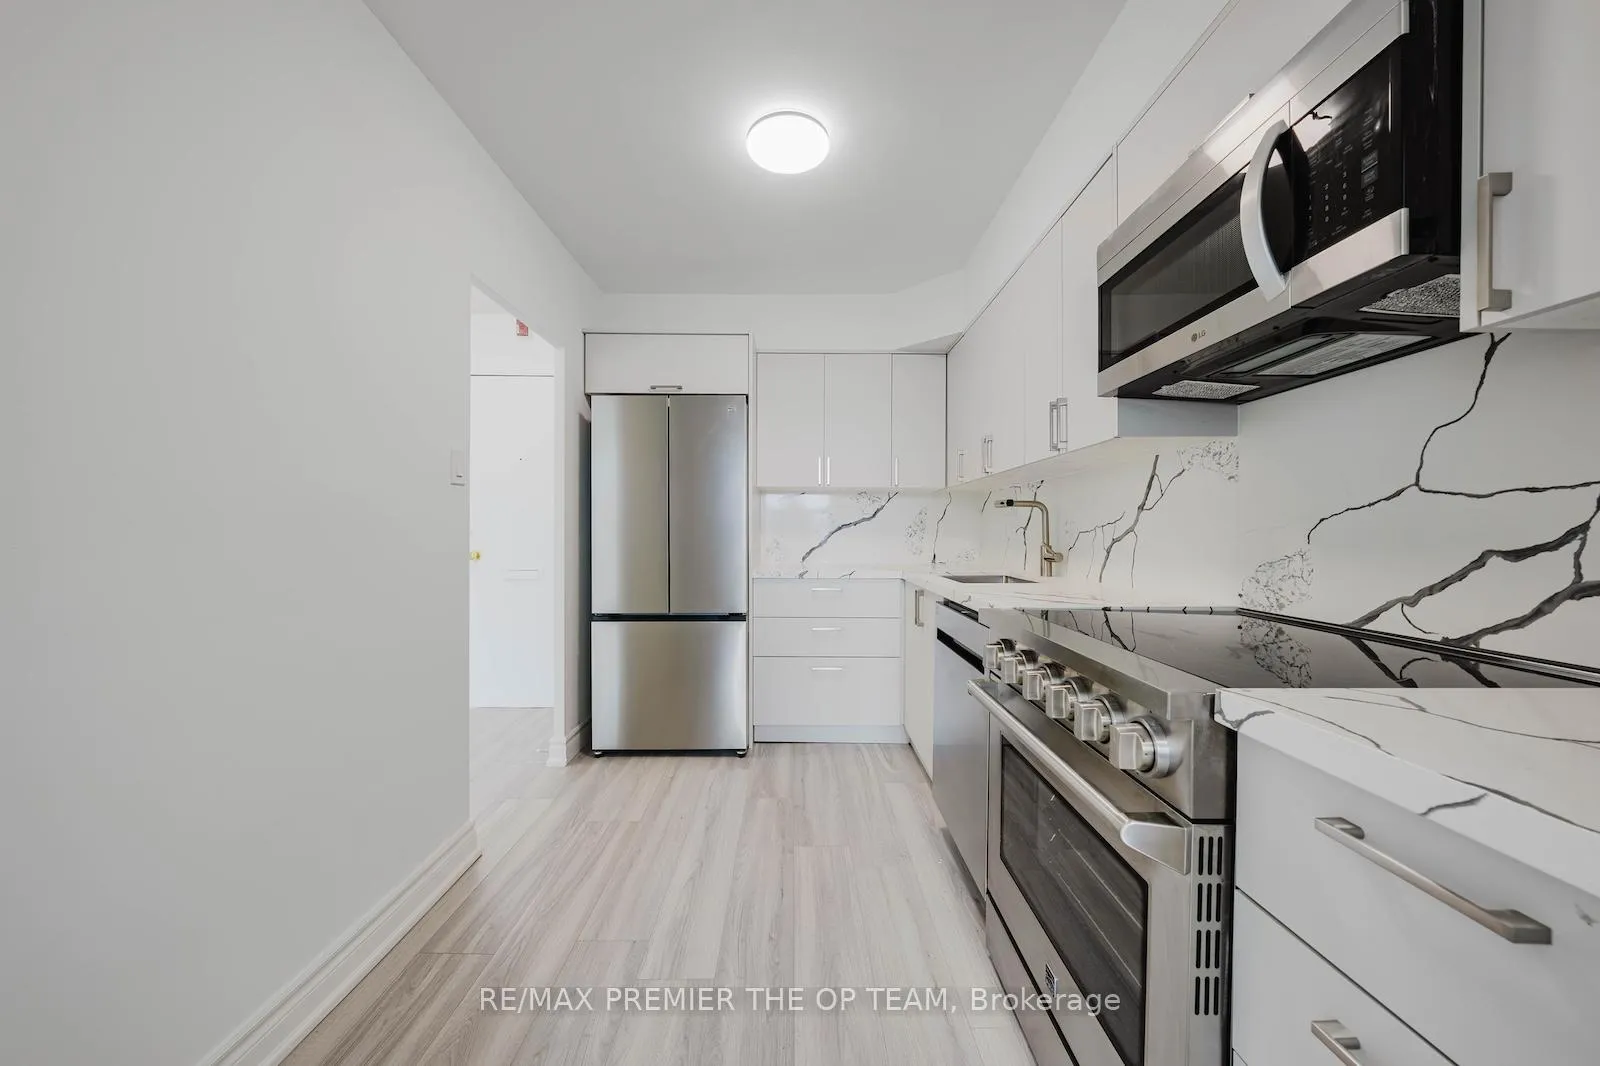 See all 19 photos
Property history
- $2,500TerminatedList: 2026-03-10|End: 2026-05-07|58 daysC12868050
- $590,000TerminatedList: 2026-03-10|End: 2026-05-07|58 daysC12867640
Facts and features
- ExposureNorth
- LaundryCoin operated, in building
- LockerNone
- BalconyOpen
The homeCondo Apartment, Apartment, 1,000–1,199 sq ft
- Type: Condo Apartment
- Style: Apartment
- Living space: 1,000–1,199 sq ft
- Basement: None
- Exposure: North
- Waterfront: None
InsideCoin operated, in building, Carpet free, Rooms above ground 6
- Laundry: Coin operated, in building
- Features: Carpet free
- Rooms above ground: 6
- Bedrooms: 3
- Bathrooms: 1
- Kitchens: 1
OutsideConcrete, Open
- Exterior: Concrete
- Balcony: Open
Parking and locker1 Parking, Exclusive, Surface
- Spaces: 1 Parking
- Parking type: Exclusive
- Driveway: Surface
- Locker: None
Building70 Old Sheppard Condos, Storeys 3, Units 49
- Name: 70 Old Sheppard Condos
- Storeys: 3
- Units: 49
- Registered: 1992
- Condo corporation: 1041
- Pets: Not allowed
Heating, water and powerBaseboard, electric
- Heating: Baseboard, electric
Rent and termsRent $2,500 a month, Entire property, Unfurnished
- Rent: $2,500 a month
- Space for rent: Entire property
- Furnished: Unfurnished
- Lease: 12 months
- Paid: Monthly
- Deposit: Required
- Credit check: Required
- Employment letter: Required
- Rental application: Required
- References: Required
IncludedStainless steel fridge, stove, b/i dishwasher, all electrical light fixtures
- Included: Stainless steel fridge, stove, b/i dishwasher, all electrical light fixtures
Listing detailsC12868050, Terminated, Mar 10, 2026
- MLS® number: C12868050
- Status: Terminated
- Listed on: Mar 10, 2026
- Days on market: 58
- Updated: May 7, 2026
- Possession: 2026-03-15 / Immediate
- Occupied by: Vacant
- Listing brokerage: RE/MAX PREMIER THE OP TEAM
About this home
Unit 212, 70 Old Sheppard Avenue, North York (Pleasant View), ON M2J 3L6
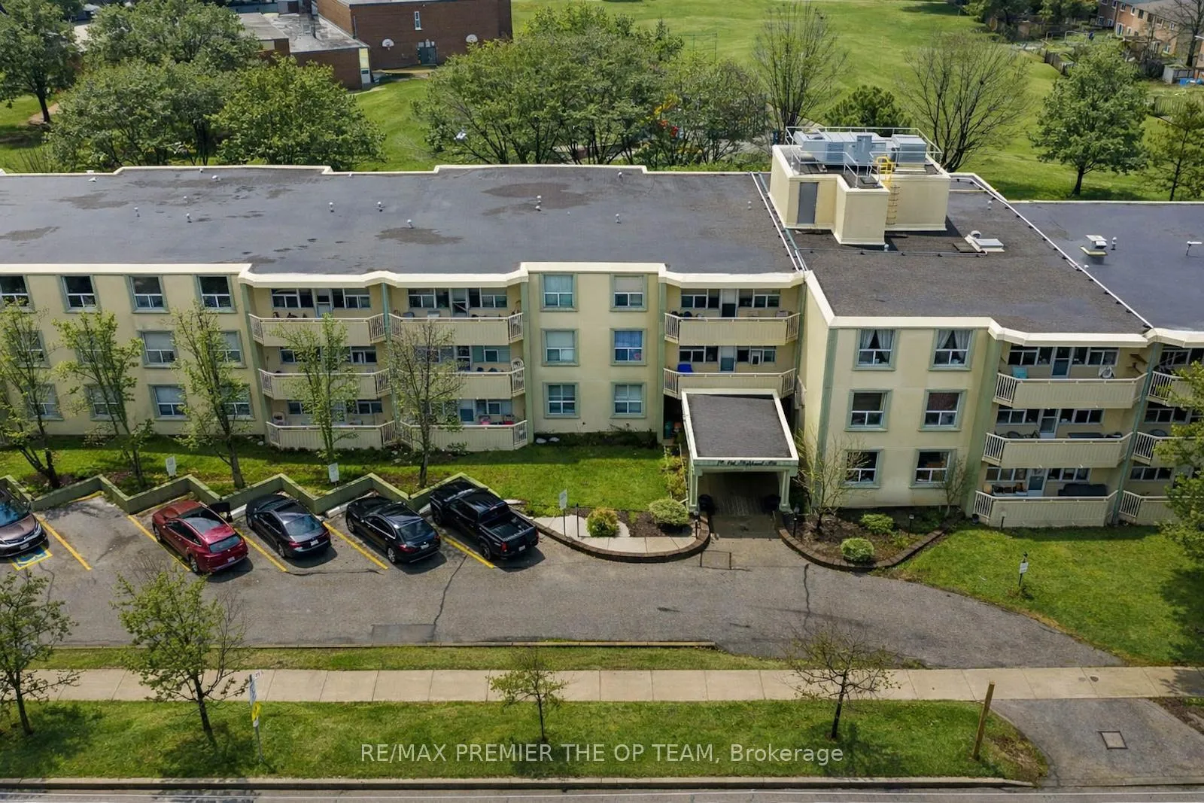
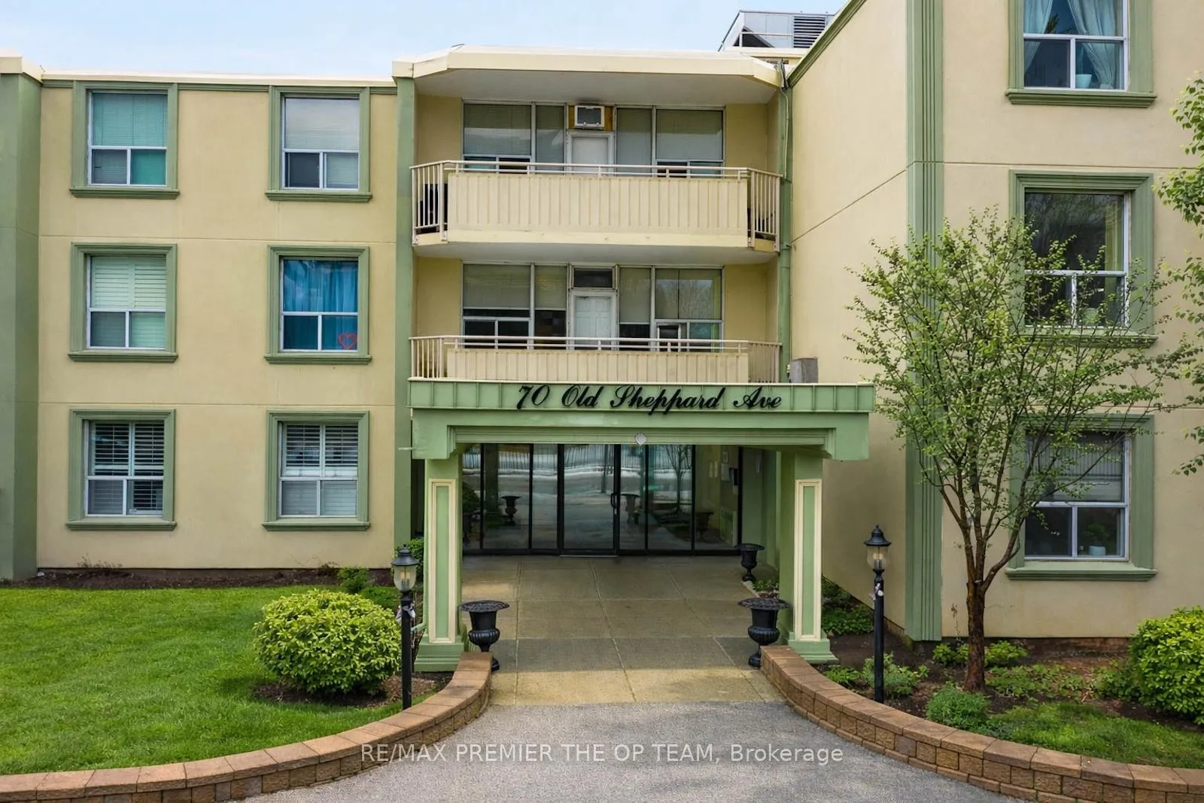
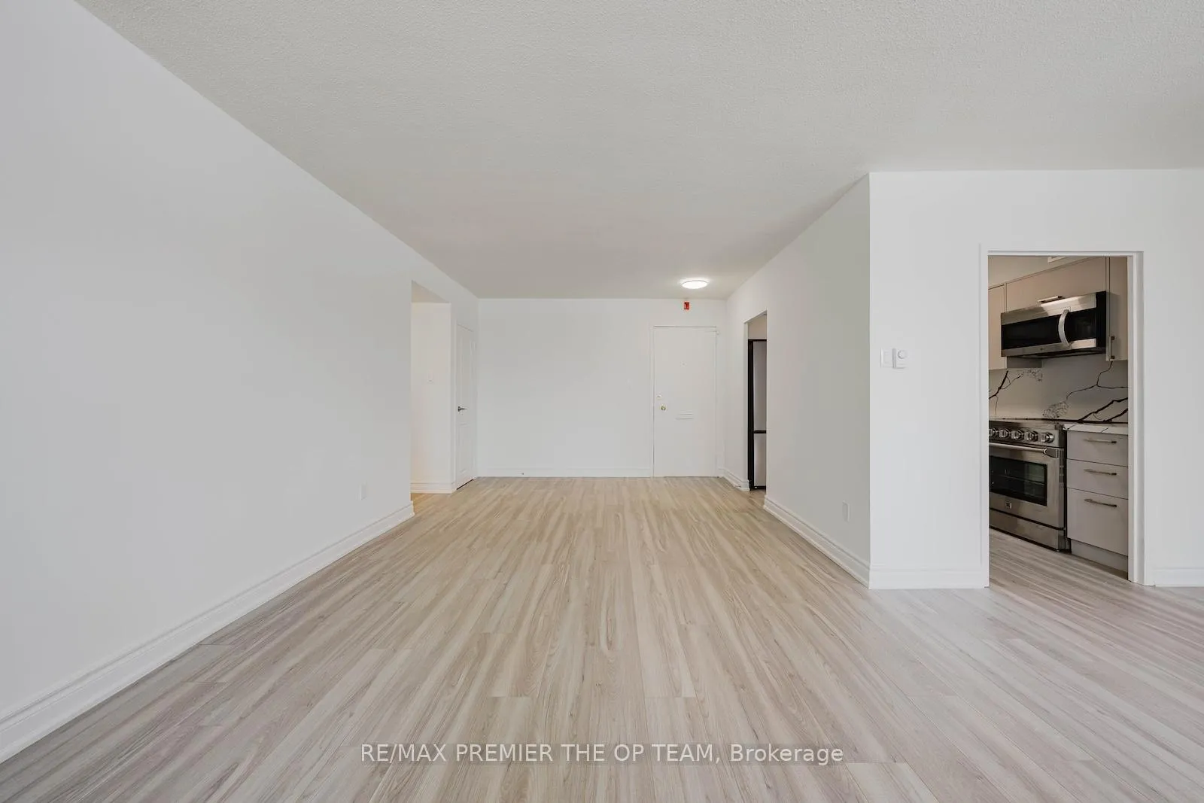
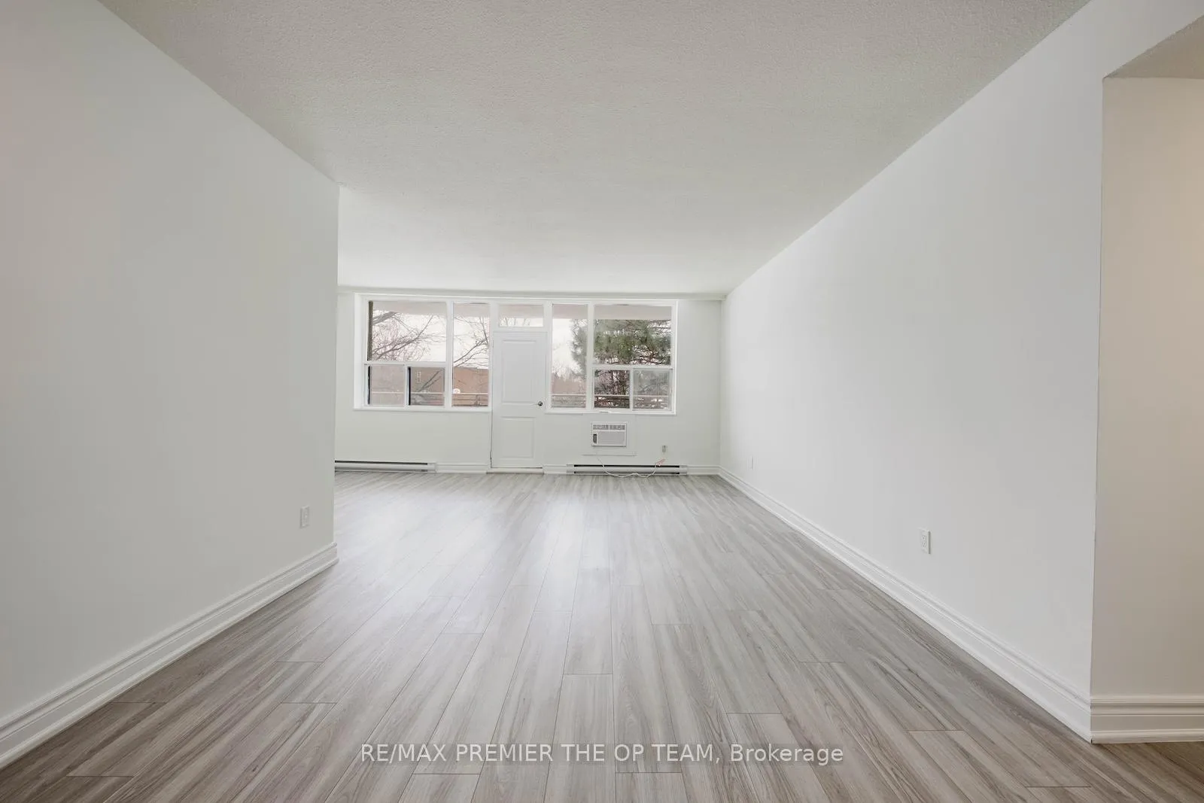
Now Also Available For Lease, This Beautifully Renovated Three-Bedroom, One-Bathroom Suite Offers Approximately 1100 Square Feet Of Thoughtfully Designed Living Space And Is Seeking The Perfect Tenant To Call It Home. Situated Within A Quiet, Boutique Low-Rise Building Of Just 50 Units, This Second-Level Residence Provides Both Privacy And Convenience. Tastefully Updated With Modern Finishes And Quality Upgrades Throughout, The Home Offers A Bright And Welcoming Living Environment. The Stylish Kitchen Features Elegant Stone Countertops, Stainless Steel Appliances, And Ample Cabinetry, Flowing Seamlessly Into The Spacious Living Area-Perfect For Both Everyday Living And Entertaining. Premium Light Oak Vinyl Flooring Extends Throughout The Suite, Contemporary Aesthetic. All Three Bedrooms Are Well-Sized With Large Windows And Generous Closet Space, While The Desirable Southern Exposure Fills The Home With Natural Light Throughout The Day. Enjoy Access To A Private Balcony, Ideal For Relaxing Outdoors, Along With A Large Separate Storage Closet That Provides Additional Convenience. The Pet-Friendly Building Also Offers Visitor Parking, And The Lease Provides Exceptional Value With Heating, Hydro, Water, High-Speed Rogers Internet, And One Parking Space Included. Located On A Quiet Street Surrounded By Greenery, The Property Is Just Steps From The Scenic Trails Of Old Sheppard Park And Muirhead Park While Still Offering Excellent Connectivity With Quick Access To The DVP, Highways 404 And 401, Nearby TTC And YRT Transit Routes, And A Short Walk To Don Mills Subway Station At Fairview Mall. With Shopping, Dining, And North York General Hospital All Within Close Proximity, This Updated Suite Presents An Outstanding Opportunity For The Right Tenant To Enjoy Comfortable Living In A Highly Convenient And Well-Connected Location.
Ask about this home
A HOMEH agent will answer your questions about this home.
Know more about 70 Old Sheppard Condos
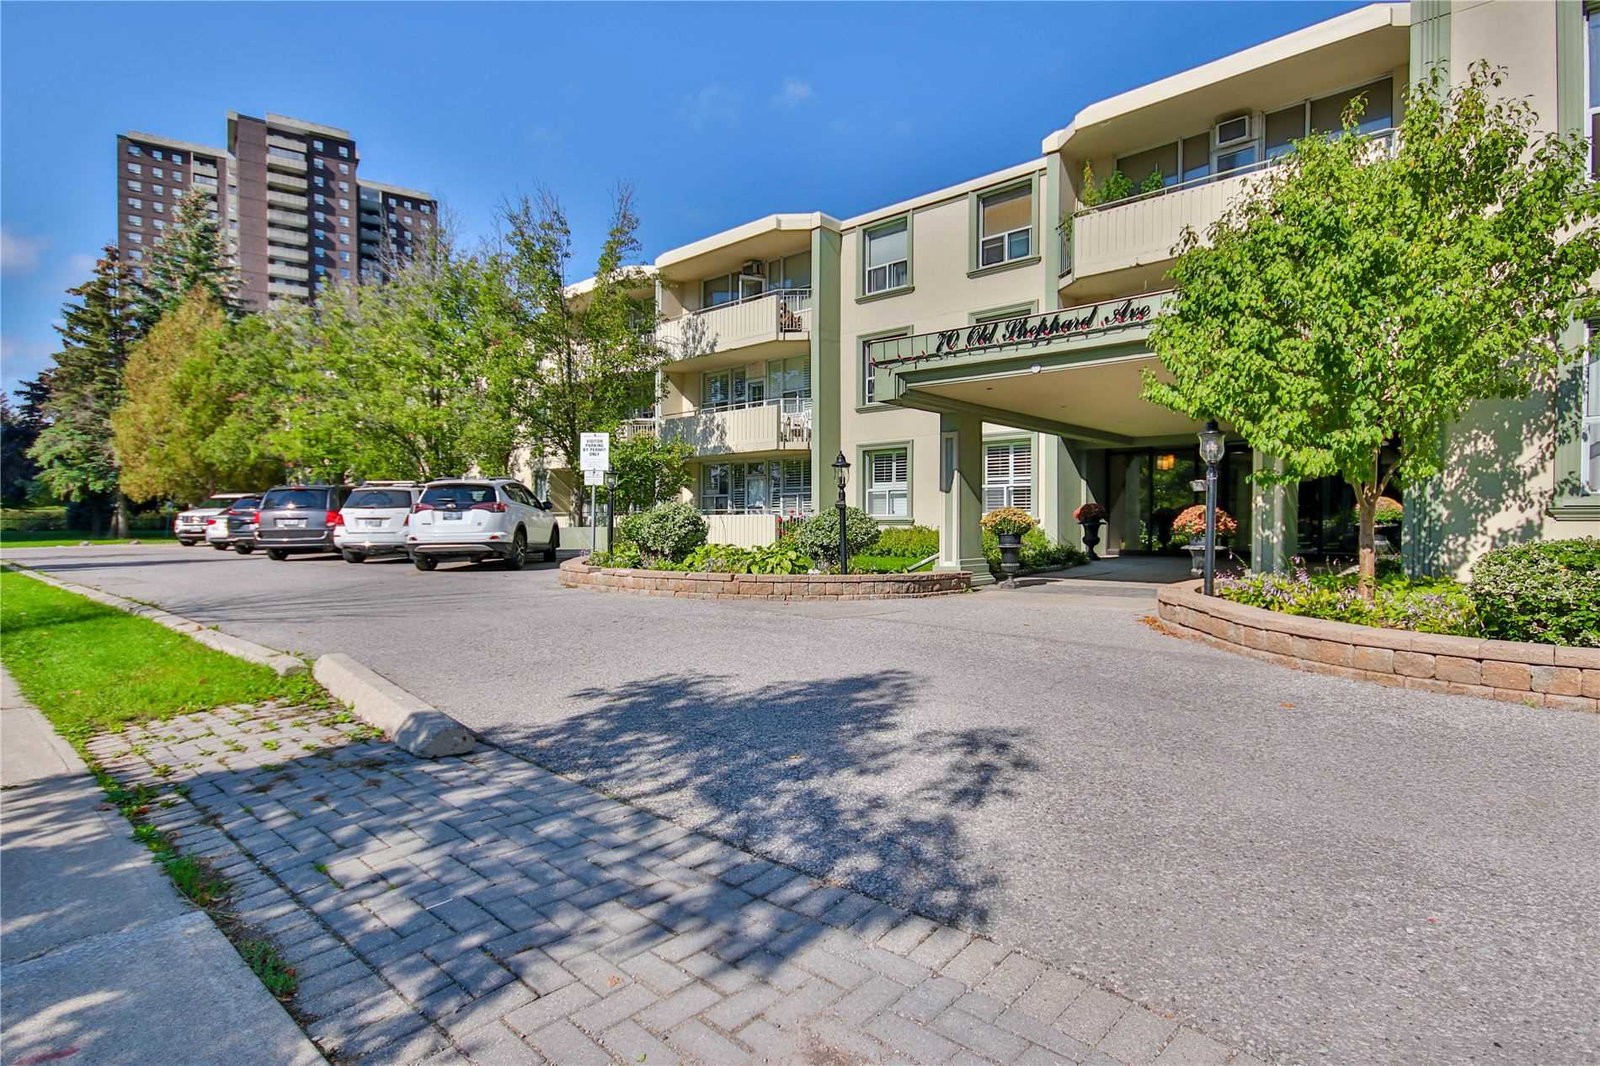
Condo building · 70 Old Sheppard Avenue
70 Old Sheppard Condos is a 3-storey condo with 49 suites, built in 1992 by Tascona Brenner Associates. Right now 1 for sale is on the market here.
- 3storeys
- 49suites
- 1992built
No similar units for rent in 70 Old Sheppard Condos right now.
Around this home
Daily convenience, out of 100, from the distances below
Schools nearby
School rating, out of 10.
Helpful calculators
Your HOMEH agent

"I would see it this week."