

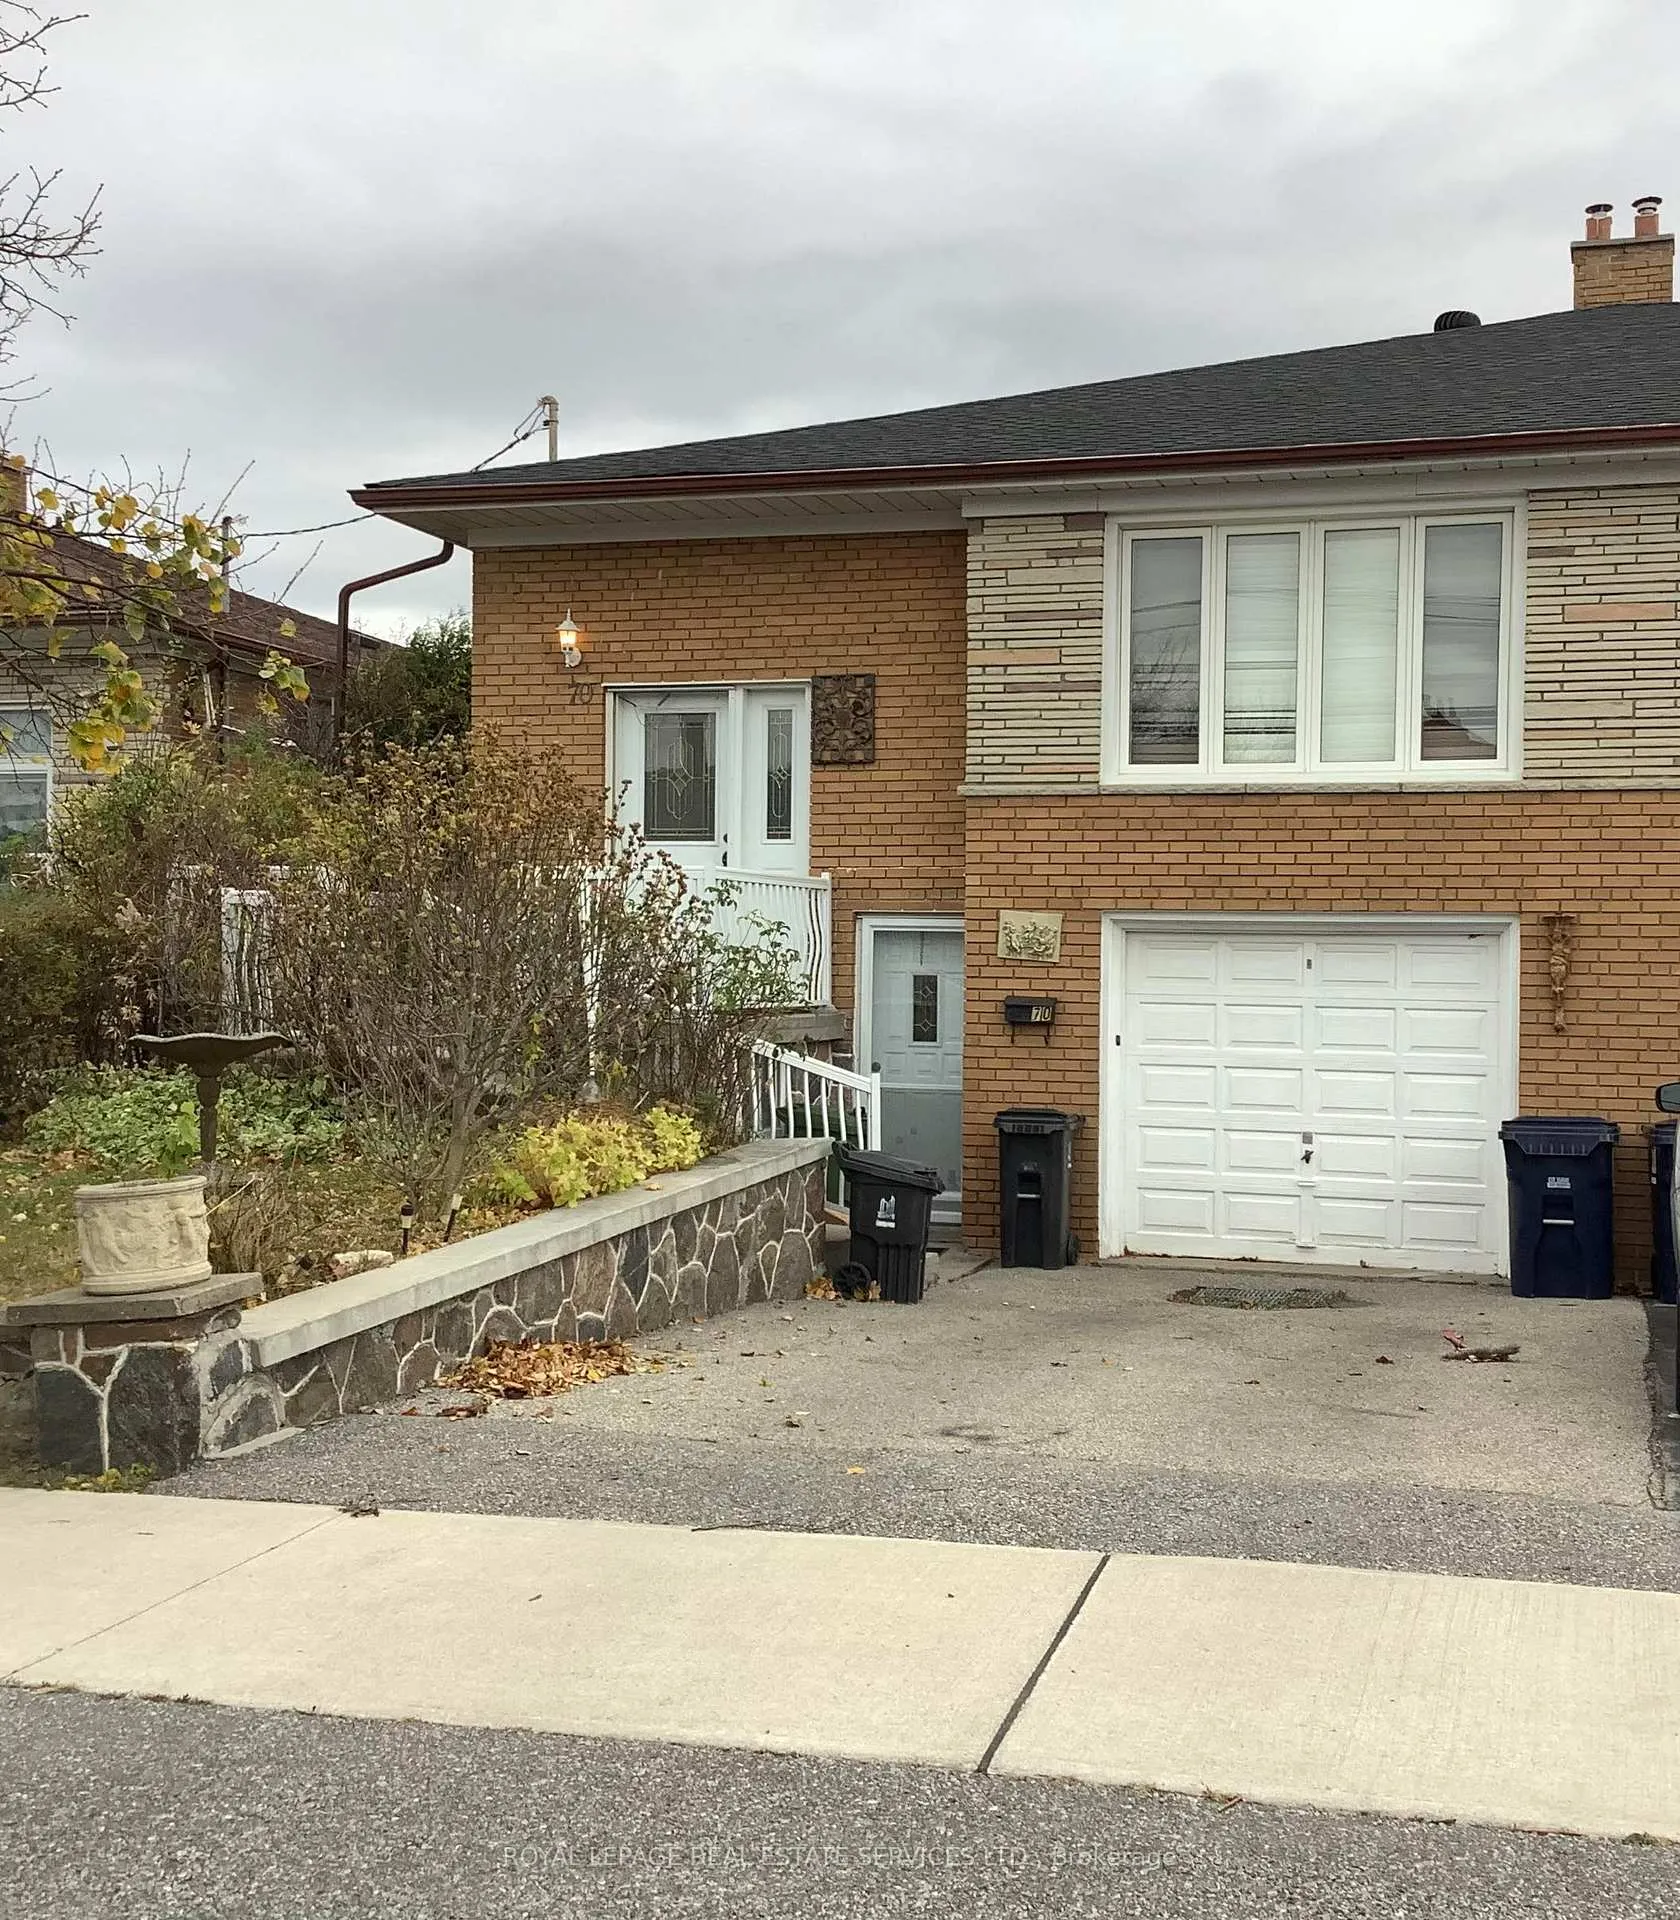
70 Watney Crescent
Semi-Detached Expired
1/770 Watney Crescent
Semi-Detached Expired
 See all 7 photos
3+1 Bedrooms
3 Bathrooms
1 Garage
— sq.ft
30.19×138.17 ft
$3,491/yr
Property history
- $969,000ExpiredList: 2024-11-11|End: 2025-03-01|110 daysW10422357
Facts and features
- BasementFinished
- Water, sewerMunicipal
- HeatingForced air
- CoolingCentral air
What stands out
- Separate entrance
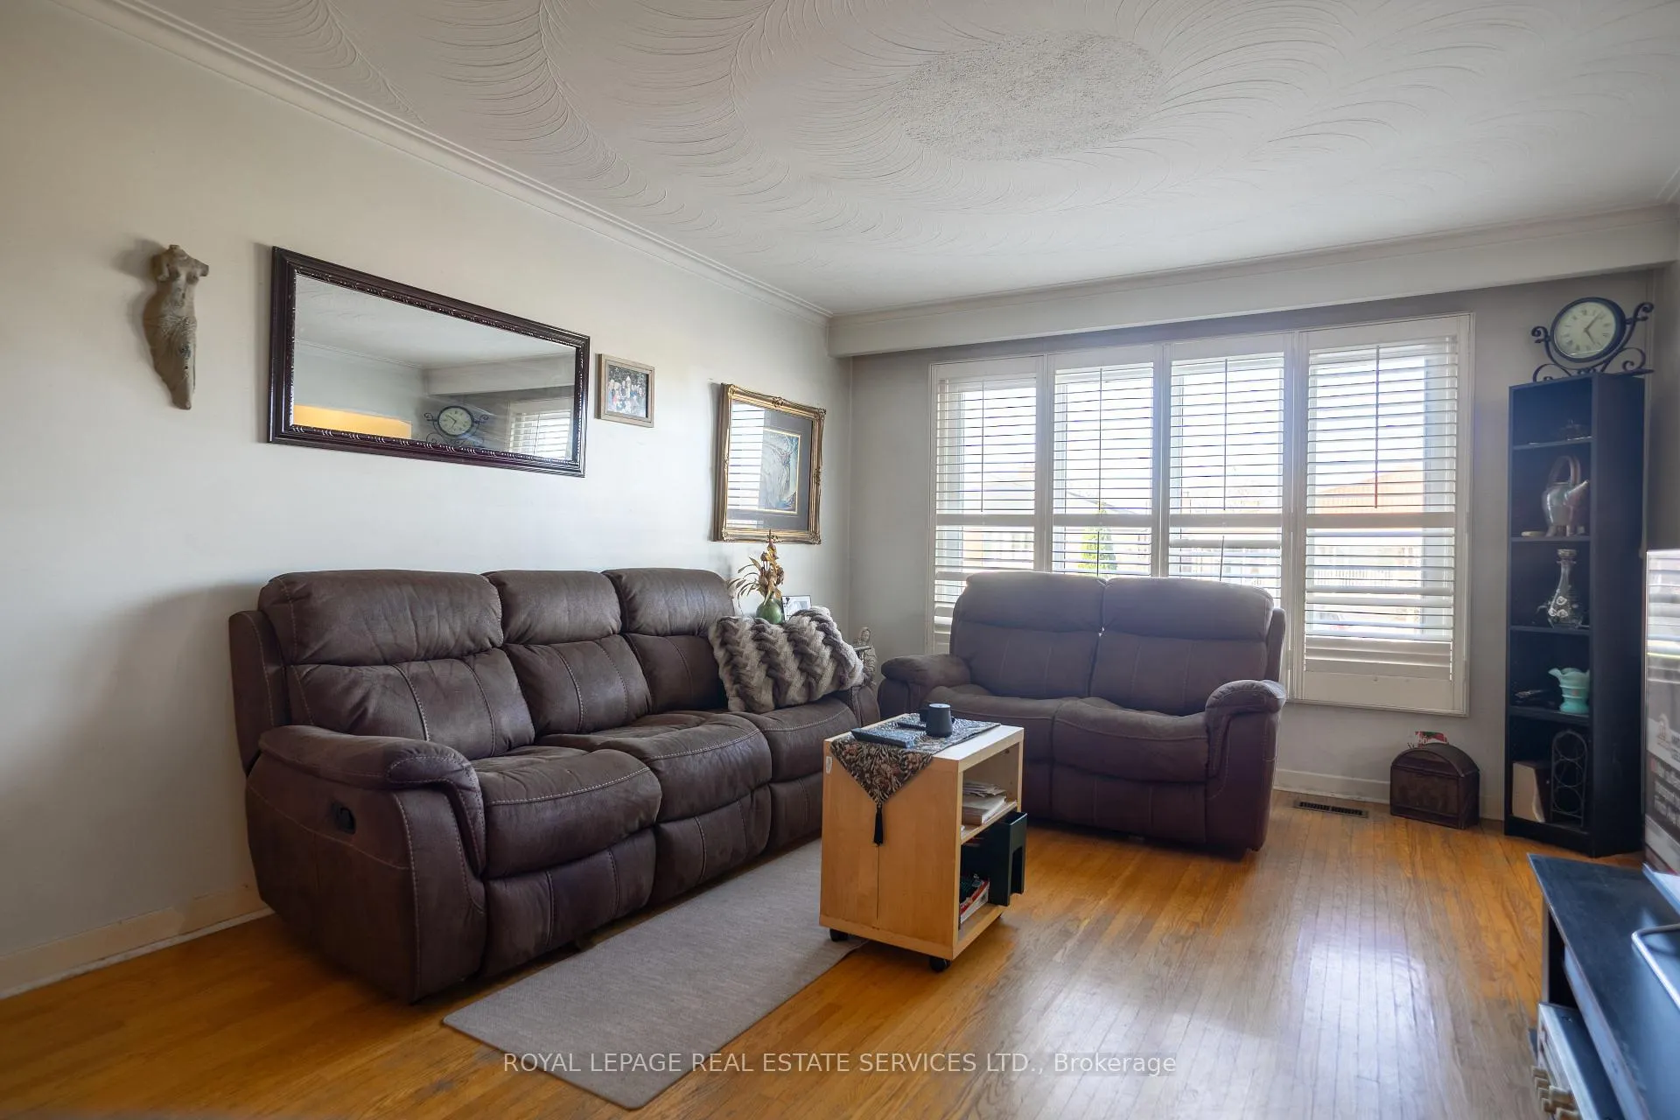
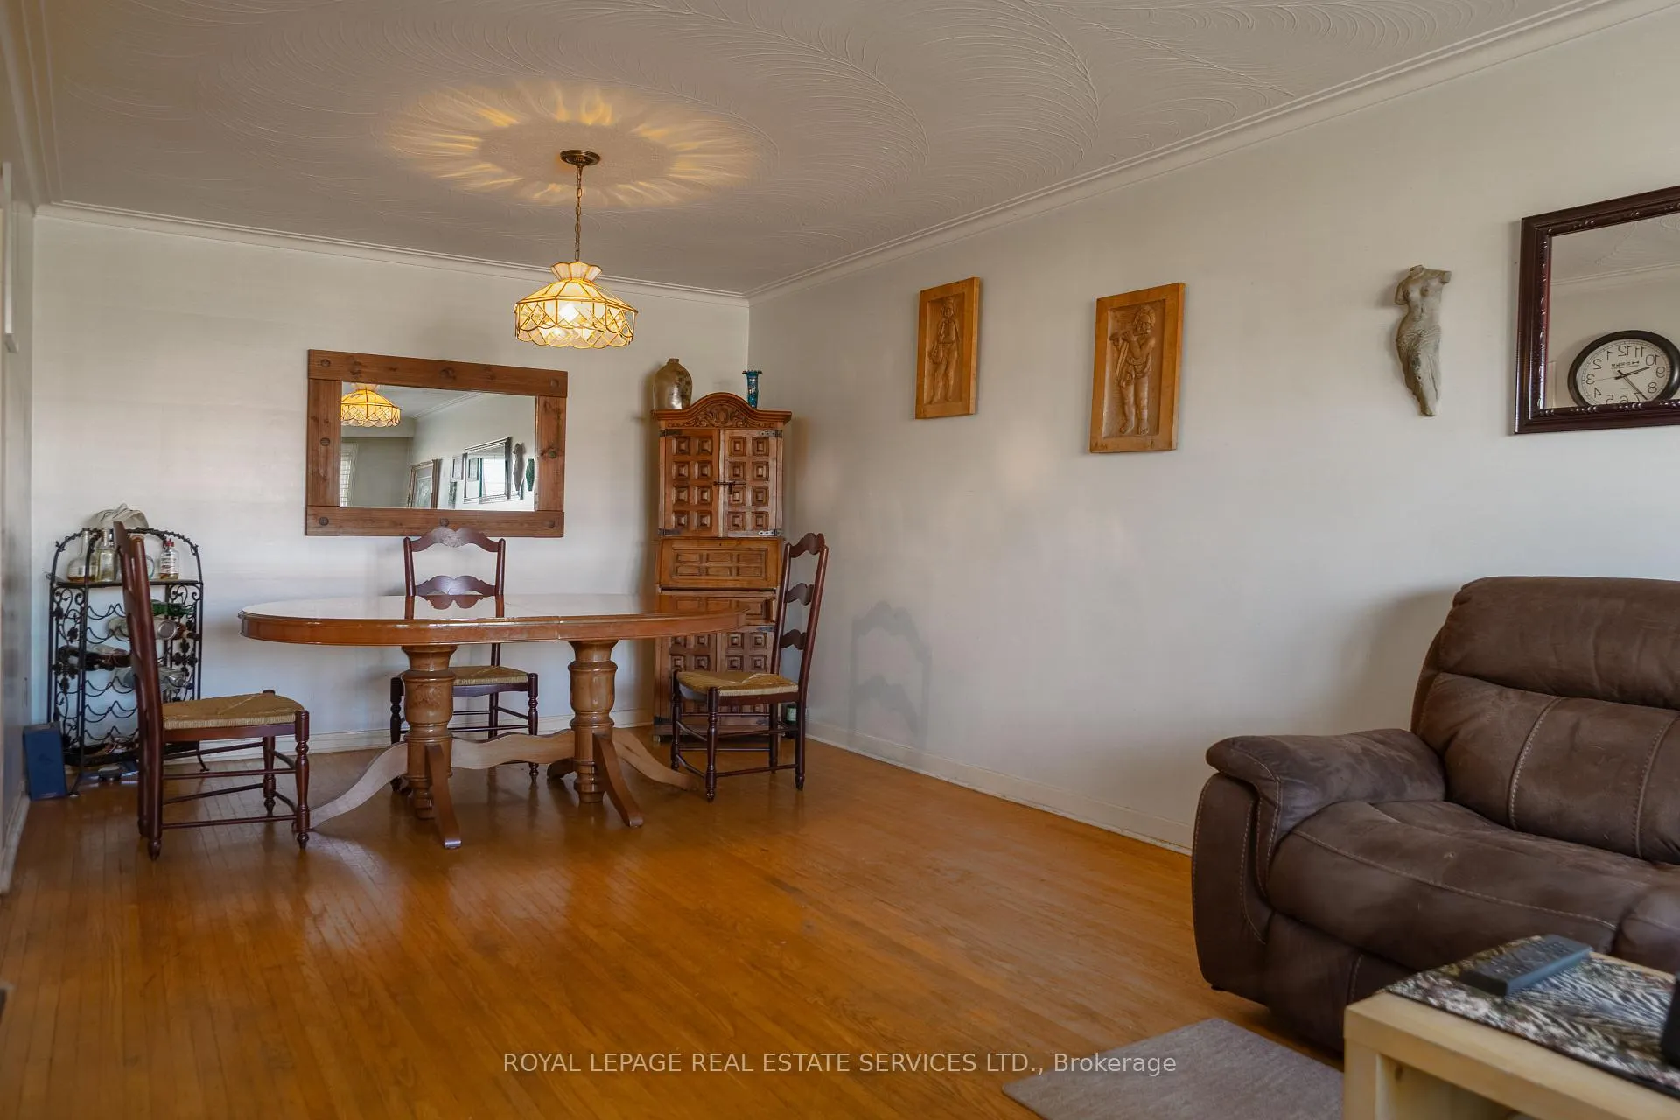
- Hardwood floors
- Central air
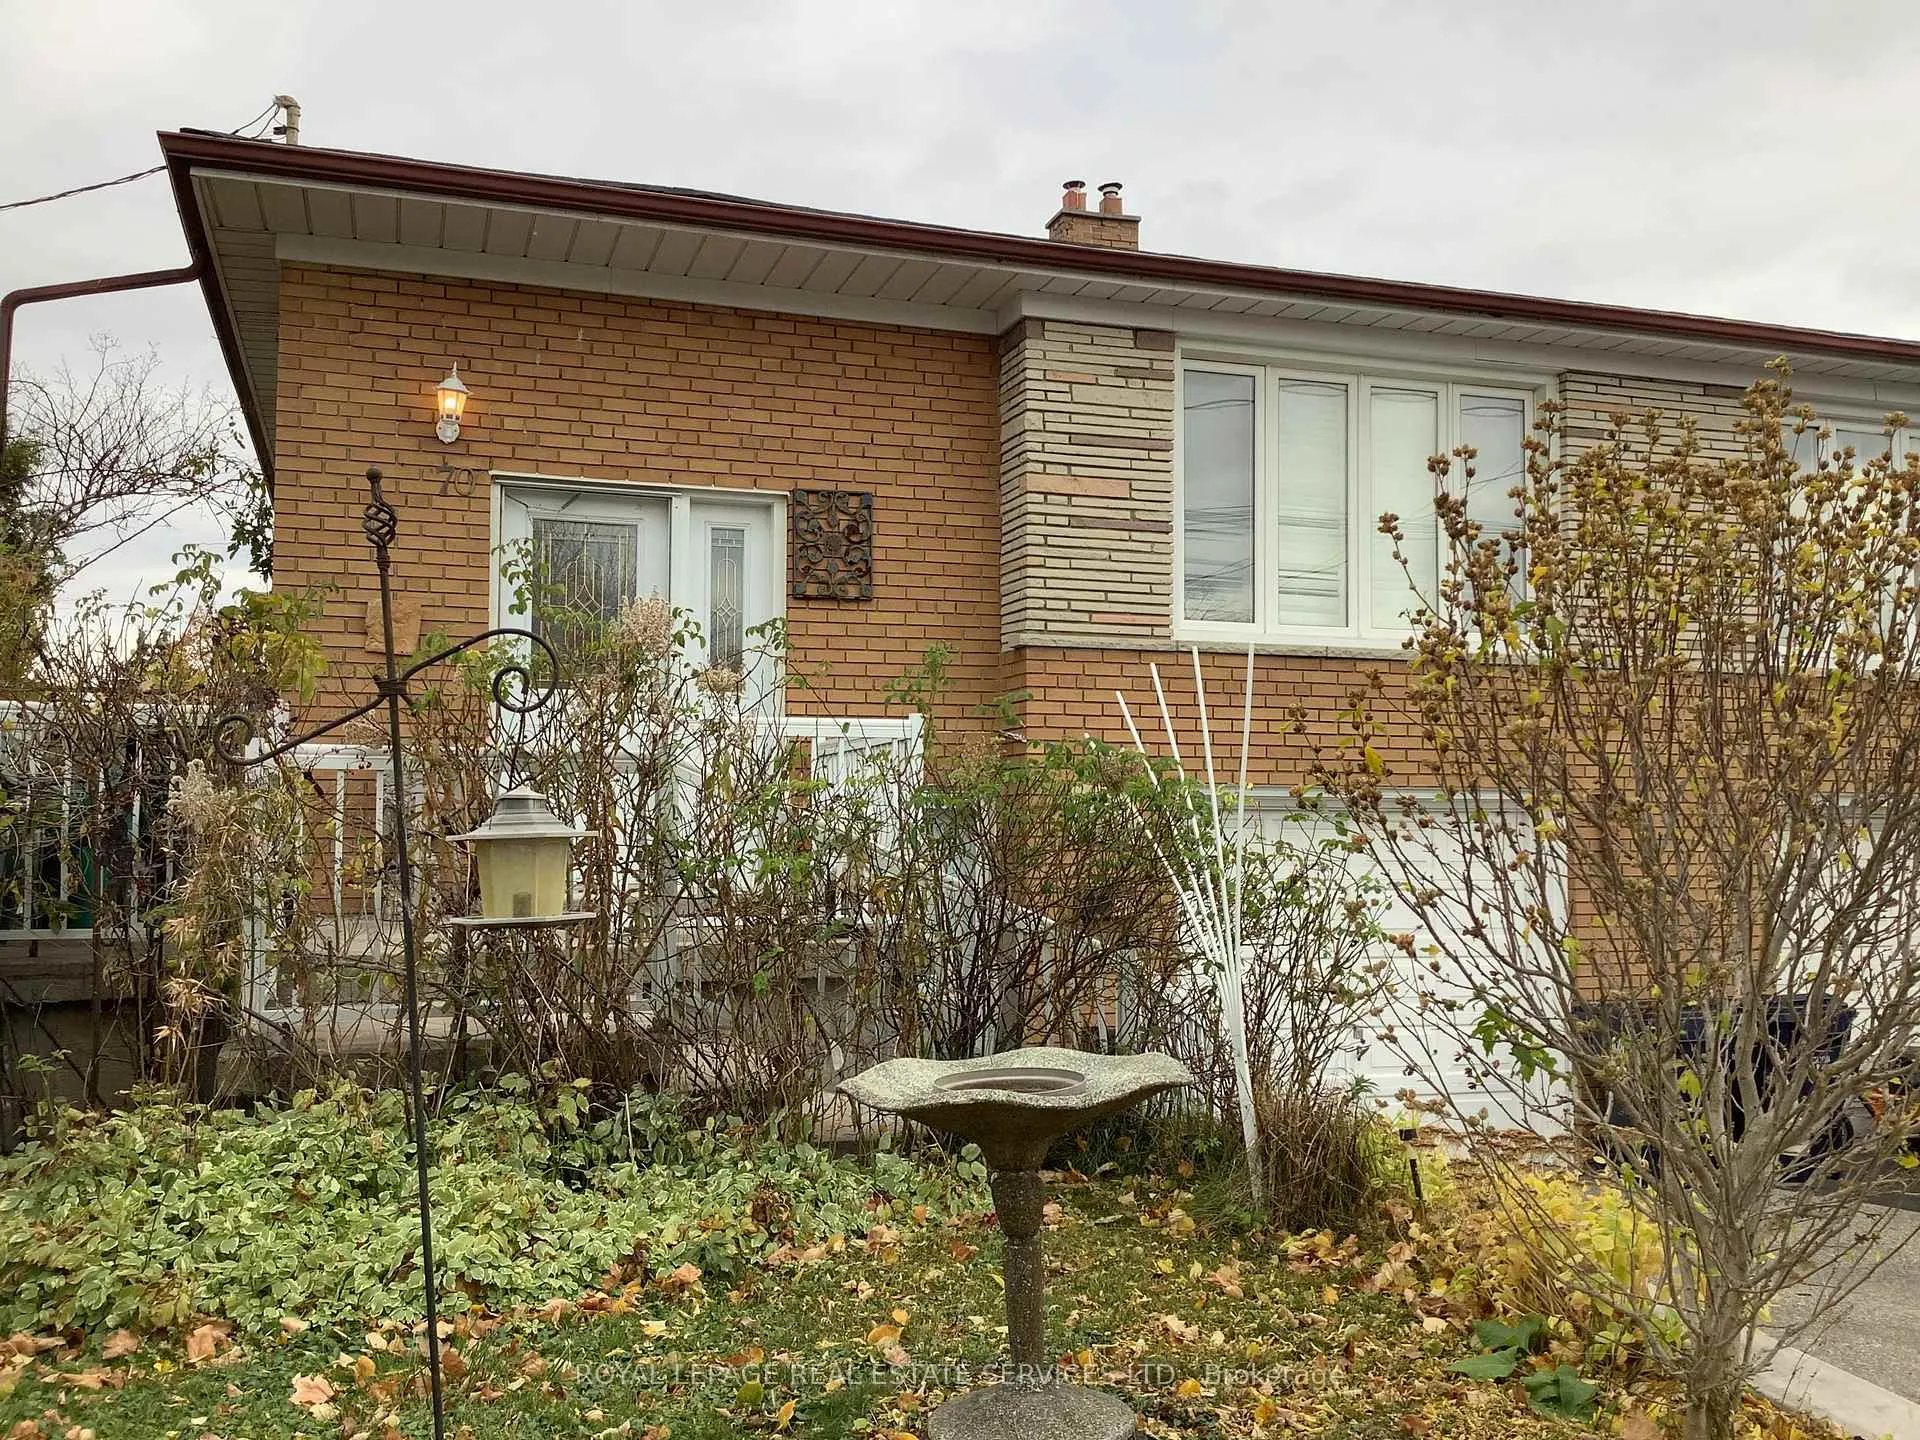
The homeSemi-Detached, Bungalow-raised, Separate entrance, finished
- Type: Semi-Detached
- Style: Bungalow-raised
- Basement: Separate entrance, finished
InsideHardwood, Tile, Lower level, Rooms above ground 5
- Flooring: Hardwood, Tile
- Laundry: Lower level
- Rooms above ground: 5
- Rooms in the basement: 2
- Bedrooms: 3 + 1 in the basement
- Bathrooms: 3
- Kitchens: 1
Outside and lotBrick, Shingles, Unknown
Outside
- Exterior: Brick
- Roof: Shingles
- Foundation: Unknown
- Size: 30.19 × 138.17 ft
Parking1 Garage, Built-in, Private
- Spaces: 1 Garage
- Garage: Built-in
- Driveway: Private
Heating, water and powerForced air, gas, Central air, Municipal water
- Heating: Forced air, gas
- Cooling: Central air
- Water: Municipal water
- Sewer: Municipal sewer
- Natural gas: Yes
- Hydro: Yes
- Cable: Yes
- Telephone: Available
Costs and taxesTaxes $3,491 a year, Hot water tank
- Taxes, 2024: $3,491 a year
- Rental items: Hot water tank
Included in the saleWhite fridge in kitchen, built-in dishwasher, all existing window coverings., Stainless steel fridge in upstairs kitchen, stove in upstairs kitchen, washer + dryer, dining rm light.
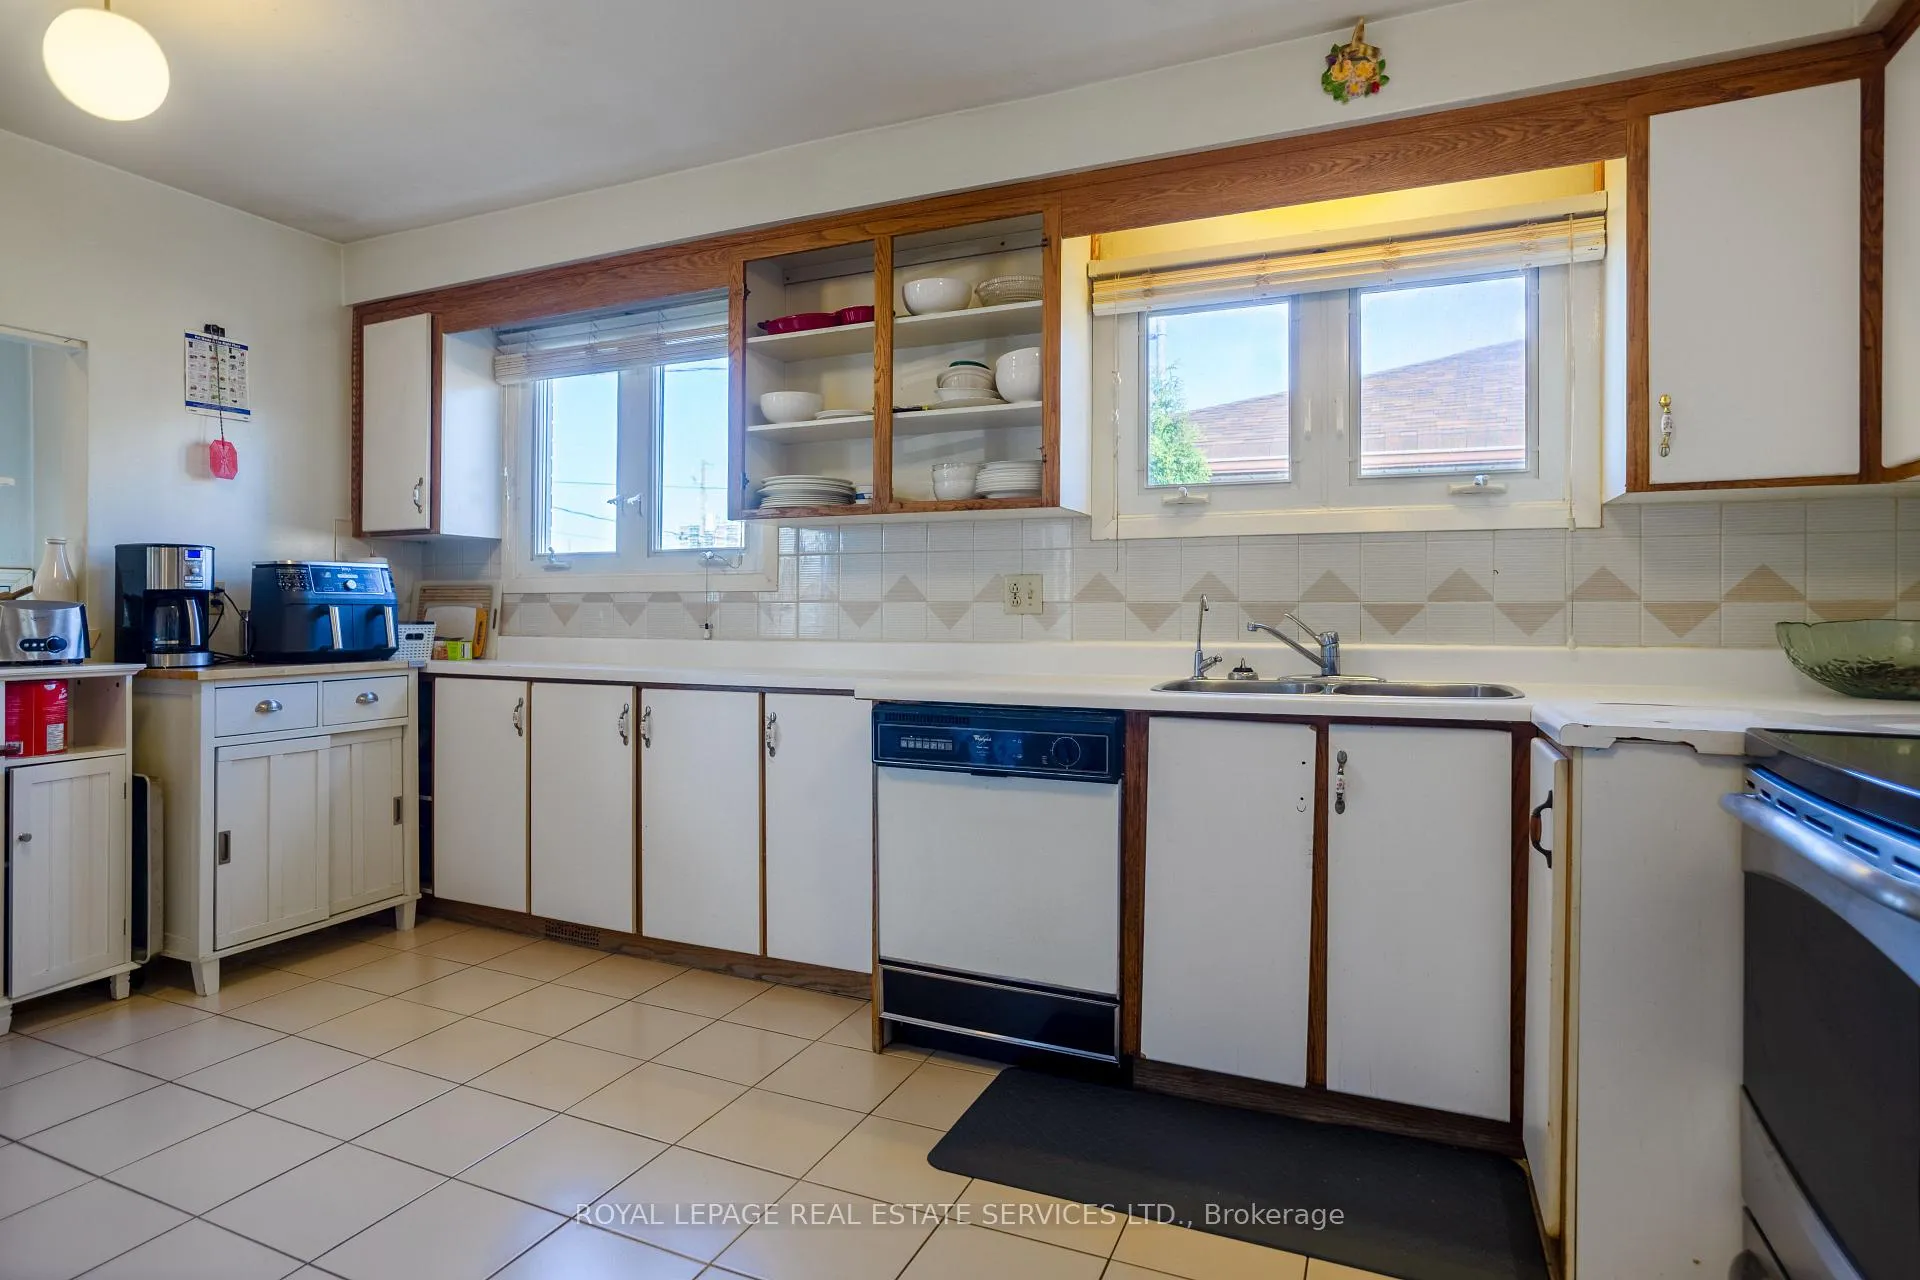
- Included: White fridge in kitchen, built-in dishwasher, all existing window coverings.
- Not included: Stainless steel fridge in upstairs kitchen, stove in upstairs kitchen, washer + dryer, dining rm light.
NearbyFenced yard, hospital, library, place of worship, public transit, school
- Close to: Fenced yard, hospital, library, place of worship, public transit, school
Listing detailsW10422357, Expired, Nov 11, 2024
- MLS® number: W10422357
- Status: Expired
- Listed on: Nov 11, 2024
- Days on market: 110
- Updated: Mar 1, 2025
- Possession: Flexible
- Occupied by: Tenant
- Listing brokerage: ROYAL LEPAGE REAL ESTATE SERVICES LTD.
About this home
70 Watney Crescent, North York (Glenfield-Jane Heights), ON M3L 2C9
Fenced YardHospitalLibraryPlace Of WorshipPublic TransitSchool
Semi-raised bungalow, with potential for upstairs and basement rentals, or a user for this spacious property. Very good size kitchen, open concept lvrm + dn rm, roomy bedrooms. As per sellers, installed new roof, new furnace, new hot water tank in 2024. Smart Real Estate Investment for a 3+1 Bdrm, spacious property with a garage and backyard.
Read more
Ask about this home
A HOMEH agent will answer your questions about this home.
Ask a question
Thinking of selling your home?See what your home is worth today.
Around this home
Sheppard & Keele
Errands
Parks
Schools
Daily convenience, out of 100, from the distances below
ParkSpenvalley Park · 9 within 1 km5 min walk309 m
GroceryJane Variety14 min walk839 m
SchoolSt Martha Catholic School5 min walk330 m
PharmacyI.D.A.13 min walk825 m
Cafés & foodPizza Pizza · 8 within 1 km14 min walk860 m
Gym & rec centreNorthwood Community Centre5 min walk303 m
LibraryToronto Public Library - Jane/Sheppard12 min walk709 m
WalkDriveStraight-line distance, open map data
Grocery0.8 km
Park0.3 km
Dining0.9 km
Gym1.6 km
Schools nearby
School rating, out of 10.
St Martha Catholic Schoolelementary · Catholic · 0.3 km
5.3/10Fair
St. Margherita of Cittá di Castello Catholic Schoolelementary · Catholic · 0.4 km
5.9/10Fair
St. Margherita of Citta Di Castello Catholic Schoolelementary · Catholic · 0.4 km
—
Contact agent
Helpful calculators
Mortgage
Affordability
Closing costs
Land transfer tax
Property tax
Down payment
CMHC insurance
Stress test
Cashback Rebate
Your HOMEH agent

NimaHOMEH agent · North York
"I would see it this week."
Ask Nima