

Unit 113, 701 Sheppard Avenue W
Unit 113, 701 Sheppard Avenue W
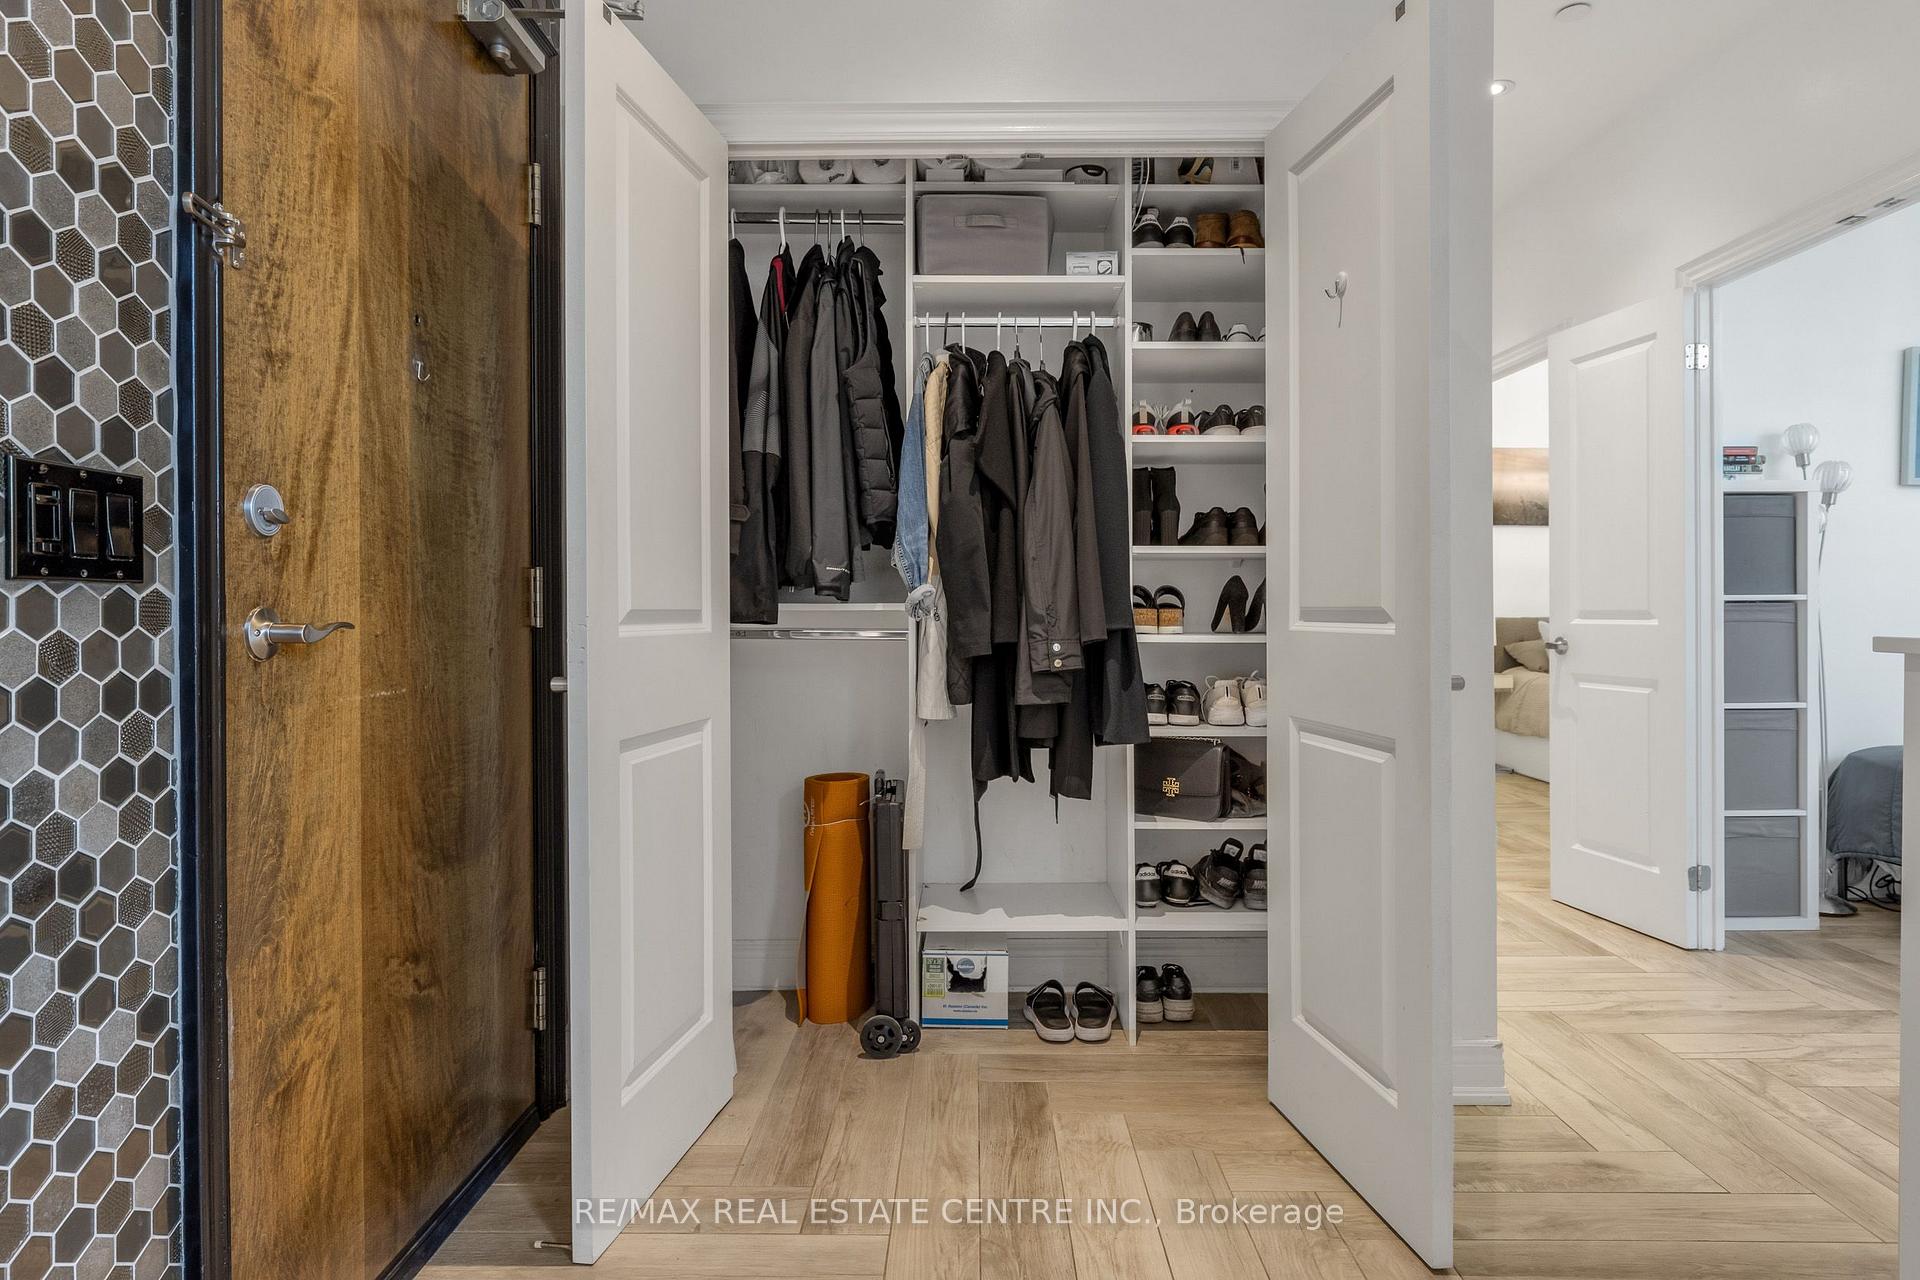 See all 30 photos
Property history
- $499,900TerminatedList: 2026-08-24|End: 2026-09-09|16 daysC13707142
Facts and features
- ExposureNorth
- LaundryEnsuite, room
- LockerOwned
- BalconyTerrace
- Central air
- Exercise room
- Gym
The homeCondo Apartment, Apartment, Age 11–15 years
- Type: Condo Apartment
- Style: Apartment
- Age: 11–15 years
- Living space: 800–899 sq ft
- Basement: None
- Exposure: North
InsideCeramic, Ensuite, laundry room, main level, Carpet free, primary bedroom - main floor
- Flooring: Ceramic
- Laundry: Ensuite, laundry room, main level
- Features: Carpet free, primary bedroom - main floor
- Security: Security guard
- Rooms above ground: 6
- Bedrooms: 2
- Bathrooms: 1
- Kitchens: 1
OutsideBrick, concrete, Terrace
- Exterior: Brick, concrete
- Balcony: Terrace
Parking and locker2 Parking, Underground, Parking type Owned
- Spaces: 2 Parking
- Garage: Underground
- Parking type: Owned
- Driveway: Underground
- Spot: A88
- Locker: Owned
- Locker unit: 184
- Locker number: A184
- Locker level: A
BuildingPortrait Condos, Storeys 8, Units 199
- Name: Portrait Condos
- Storeys: 8
- Units: 199
- Registered: 2014
- Condo corporation: 2356
- Amenities: Bbqs allowed, bike storage, exercise room, game room, guest suites, gym
- Pets: Allowed
Heating, water and powerForced air, gas, Central air
- Heating: Forced air, gas
- Cooling: Central air
Costs and taxesTaxes $3,177 a year, Condo fee $864 a month, Heat included, building insurance included, parking included, water included, cac included, common elements included
- Taxes, 2026: $3,177 a year
- Condo fee: $864 a month
- Fee includes: Heat included, building insurance included, parking included, water included, cac included, common elements included
- HST: HST included in the price
Included in the saleS/s double fridge w/ water line & ice maker, s/s dishwasher, s/s stove, s/s hood range, s/s microwave, stacked washer & dryer machines, all elf's, all window coverings, gas bbq hook up, storage locker, 2 parking spaces, 1 ev-equipped.
- Included: S/s double fridge w/ water line & ice maker, s/s dishwasher, s/s stove, s/s hood range, s/s microwave, stacked washer & dryer machines, all elf's, all window coverings, gas bbq hook up, storage locker, 2 parking spaces, 1 ev-equipped.
NearbyElectric car charger, hospital, library, place of worship, public transit, school
- Close to: Electric car charger, hospital, library, place of worship, public transit, school
Listing detailsC13707142, Terminated, Aug 24, 2026
- MLS® number: C13707142
- Status: Terminated
- Listed on: Aug 24, 2026
- Days on market: 16
- Updated: Sep 9, 2026
- Possession: 2026-10-01 / Flexible
- Occupied by: Owner
- Listing brokerage: RE/MAX REAL ESTATE CENTRE INC.
About this home
Unit 113, 701 Sheppard Avenue W, North York (Clanton Park), ON M3H 0B2
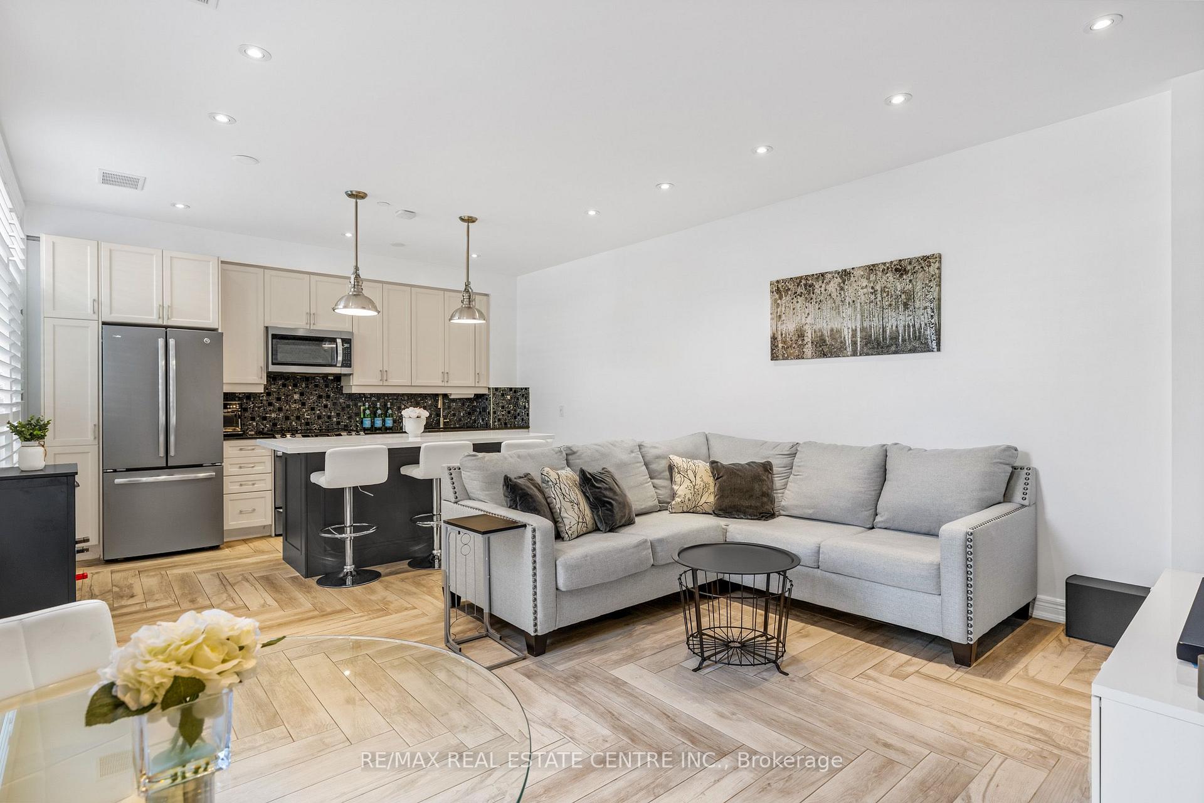
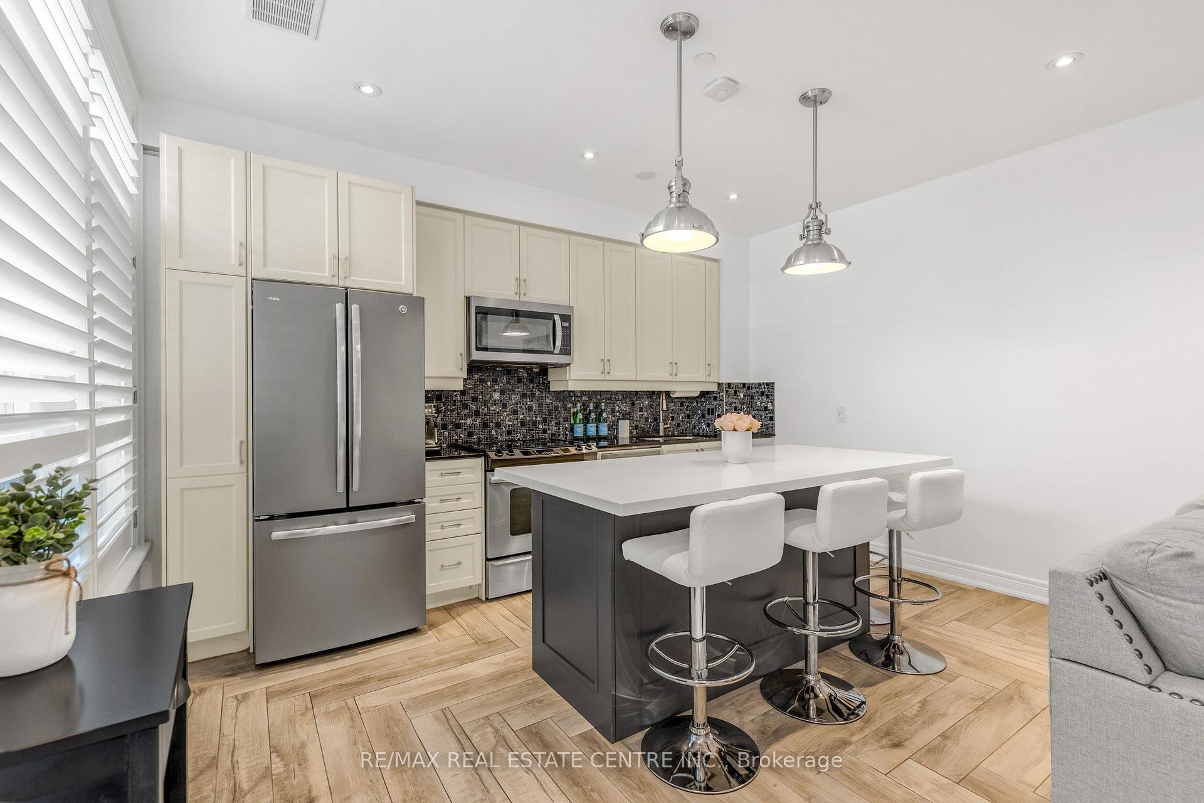
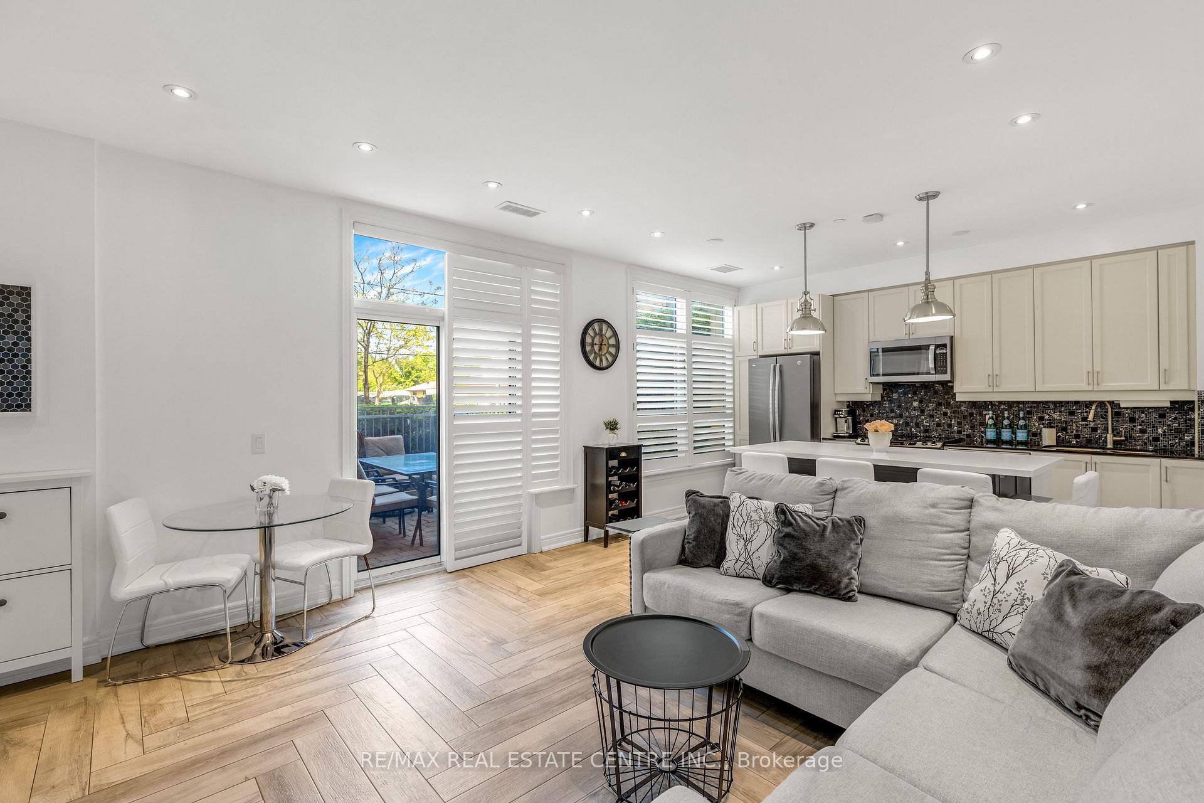
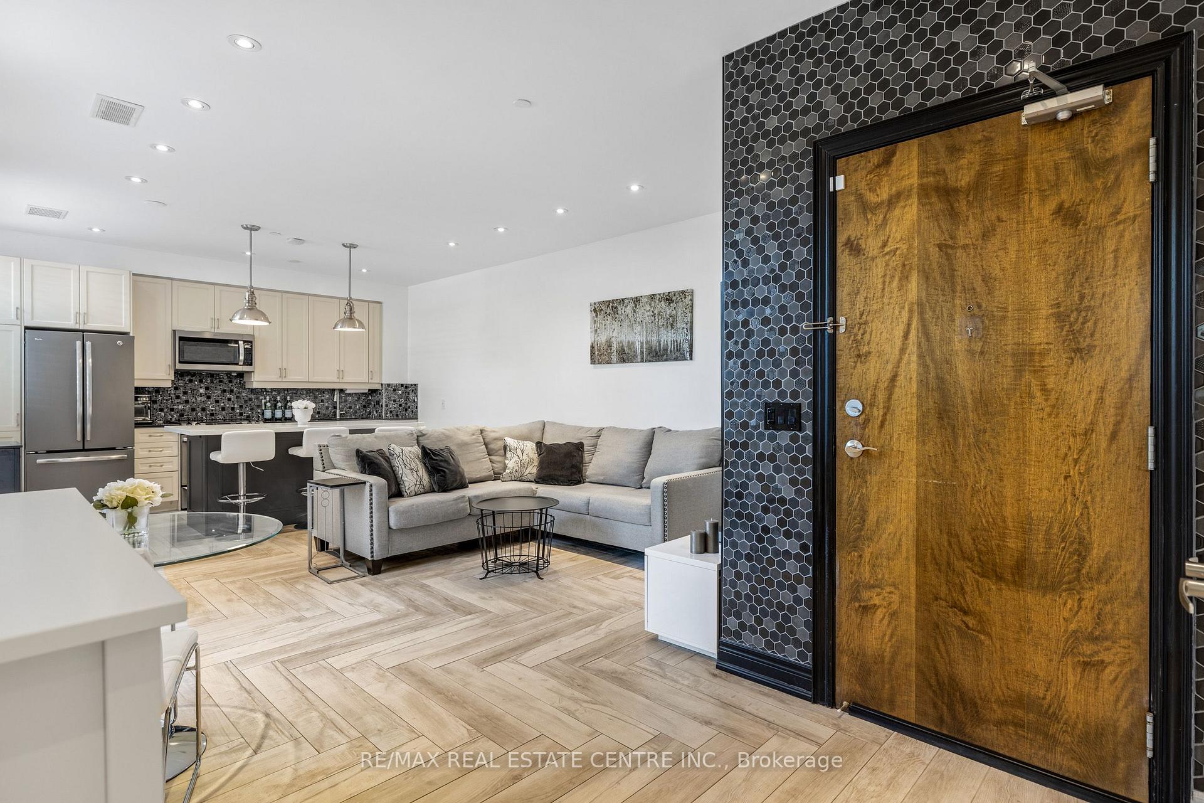
2 Parking Spaces, Including 1 EV-Equipped Space! Stunning Fully Renovated 2 Bedroom Corner Suite At Portrait Condos In Highly Coveted Clanton Park Community. This Spacious Bungalow-Style Suite Features 9-Foot Ceilings, Herringbone Flooring, Pot Lights, Modern Light Fixtures, Feature Walls, Custom Closet Built-Ins And Stylish California Shutters Throughout. Custom Chef's Kitchen With Oversized Island, Two-Tone Cabinetry, Quartz Counters, Pantry And Ample Storage. Open-Concept Living And Dining With Walk-Out To A Expansive 140SqFt Private Terrace With BBQ Hook-Up, Surrounded By Lush Gardens. Spacious Primary Bedroom With Walk-In Closet Featuring Custom Closet Organizers. Second Bedroom With Double-Door Entry And Closet. Spa-Like Bathroom With Glass Shower, Granite Counter And Designer Tile. Full Walk-In Laundry Room With Additional Storage. Live In A Boutique Mid-Rise Tower Nestled In One Of Toronto's Most Desirable Neighbourhoods Of Clanton Park, Known For Its Picturesque Tree-Line Streets And Expansive Homes. Maintenance Fees Include All Utilities Excluding Hydro. Includes 2 Parking Spaces, 1 EV-Equipped And Locker!
Ask about this home
A HOMEH agent will answer your questions about this home.
Know more about Portrait Condos
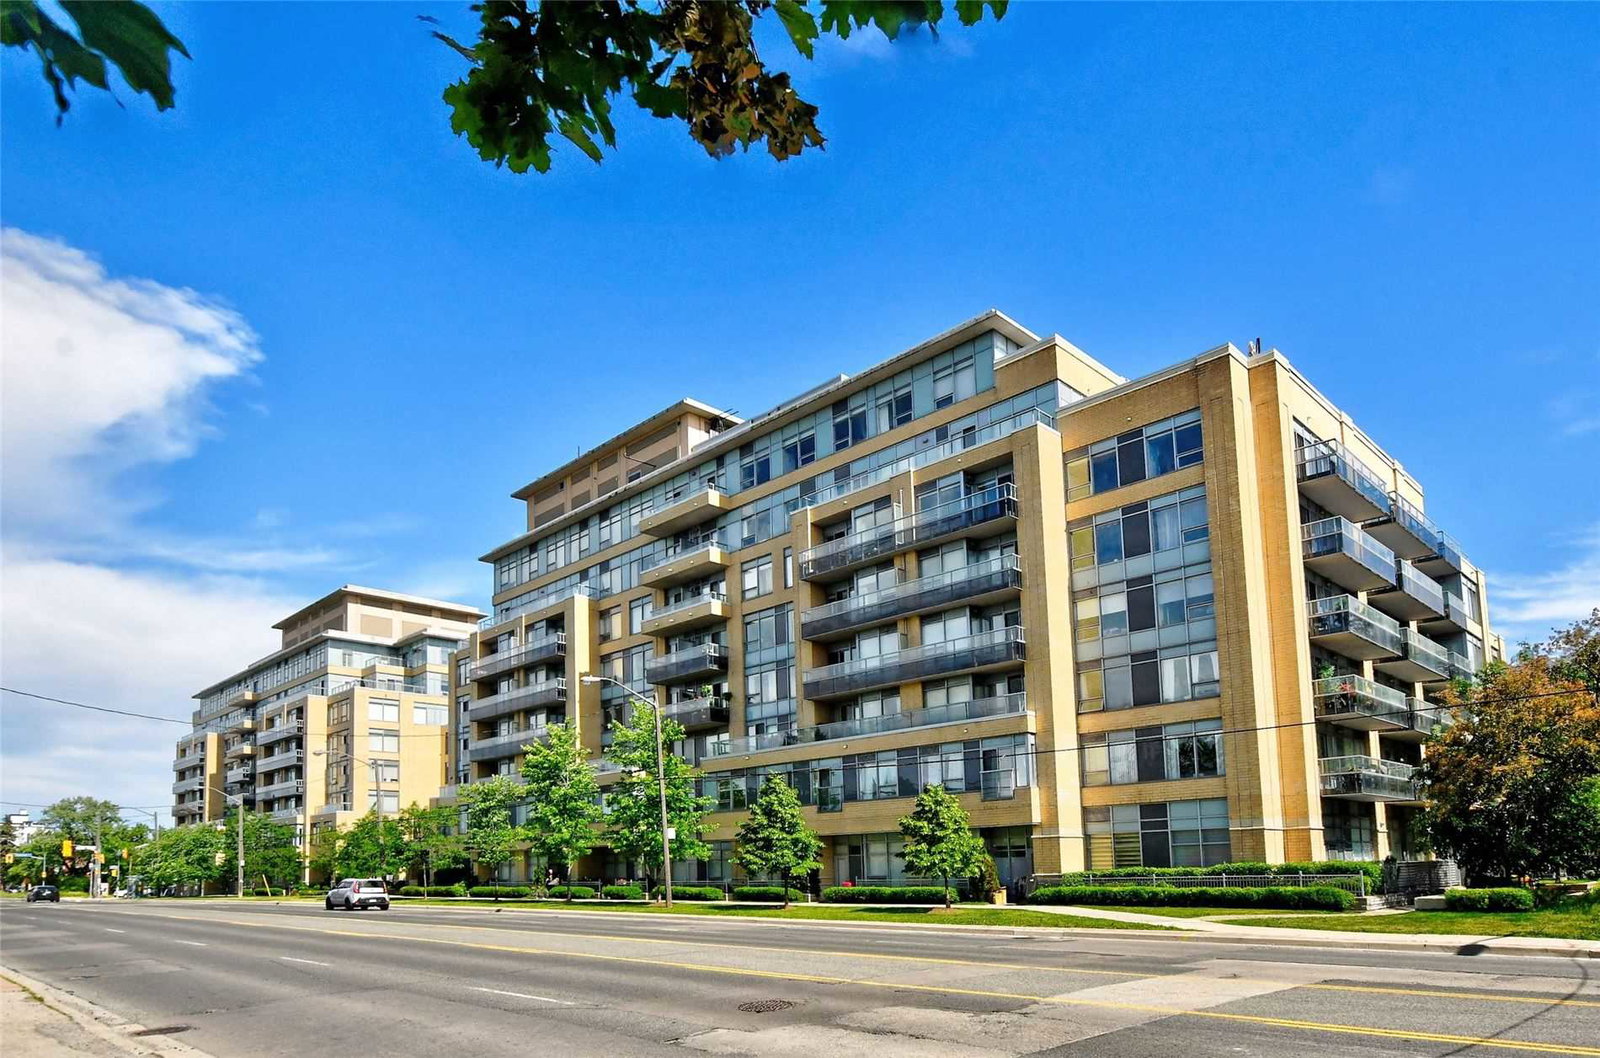
Condo building · 701 Sheppard Avenue W
Portrait Condos is an 8-storey condo with 199 suites, built in 2014 by Norstar Group. Right now 5 for sale and 1 for rent are on the market here.
- 8storeys
- 199suites
- $631/sq ft
- 2014built
No similar units for sale in Portrait Condos right now.
Around this home
Daily convenience, out of 100, from the distances below
Schools nearby
School rating, out of 10.
Helpful calculators
Your HOMEH agent

"I would see it this week."