

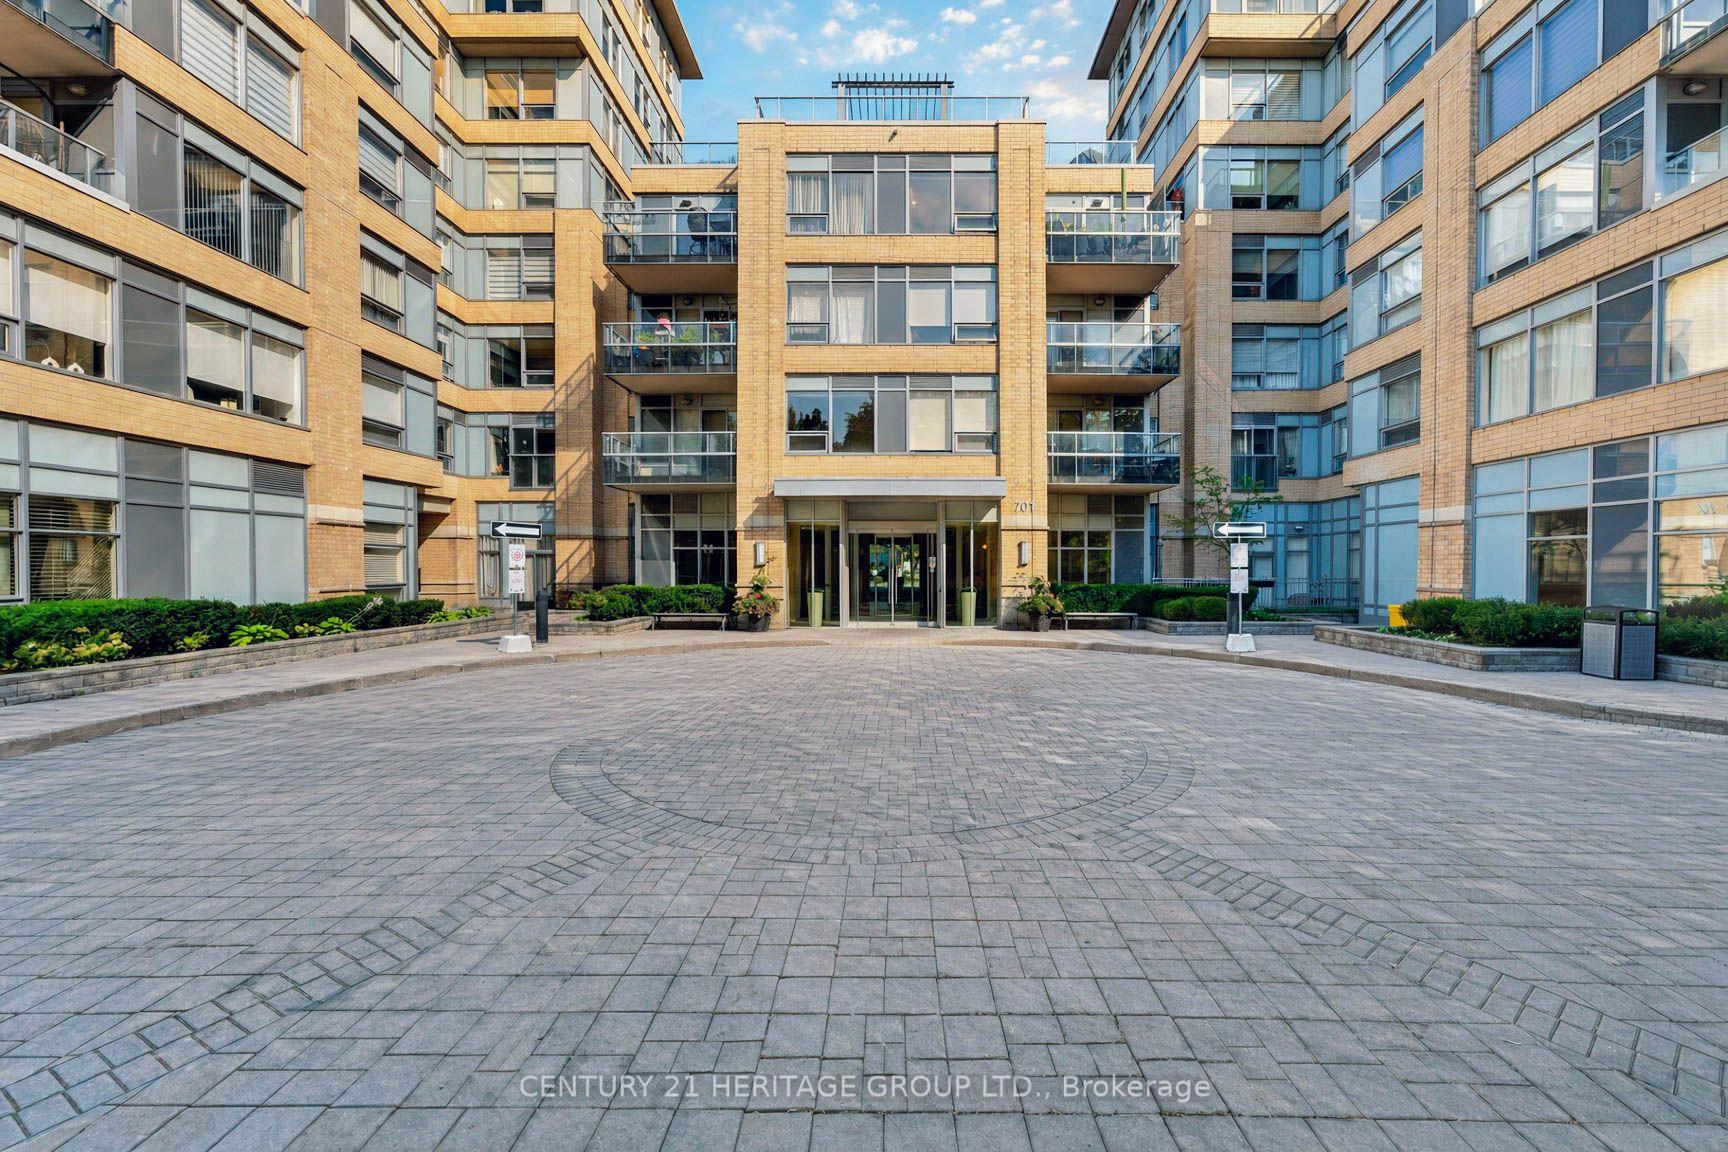
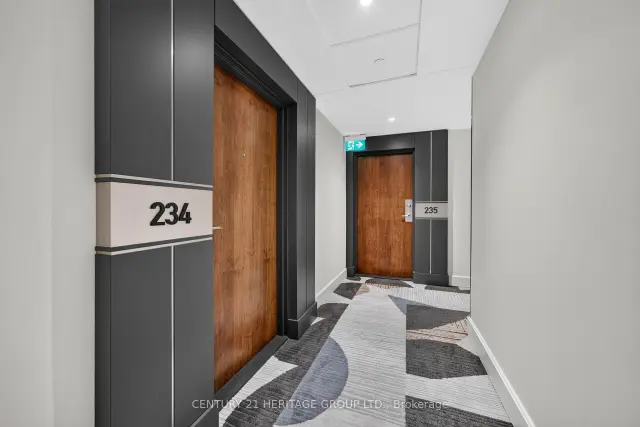
Unit 234, 701 Sheppard Avenue W
Unit 234, 701 Sheppard Avenue W
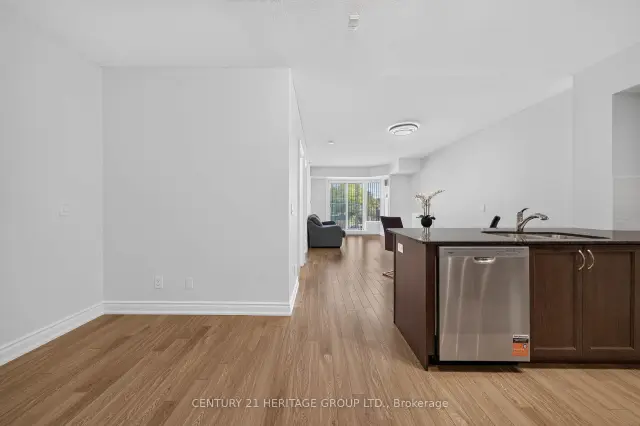 See all 40 photos
Included in condo fee: Heat, Water, Central air, Parking, Common Elements, Building Insurance
Facts and features
- ExposureNorth
- LaundryEnsuite, in-suite laundry, inside
- LockerOwned
- BalconyJuliette
- Central air
- Concierge
- Party room/meeting room
- Rooftop deck/garden
The homeCondo Apartment, Apartment, 600–699 sq ft
- Type: Condo Apartment
- Style: Apartment
- Living space: 600–699 sq ft
- Basement: None
- Exposure: North
InsideTile, Ensuite, in-suite laundry, inside, Carpet free, primary bedroom - main floor, separate heating controls, separate hydro meter, storage area lockers
- Flooring: Tile
- Laundry: Ensuite, in-suite laundry, inside
- Features: Carpet free, primary bedroom - main floor, separate heating controls, separate hydro meter, storage area lockers
- Security: Security guard, heat detector
- Rooms above ground: 5
- Bedrooms: 1 + 1 in the basement
- Bathrooms: 1
- Kitchens: 1
OutsideBrick, Juliette, Elevator
- Exterior: Brick
- Balcony: Juliette
- Accessibility: Elevator
Parking and locker1 Parking, Underground, Parking type Owned
- Spaces: 1 Parking
- Garage: Underground
- Parking type: Owned
- Driveway: Underground
- Spot: 2
- Locker: Owned
- Locker unit: 10
- Locker number: 184
- Locker level: B
BuildingPortrait condos, Storeys 8, Units 199
- Name: Portrait condos
- Storeys: 8
- Units: 199
- Registered: 2014
- Condo corporation: 2356
- Amenities: Concierge, game room, guest suites, party room/meeting room, rooftop deck/garden, visitor parking
- Pets: Allowed
Heating, water and powerForced air, gas, Central air
- Heating: Forced air, gas
- Cooling: Central air
Costs and taxesTaxes $2,379 a year, Condo fee $664 a month, Heat included, water included, cac included, common elements included, building insurance included, parking included
- Taxes, 2026: $2,379 a year
- Condo fee: $664 a month
- Fee includes: Heat included, water included, cac included, common elements included, building insurance included, parking included
- HST: HST included in the price
Included in the saleWhirpool stainless steel kitchen appliances: brand new fridge, brand new dishwasher, stove, microwave. stacked washer & dryer. existing light fixtures & window coverings.
- Included: Whirpool stainless steel kitchen appliances: brand new fridge, brand new dishwasher, stove, microwave. stacked washer & dryer. existing light fixtures & window coverings.
NearbyHospital, library, park, public transit, rec./commun.centre, school
- Close to: Hospital, library, park, public transit, rec./commun.centre, school
Listing detailsC14190810, For Sale, Nov 18, 2026
- MLS® number: C14190810
- Status: For Sale
- Listed on: Nov 18, 2026
- Days on market: 3
- Updated: Nov 18, 2026
- Possession: Immediate
- Occupied by: Owner
- Listing brokerage: CENTURY 21 HERITAGE GROUP LTD.
About this home
Unit 234, 701 Sheppard Avenue W, North York (Clanton Park), ON M3H 0B2
Welcome to this beautifully finished, just painted 1-Bedroom plus Den suite at Portrait Condos, offering the perfect blend of Space, Style, and Urban Convenience. Located in a quiet, highly sought-after boutique residence, this oversized 687 sq. ft. home features a functional open-concept layout with no wasted space and clean contemporary lines. Kitchen showcases sleek upgrades, generous cabinetry, and Whirlpool stainless steel appliances, including a brand-new fridge and dishwasher. The Primary Bedroom is generously sized with an excellent Double Closet, while the true separate Den offers a dedicated room ideal for an executive home office or flex space. Additional highlights include underground parking and a storage locker for added convenience. Includes both underground parking and a private storage locker. Building Amenities Include: Ample visitor parking for guests, 24/7 Security & Concierge, Rooftop terrace with BBQ & stunning skyline views, Fitness Centre, Library & relaxing Steam Room, Party Room for entertaining & Guest Suite. Located in the desirable Clanton Park neighbourhood, this home is steps to Sheppard West Subway Station, TTC bus routes, shopping, restaurants, Earl Bales Park, and top-rated schools, with easy access to Highway 401 and Allen Road. Ideal for First-Time Buyers, Downsizers, or Savvy Investors seeking an upscale urban lifestyle. Move right in and enjoy turnkey boutique living at its finest - schedule your private showing at Portrait Condos today!
Book a viewing
Know more about Portrait Condos
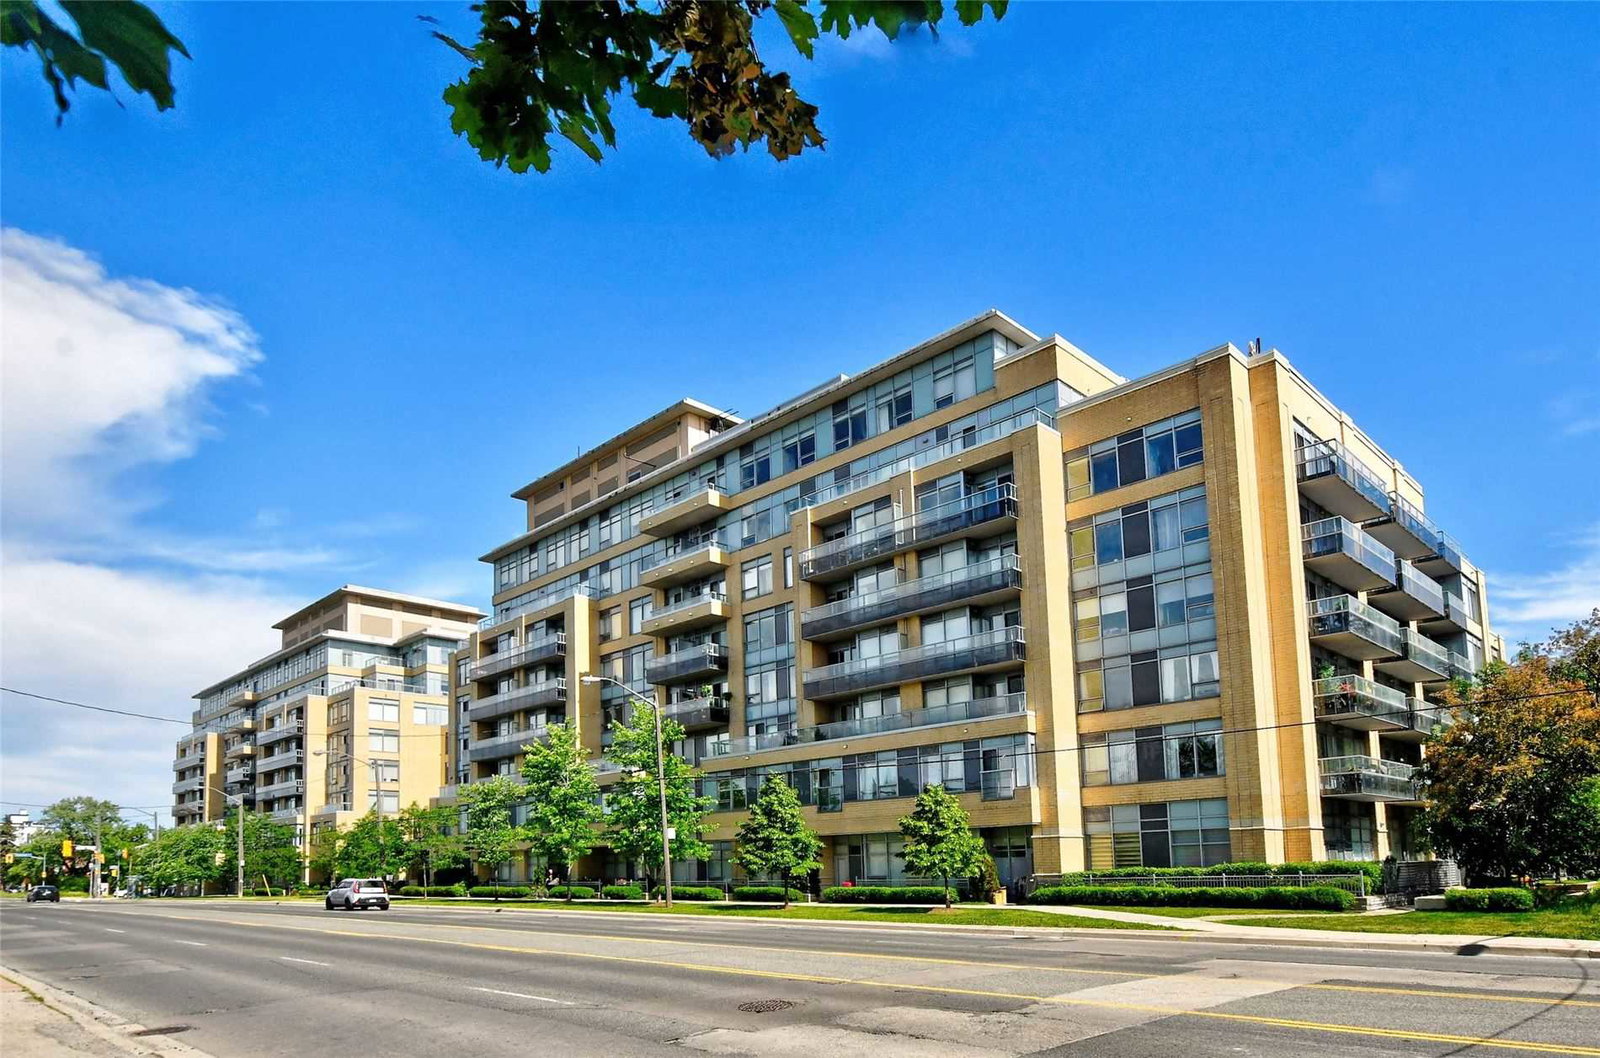
Condo building · 701 Sheppard Avenue W
Portrait Condos is an 8-storey condo with 199 suites, built in 2014 by Norstar Group. Right now 5 for sale and 1 for rent are on the market here.
- 8storeys
- 199suites
- $631/sq ft
- 2014built
No similar units for sale in Portrait Condos right now.
Around this home
Daily convenience, out of 100, from the distances below
Schools nearby
School rating, out of 10.
Helpful calculators
Your HOMEH agent

"Priced 2% over the Hestimate. I would see it this week."