

Unit 712, 701 Sheppard Avenue W
Unit 712, 701 Sheppard Avenue W
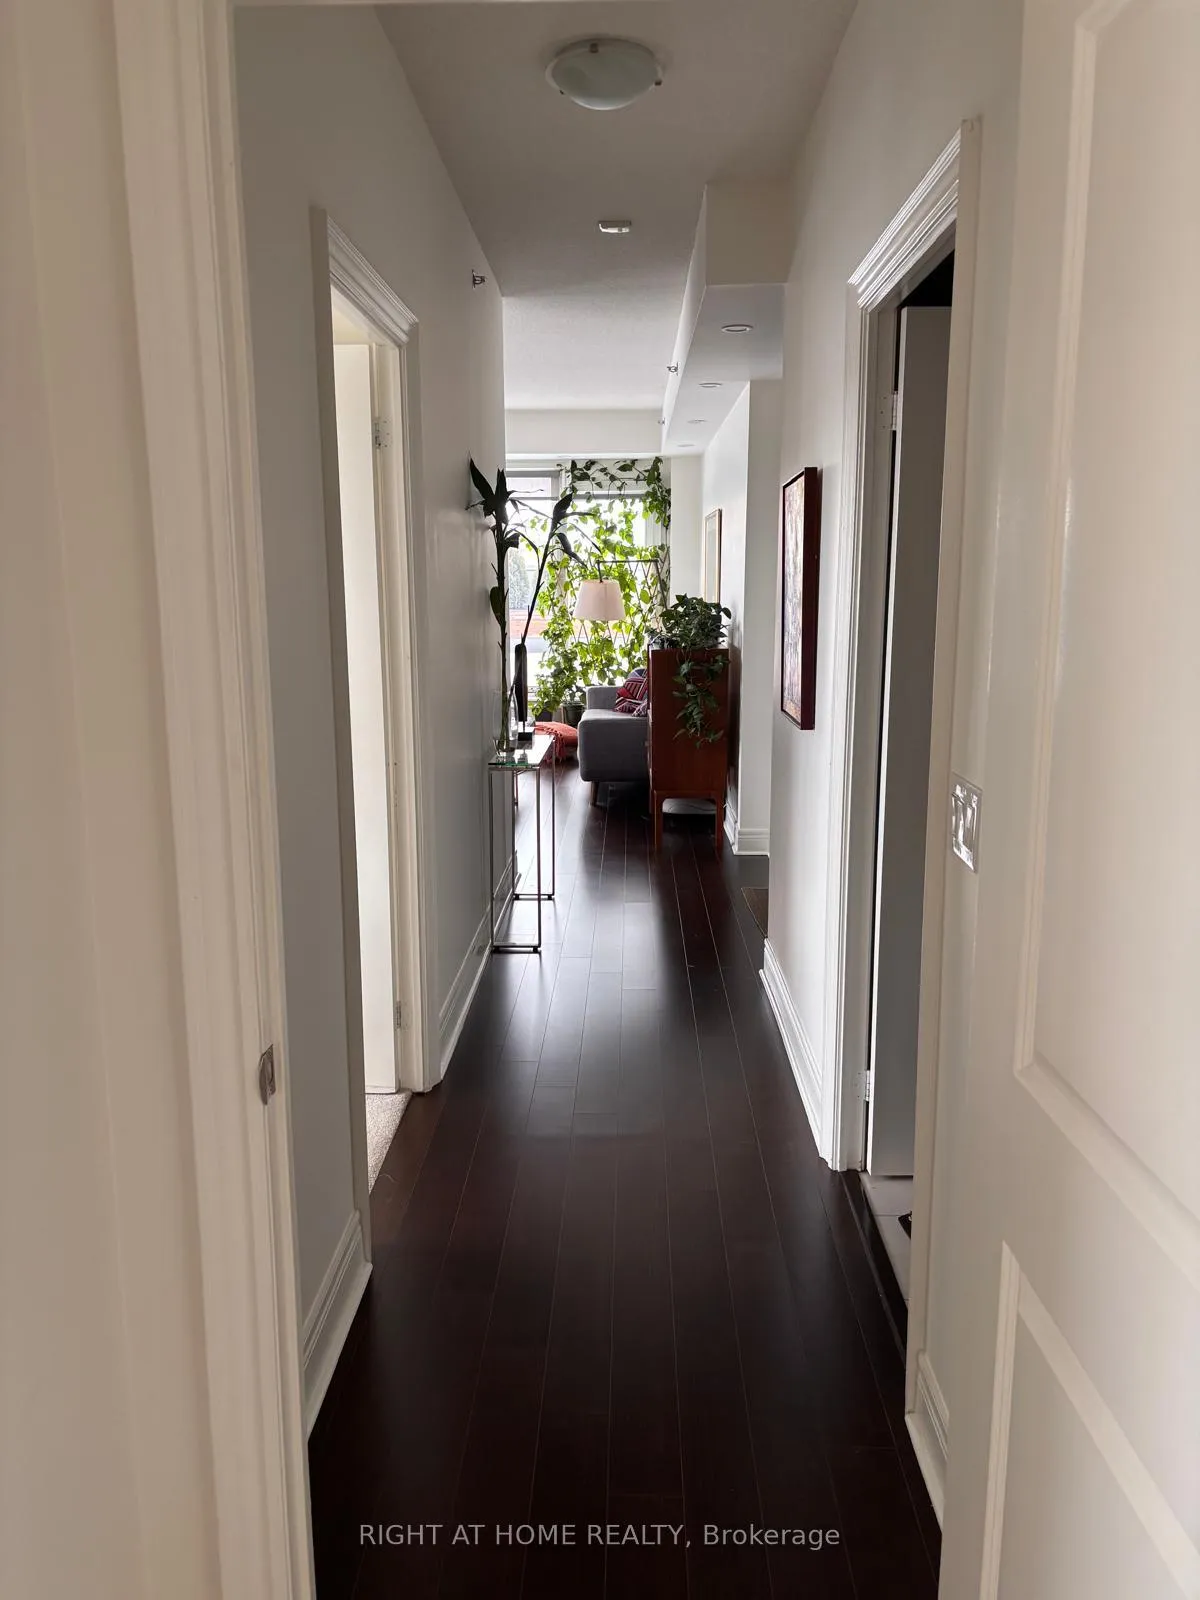 See all 32 photos
Property history
Facts and features
- ExposureNorth east
- LaundryEnsuite
- LockerOwned
- BalconyTerrace
- Hardwood floors
- Central air
- Gym
- Party room/meeting room
- Rooftop deck/garden
- Concierge
The homeCondo Apartment, Apartment, 1,000–1,199 sq ft
- Type: Condo Apartment
- Style: Apartment
- Living space: 1,000–1,199 sq ft
- Basement: None
- Exposure: North East
InsideHardwood, Broadloom, Ensuite, main level, Elevator Yes
- Flooring: Hardwood, Broadloom
- Laundry: Ensuite, main level
- Elevator: Yes
- Rooms above ground: 6
- Bedrooms: 2
- Bathrooms: 2
- Kitchens: 1
OutsideBrick, Terrace
- Exterior: Brick
- Balcony: Terrace
Parking and locker1 Parking, Underground, Parking type Owned
- Spaces: 1 Parking
- Garage: Underground
- Parking type: Owned
- Driveway: Underground
- Spot: B-7
- Locker: Owned
BuildingPortrait, Storeys 8, Units 199
- Name: Portrait
- Storeys: 8
- Units: 199
- Registered: 2014
- Condo corporation: 2728
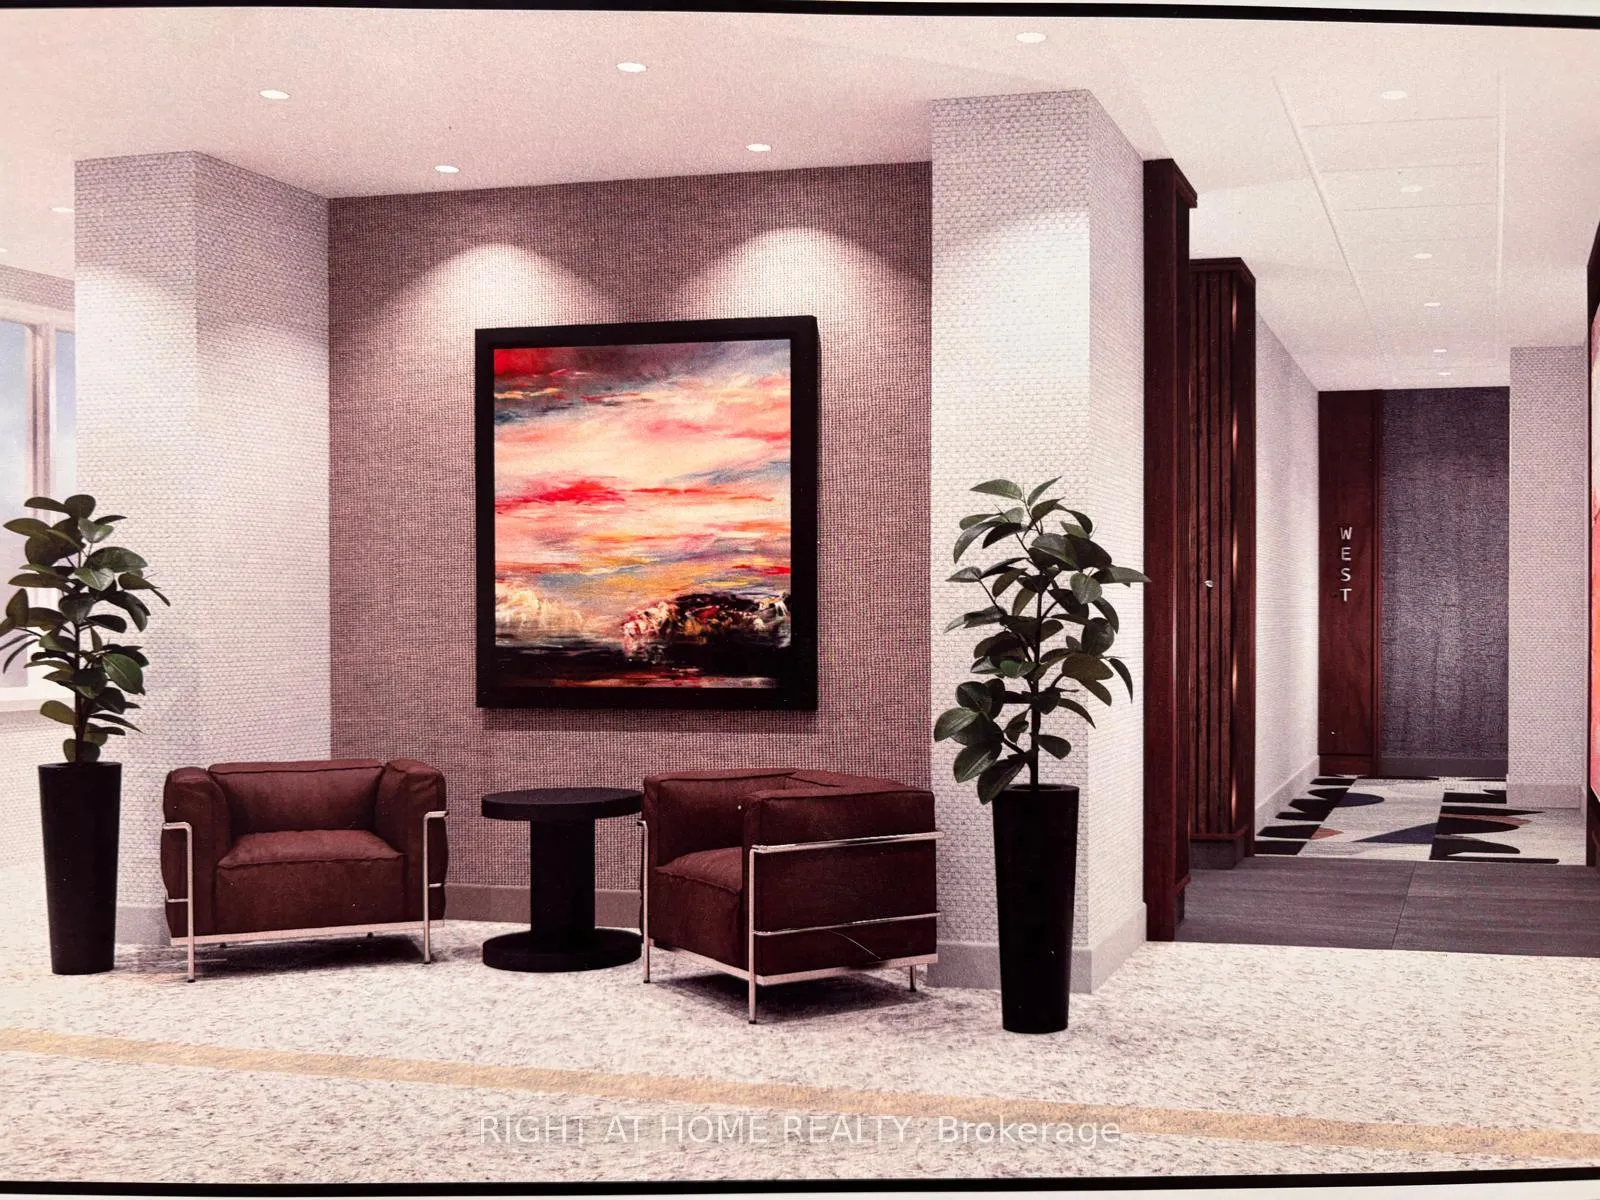
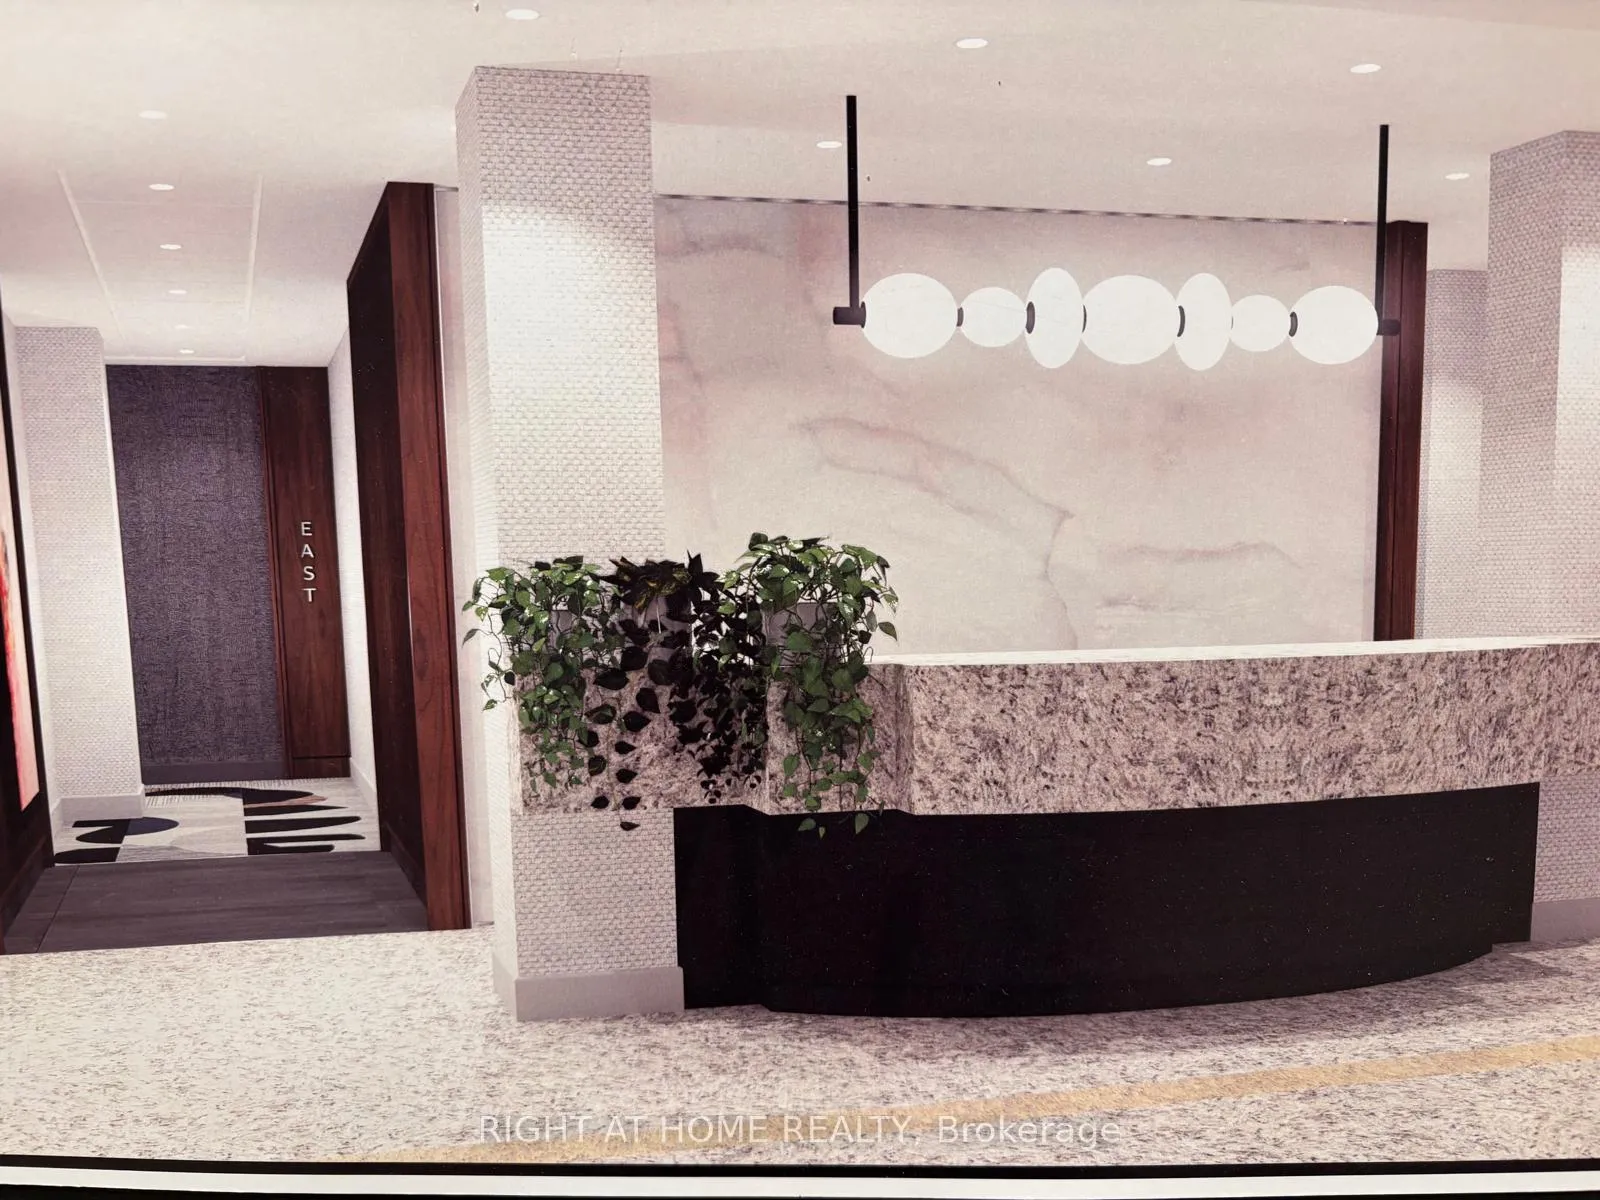
- Amenities: Gym, party room/meeting room, rooftop deck/garden, concierge
- Pets: Allowed
Heating, water and powerForced air, gas, Central air
- Heating: Forced air, gas
- Cooling: Central air
Rent and termsRent $3,500 a month, Entire property, Unfurnished
- Rent: $3,500 a month
- Space for rent: Entire property
- Furnished: Unfurnished
- Lease: 12 months
- Paid: Monthly
- Rent includes: Water, water heater
- Deposit: Required
- Credit check: Required
- Employment letter: Required
- Rental application: Required
- References: Required
IncludedStainless steel stove, microwave, dishwasher, stacked washer and dryer, fridge, all windows coverings, all electrical light fixtures., Hydro, cable, internet, tenant insurance
- Included: Stainless steel stove, microwave, dishwasher, stacked washer and dryer, fridge, all windows coverings, all electrical light fixtures.
- Not included: Hydro, cable, internet, tenant insurance
NearbyPublic transit
- Close to: Public transit
Listing detailsC11973465, Rented, Feb 14, 2025
- MLS® number: C11973465
- Status: Rented
- Listed on: Feb 14, 2025
- Days on market: 32
- Updated: Mar 18, 2025
- Possession: 2025-04-01 / April 1, 2025
- Occupied by: Owner
- Listing brokerage: RIGHT AT HOME REALTY
About this home
Unit 712, 701 Sheppard Avenue W, North York (Clanton Park), ON M3H 2S7
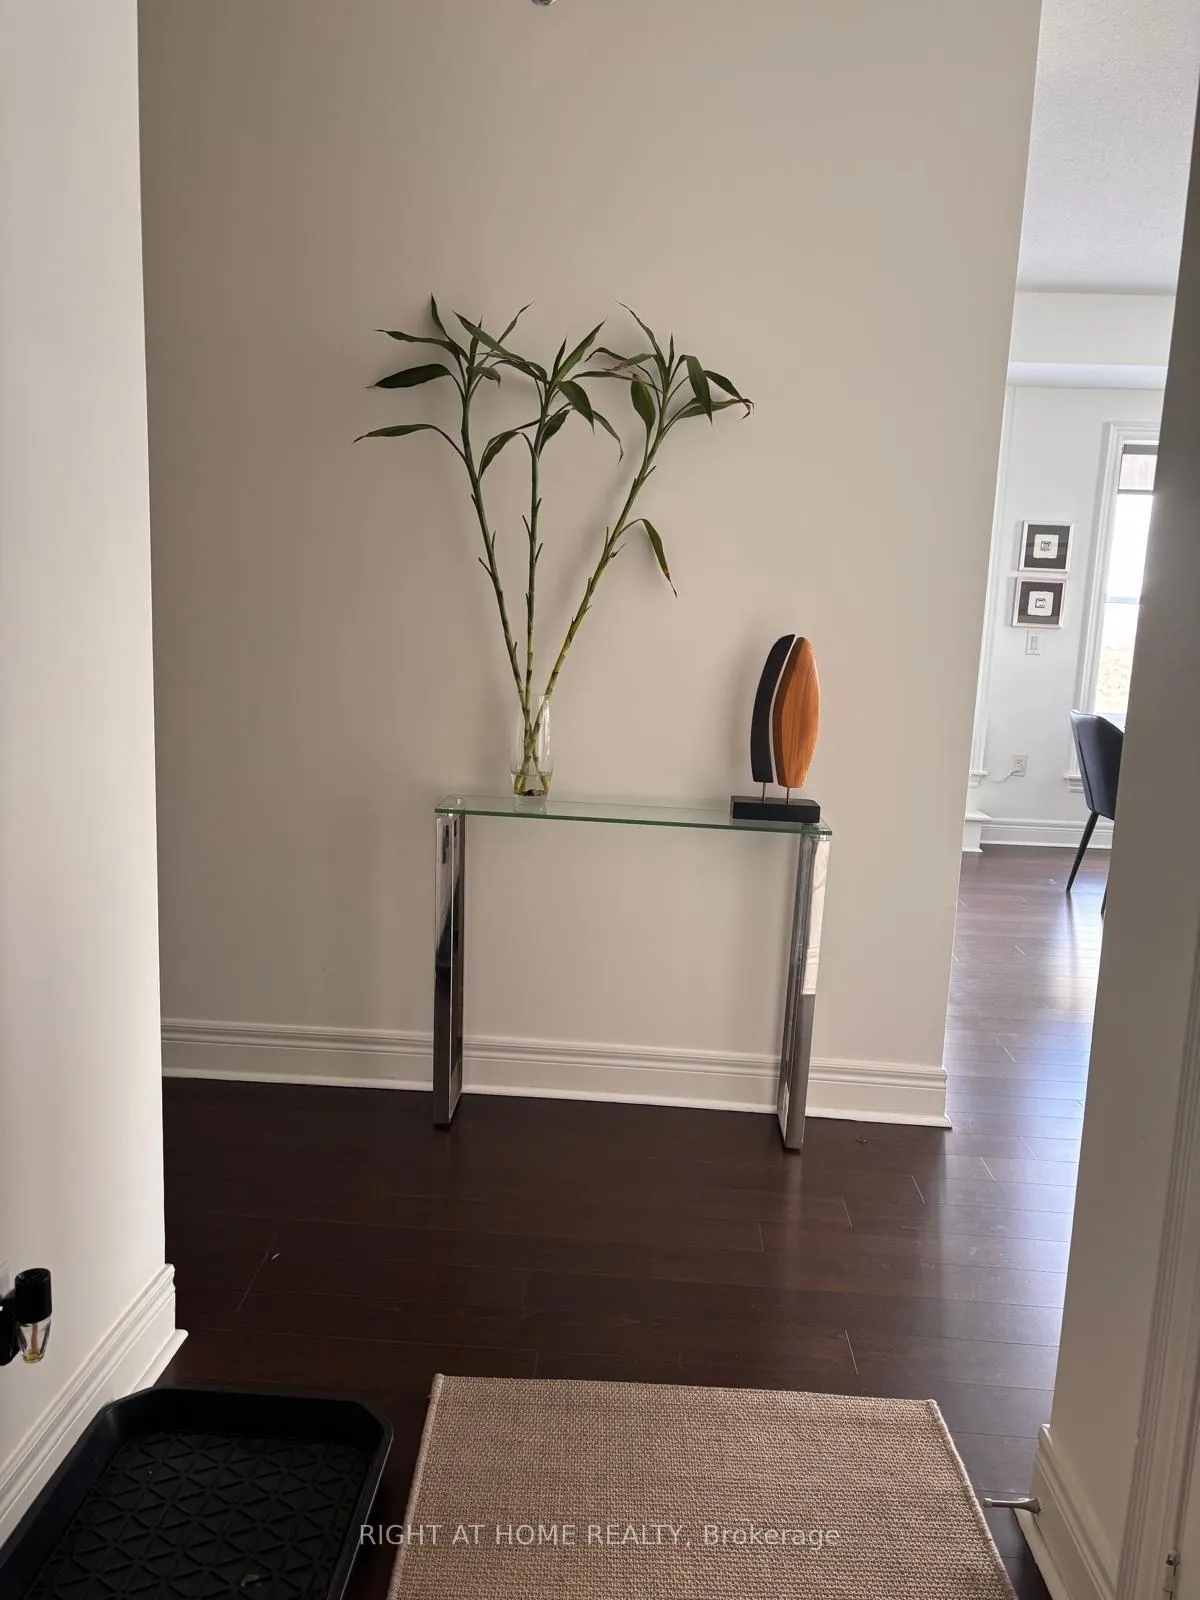
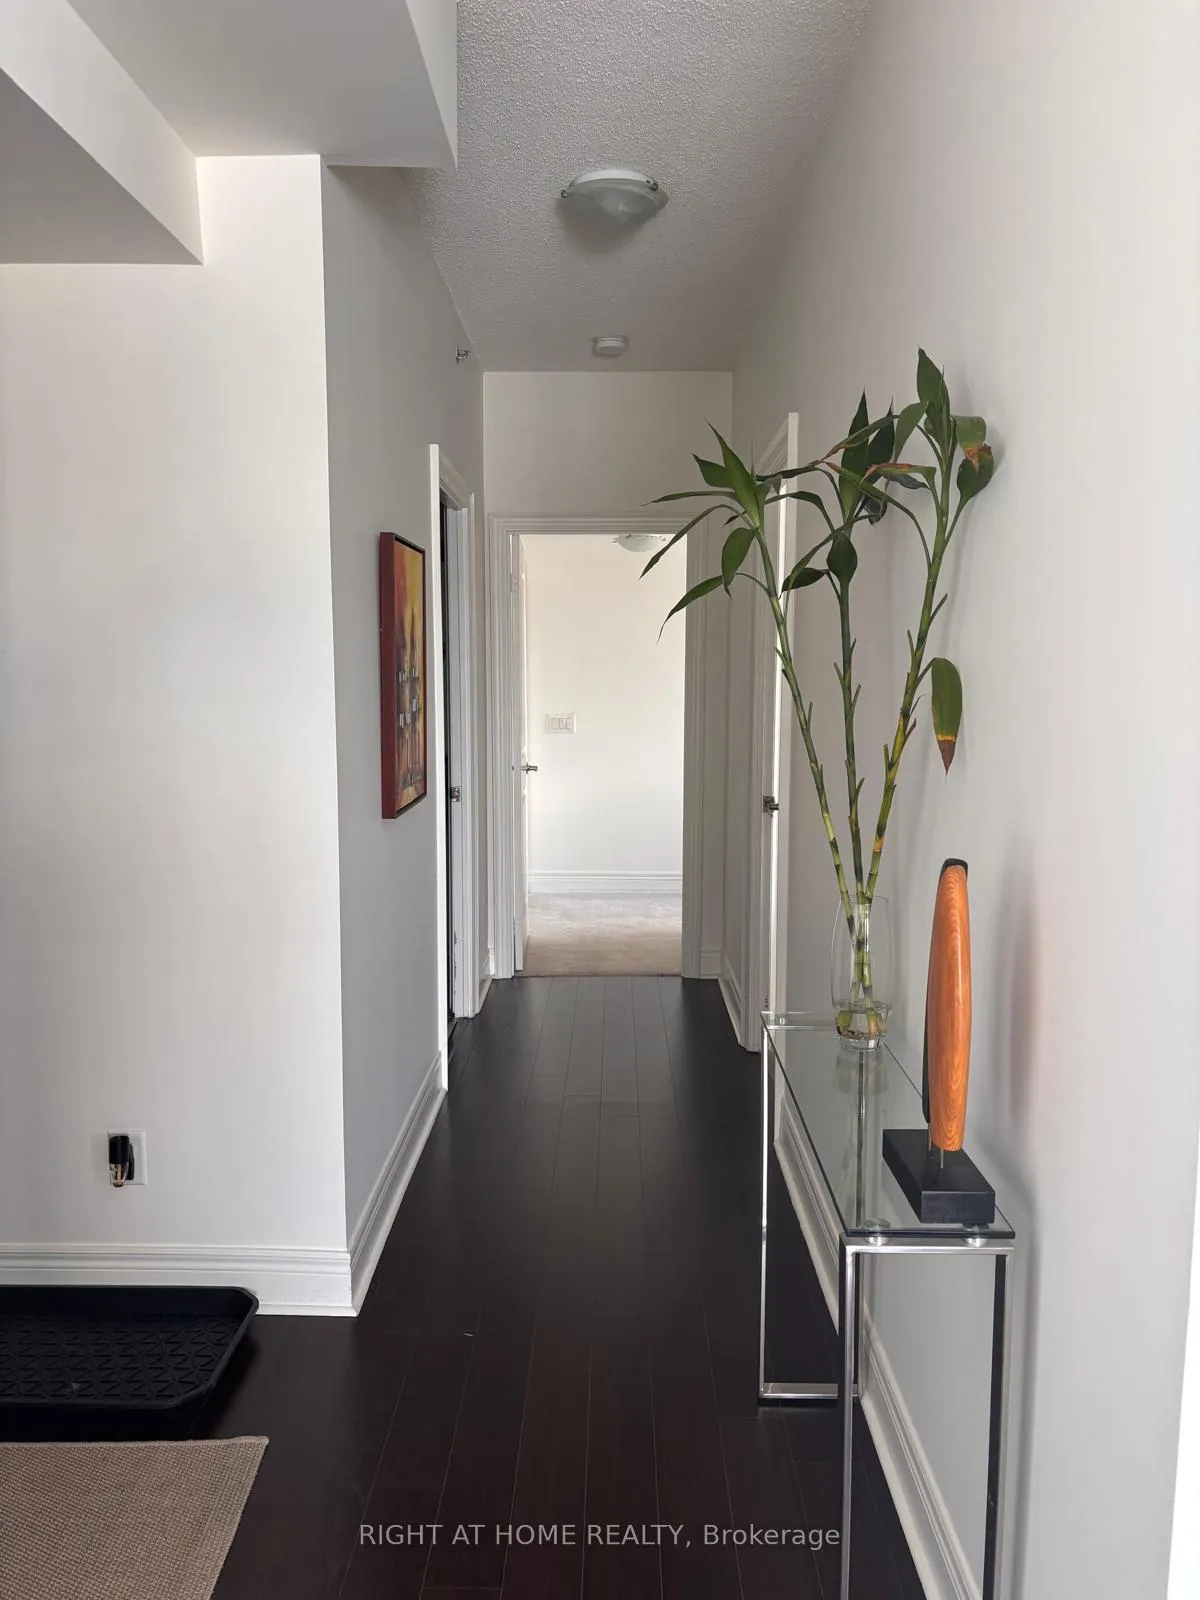
Welcome to this stunning corner unit in the exclusive Portrait Condos, a luxury low-rise residence that truly stands apart. This exceptional home offers rare, highly desirable features and abundant space throughout. Flooded with natural light, this 7th-floor unit boasts soaring ceilings and expansive windows. The spacious entrance hall welcomes you into an open-concept kitchen featuring a center island, granite countertops, and sliding doors that lead onto a long balcony and a delightful terrace perfect for enjoying summer days. The primary bedroom impresses with a generous walk-in closet and a 4-piece ensuite bath, while the second bedroom benefits from its own 3-piece bathroom and in-suite laundry. A standout feature of this unit is the expansive private terrace, ideal for outdoor enthusiasts, complete with a natural gas hookup and water tap for effortless entertaining. Experience a well-managed and secure condo lifestyle with amenities including concierge service, a gym, a party room, a rooftop deck, visitor parking, and more. Conveniently located near grocery stores, top-rated schools, restaurants, Yorkdale Mall, the TTC, and Highway 401, this home has it all. Don't miss your opportunity to experience this exceptional property!
Ask about this home
A HOMEH agent will answer your questions about this home.
Know more about Portrait Condos
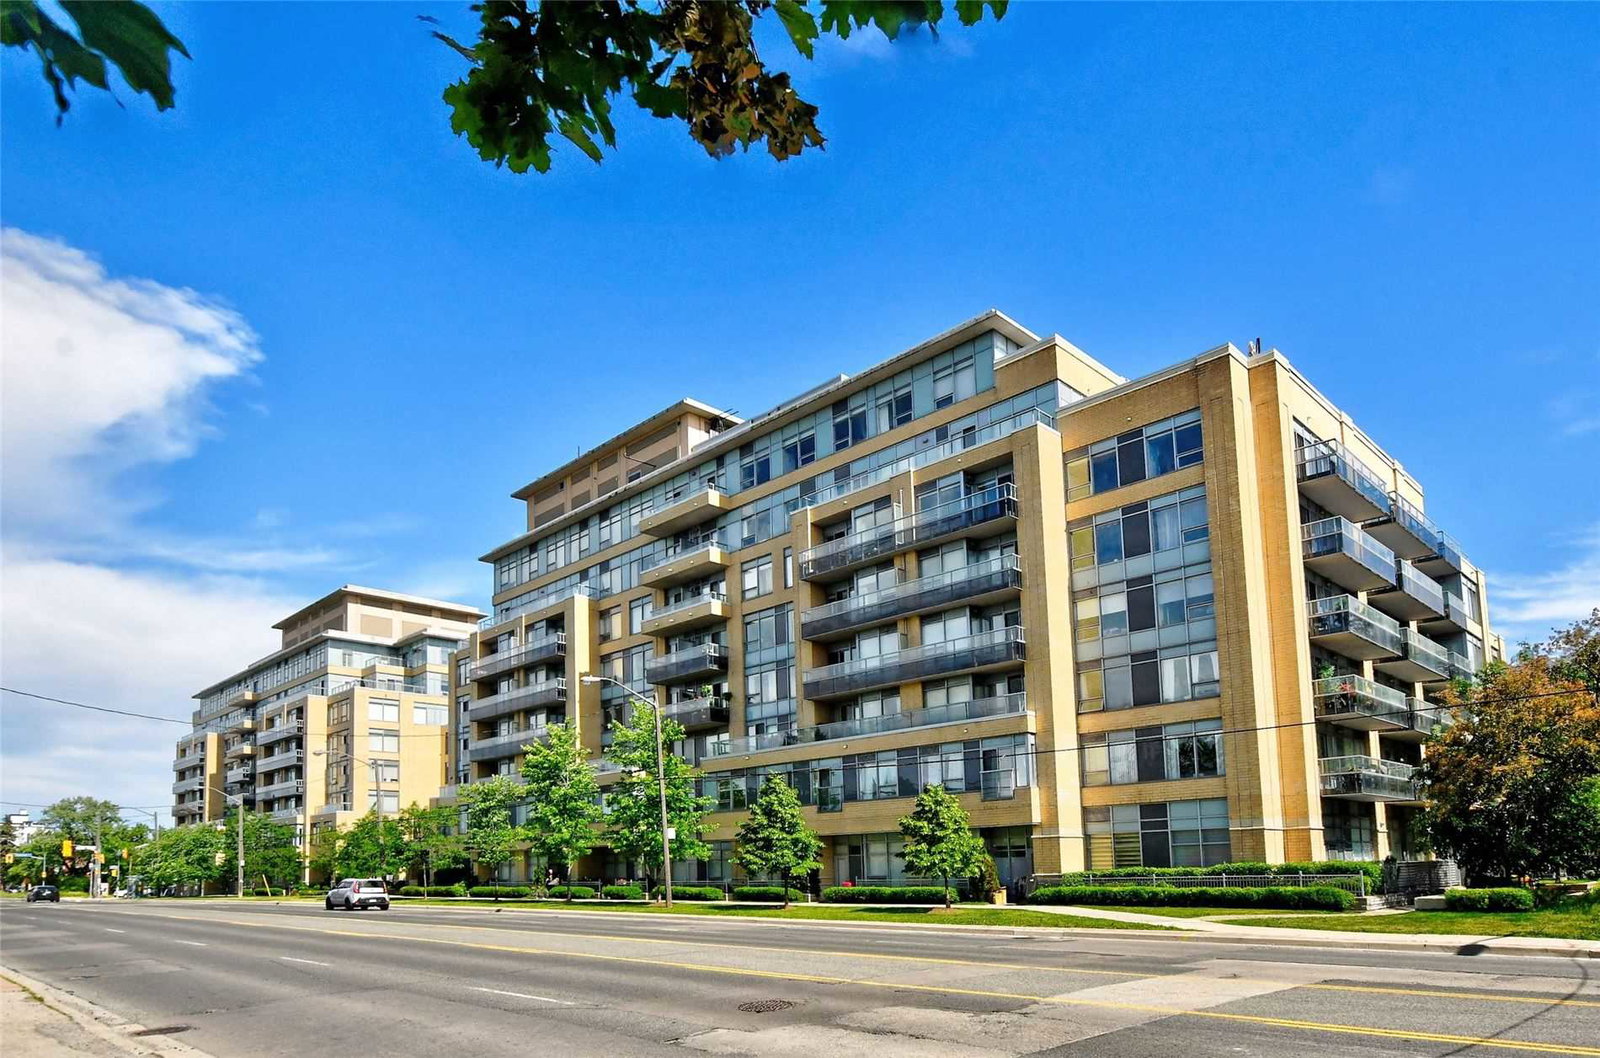
Condo building · 701 Sheppard Avenue W
Portrait Condos is an 8-storey condo with 199 suites, built in 2014 by Norstar Group. Right now 5 for sale and 1 for rent are on the market here.
- 8storeys
- 199suites
- $631/sq ft
- 2014built
No similar units for rent in Portrait Condos right now.
Around this home
Daily convenience, out of 100, from the distances below
Schools nearby
School rating, out of 10.
Helpful calculators
Your HOMEH agent

"I would see it this week."