

Unit 66, 71 Curlew Drive
Condo Townhouse For Rent
1/10Unit 66, 71 Curlew Drive
Condo Townhouse For Rent
 See all 10 photos
2 Bedrooms
2 Bathrooms
1 Parking
800–899 sq.ft
Entire Home
From Dec 1
Facts and features
- BasementNone
- LaundryEnsuite
- Lease term12 months
- PetsNot allowed
What stands out
- Central air
The homeCondo Townhouse, Stacked townhouse, 800–899 sq ft
- Type: Condo Townhouse
- Style: Stacked townhouse
- Living space: 800–899 sq ft
- Basement: None
- Exposure: North East
InsideEnsuite, Storage area lockers, Rooms above ground 4
- Laundry: Ensuite
- Features: Storage area lockers
- Rooms above ground: 4
- Bedrooms: 2
- Bathrooms: 2
- Kitchens: 1
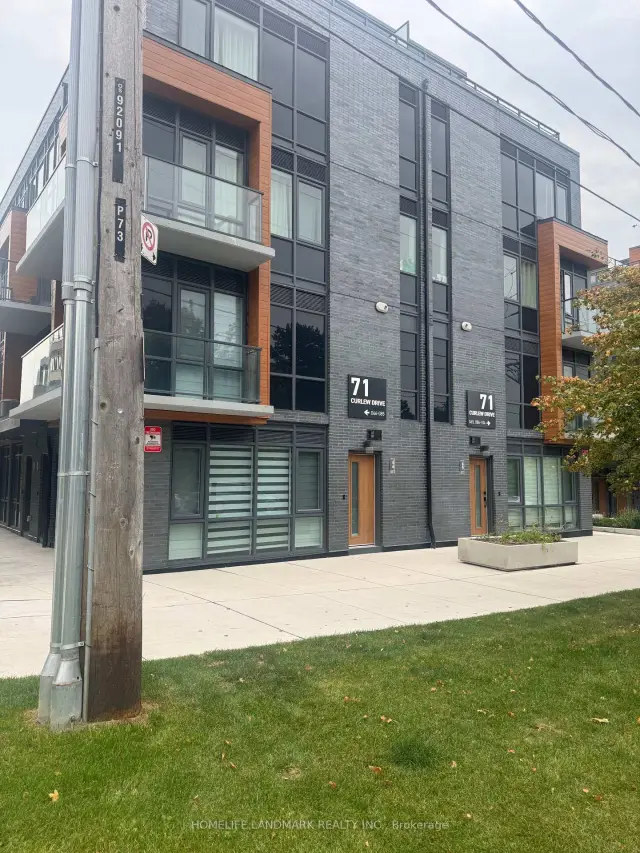
OutsideBrick, Enclosed
- Exterior: Brick
- Balcony: Enclosed
Parking and locker1 Parking, Underground, Parking type Owned
- Spaces: 1 Parking
- Garage: Underground
- Parking type: Owned
- Locker: Owned
Building71 Curlew Drive, Condo corporation 3144, Pets Not allowed
- Name: 71 Curlew Drive
- Condo corporation: 3144
- Pets: Not allowed
Heating, water and powerForced air, gas, Central air
- Heating: Forced air, gas
- Cooling: Central air
Rent and termsRent $2,700 a month, Entire property, Unfurnished
- Rent: $2,700 a month
- Space for rent: Entire property
- Furnished: Unfurnished
- Lease: 12 months
- Paid: Monthly
- Rent includes: Building insurance, building maintenance, central air conditioning, parking
- Deposit: Required
- Credit check: Required
- Employment letter: Required
- Rental application: Required
- References: Required
- Rental items: Water heater (68.00/month)
IncludedB/i appliances and blinds
- Included: B/i appliances and blinds
Listing detailsC14155590, For Rent, Nov 3, 2026
- MLS® number: C14155590
- Status: For Rent
- Listed on: Nov 3, 2026
- Days on market: 18
- Updated: Nov 6, 2026
- Possession: 2026-12-01 / Flexible
- Occupied by: Tenant
- Listing brokerage: HOMELIFE LANDMARK REALTY INC.
About this home
Unit 66, 71 Curlew Drive, North York (Parkwoods-Donalda), ON M3A 0B2
Storage Area Lockers
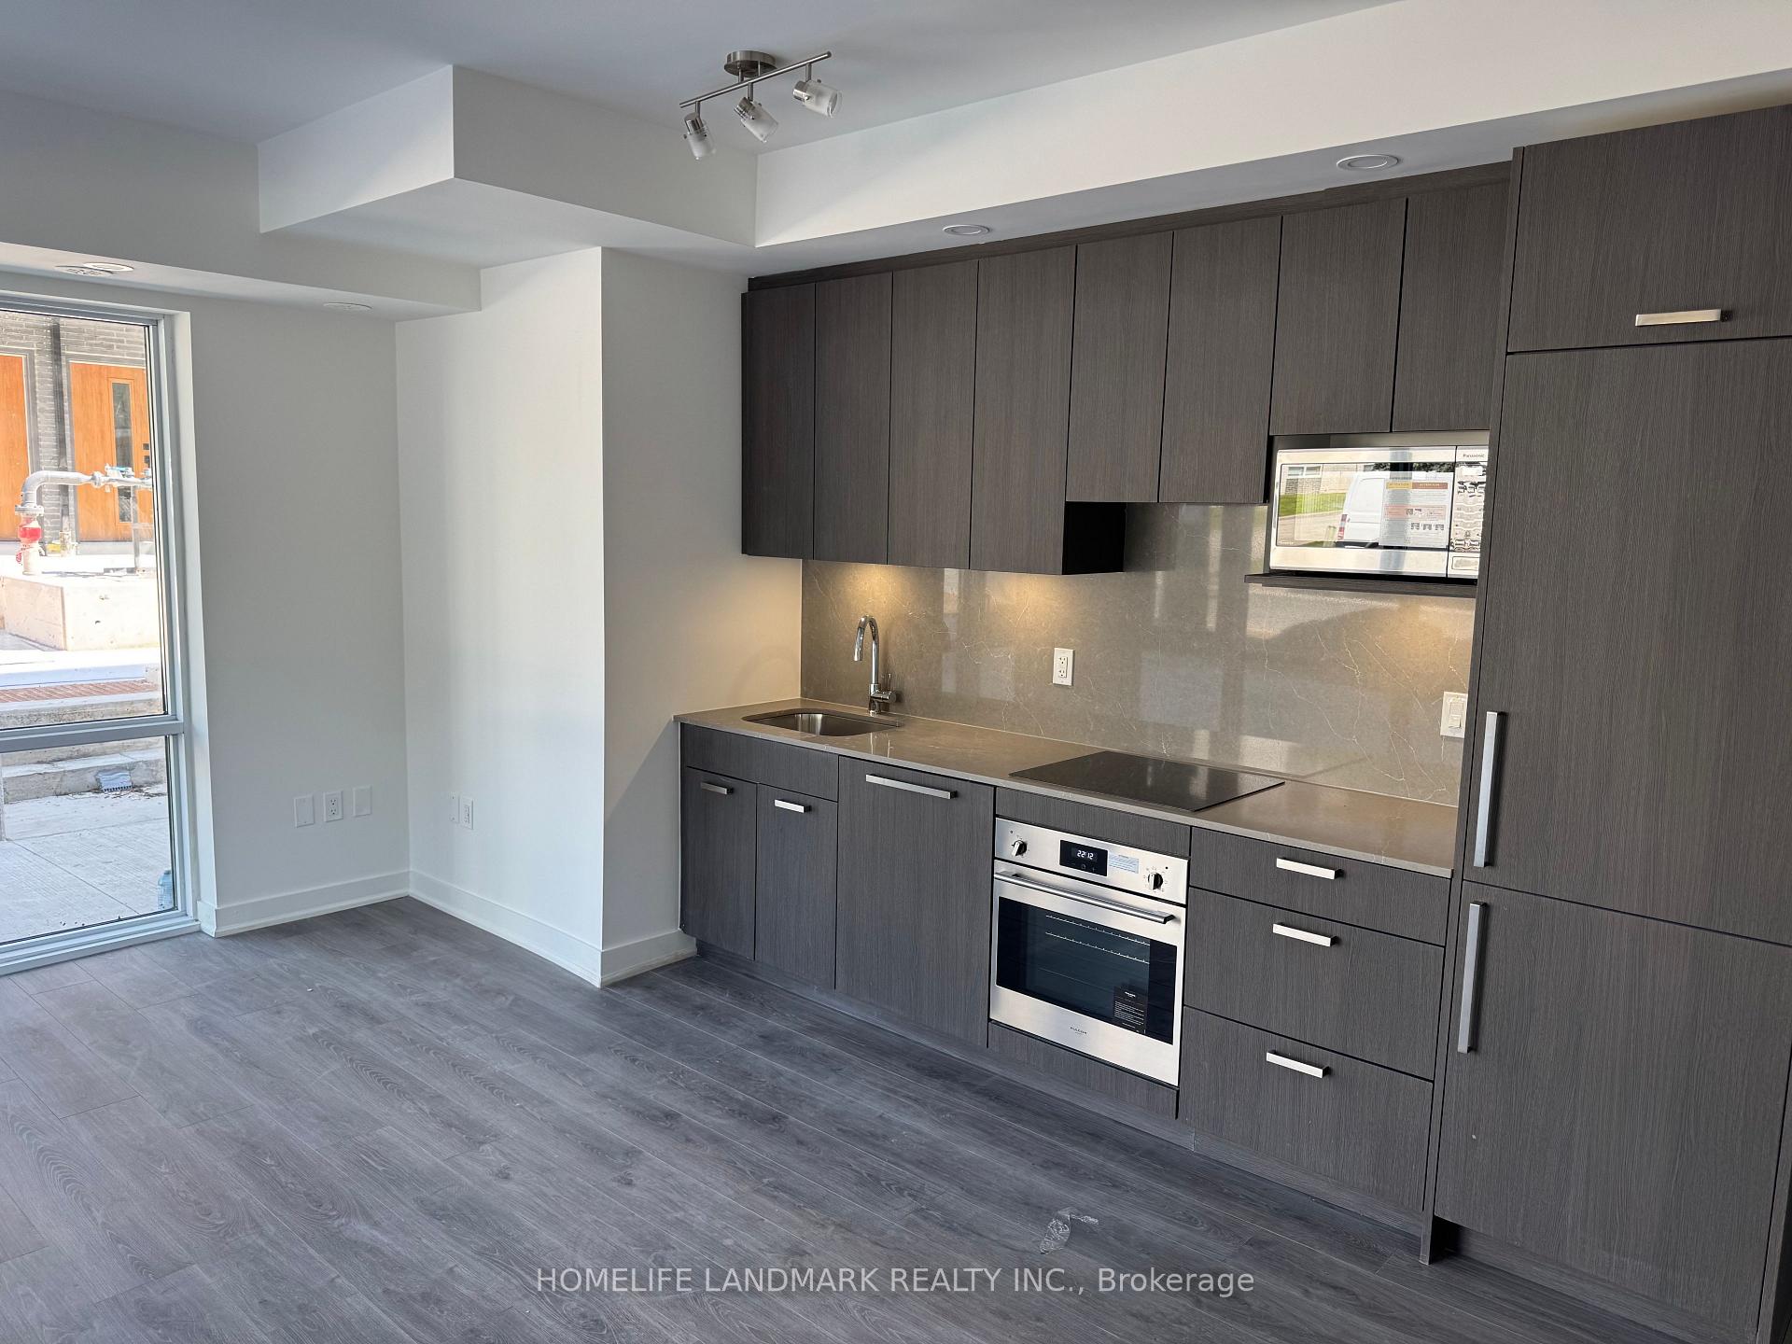
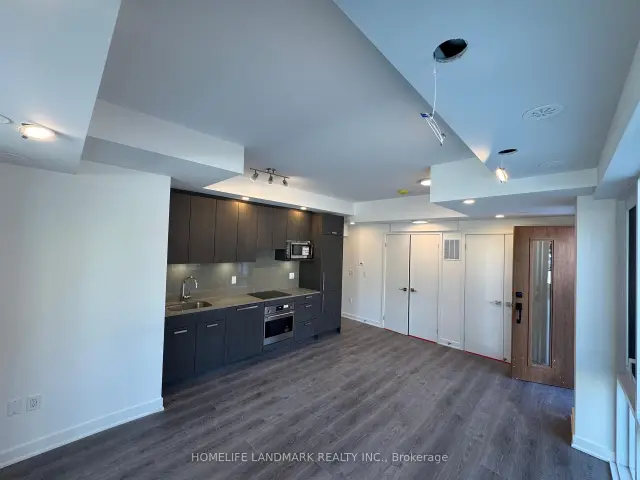
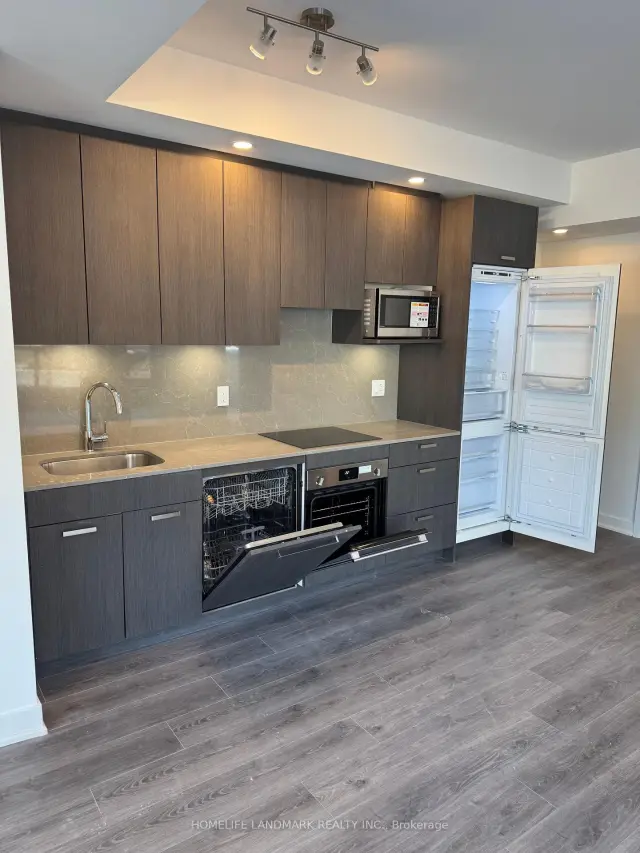
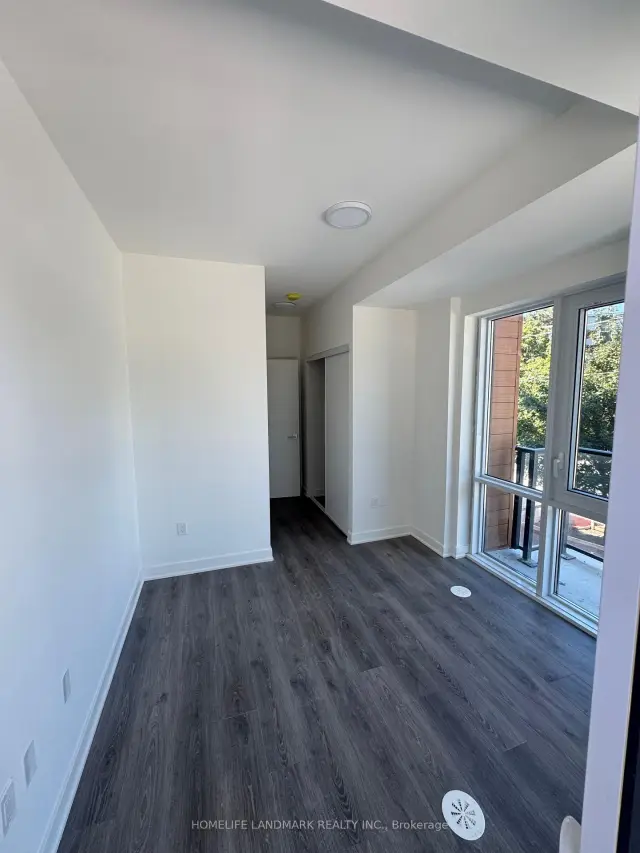
Newly built and cozy corner town house with large windows and walkout balcony. Lots of natural lighting, Zebra Blinds throughout for privacy. Built in oven, dishwasher, fridge and over the counter cook-top. Quarts countertop with matching back splash, Centrally located with steps to TTC, minutes to DVP
Read more
Book a viewing
Sat21Nov
Sun22Nov
Mon23Nov
Tue24Nov
Wed25Nov
Thu26Nov
Fri27Nov
Pick A Time
Know more about 71 Curlew Drive
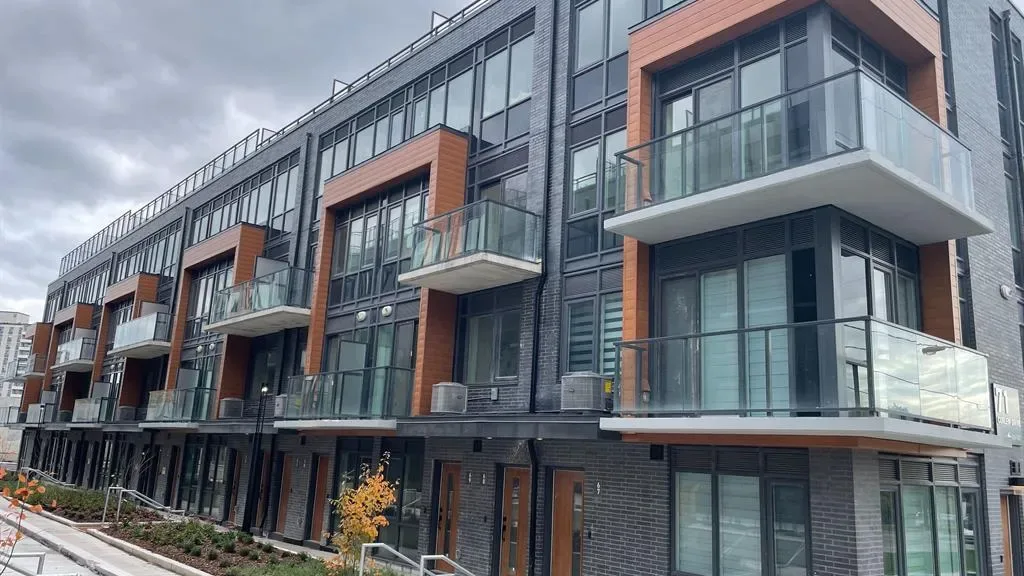
Condo building · 71 Curlew Drive
71 Curlew Drive is a condo. Right now 1 for sale and 2 for rent are on the market here.
No similar units for rent in 71 Curlew Drive right now.
Around this home
Lawrence / Victoria Park
Errands
Parks
Schools
Daily convenience, out of 100, from the distances below
ParkBroadlands Park · 4 within 1 km8 min walk498 m
GroceryJohn The Plumber1 min walk53 m
SchoolBroadlands Public School5 min walk330 m
PharmacyI.D.A.3 min walk157 m
Cafés & foodBaskin-Robbins · 15 within 1 km2 min walk130 m
Gym & rec centreGoodLife Fitness3 min walk157 m
LibraryToronto Public Library - Victoria Village13 min walk809 m
WalkDriveStraight-line distance, open map data
Grocery0.1 km
Park0.5 km
Coffee0.1 km
Dining0.1 km
Gym0.2 km
Schools nearby
School rating, out of 10.
Broadlands Public Schoolelementary · Public · 0.3 km
—
Moving Forward Autism Services & Tools Ielementary · Private · 0.4 km
—
Seerah Mission Schoolelementary · Private · 0.6 km
—
Contact agent
Helpful calculators
Rent vs buy
Affordability
Mortgage
Down payment
Stress test
CMHC insurance

Your HOMEH agent
NimaHOMEH agent · North York
"I would see it this week."
Ask Nima
Keep exploring
You are here