

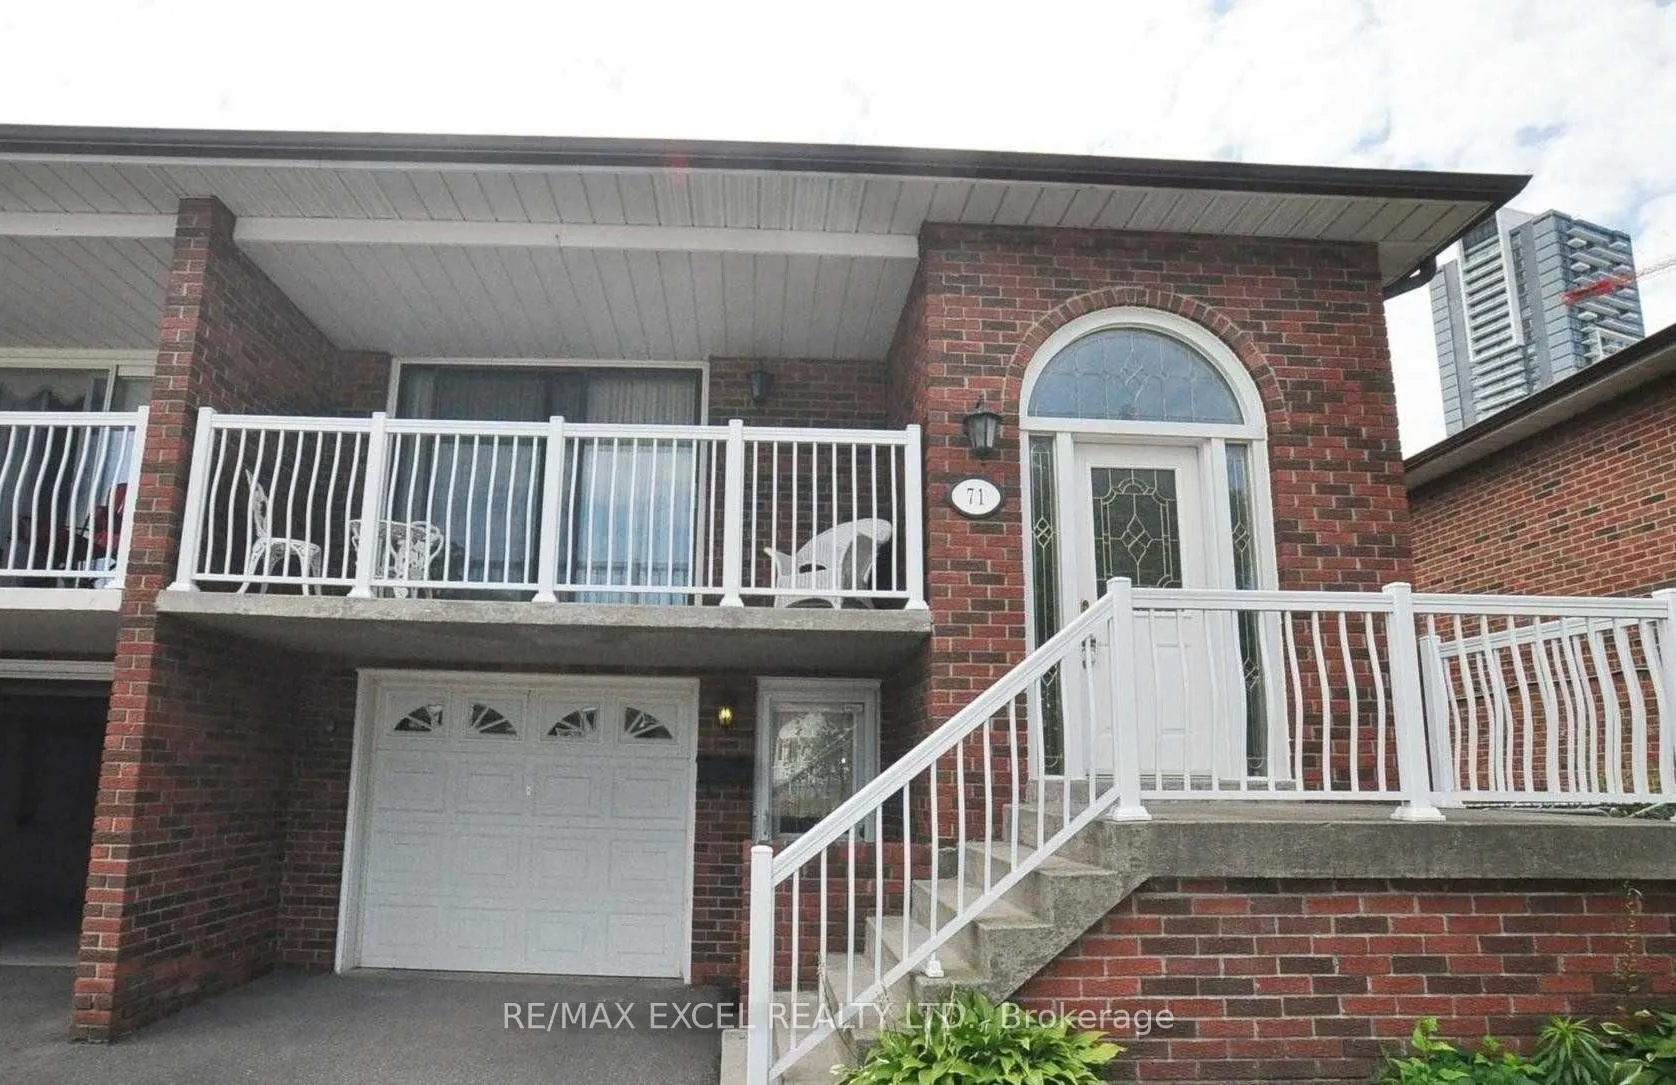
Lower, 71 Hickorynut Drive
Semi-Detached Rented
1/11Lower, 71 Hickorynut Drive
Semi-Detached Rented
 See all 11 photos
1 Bedroom
1 Bathroom
0 Garage
1.1K–1.5K sq.ft
Basement, Ot…
— Unit
Property history
Facts and features
- BasementNone
- Lease term12 months
- FurnishedUnfurnished
- LaundryIn area
What stands out
- Fireplace
- Central air
The homeSemi-Detached, Bungalow-raised, 1,100–1,500 sq ft
- Type: Semi-Detached
- Style: Bungalow-raised
- Living space: 1,100–1,500 sq ft
- Basement: None
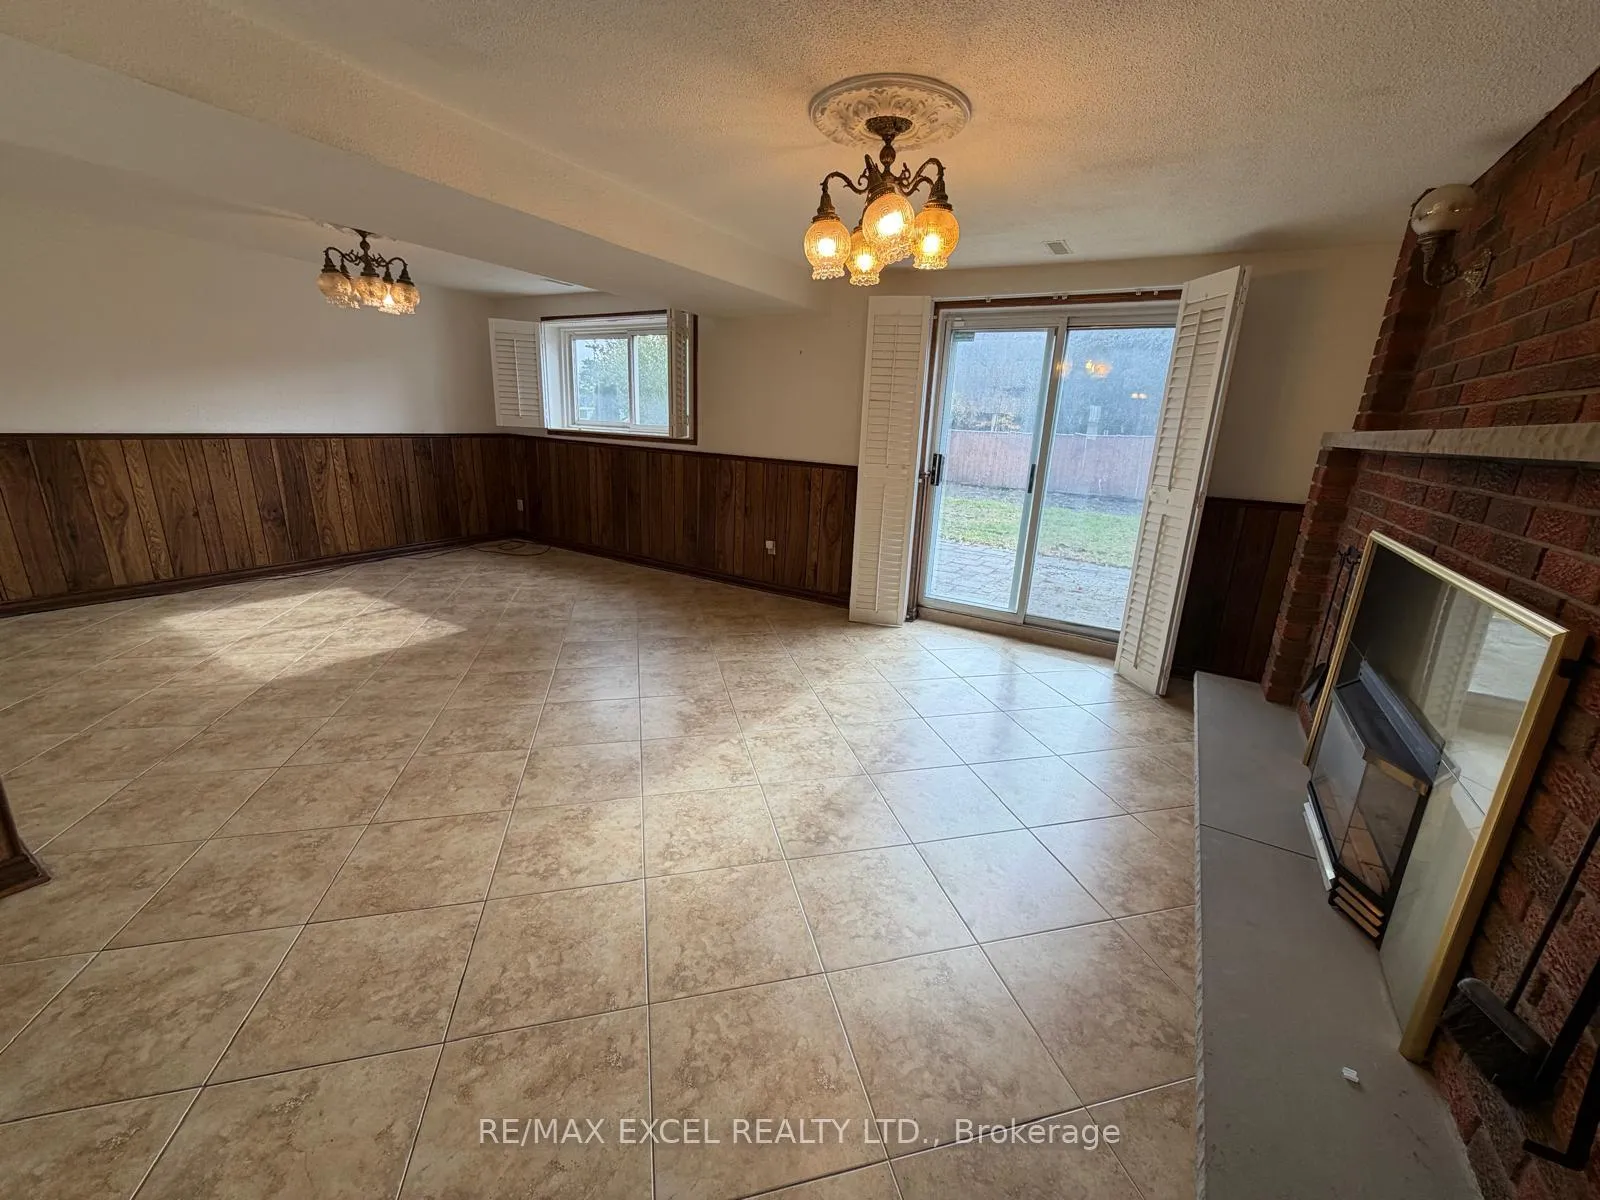
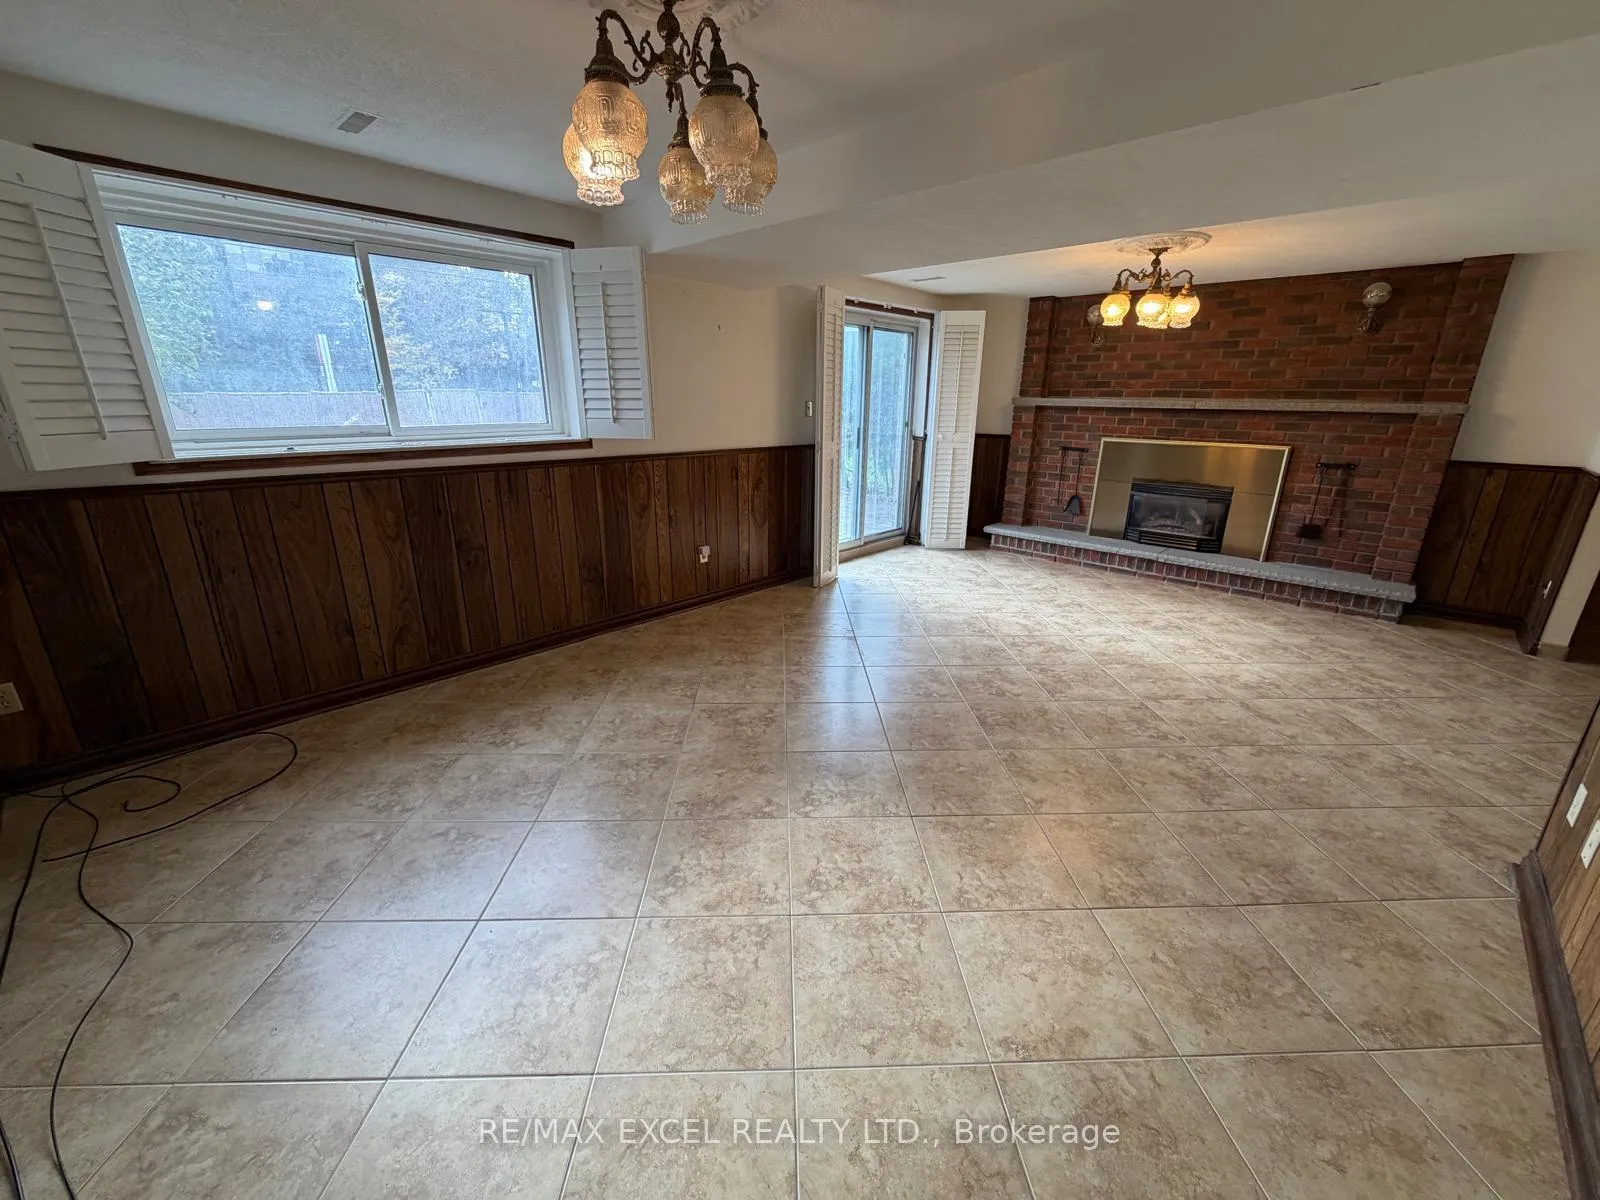
InsideFireplace Yes, Ceramic, In area, lower level
- Fireplace: Yes
- Flooring: Ceramic
- Laundry: In area, lower level
- Features: Other
- Rooms above ground: 4
- Bedrooms: 1
- Bathrooms: 1
- Kitchens: 1
- Family room: Yes
Outside and lotBrick, Unknown, Unknown
- Exterior: Brick
- Roof: Unknown
- Foundation: Unknown
Heating, water and powerForced air, gas, Central air, Municipal water
- Heating: Forced air, gas
- Cooling: Central air
- Water: Municipal water
- Sewer: Municipal sewer
Rent and termsRent $1,750 a month, Basement, other, Unfurnished
- Rent: $1,750 a month
- Space for rent: Basement, other
- Furnished: Unfurnished
- Lease: 12 months
- Paid: Monthly
- Rent includes: None, common elements, parking
- Deposit: Required
- Credit check: Required
- Employment letter: Required
- Rental application: Required
- References: Required
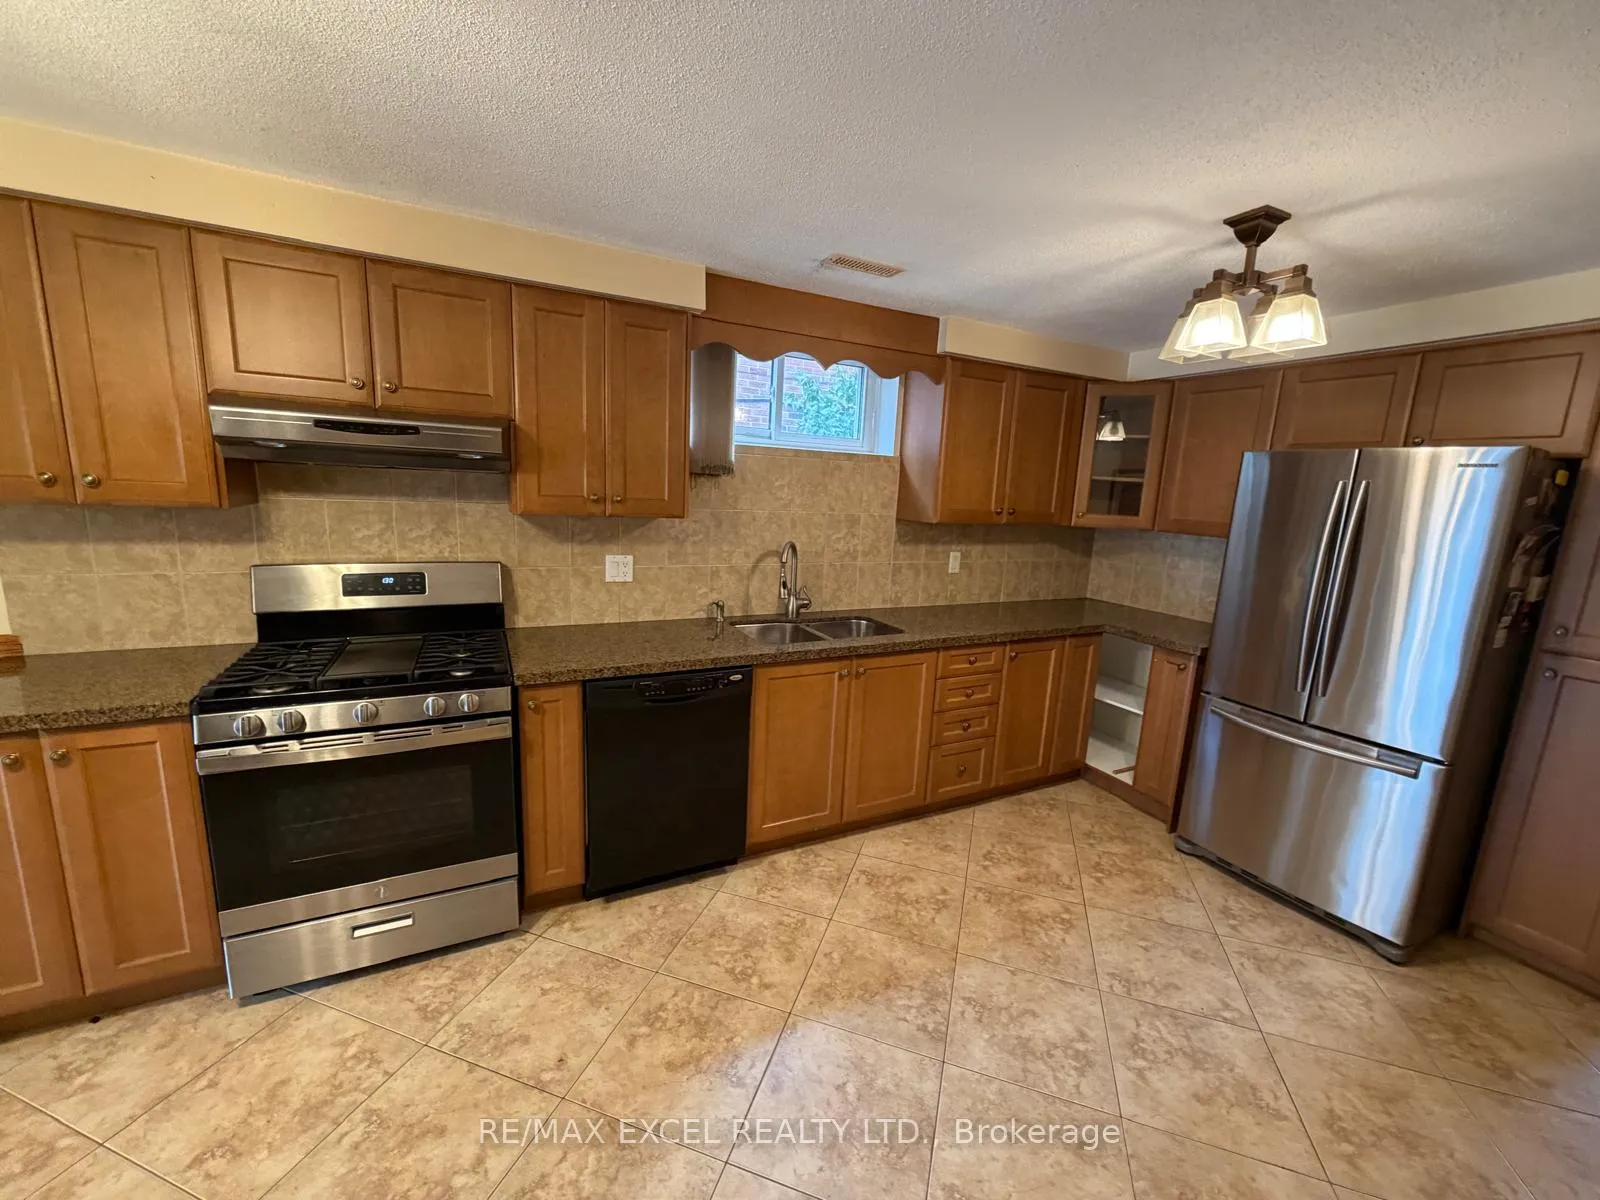
IncludedAll existing light fixtures and window coverings, fridge, stove, washer, dryer
- Included: All existing light fixtures and window coverings, fridge, stove, washer, dryer
NearbyFenced yard, hospital, park, public transit, school
- Close to: Fenced yard, hospital, park, public transit, school
Listing detailsC12681630, Rented, Jan 9, 2026
- MLS® number: C12681630
- Status: Rented
- Listed on: Jan 9, 2026
- Days on market: 52
- Updated: Mar 2, 2026
- Possession: Immediate
- Occupied by: Tenant
- Listing brokerage: RE/MAX EXCEL REALTY LTD.
About this home
Lower, 71 Hickorynut Drive, North York (Pleasant View), ON M2J 4W6
OtherFenced YardHospitalParkPublic TransitSchool
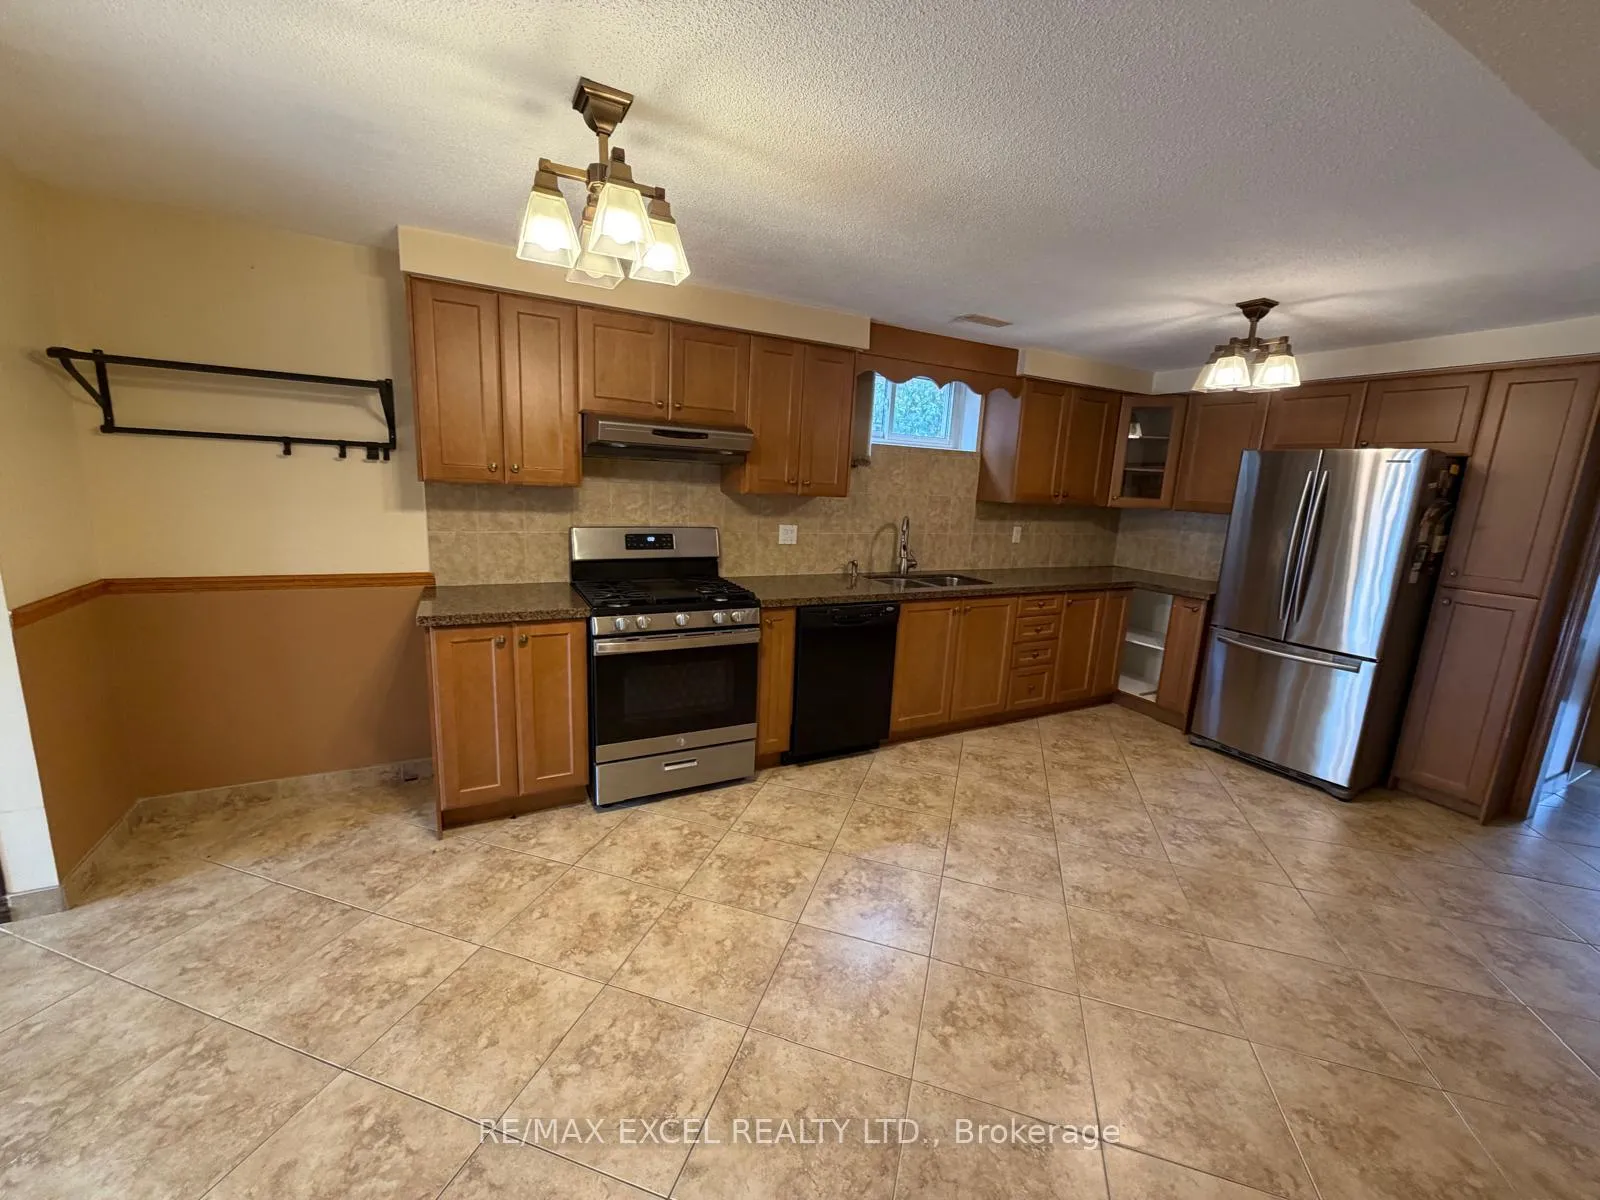
Ground Level (not below grade) with Separate Entry To Private Suite With Open Concept Layout and Parking. Great Location With Private Accommodation And Open Concept Bedroom. Fully Separate Entrance, Use Of Backyard, Private (Not Shared) Laundry. Renovated Kitchen With A Granite Counter Top & Bathroom With Tub & Bidet. Gas Fireplace In Family Room With Walkout To Rear Yard. Tenant Responsible For 30% Utilities & Shared Grass/Snow Maintenance.
Read more
Ask about this home
A HOMEH agent will answer your questions about this home.
Ask a question
Around this home
Victoria Park / Sheppard Ave
Errands
Parks
Schools
Daily convenience, out of 100, from the distances below
ParkHickorynut Parkette · 9 within 1 km2 min walk103 m
GroceryFood Basics4 min walk244 m
SchoolCanny6 min walk380 m
PharmacyShoppers Drug Mart7 min walk405 m
Cafés & foodChuck E. Cheese · 15 within 1 km2 min walk145 m
Gym & rec centreKong Climbing10 min walk585 m
WalkDriveStraight-line distance, open map data
Grocery0.2 km
Park0.1 km
Coffee0.3 km
Dining0.1 km
Gym0.6 km
Schools nearby
School rating, out of 10.
Cannysecondary · Private · 0.4 km
—
Oxford College of Canadasecondary · Private · 0.5 km
—
North York Academysecondary · Private · 0.5 km
—
Contact agent
Helpful calculators
Rent vs buy
Affordability
Mortgage
Down payment
Stress test
CMHC insurance
Your HOMEH agent

NimaHOMEH agent · North York
"I would see it this week."
Ask Nima
Keep exploring
You are here