

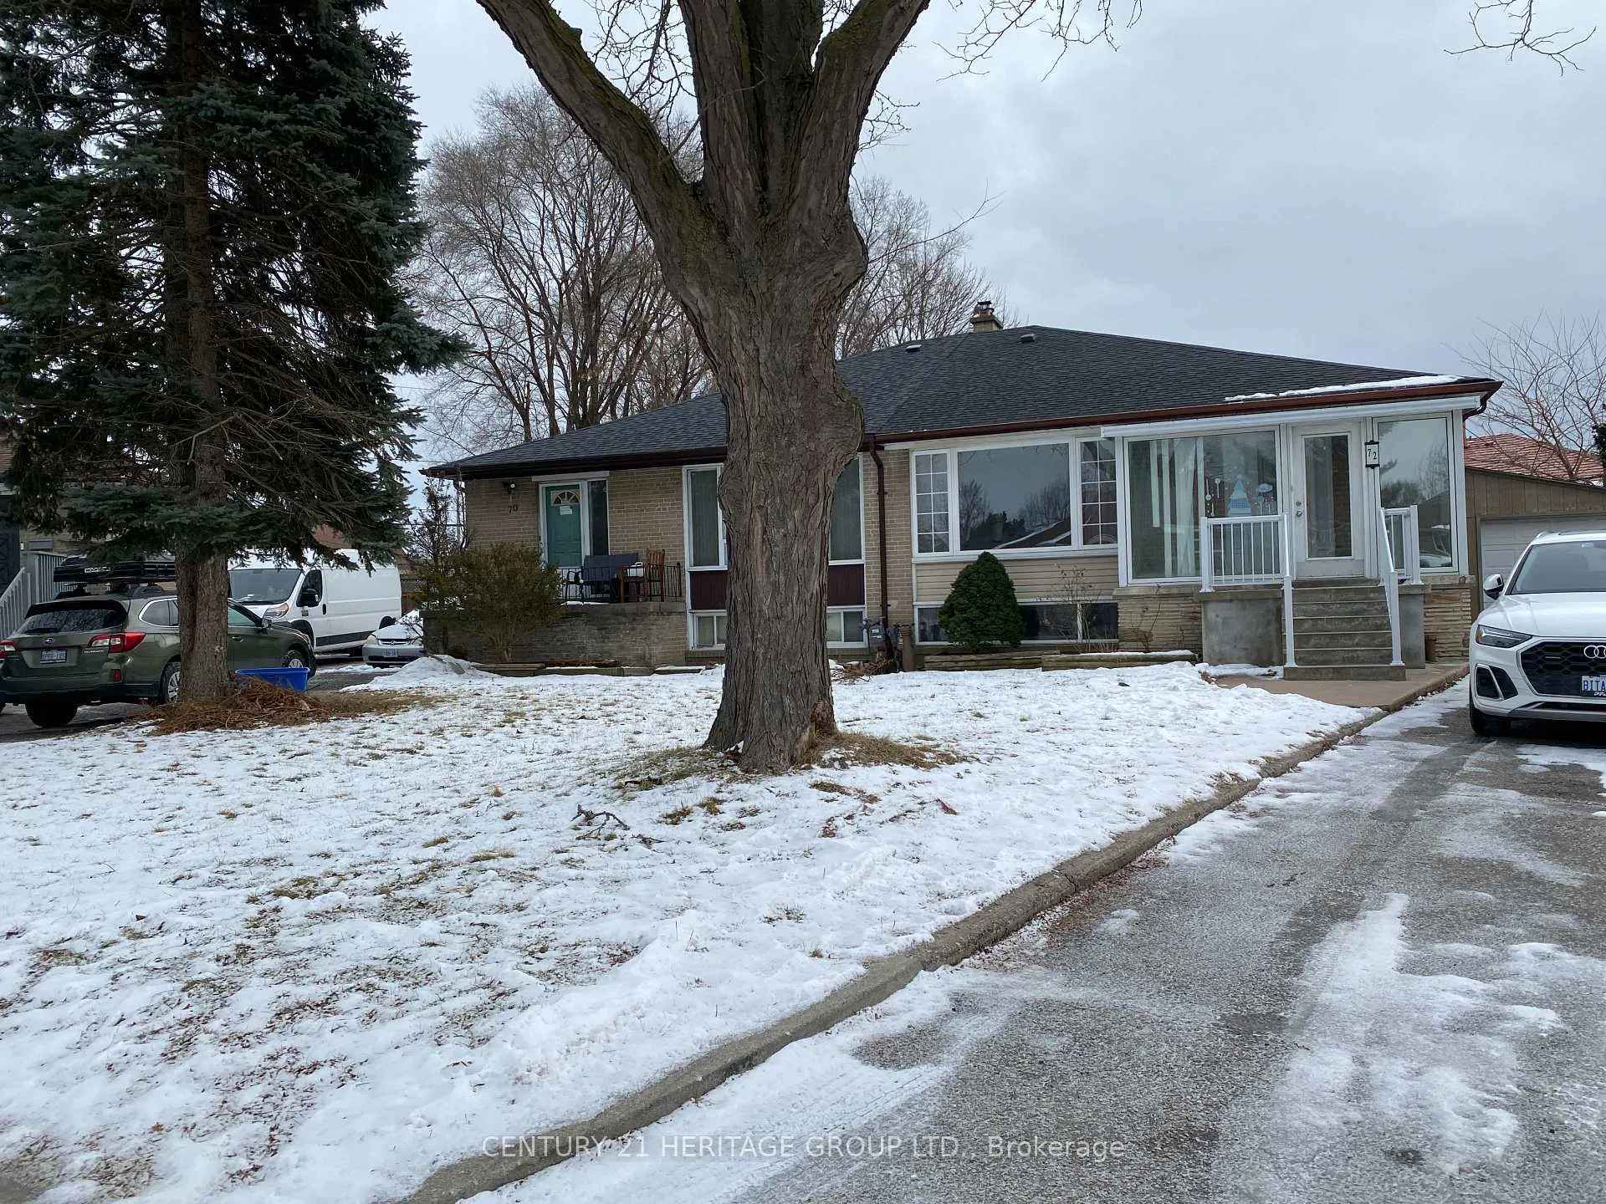
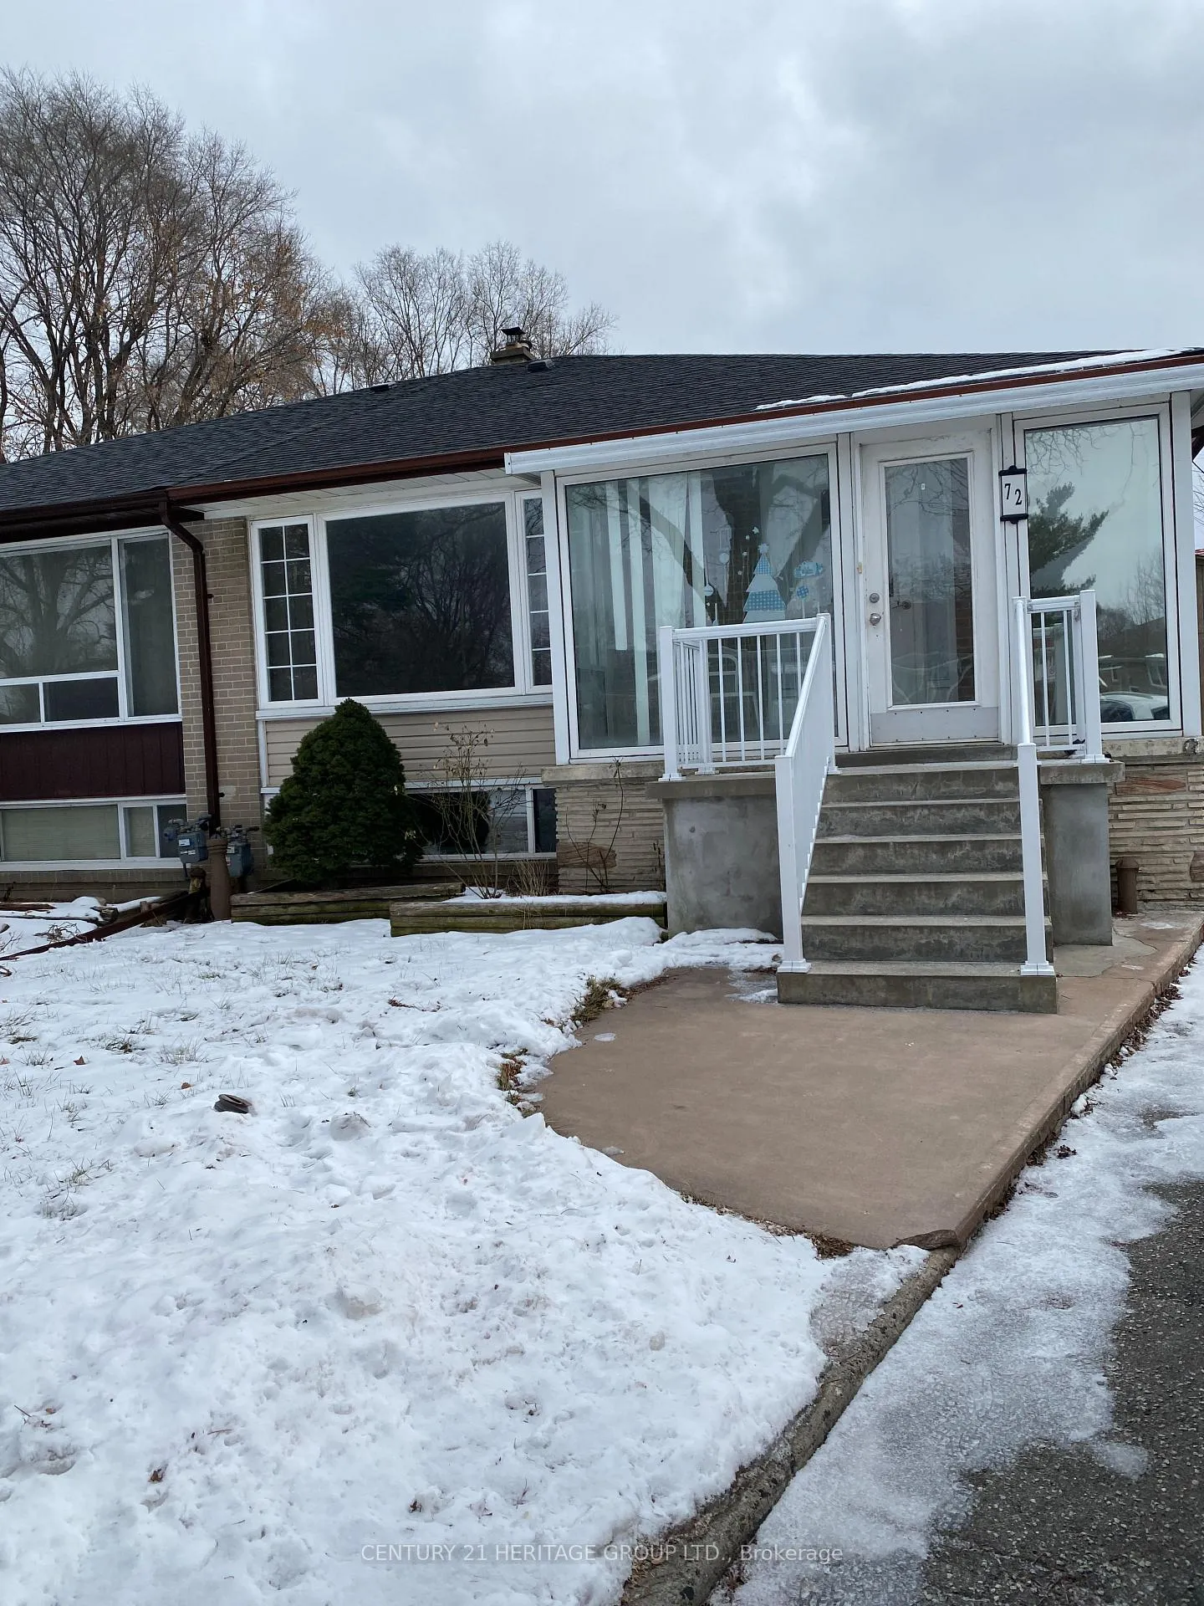
72 Pinemore Crescent
Semi-Detached Terminated
1/4072 Pinemore Crescent
Semi-Detached Terminated
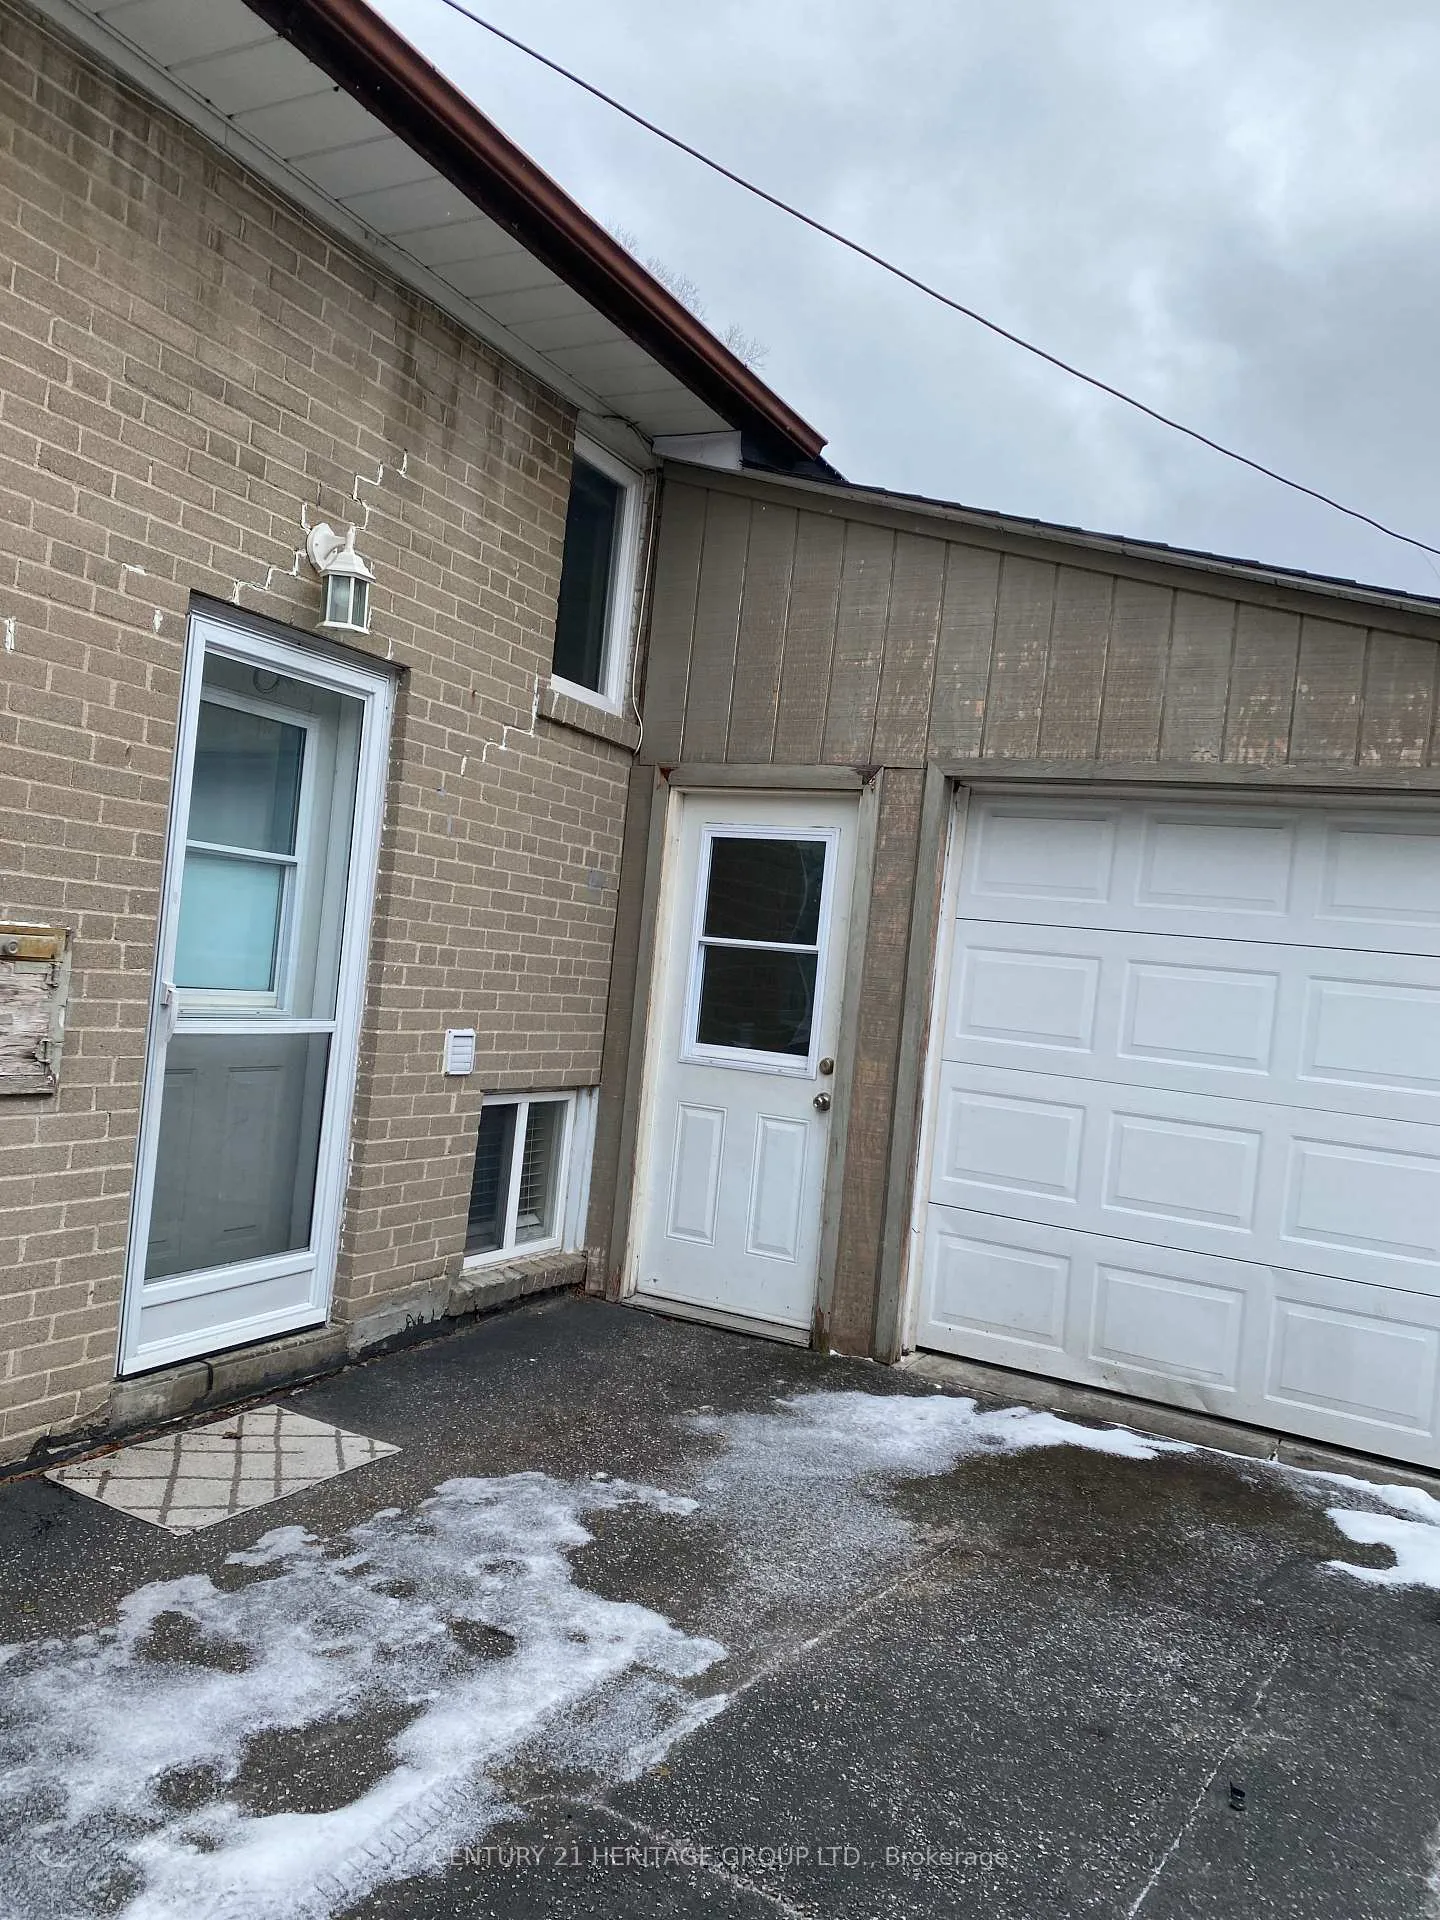 See all 40 photos
3+3 Bedrooms
4 Bathrooms
1 Garage
— sq.ft
Entire Home
— Unit
Property history
- $5,200TerminatedList: 2025-01-20|End: 2025-02-24|35 daysC11932124
Facts and features
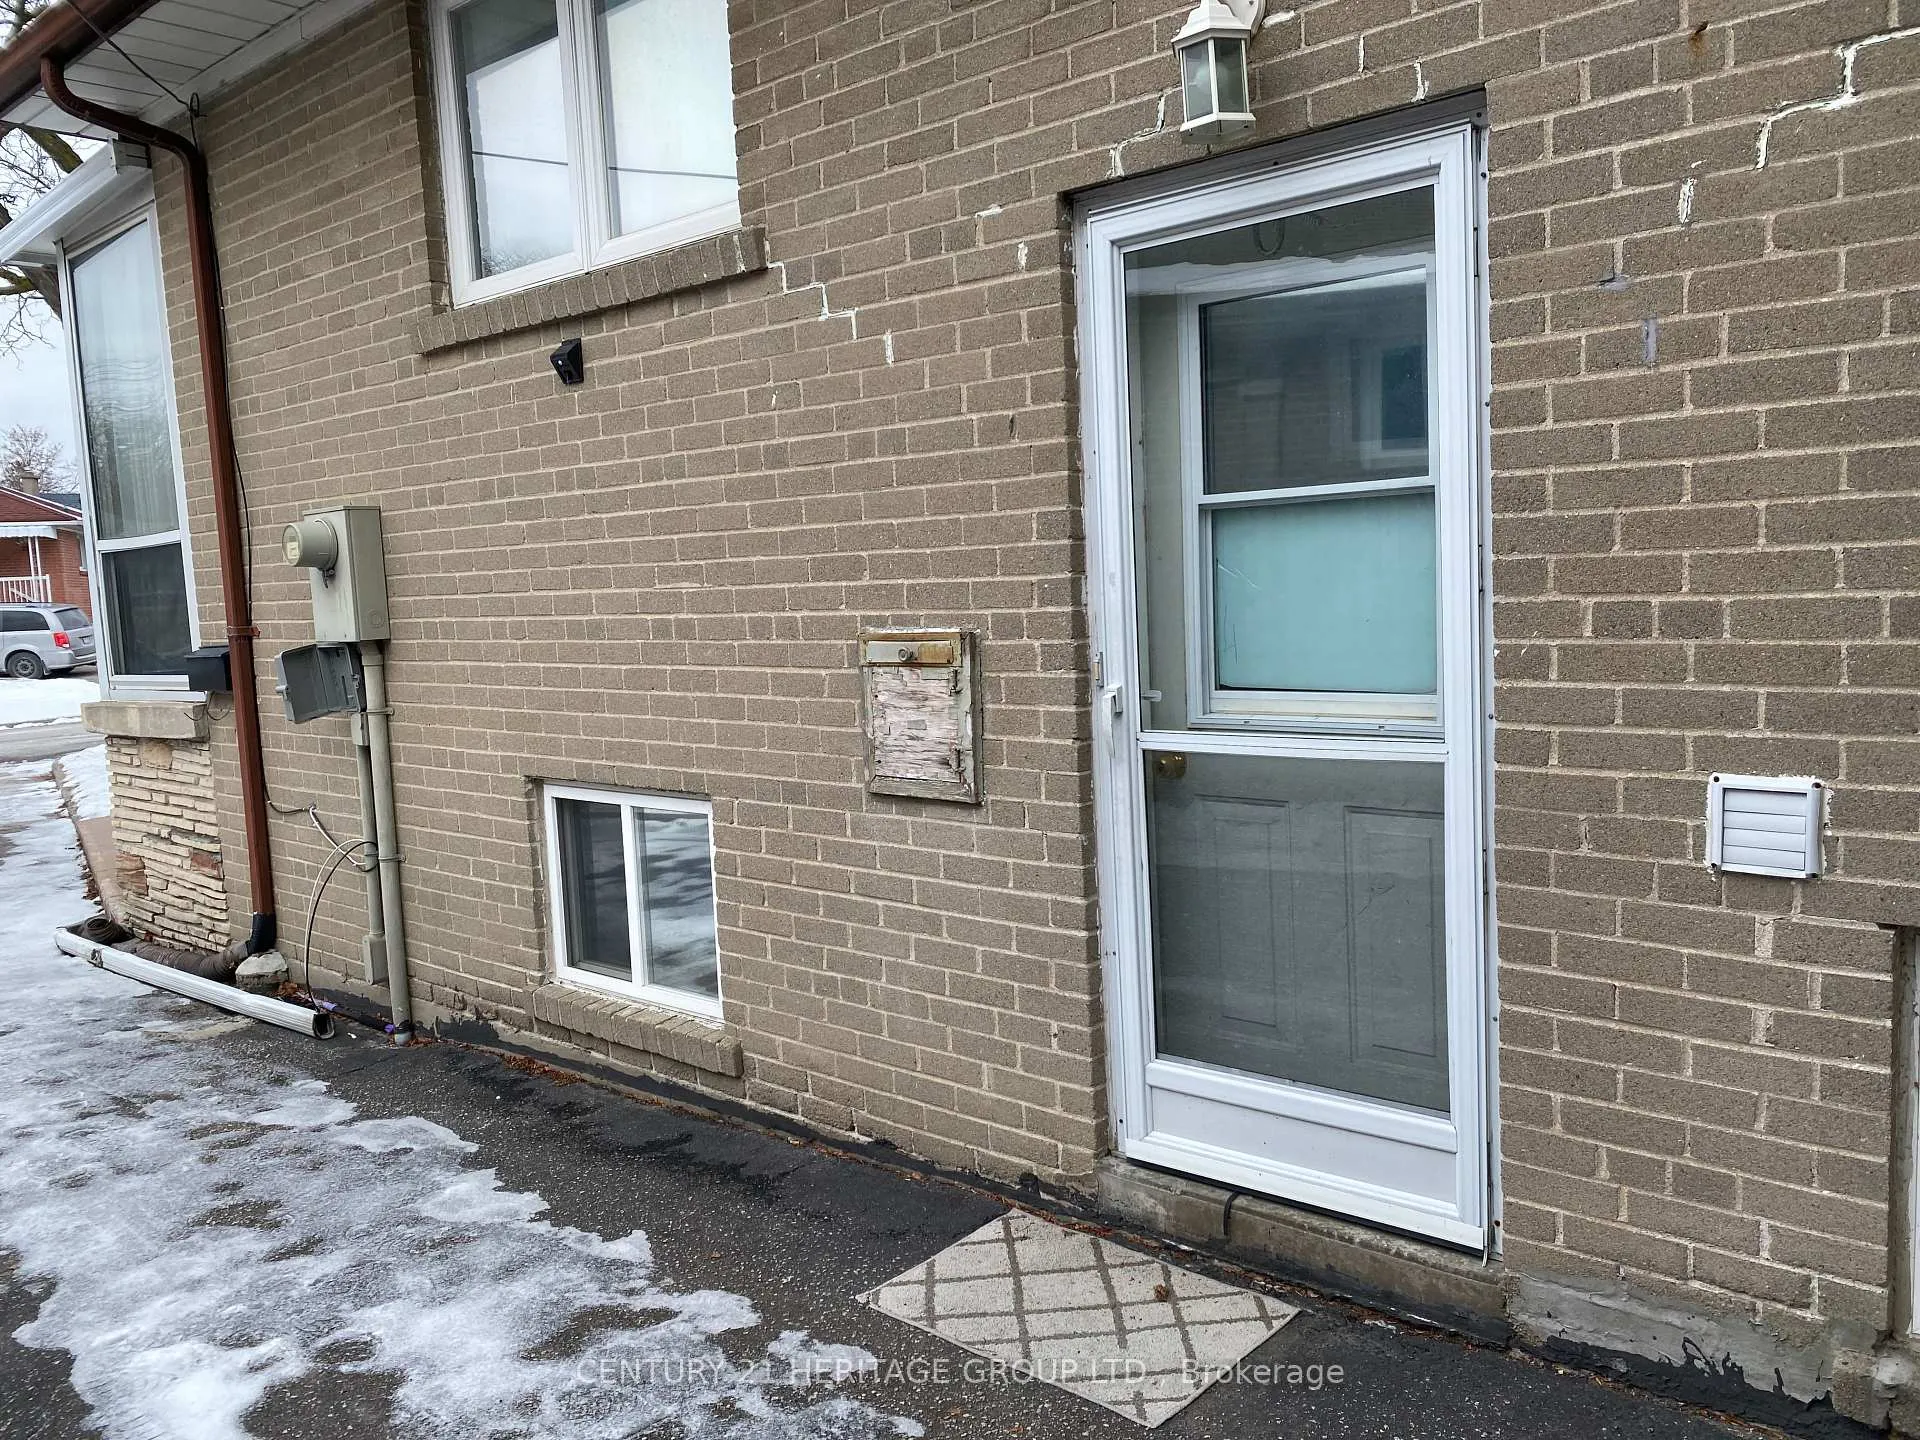
- BasementApartment
- Lease term12 months
- FurnishedUnfurnished
- LaundryEnsuite
What stands out
- Second kitchen
- Central air
The homeSemi-Detached, Bungalow, Apartment
- Type: Semi-Detached
- Style: Bungalow
- Basement: Apartment
InsideEnsuite, Carpet free, Rooms above ground 5
- Laundry: Ensuite
- Features: Carpet free
- Rooms above ground: 5
- Rooms in the basement: 5
- Bedrooms: 3 + 3 in the basement
- Bathrooms: 4
- Kitchens: 2
- Family room: Yes
Outside and lotBrick, Shingles, Unknown
- Exterior: Brick
- Roof: Shingles
- Foundation: Unknown
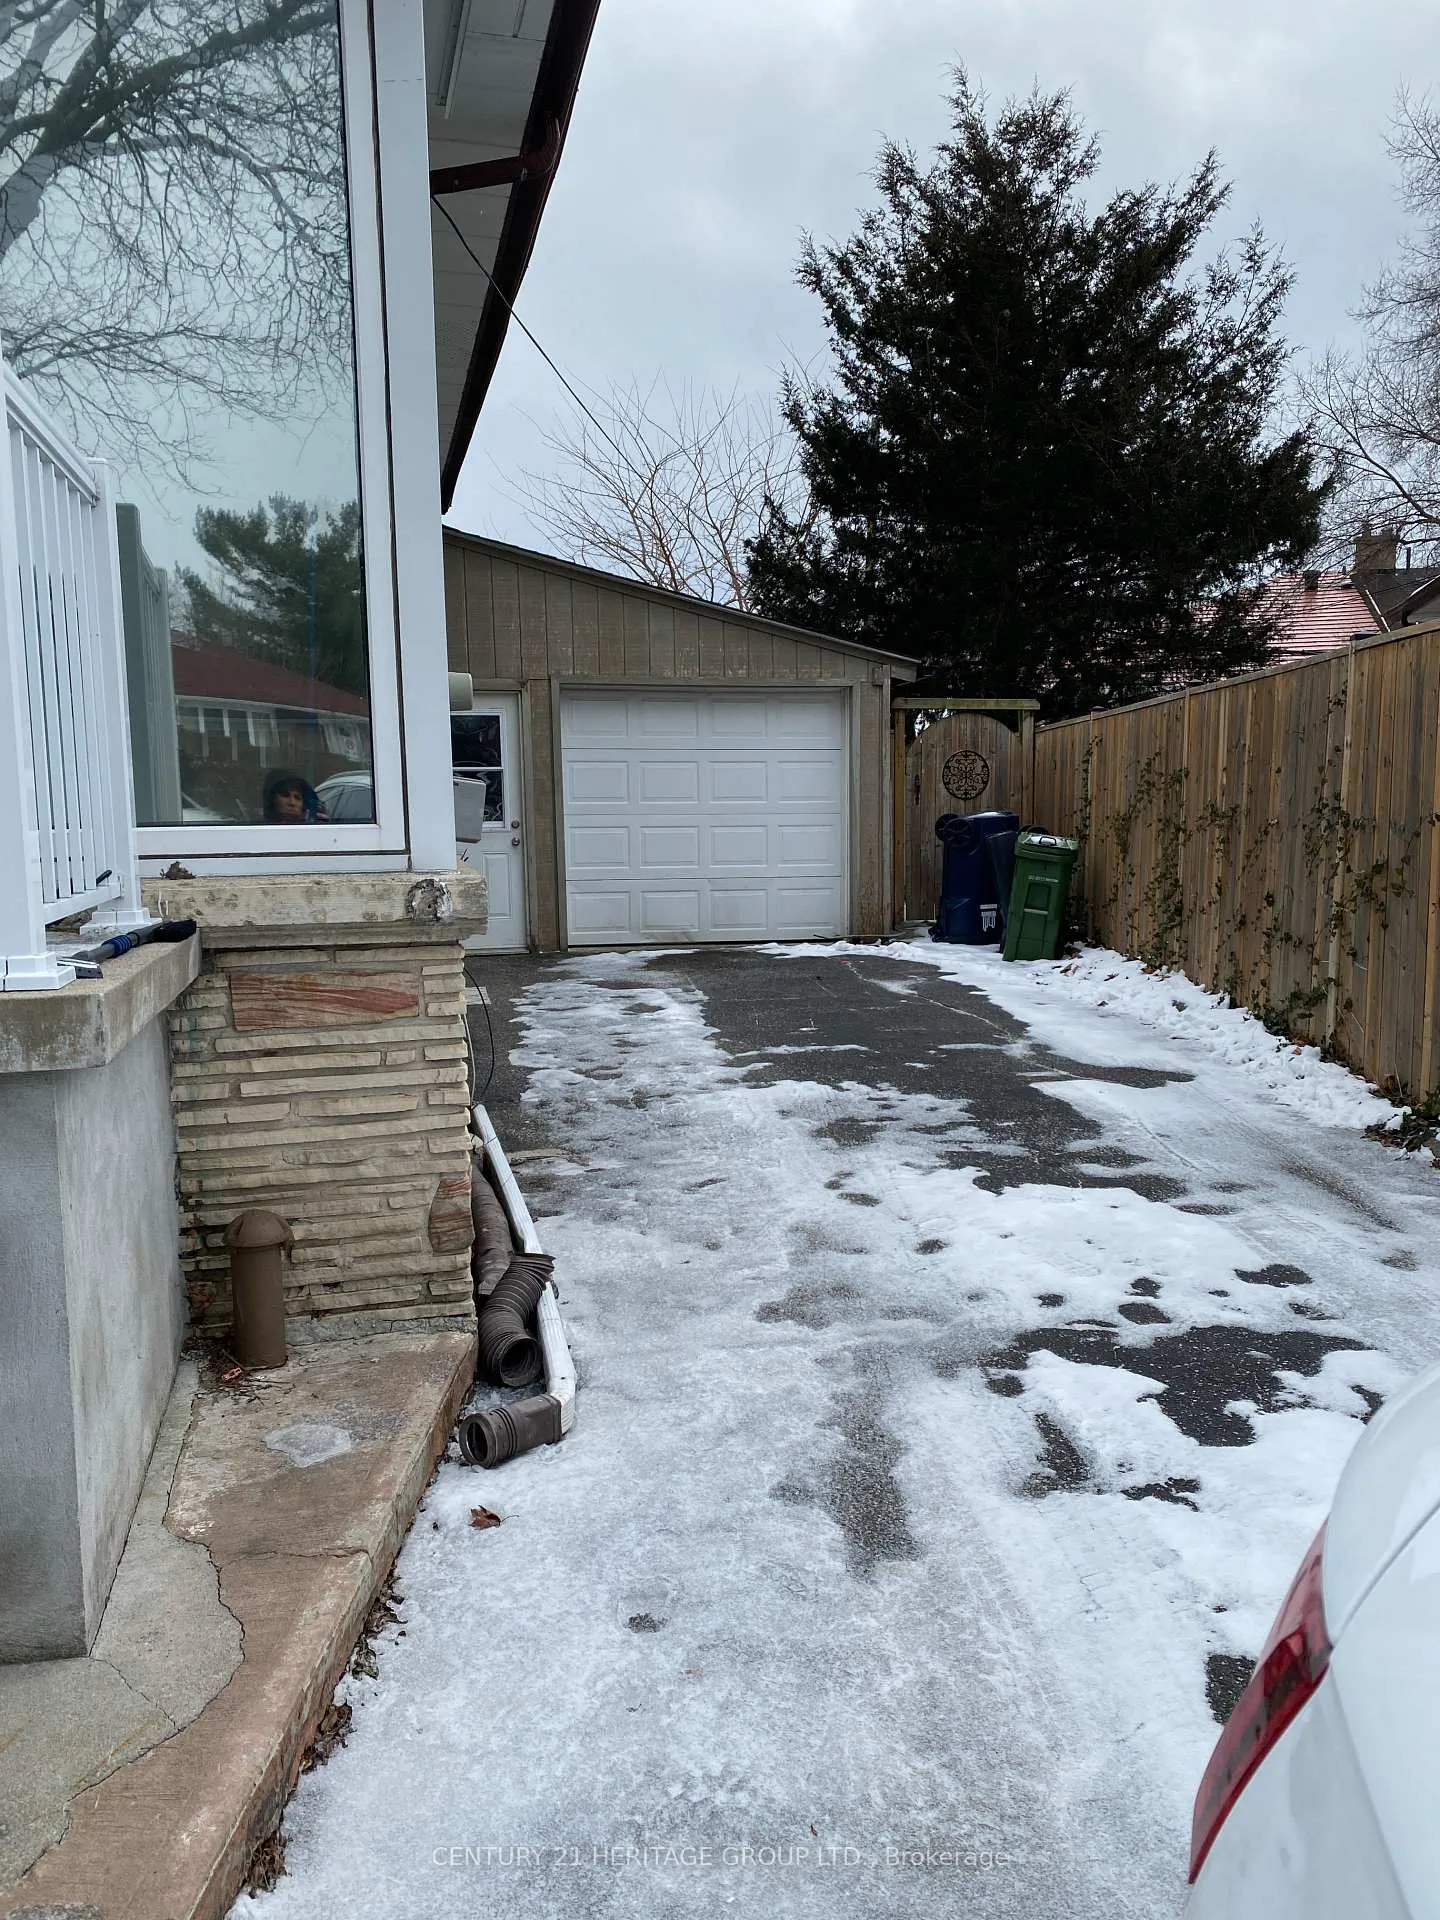
Parking1 Garage, Attached, Available
- Spaces: 1 Garage
- Garage: Attached
- Driveway: Available
Heating, water and powerForced air, gas, Central air, Municipal water
- Heating: Forced air, gas
- Cooling: Central air
- Water: Municipal water
- Sewer: Municipal sewer
Rent and termsRent $5,200 a month, Entire property, Unfurnished
- Rent: $5,200 a month
- Space for rent: Entire property
- Furnished: Unfurnished
- Lease: 12 months
- Paid: Monthly
- Rent includes: Parking
- Deposit: Required
- Credit check: Required
- Employment letter: Required
- Rental application: Required
- References: Required
Listing detailsC11932124, Terminated, Jan 20, 2025
- MLS® number: C11932124
- Status: Terminated
- Listed on: Jan 20, 2025
- Days on market: 35
- Updated: Feb 24, 2025
- Possession: 2025-02-15 / February 15, 2025
- Occupied by: Vacant
- Listing brokerage: CENTURY 21 HERITAGE GROUP LTD.
About this home
72 Pinemore Crescent, North York (Parkwoods-Donalda), ON M3A 1W6
Carpet Free
Full Renovated Spacious Home On 2016 And Well Maintained. Wood Floor Through Out Whole House, One Of The Largest Lots In The Area. Finished Basement Apartment With Sep. Entrance And 3 Bedrooms + 2 Bathrooms. 4 Car Driveway With 2 Car Tandem Garage. Steps Away From All Amenities, and easy access to public transits and Hwy 401/ 404 and the DVP. **EXTRAS** Fridge, Stove, Range Hood, Washer/Dryer.
Read more
Ask about this home
A HOMEH agent will answer your questions about this home.
Ask a question
Around this home
Ellesmere & Victoria Park
Errands
Parks
Schools
Daily convenience, out of 100, from the distances below
ParkBrookbanks Park · 4 within 1 km8 min walk505 m
GroceryMetro3 min walk191 m
SchoolVictoria Park Collegiate Institute7 min walk460 m
PharmacyShoppers Drug Mart7 min walk424 m
Cafés & foodWild Wing · 15 within 1 km2 min walk125 m
Gym & rec centreBroadlands Community Recreation Centre20 min walk1.3 km
LibraryToronto Public Library - Maryvale6 min walk387 m
WalkDriveStraight-line distance, open map data
Grocery0.2 km
Park0.5 km
Coffee0.3 km
Dining0.1 km
Gym1.5 km
Schools nearby
School rating, out of 10.
Victoria Park Collegiate Institutesecondary · Public · 0.5 km
6.6/10Good
Annunciation Catholic Schoolelementary · Catholic · 0.5 km
6.3/10Fair
Senator O'Connor College Schoolsecondary · Private · 0.6 km
7.3/10Good
Contact agent
Helpful calculators
Rent vs buy
Affordability
Mortgage
Down payment
Stress test
CMHC insurance
Your HOMEH agent

NimaHOMEH agent · North York
"I would see it this week."
Ask Nima