

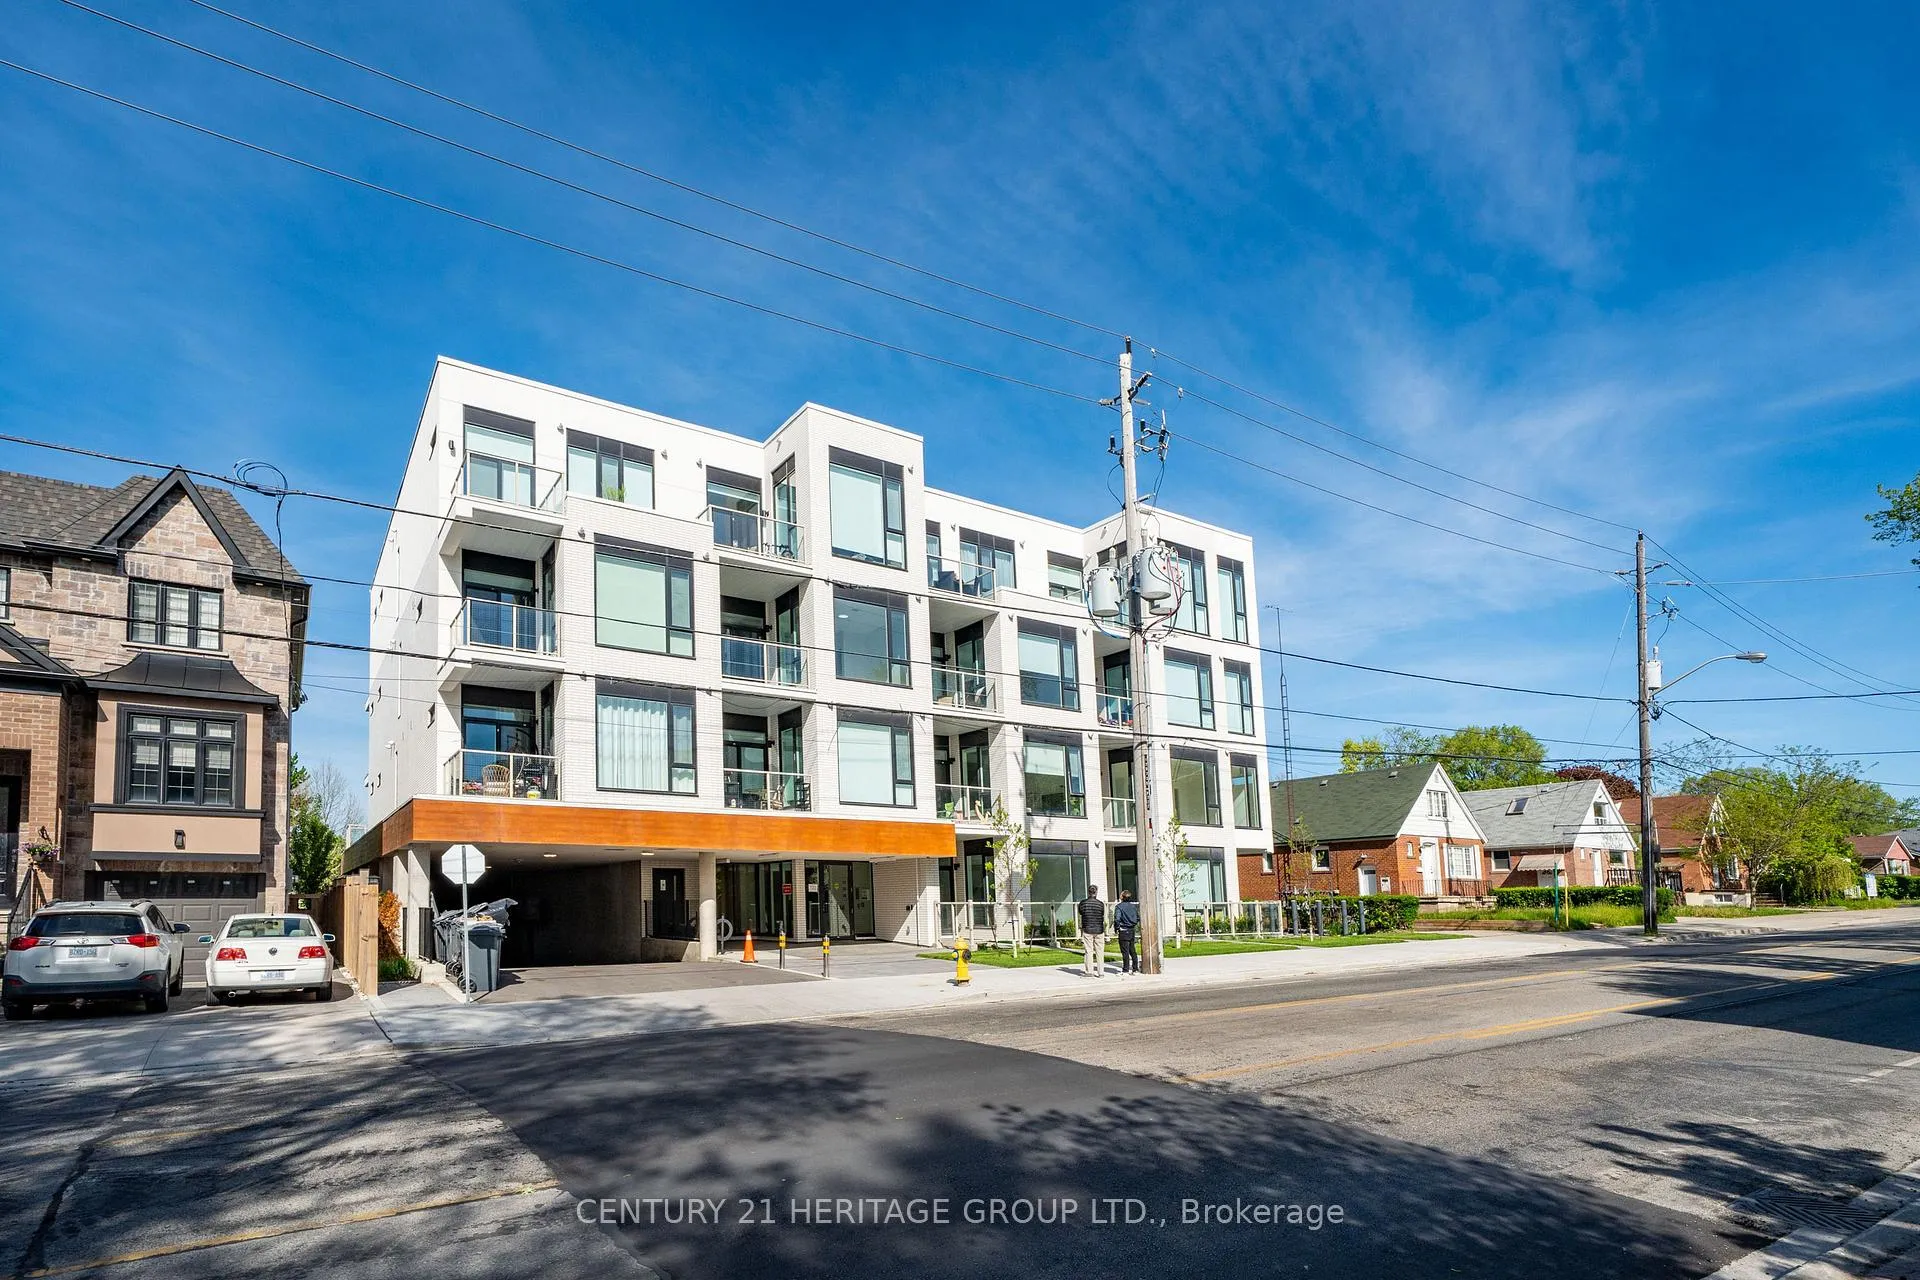
Unit 102, 722 Marlee Avenue
Unit 102, 722 Marlee Avenue
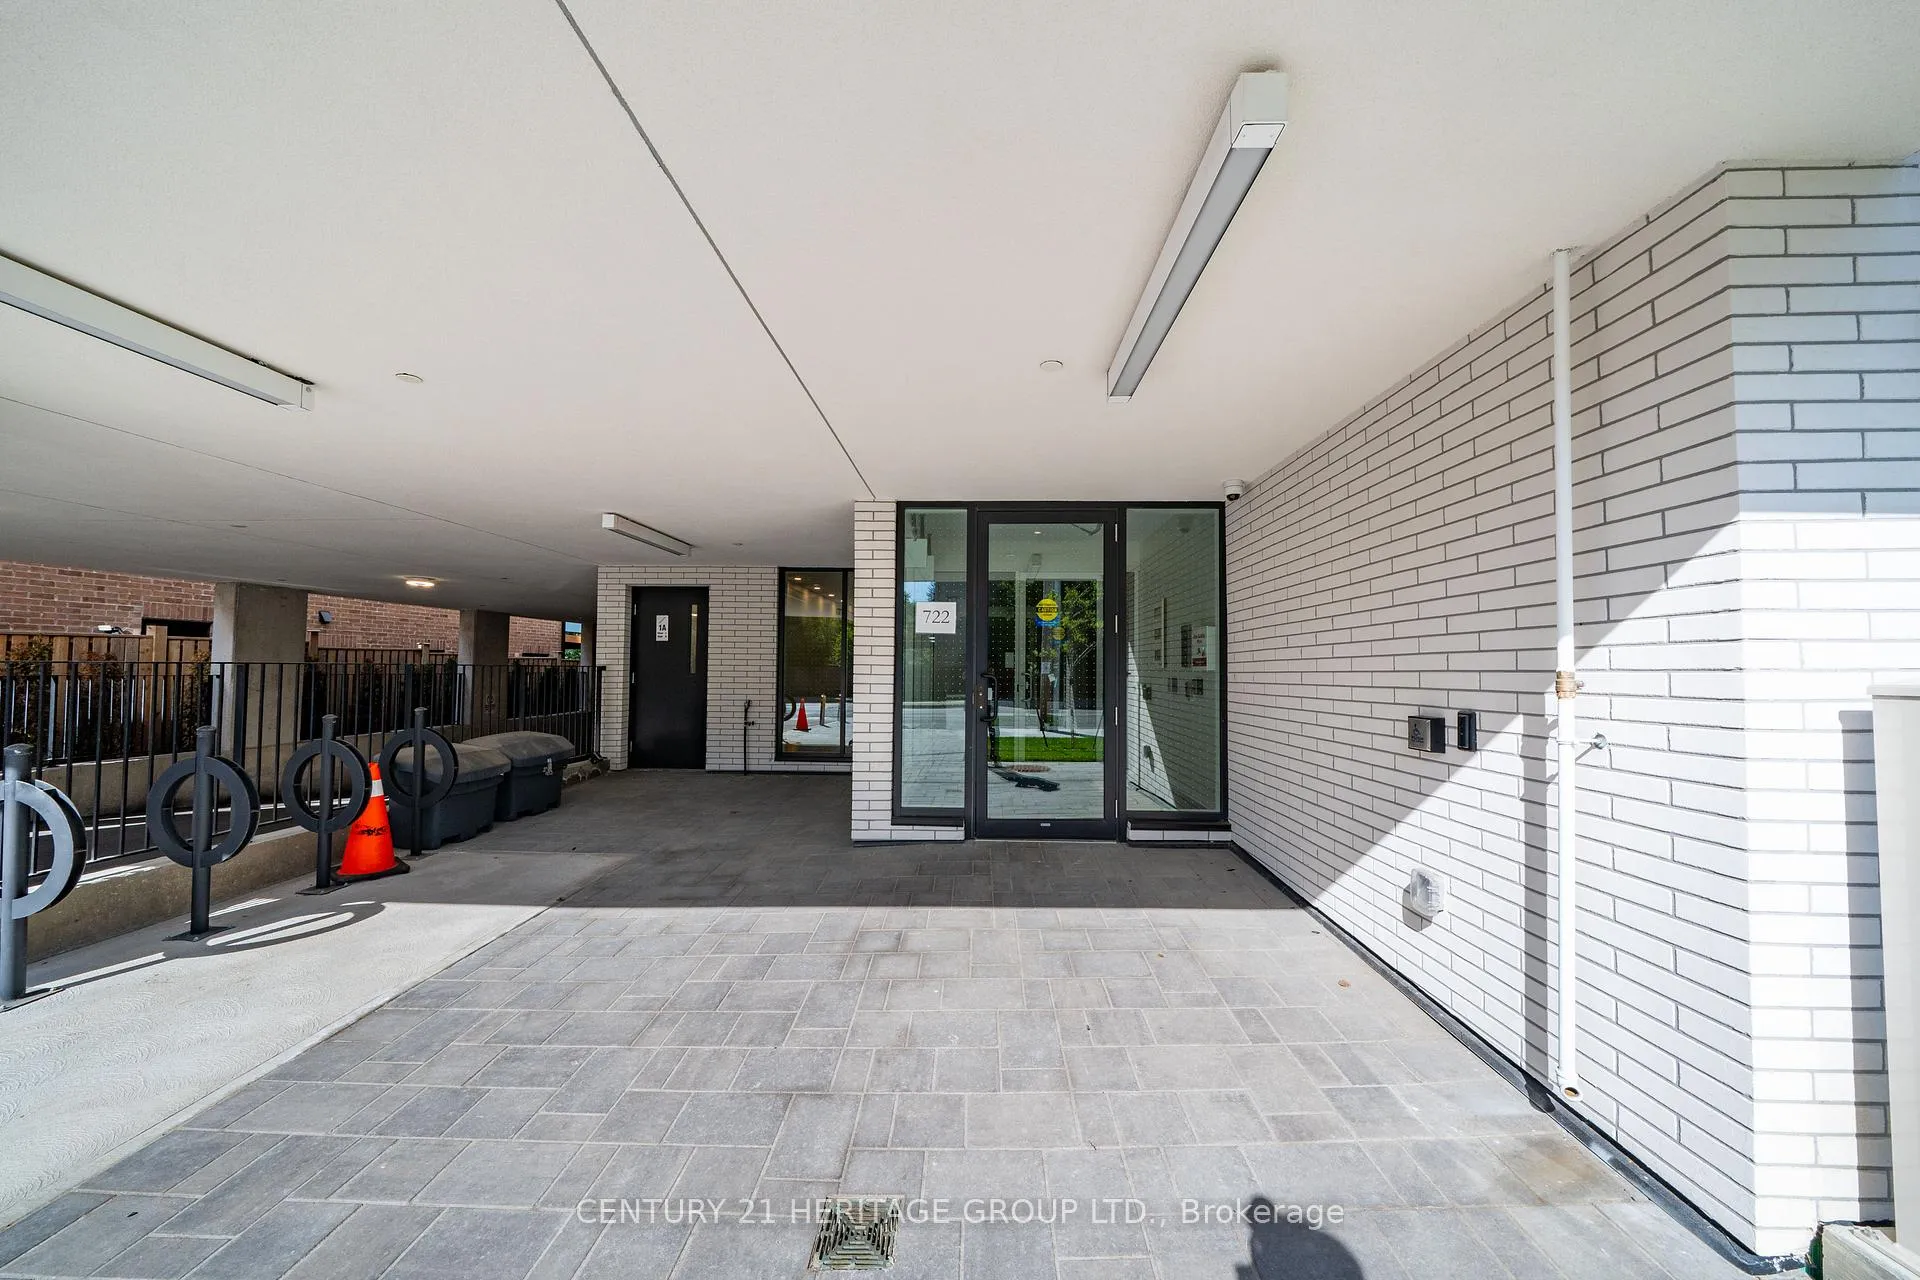 See all 41 photos
Property history
- $4,150TerminatedList: 2026-05-27|End: 2026-07-08|42 daysW13206068
Facts and features
- ExposureWest
- LaundryEnsuite
- LockerOwned
- BalconyTerrace
- Central air
- Party room/meeting room
The homeCondo Apartment, 1 storey/apt, New
- Type: Condo Apartment
- Style: 1 storey/apt
- Age: New
- Living space: 1,000–1,199 sq ft
- Basement: None
- Exposure: West
InsideEnsuite, main level, Primary bedroom - main floor, separate heating controls, separate hydro meter, Rooms above ground 4
- Laundry: Ensuite, main level
- Features: Primary bedroom - main floor, separate heating controls, separate hydro meter
- Rooms above ground: 4
- Rooms in the basement: 1
- Bedrooms: 1 + 1 in the basement
- Bathrooms: 2
- Kitchens: 1
OutsideAluminum siding, brick, Terrace
- Exterior: Aluminum siding, brick
- Balcony: Terrace
Parking and locker1 Parking, Underground, Parking type Owned
- Spaces: 1 Parking
- Garage: Underground
- Parking type: Owned
- Driveway: Private
- Locker: Owned
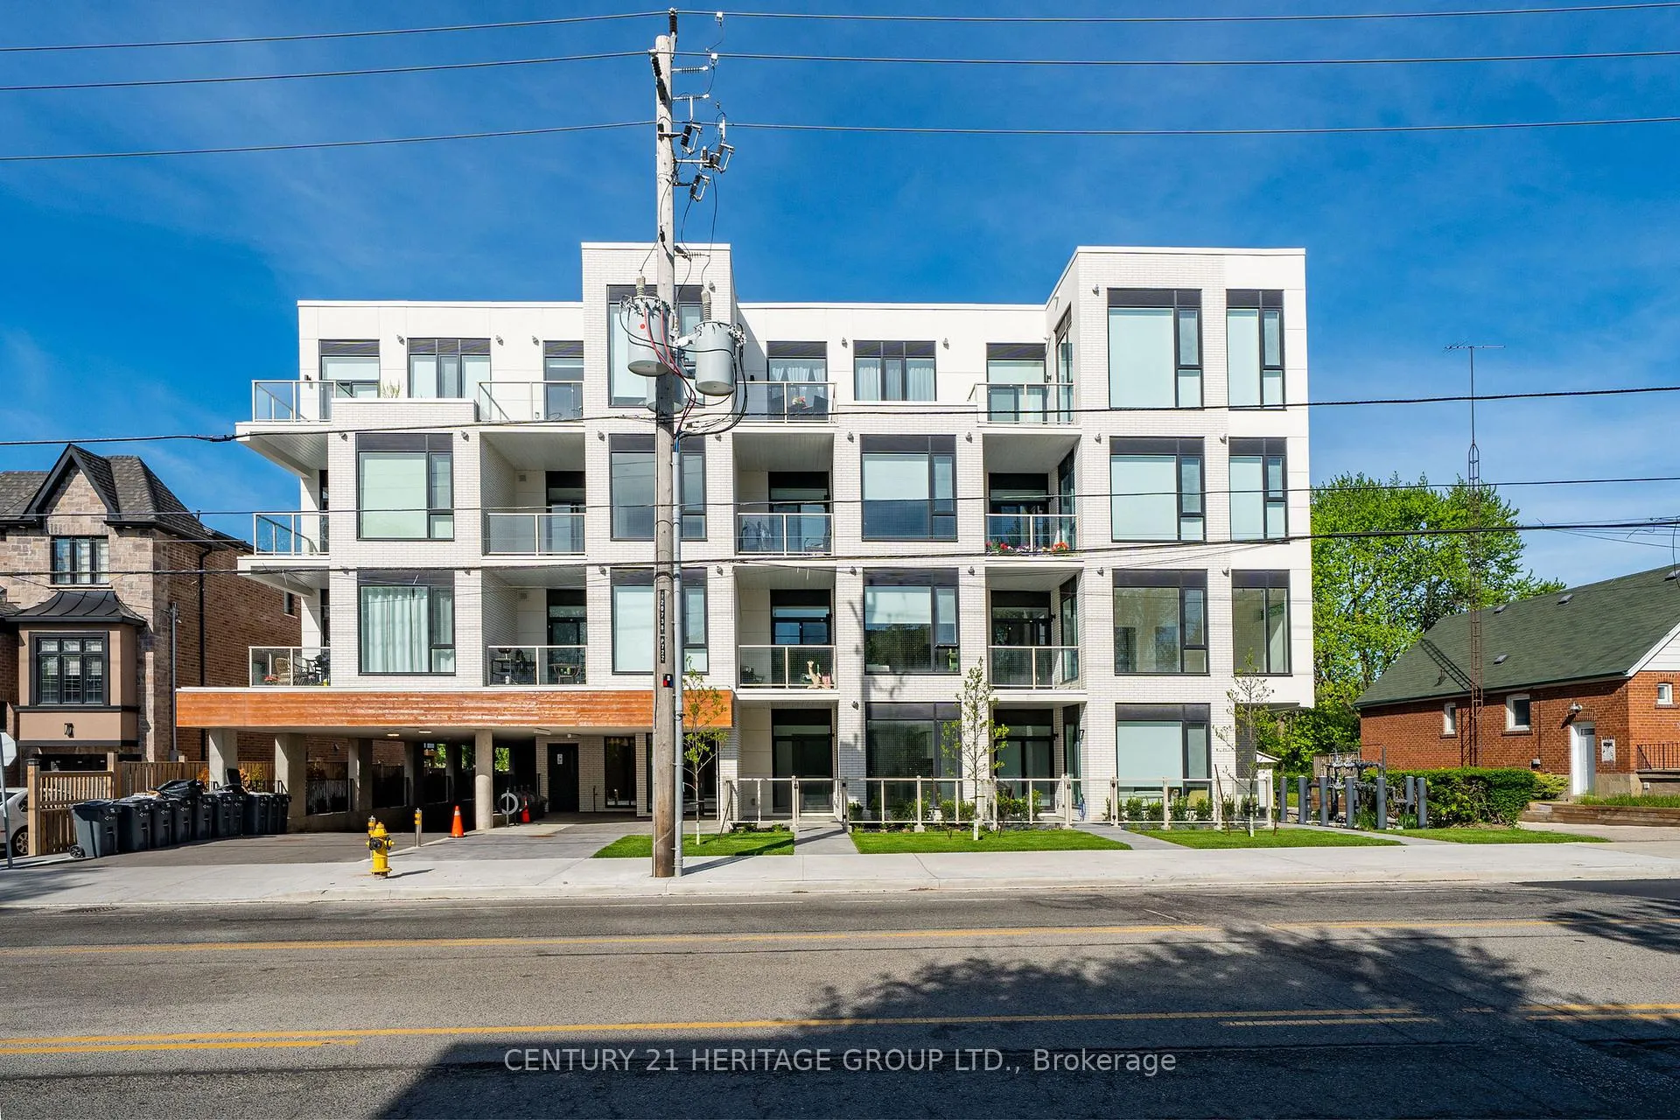
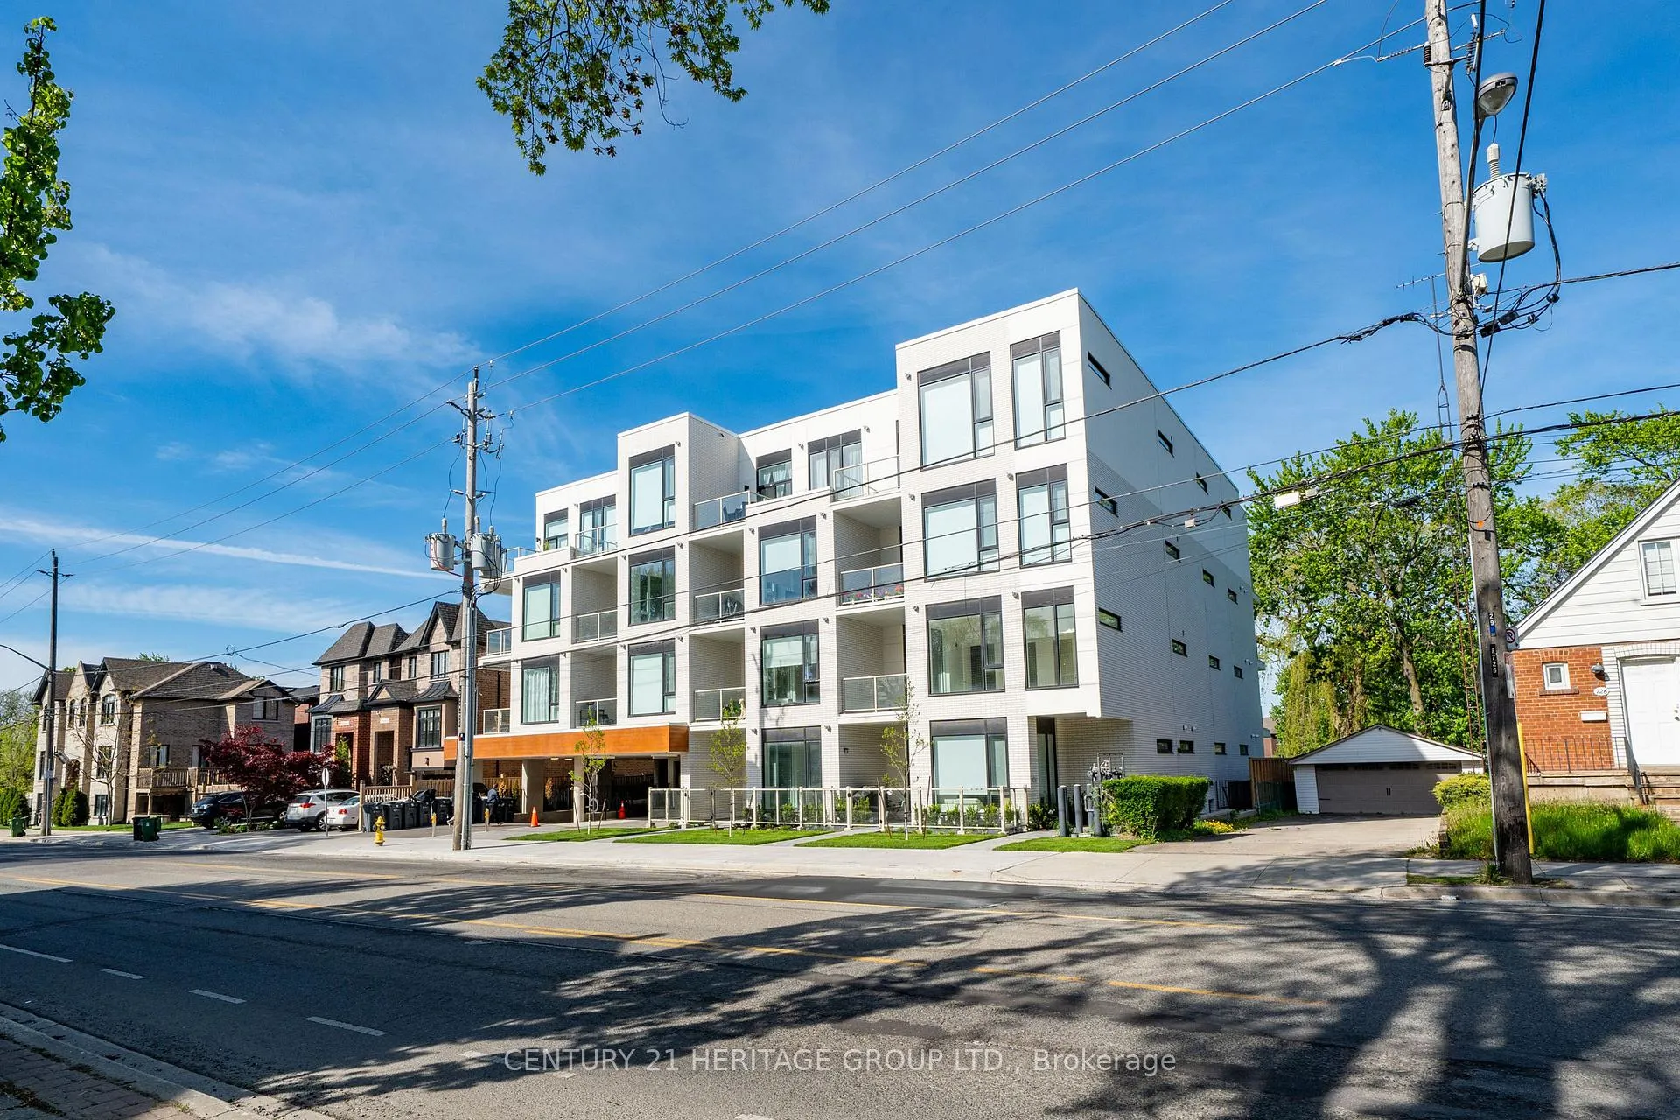
BuildingMarla On The Park Condos, Storeys 4, Units 28
- Name: Marla On The Park Condos
- Storeys: 4
- Units: 28
- Condo corporation: 0
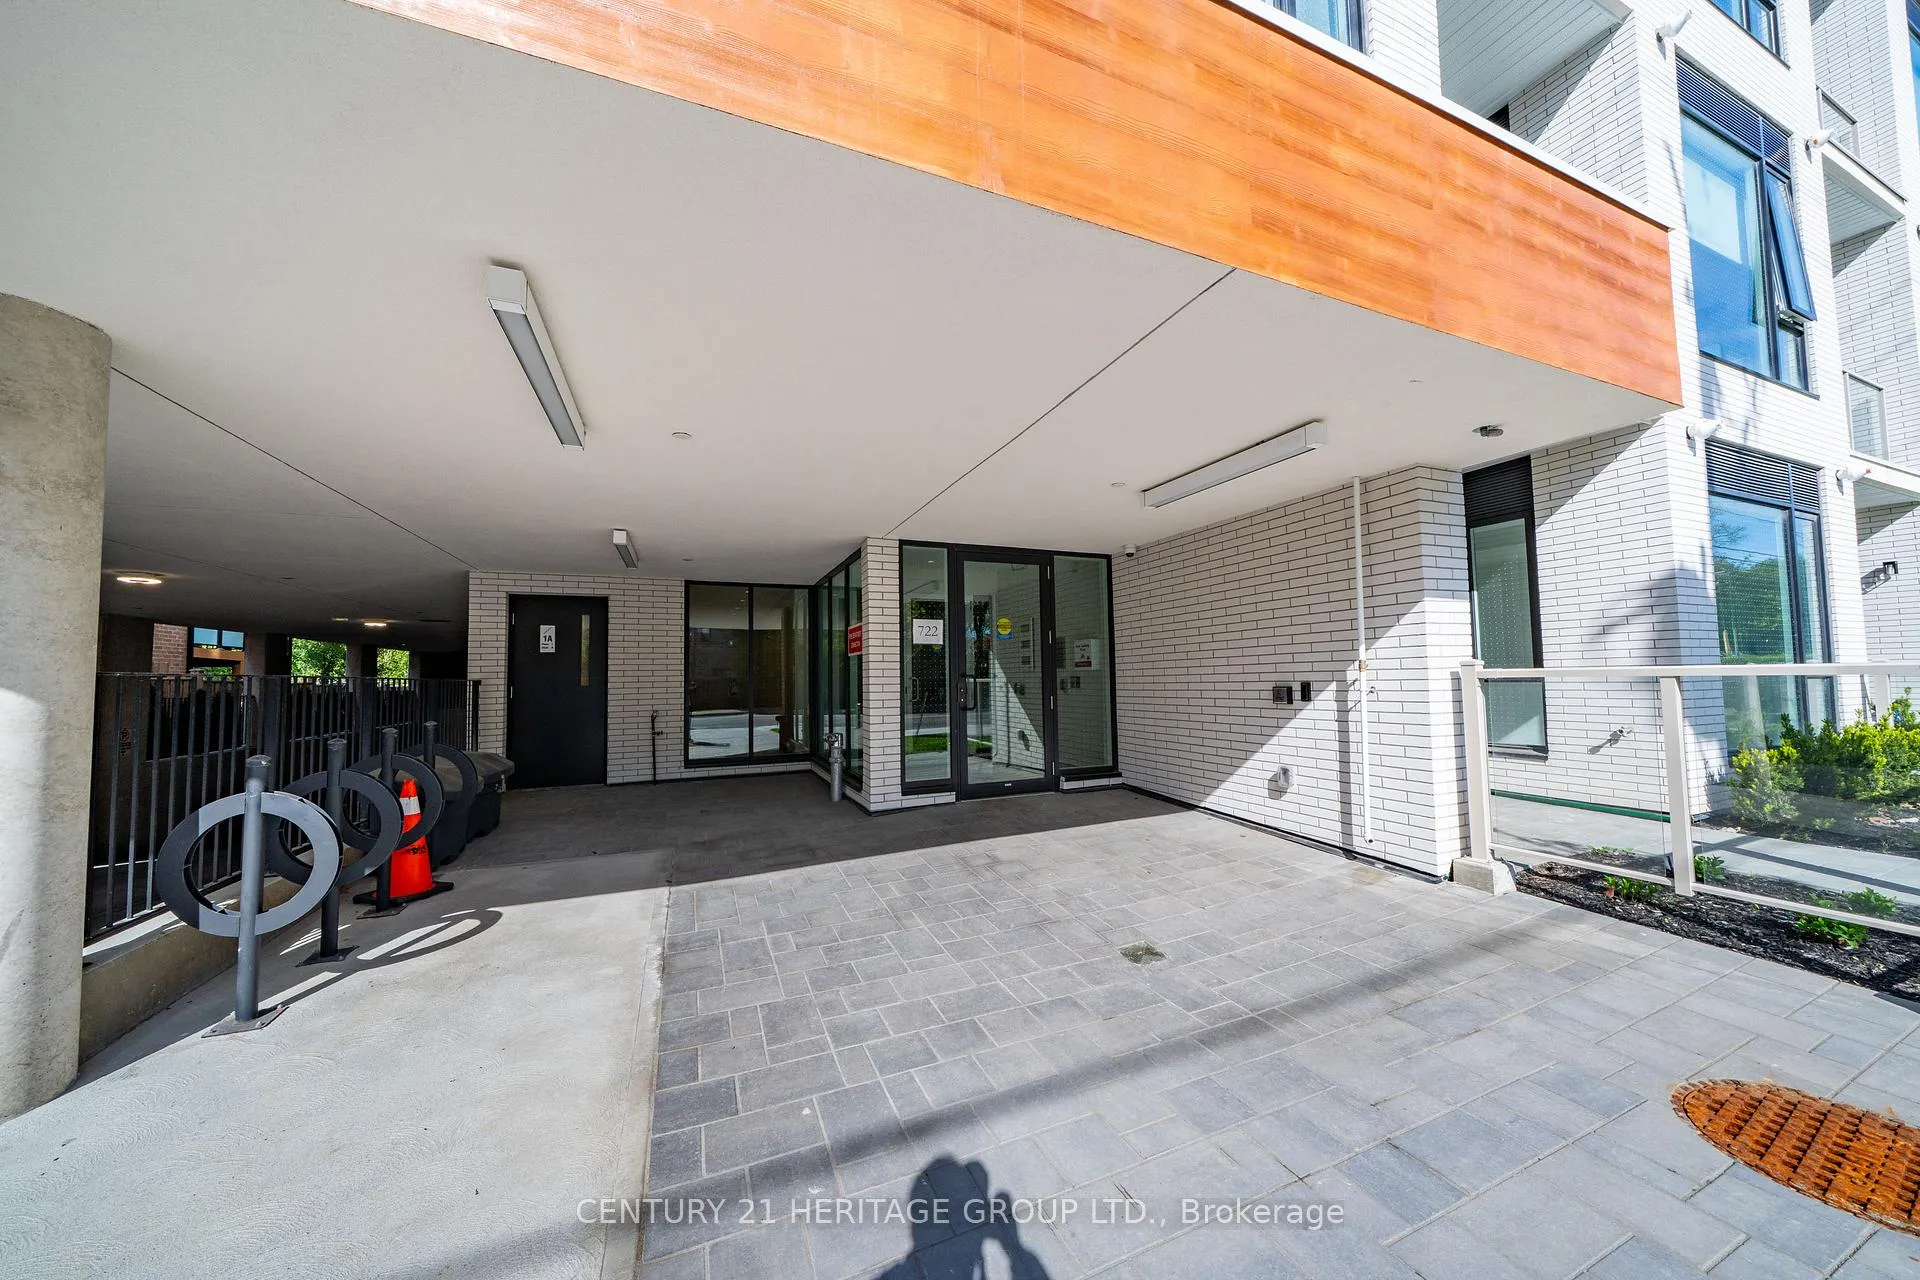
- Amenities: Bbqs allowed, bike storage, party room/meeting room
- Pets: Allowed
Heating, water and powerForced air, gas, Central air
- Heating: Forced air, gas
- Cooling: Central air
Rent and termsRent $4,150 a month, Entire property, Unfurnished
- Rent: $4,150 a month
- Space for rent: Entire property
- Furnished: Unfurnished
- Lease: 12 months
- Paid: Monthly
- Rent includes: Building insurance, building maintenance, central air conditioning, interior maintenance, parking, snow removal
- Deposit: Required
- Credit check: Required
- Employment letter: Required
- Rental application: Required
- References: Required
IncludedExisting fridge, stove, dishwasher, washer & dryer, All belongings of the current tenant.
- Included: Existing fridge, stove, dishwasher, washer & dryer
- Not included: All belongings of the current tenant.
NearbyPark, public transit, school
- Close to: Park, public transit, school
Listing detailsW13206068, Terminated, May 27, 2026
- MLS® number: W13206068
- Status: Terminated
- Listed on: May 27, 2026
- Days on market: 42
- Updated: Jul 8, 2026
- Possession: 2026-07-01 / 30-59 days
- Occupied by: Tenant
- Listing brokerage: CENTURY 21 HERITAGE GROUP LTD.
About this home
Unit 102, 722 Marlee Avenue, North York (Yorkdale-Glen Park), ON M6B 3J7
Experience luxury urban living at Marla on the Park in this exceptionally rare ground floor residence offering true two bedroom functionality with the added flexibility of a separate nanny/in-law/studio-style suite. This unique split floor plan offers approximately 1,048 sq.ft. of interior living space plus an extraordinary 780 sq.ft. private fenced terrace and backyard retreat, a feature almost never found in condo living. Designed for flexibility and modern living, the layout functions exceptionally well as a full two bedroom suite with two separate sleeping areas and two full bathrooms, making it ideal for roommates, professionals working from home, small families, guests, or multigenerational living. The separate suite area creates outstanding privacy and versatility rarely available in comparable condo rentals. Beautifully upgraded with luxury flooring, soaring ceilings, pot lights, modern finishes, and an open concept kitchen/living/dining space designed for both comfortable everyday living and entertaining. Spacious primary bedroom features a walk-in closet and ensuite bath, while the secondary suite offers flexible use as a second bedroom, private office, guest suite, nanny space, or creative studio. The outdoor space is truly exceptional, featuring an approximately 780 sq.ft. private fenced terrace and backyard style retreat perfect for outdoor dining, entertaining, relaxing, gardening, or enjoying a rare sense of privacy in the city. Located in a highly connected North York neighbourhood just steps to Glencairn Subway Station, parks, Yorkdale Shopping Centre, restaurants, cafes, grocery stores, and everyday conveniences. Quick access to Allen Road, Highway 401, downtown Toronto, and numerous transit routes makes this an outstanding opportunity for tenants seeking space, flexibility, and urban convenience. One parking space included. Second owned parking space available for an additional monthly fee.
Ask about this home
A HOMEH agent will answer your questions about this home.
Know more about Marla On The Park Condos
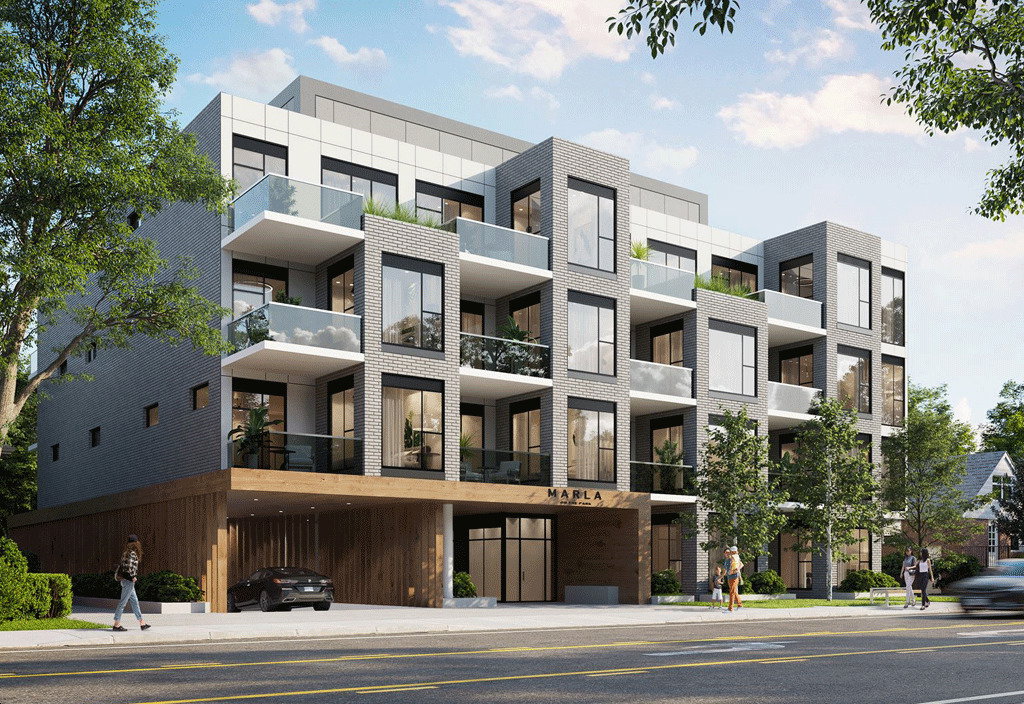
Condo building · 722 Marlee Avenue
Marla On The Park Condos is a 4-storey condo with 28 suites by Kultura. Right now 3 for sale are on the market here.
- 4storeys
- 28suites
No similar units for rent in Marla On The Park Condos right now.
Around this home
Daily convenience, out of 100, from the distances below
Schools nearby
School rating, out of 10.
Helpful calculators
Your HOMEH agent

"I would see it this week."