

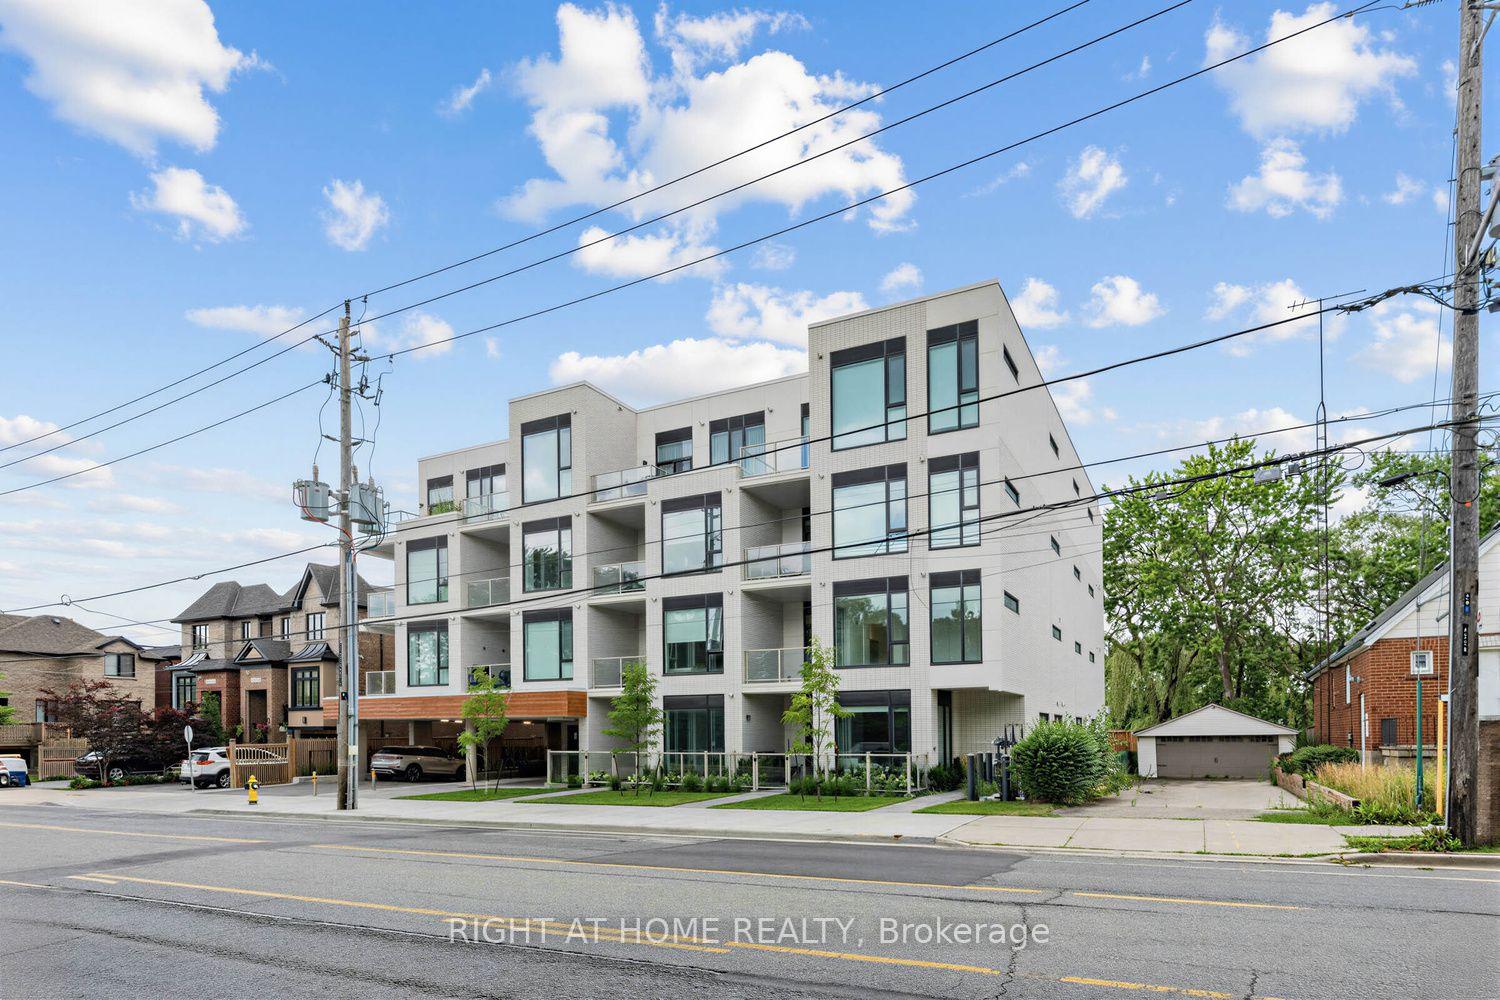
Unit 206, 722 Marlee Avenue
Unit 206, 722 Marlee Avenue
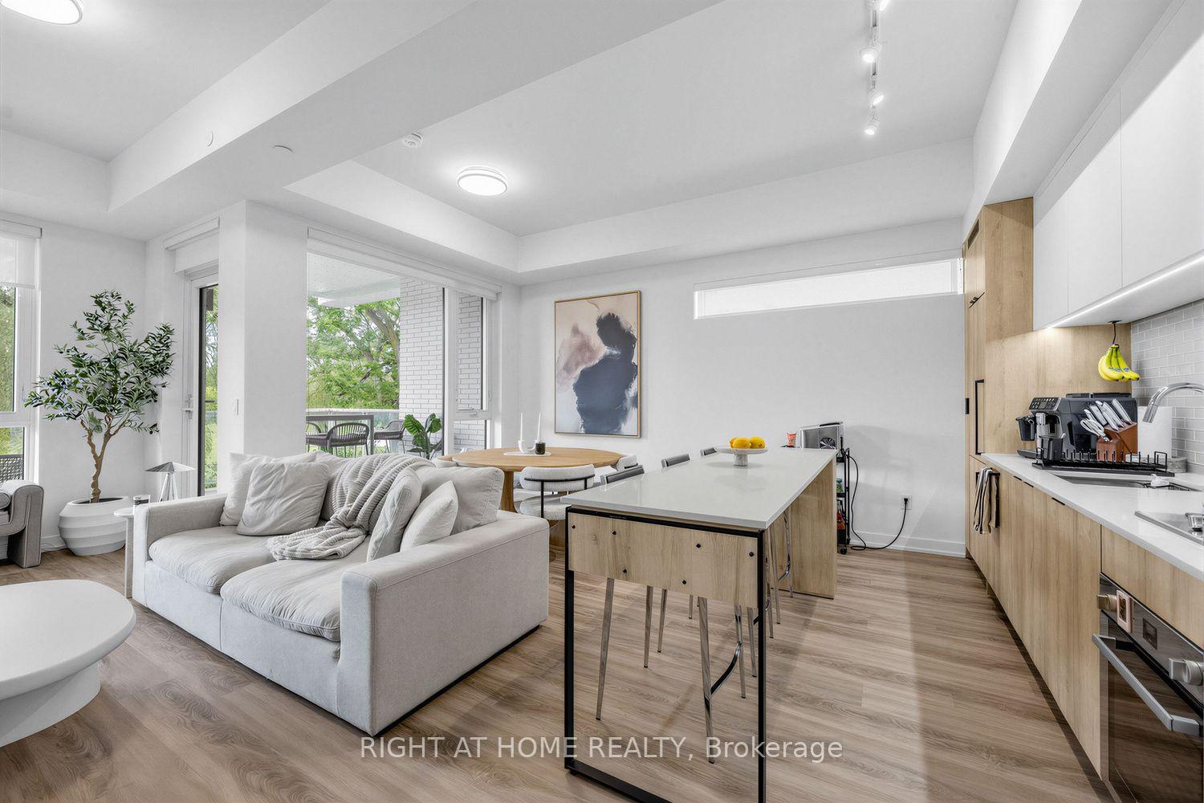
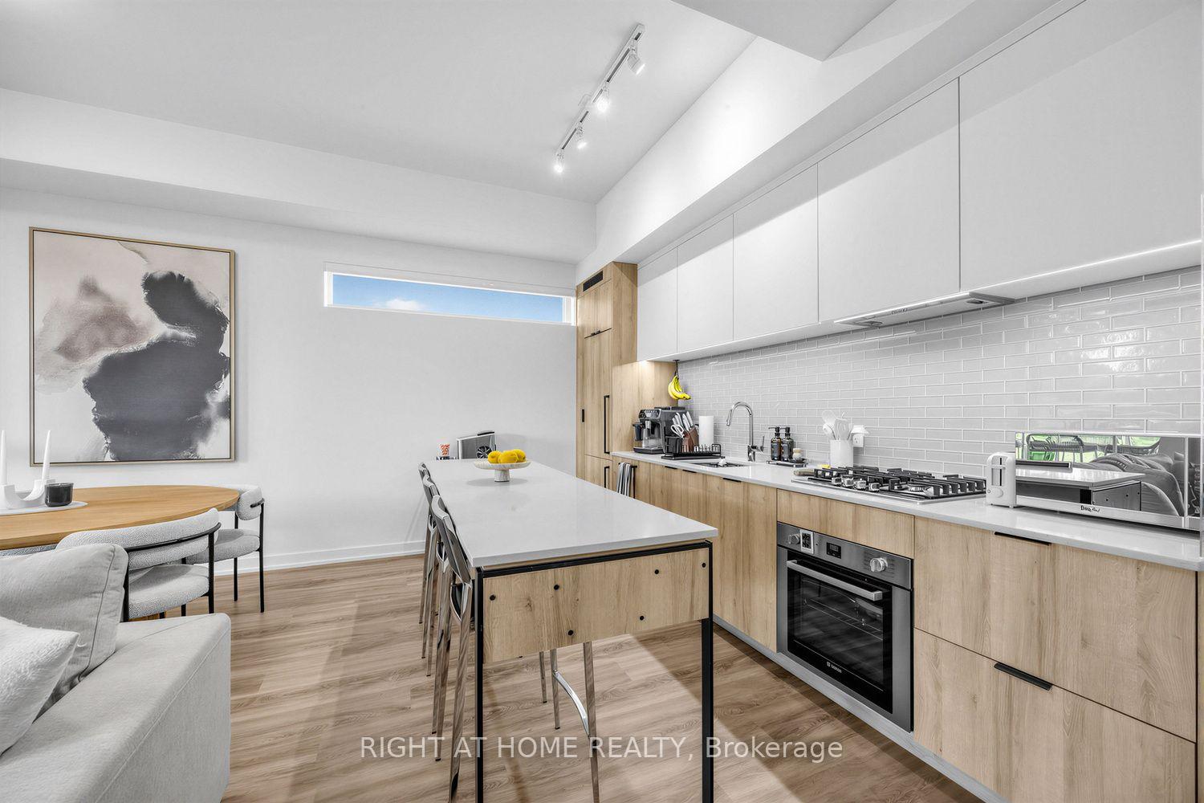
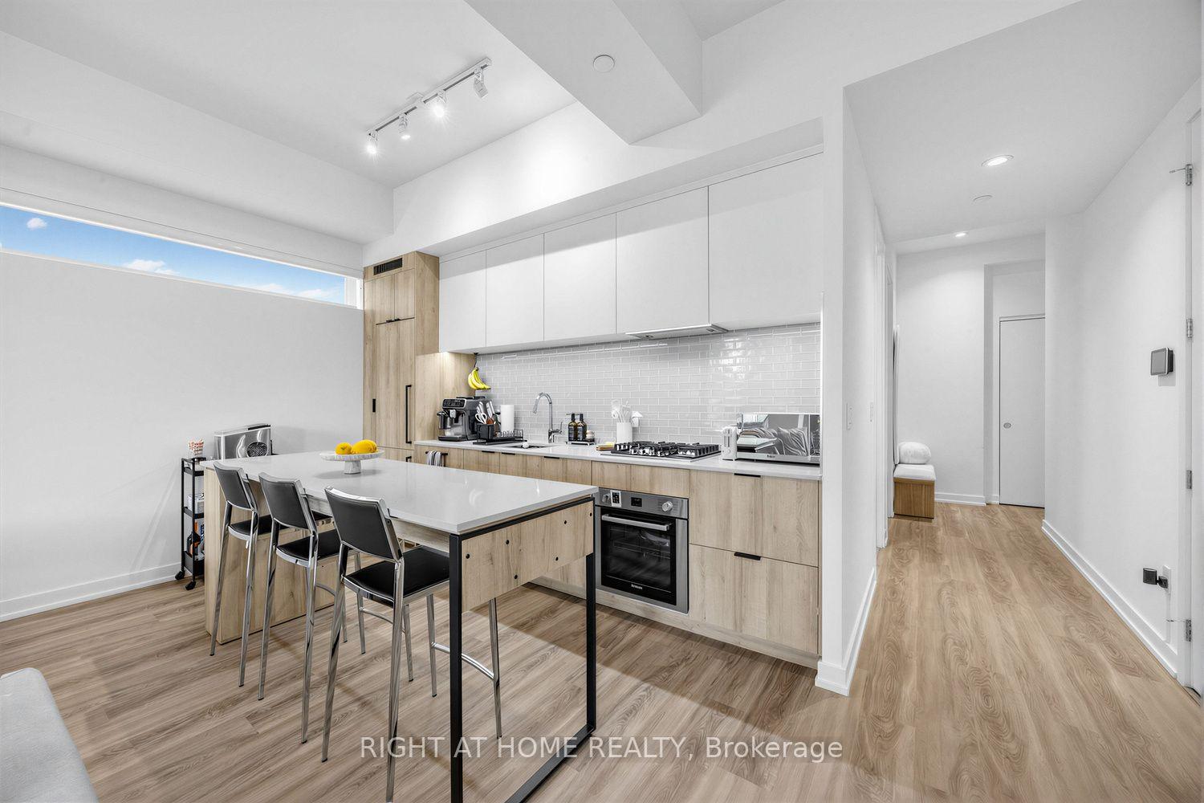
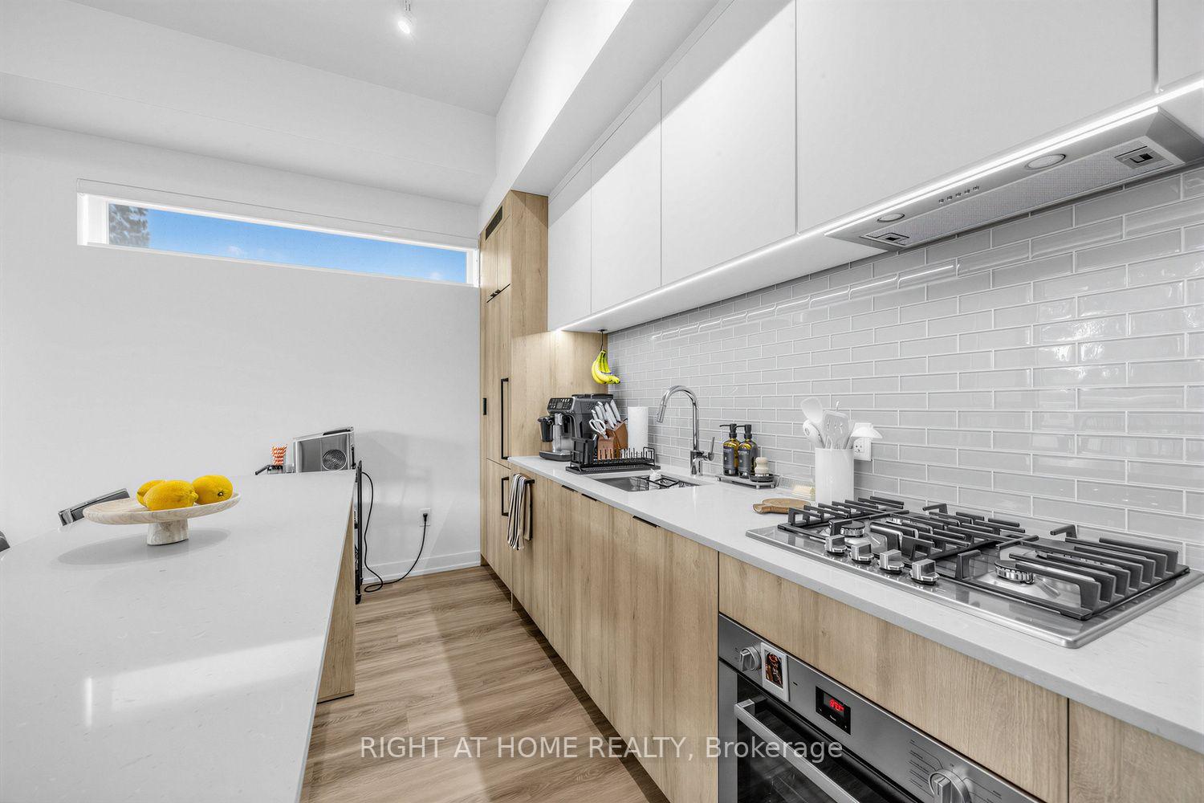 See all 26 photos
Property history
- $3,850TerminatedList: 2026-08-03|End: 2026-08-31|28 daysW13631088
Facts and features
- ExposureWest
- LaundryEnsuite
- LockerOwned
- BalconyOpen
- Central air
- Party room/meeting room
The homeCondo Apartment, Apartment, New
- Type: Condo Apartment
- Style: Apartment
- Age: New
- Living space: 1,000–1,199 sq ft
- Basement: None
- Exposure: West
- View: Downtown, park/greenbelt
InsideEnsuite, main level, Built-in oven, erv/hrv, Elevator Yes
- Laundry: Ensuite, main level
- Features: Built-in oven, erv/hrv
- Elevator: Yes
- Rooms above ground: 4
- Bedrooms: 2
- Bathrooms: 2
- Kitchens: 1
OutsideStucco (plaster), Open, Landscaped
- Exterior: Stucco (plaster)
- Balcony: Open
- Features: Landscaped
Parking and locker1 Parking, Underground, Parking type Owned
- Spaces: 1 Parking
- Garage: Underground
- Parking type: Owned
- Locker: Owned
- Locker level: P1
BuildingMarla on the park, Storeys 4, Units 28
- Name: Marla on the park
- Storeys: 4
- Units: 28
- Condo corporation: 3191
- Amenities: Bbqs allowed, bike storage, party room/meeting room
- Pets: Allowed
Heating, water and powerForced air, gas, Central air
- Heating: Forced air, gas
- Cooling: Central air
Rent and termsRent $3,850 a month, Entire property, Unfurnished
- Rent: $3,850 a month
- Space for rent: Entire property
- Furnished: Unfurnished
- Lease: 12 months
- Paid: Monthly
- Rent includes: Parking
- Deposit: Required
- Credit check: Required
- Employment letter: Required
- Rental application: Required
- References: Required
IncludedB/i fridge, b/i dishwaser, s/s oven, s/s cooktop, stacked washer and dryer. parking and locker included.
- Included: B/i fridge, b/i dishwaser, s/s oven, s/s cooktop, stacked washer and dryer. parking and locker included.
NearbyPark, public transit, rec./commun.centre, school, place of worship, wooded/treed
- Close to: Park, public transit, rec./commun.centre, school, place of worship, wooded/treed
Listing detailsW13631088, Terminated, Aug 3, 2026
- MLS® number: W13631088
- Status: Terminated
- Listed on: Aug 3, 2026
- Days on market: 28
- Updated: Aug 31, 2026
- Possession: Flexible
- Occupied by: Vacant
- Listing brokerage: RIGHT AT HOME REALTY
About this home
Unit 206, 722 Marlee Avenue, North York (Yorkdale-Glen Park), ON M6B 3J7
Experience elevated urban living in this brand-new, builder-released suite. Offering one of the most desirable layouts in an exclusive 28-unit boutique building, this exceptional 2-bedroom, 2-washroom residence spans 1,059 sq. ft. of refined interior space. Soaring 10-ft ceilings and floor-to-ceiling windows flood the suite with natural light, while a rare 231 sq. ft. private balcony showcases unobstructed views over Wenderly Park-perfect for relaxing or entertaining. The thoughtfully designed open-concept layout features a sleek modern kitchen with European-styled appliances, a gas cooktop, and premium finishes, along with spacious living and dining areas and high-end upgrades throughout-delivering both style and everyday functionality. A natural gas BBQ hookup on the balcony adds an extra level of convenience for outdoor entertaining. This unit includes parking and a locker for added convenience. Residents also enjoy access to a beautifully designed outdoor communal area and a stylish party room-ideal for hosting and socializing. Perfectly positioned just steps to Glencairn Subway Station, enjoy effortless commuting while being surrounded by the tranquility of a quiet park-side setting. A rare opportunity to lease one of the finest units in the building-ideal for professionals seeking boutique luxury, privacy, and exceptional design. Don't miss it.
Ask about this home
A HOMEH agent will answer your questions about this home.
Know more about Marla On The Park Condos
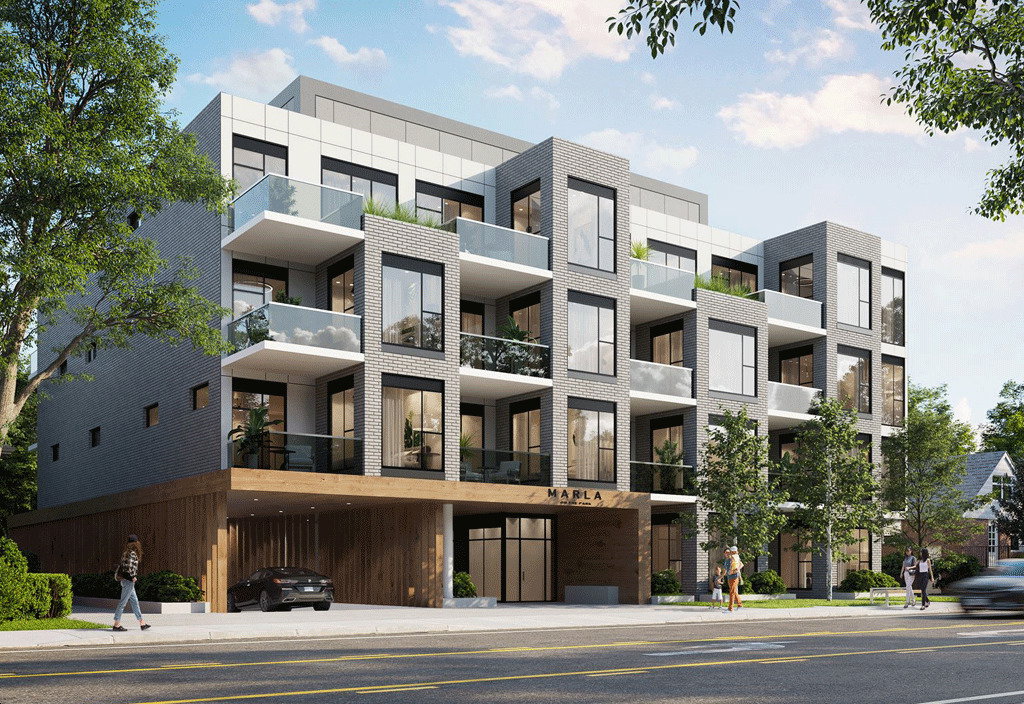
Condo building · 722 Marlee Avenue
Marla On The Park Condos is a 4-storey condo with 28 suites by Kultura. Right now 3 for sale are on the market here.
- 4storeys
- 28suites
No similar units for rent in Marla On The Park Condos right now.
Around this home
Daily convenience, out of 100, from the distances below
Schools nearby
School rating, out of 10.
Helpful calculators
Your HOMEH agent

"I would see it this week."