

Unit 304, 722 Marlee Avenue
Unit 304, 722 Marlee Avenue
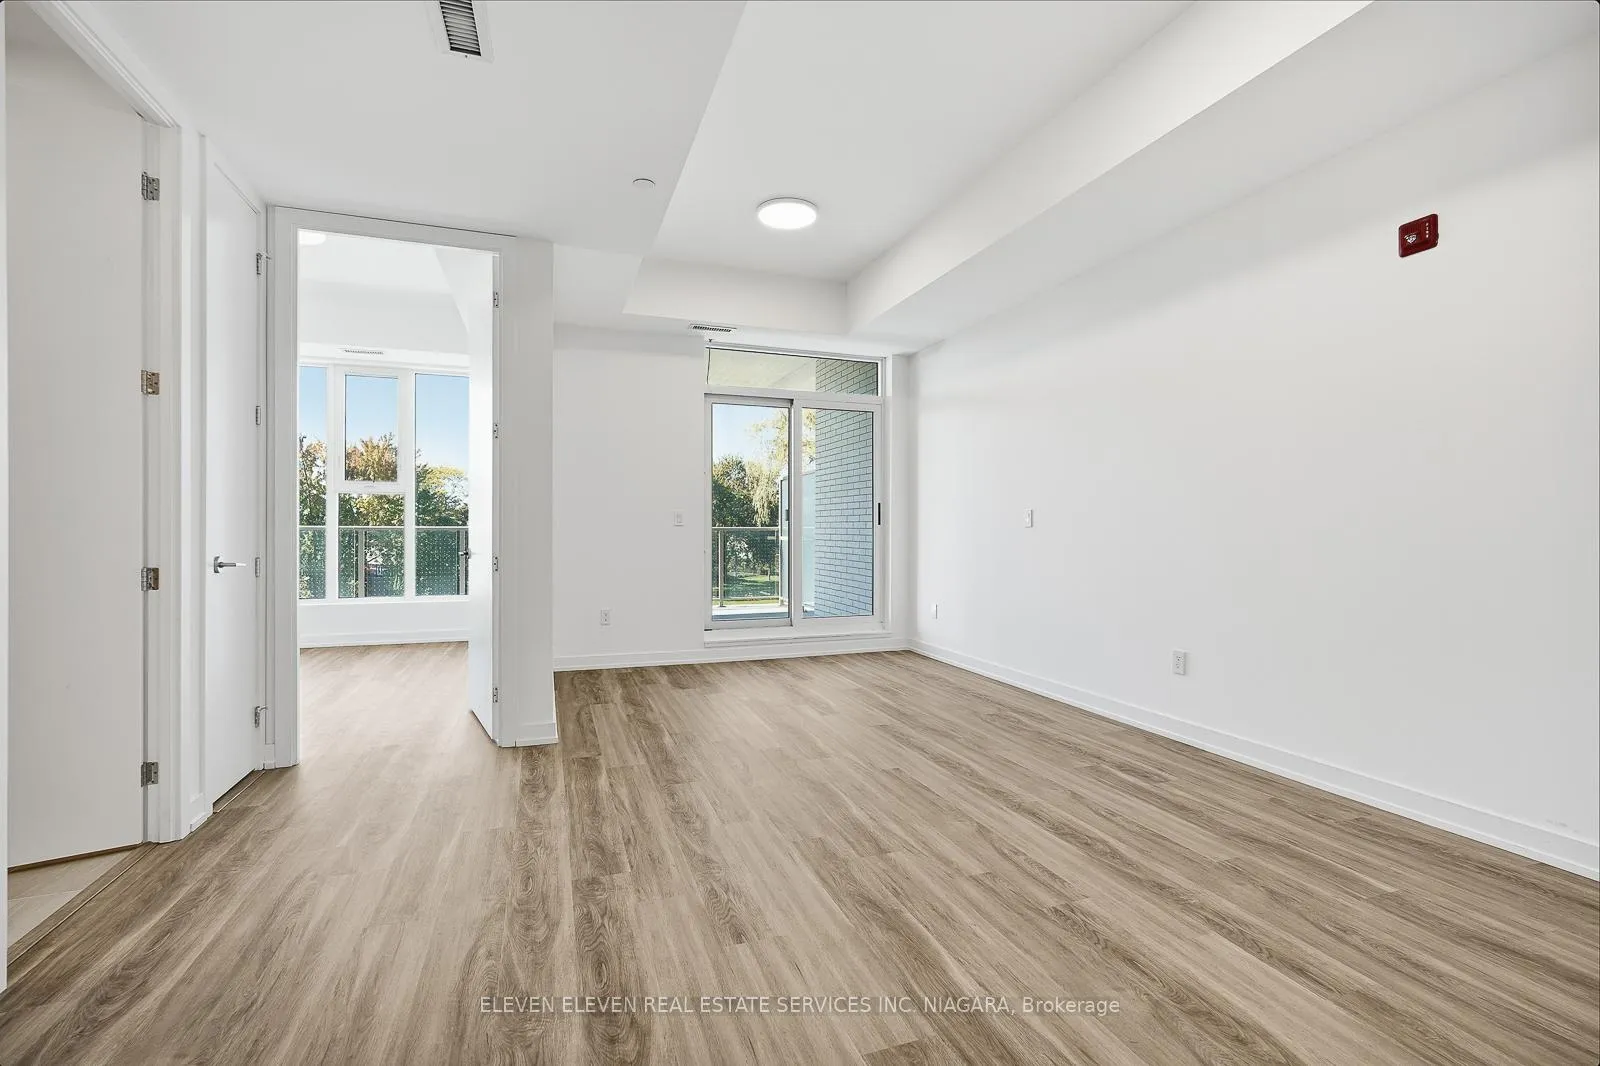 See all 28 photos
Property history
Facts and features
- ExposureWest
- LaundryCloset
- LockerNone
- BalconyOpen
- Central air
- Party room/meeting room
The homeCommon Element Condo, 1 storey/apt, New
- Type: Common Element Condo
- Style: 1 storey/apt
- Age: New
- Living space: 600–699 sq ft
- Basement: None
- Exposure: West
- Waterfront: None
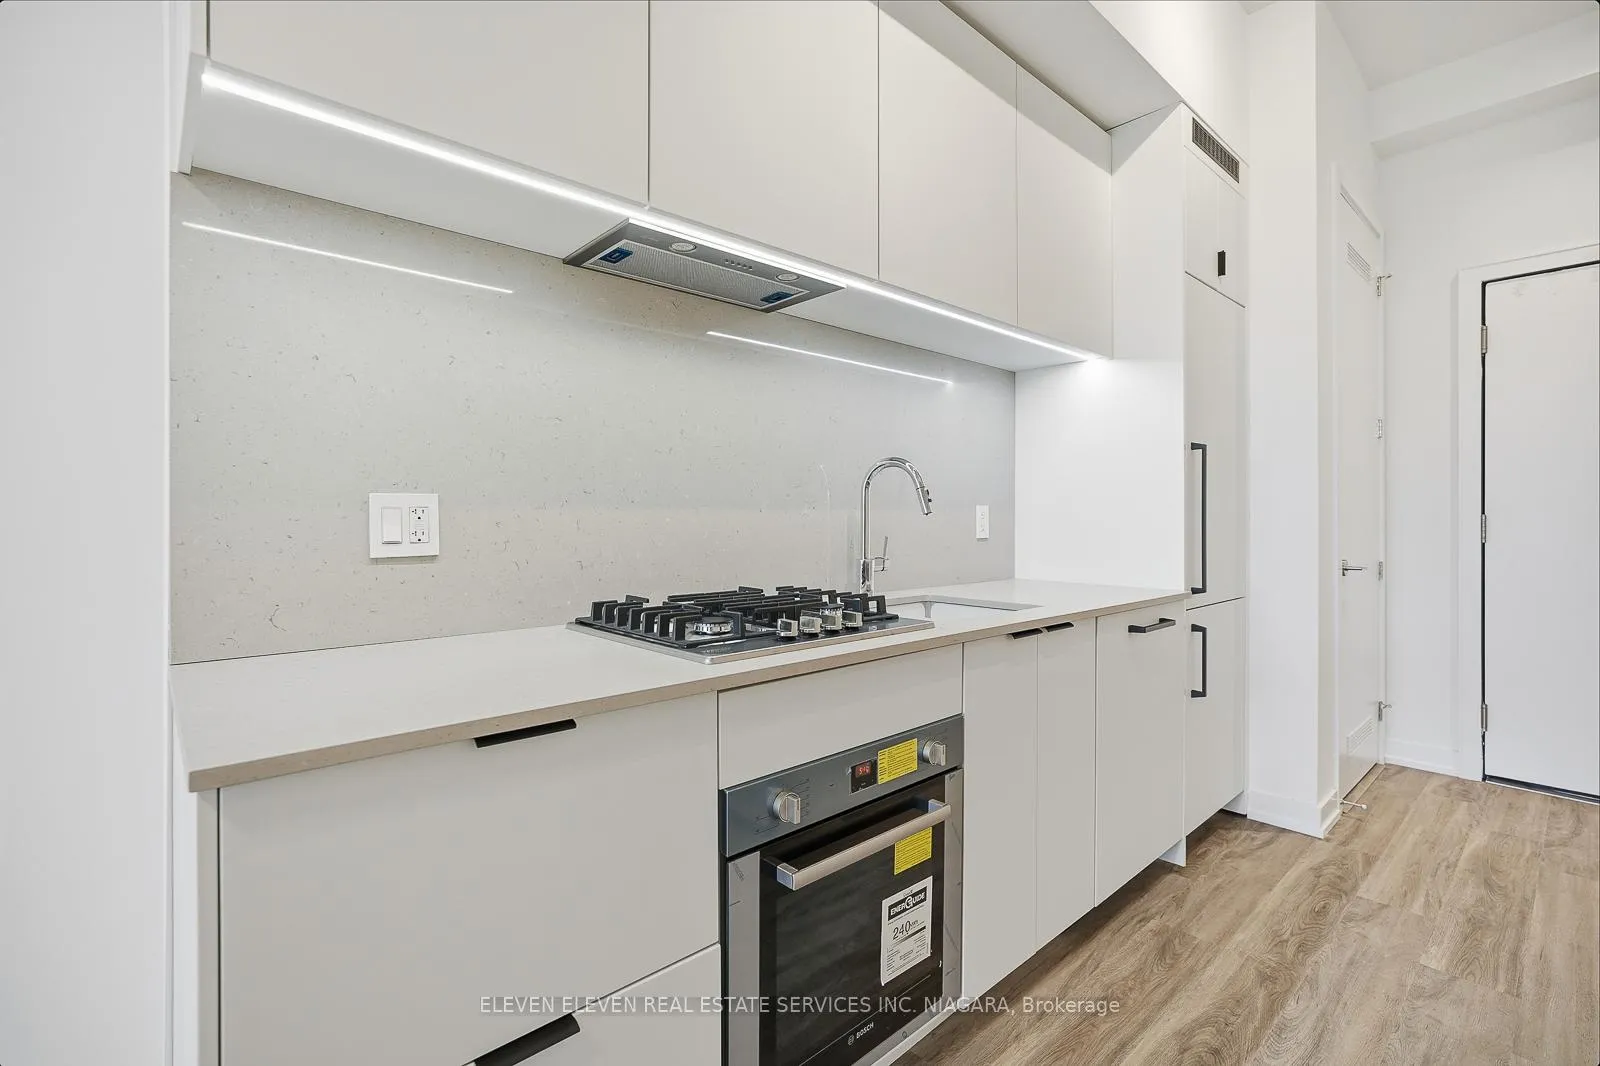
InsideLaundry closet, Built-in oven, carpet free, countertop range, Rooms above ground 3
- Laundry: Laundry closet
- Features: Built-in oven, carpet free, countertop range
- Rooms above ground: 3
- Bedrooms: 1
- Bathrooms: 1
- Kitchens: 1
OutsideAluminum siding, brick, Open
- Exterior: Aluminum siding, brick
- Balcony: Open
Parking and lockerUnderground, Parking type None, Locker None
- Garage: Underground
- Parking type: None
- Locker: None
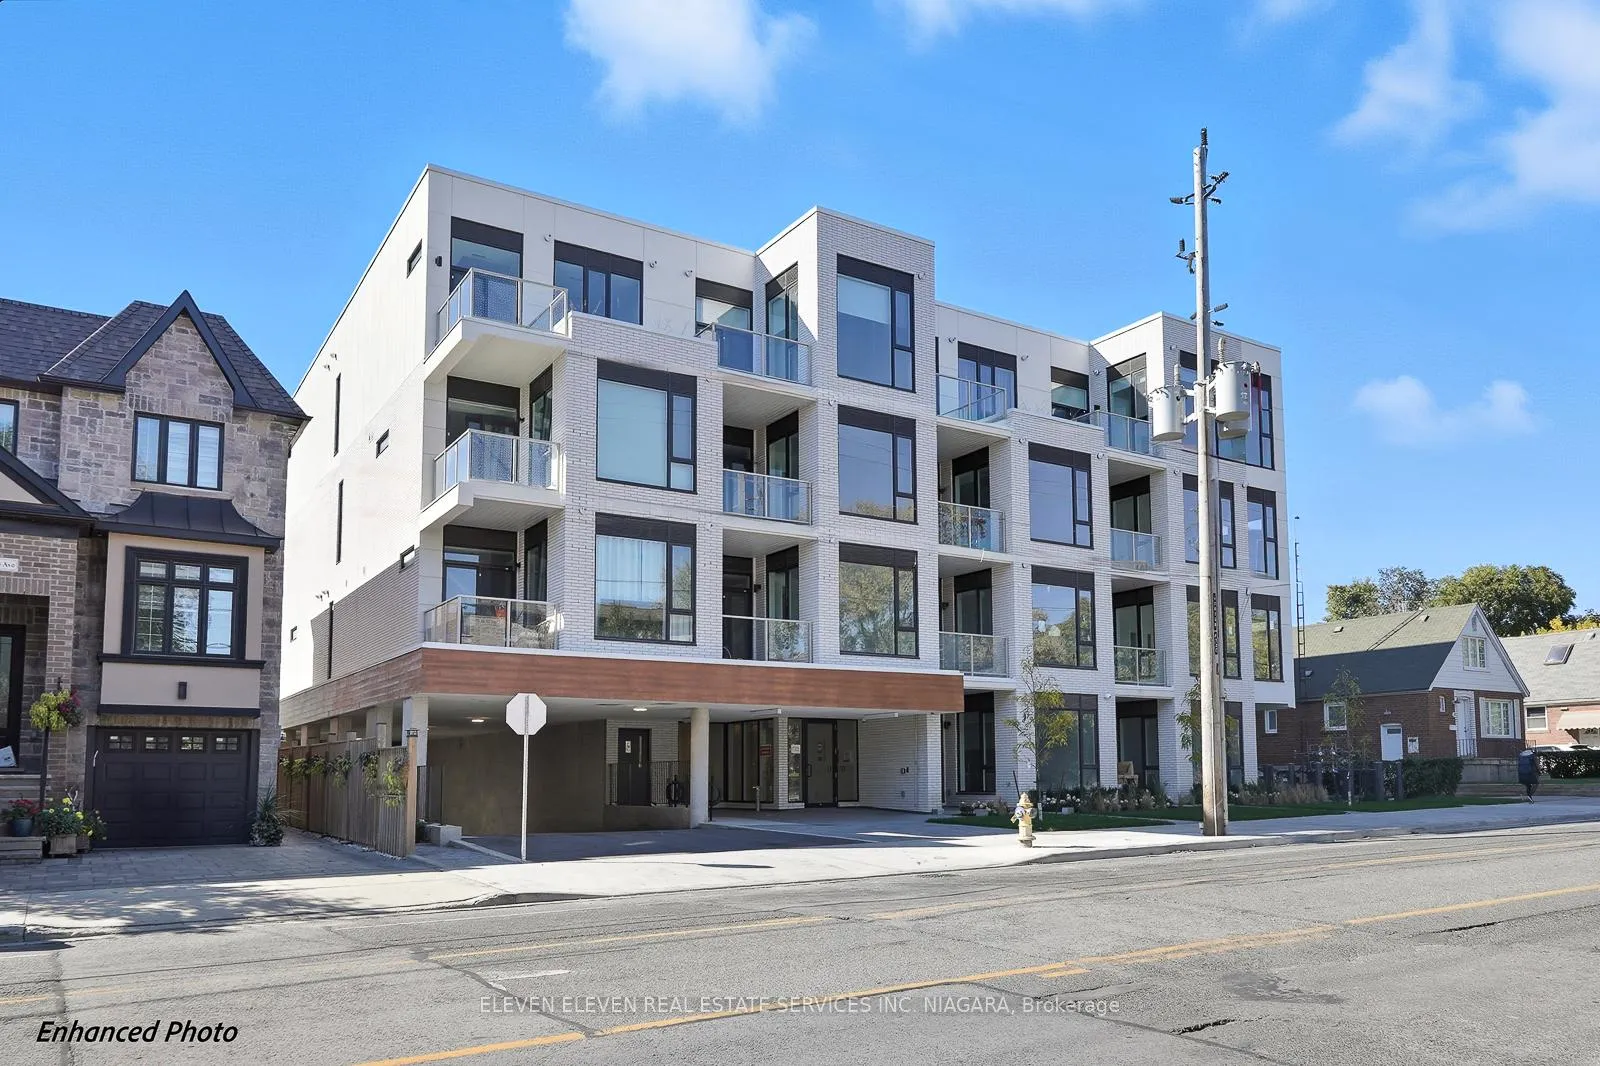
BuildingMarla On The Park Condos, Storeys 4, Units 28
- Name: Marla On The Park Condos
- Storeys: 4
- Units: 28
- Condo corporation: 0
- Amenities: Bbqs allowed, elevator, party room/meeting room
- Pets: Allowed
Heating, water and powerForced air, gas, Central air
- Heating: Forced air, gas
- Cooling: Central air
Rent and termsRent $2,200 a month, Entire property, Unfurnished
- Rent: $2,200 a month
- Space for rent: Entire property
- Furnished: Unfurnished
- Lease: 12 months
- Deposit: Required
- Credit check: Required
- Employment letter: Required
- Rental application: Required
- References: Required
- Rental items: Hot water tank (enercare).
IncludedRefrigerator, stove, cooktop, hoodfan, dishwasher, laundry pairs, motorized window coverings.
- Included: Refrigerator, stove, cooktop, hoodfan, dishwasher, laundry pairs, motorized window coverings.
Listing detailsW12582260, Rented, Nov 27, 2025
- MLS® number: W12582260
- Status: Rented
- Listed on: Nov 27, 2025
- Days on market: 96
- Updated: Mar 3, 2026
- Possession: 2025-12-01 / Flexible
- Occupied by: Vacant
- Listing brokerage: ELEVEN ELEVEN REAL ESTATE SERVICES INC. NIAGARA
About this home
Unit 304, 722 Marlee Avenue, North York (Yorkdale-Glen Park), ON M6B 3J7
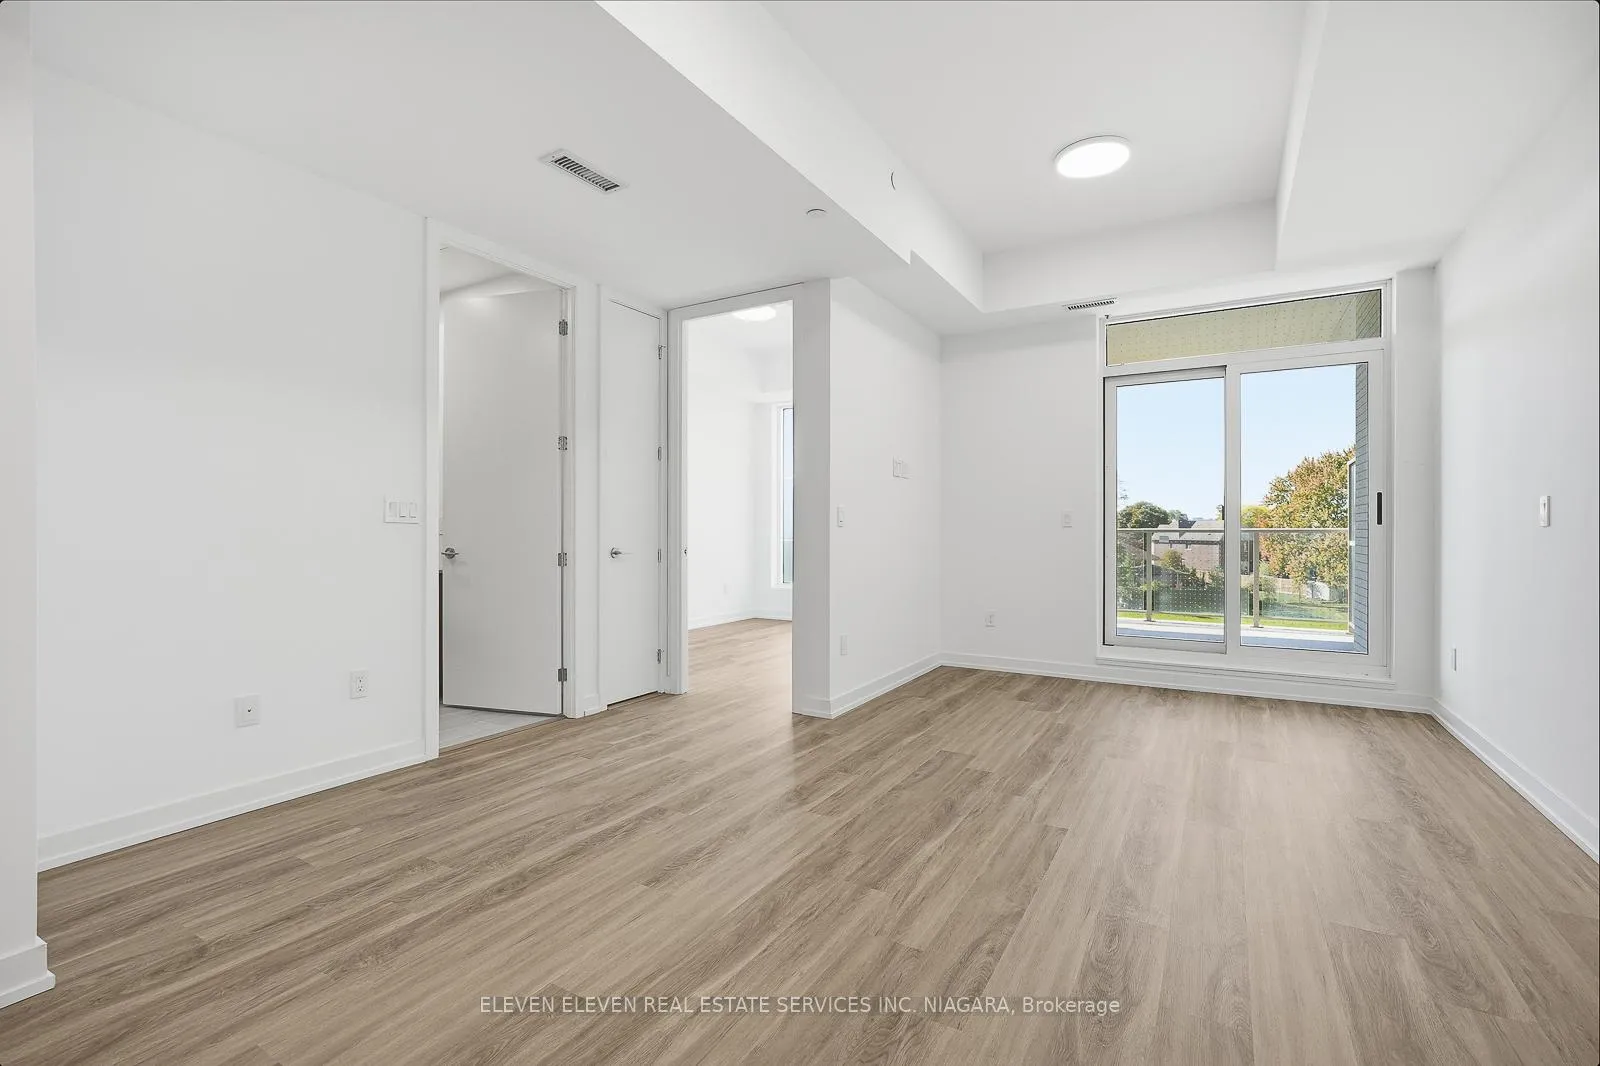
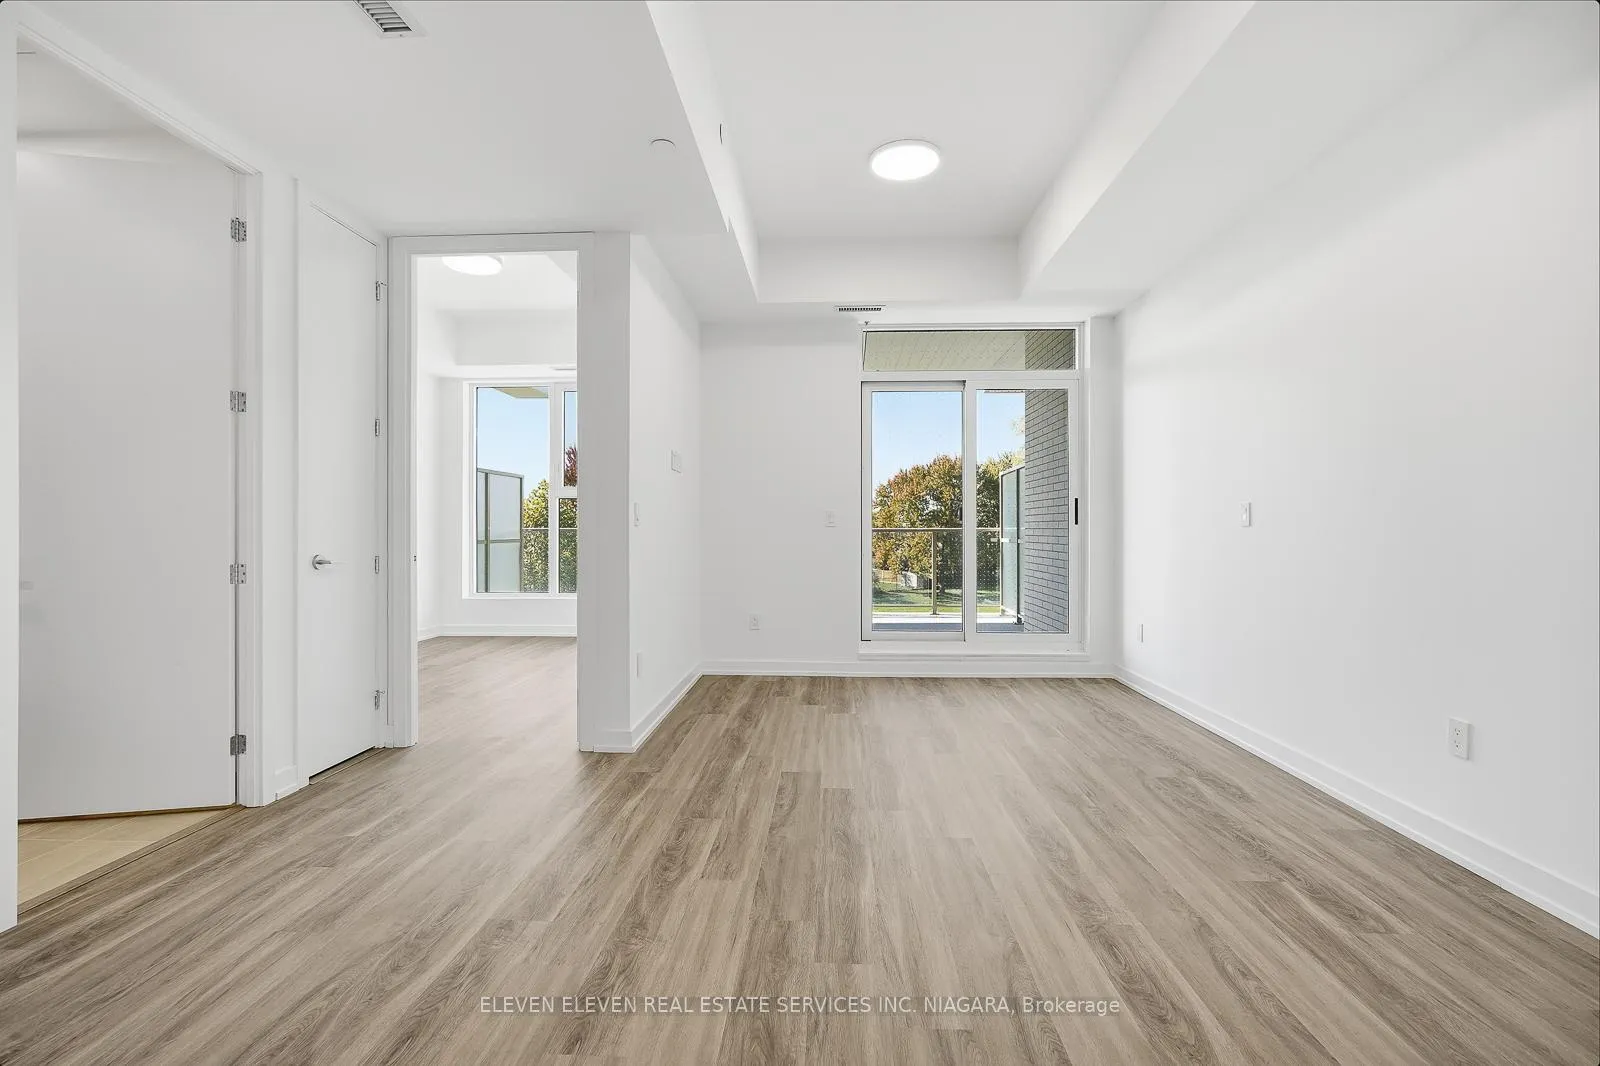
Live Stylishly. Live Smart. Live at Marla on the Park. This BRAND NEW 1-bedroom, 1-bath suite captures the essence of modern boutique living in one of Toronto's most connected and charming neighbourhoods - Yorkdale-Glen Park. One of only 28 residences in this intimate mid-rise, this 645 sq ft home offers an inspired balance of sophistication, comfort, and energy. With soaring 10' ceilings and west-facing views of Wenderly Park, natural light fills every corner through expansive windows and sliding balcony doors. The private balcony, complete with a gas line for BBQ, is your front-row seat to golden sunsets and lush park vistas - a tranquil extension of your living space. Inside, the custom Euro-style kitchen is a showpiece: sleek flat-panel cabinetry, built-in and integrated appliances, and a rare gas cooktop - an elevated touch seldom found in rentals. The open-concept layout flows effortlessly with wide-plank laminate and tile flooring throughout, creating a look that's crisp, clean, and effortlessly stylish. The deep soaker tub invites you to unwind after a long day, while carpet-free interiors make everyday maintenance simple and stress-free. Individually controlled heating and cooling with a smart programmable thermostat ensures year-round comfort designed around your schedule. Motorized window coverings included. Tucked into a mature, family-friendly community, Marla on the Park puts everything within reach - from local cafés, shops, and services to Yorkdale Shopping Centre, fitness studios, and neighbourhood favourites along Eglinton and Dufferin. Two subway stations, Lawrence West and Glencairn, are just minutes away, and the upcoming Crosstown LRT connects you to the entire city in record time. At Marla on the Park, style meets sensibility. Sophisticated design, prime location, and unmatched value - a glamorous lifestyle at a truly attainable price point. Parking is not included; street parking with permit may be available.
Ask about this home
A HOMEH agent will answer your questions about this home.
Know more about Marla On The Park Condos
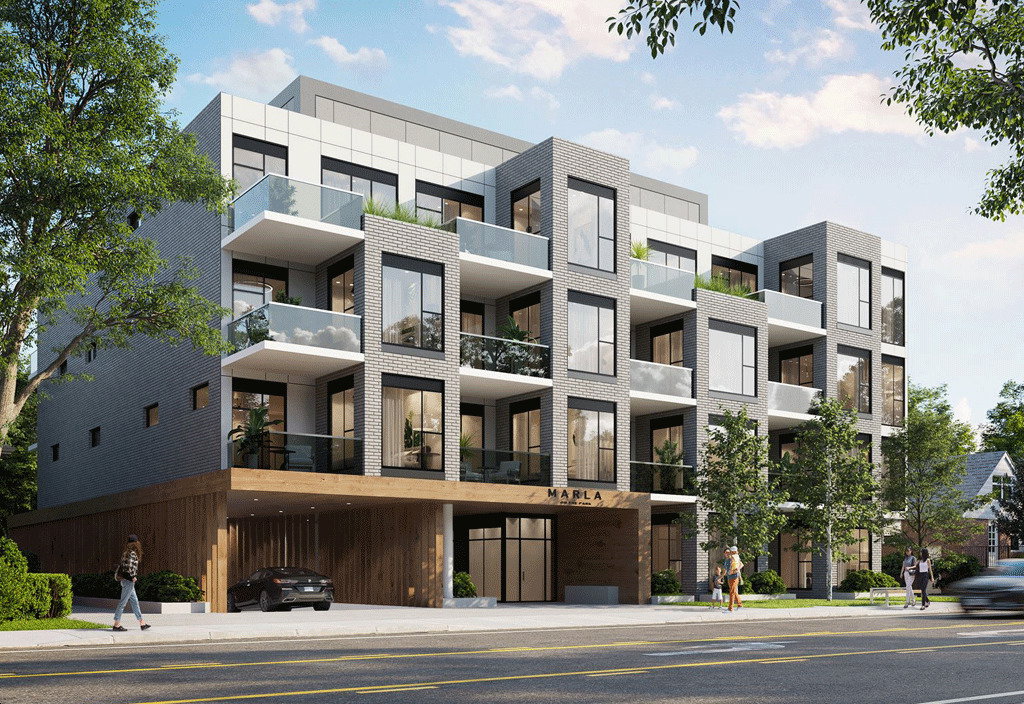
Condo building · 722 Marlee Avenue
Marla On The Park Condos is a 4-storey condo with 28 suites by Kultura. Right now 3 for sale are on the market here.
- 4storeys
- 28suites
No similar units for rent in Marla On The Park Condos right now.
Around this home
Daily convenience, out of 100, from the distances below
Schools nearby
School rating, out of 10.
Helpful calculators
Your HOMEH agent

"I would see it this week."