

Unit 401, 722 Marlee Avenue
Unit 401, 722 Marlee Avenue
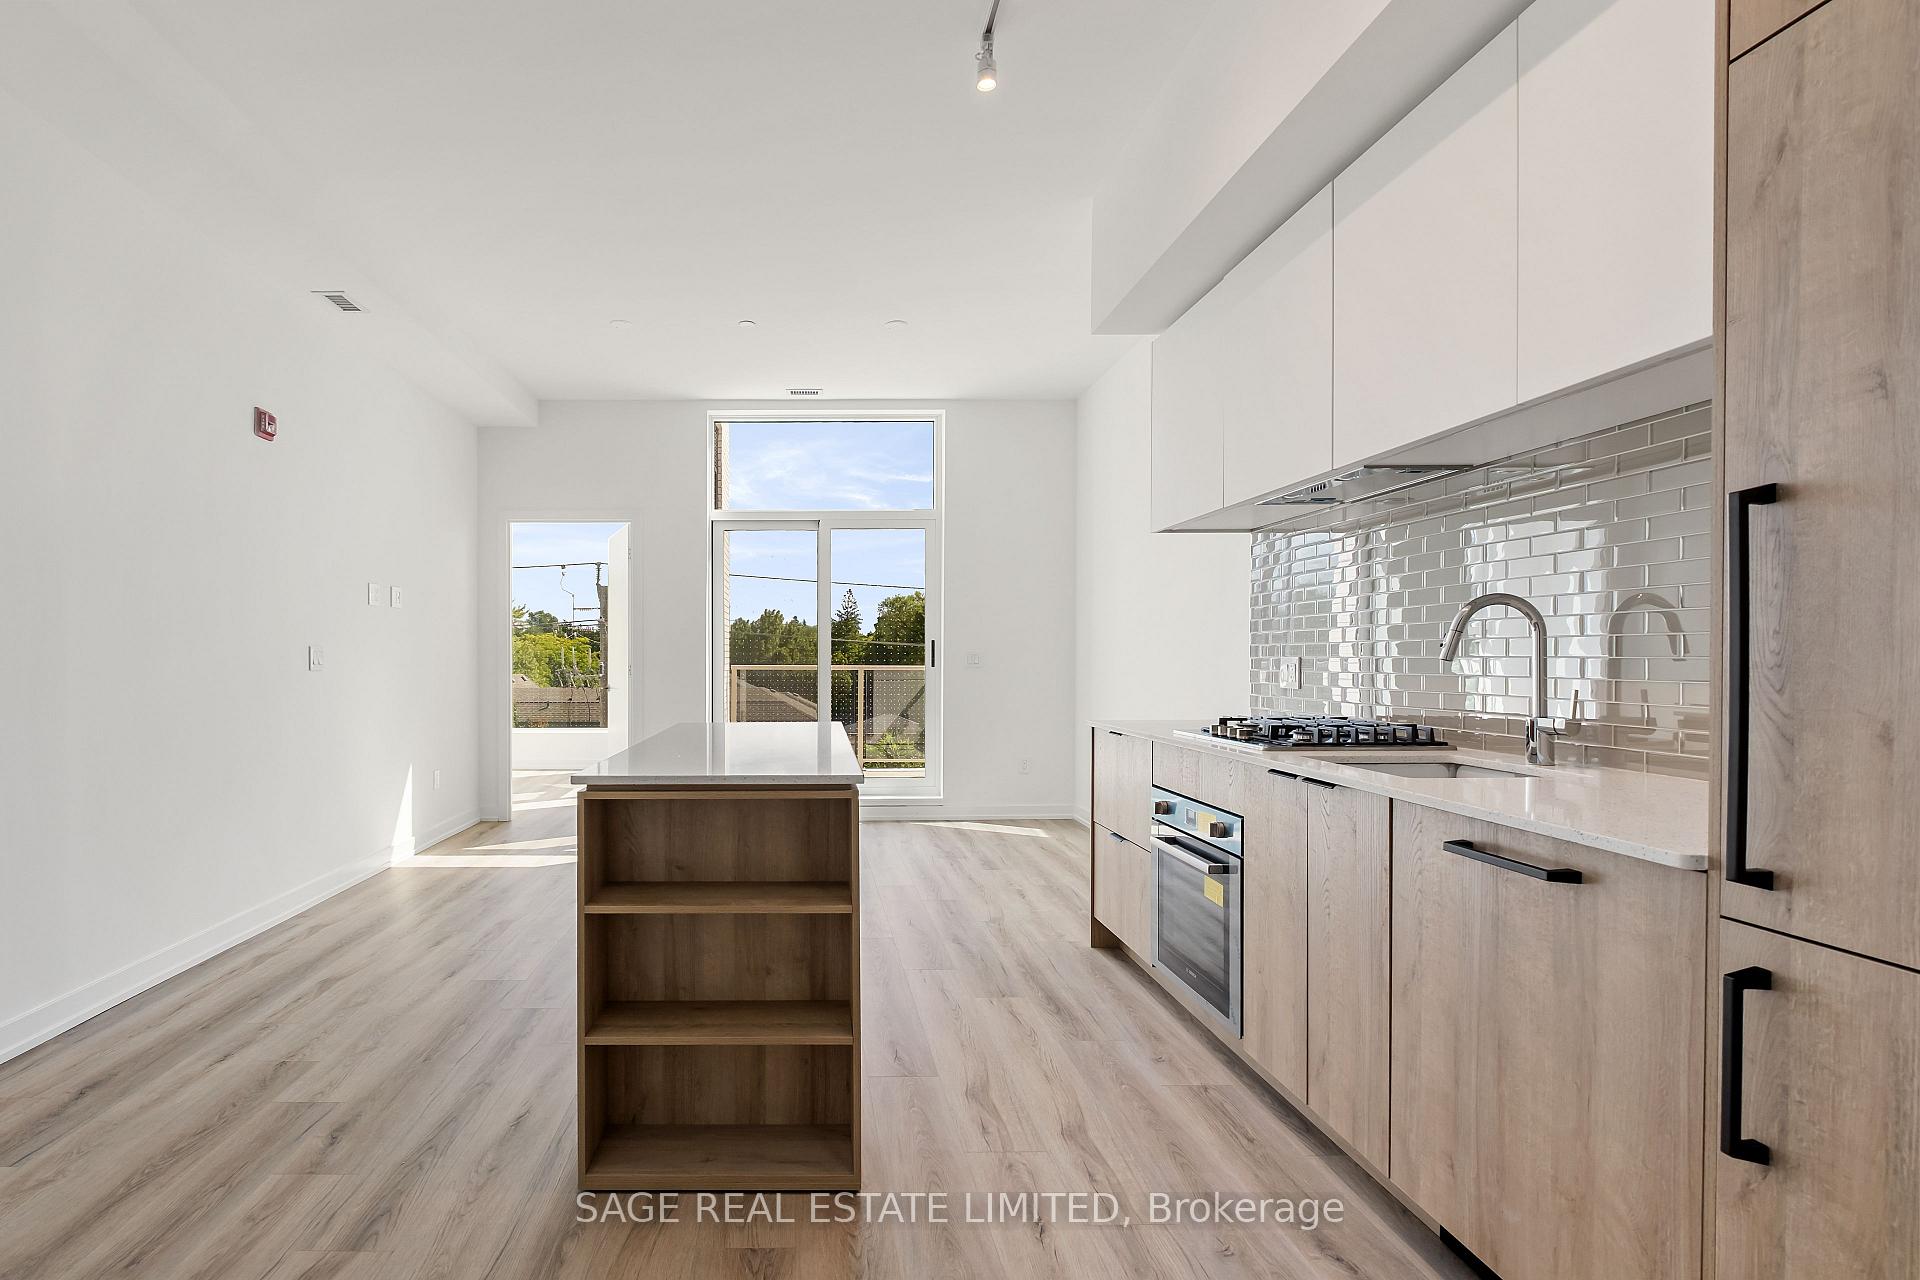 See all 22 photos
Property history
Facts and features
- ExposureSouth east
- LaundryIn-suite
- LockerNone
- BalconyTerrace
- Central air
- Party room/meeting room
The homeCondo Apartment, Apartment, New
- Type: Condo Apartment
- Style: Apartment
- Age: New
- Living space: 700–799 sq ft
- Basement: None
- Exposure: South East
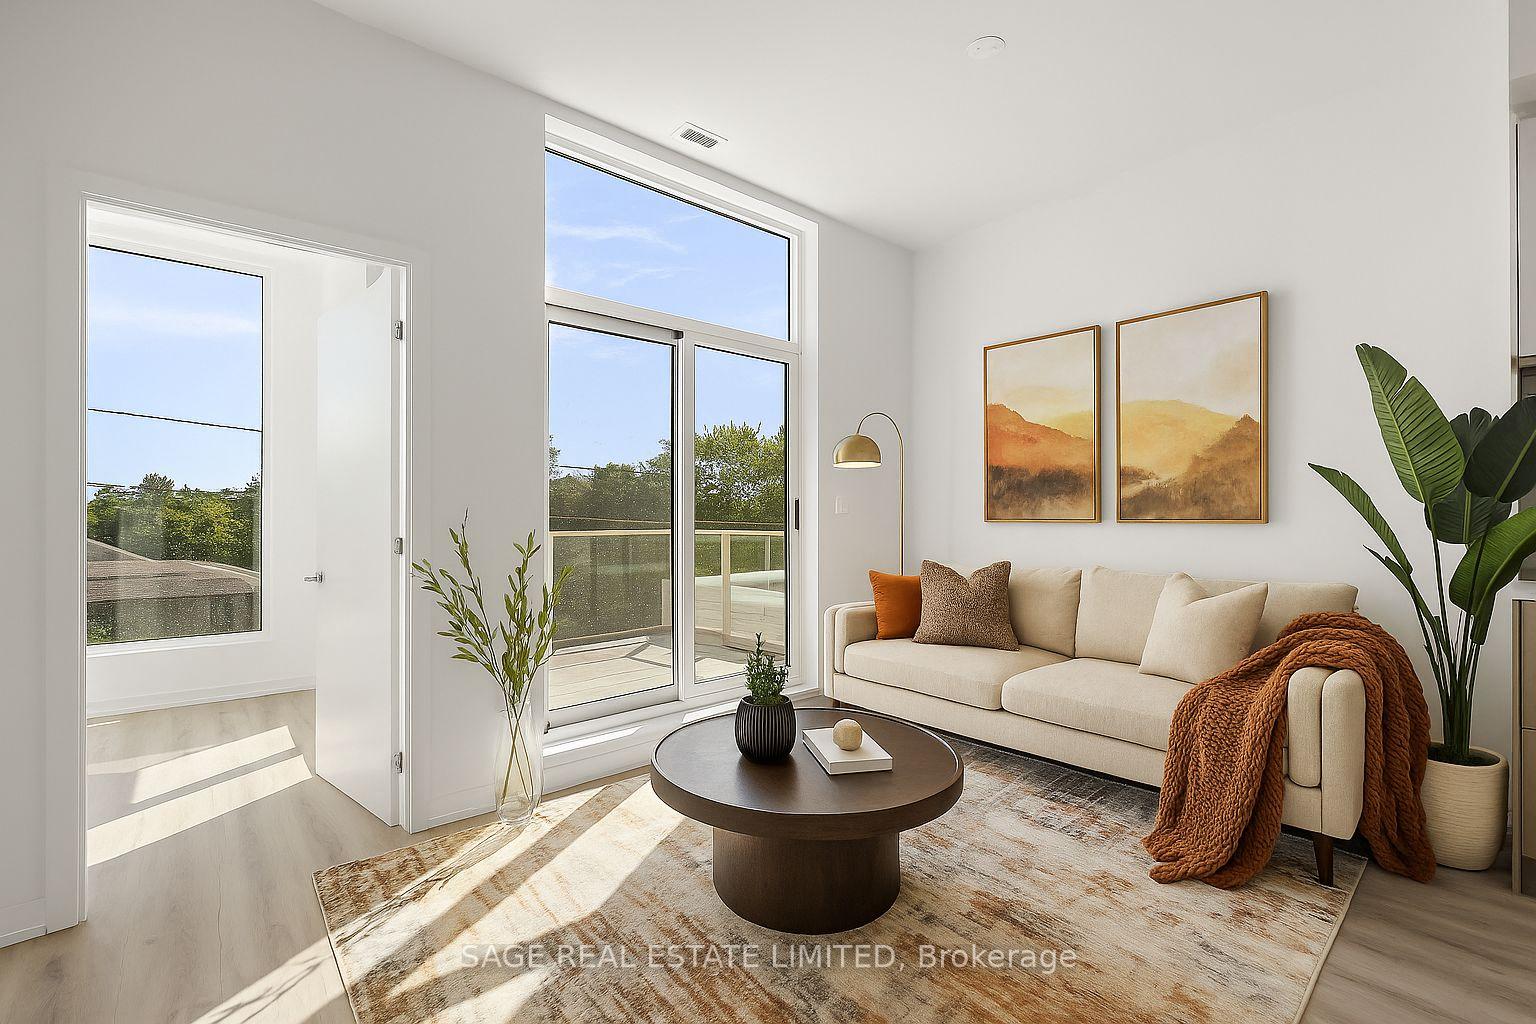
InsideWindow floor to ceiling, In-suite laundry, main level, Built-in oven, carpet free, countertop range
- Flooring: Window floor to ceiling
- Laundry: In-suite laundry, main level
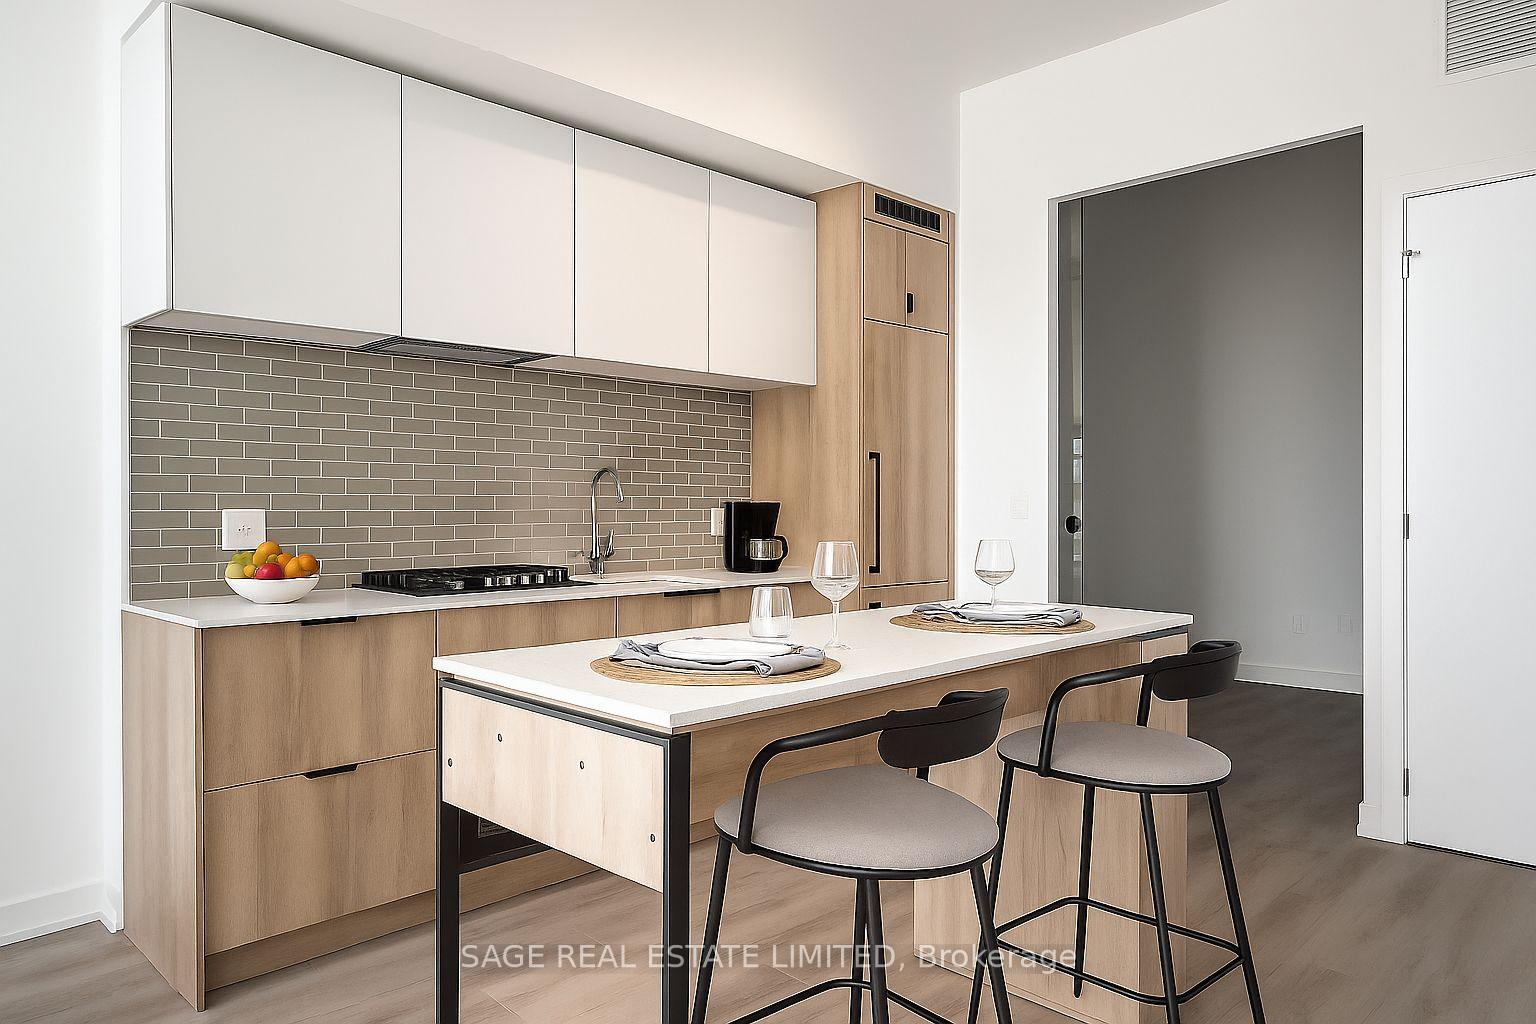
- Features: Built-in oven, carpet free, countertop range
- Security: Carbon monoxide detectors, security system, smoke detector
- Elevator: Yes
- Rooms above ground: 6
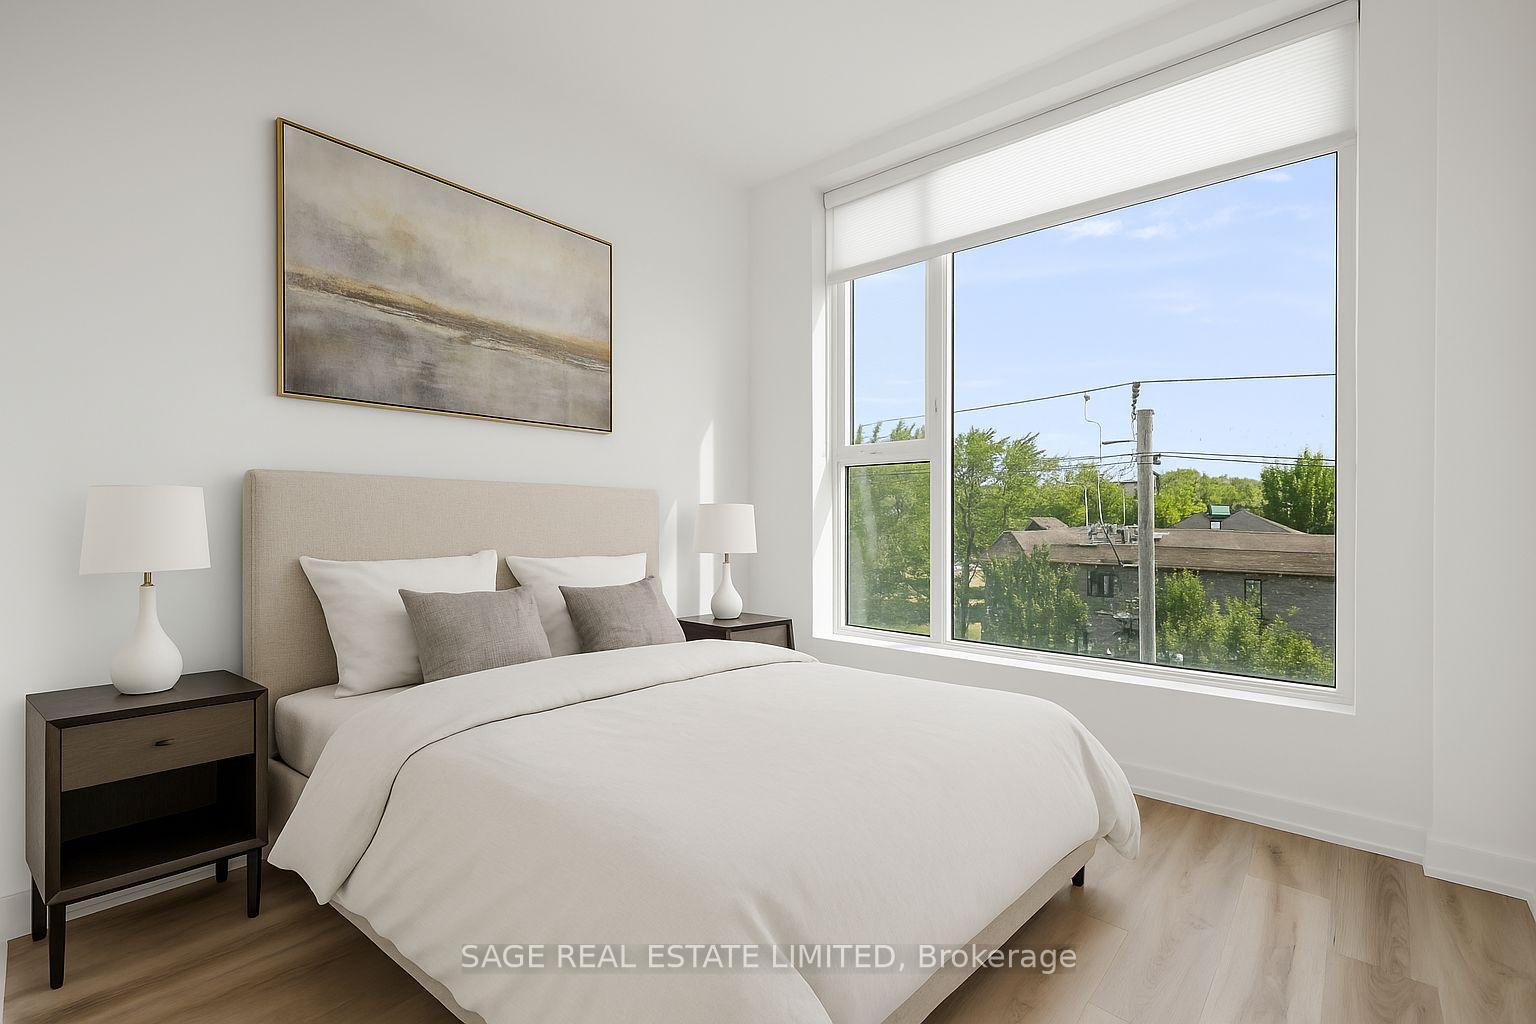
- Bedrooms: 2
- Bathrooms: 2
- Kitchens: 1
OutsideBrick, Terrace
- Exterior: Brick
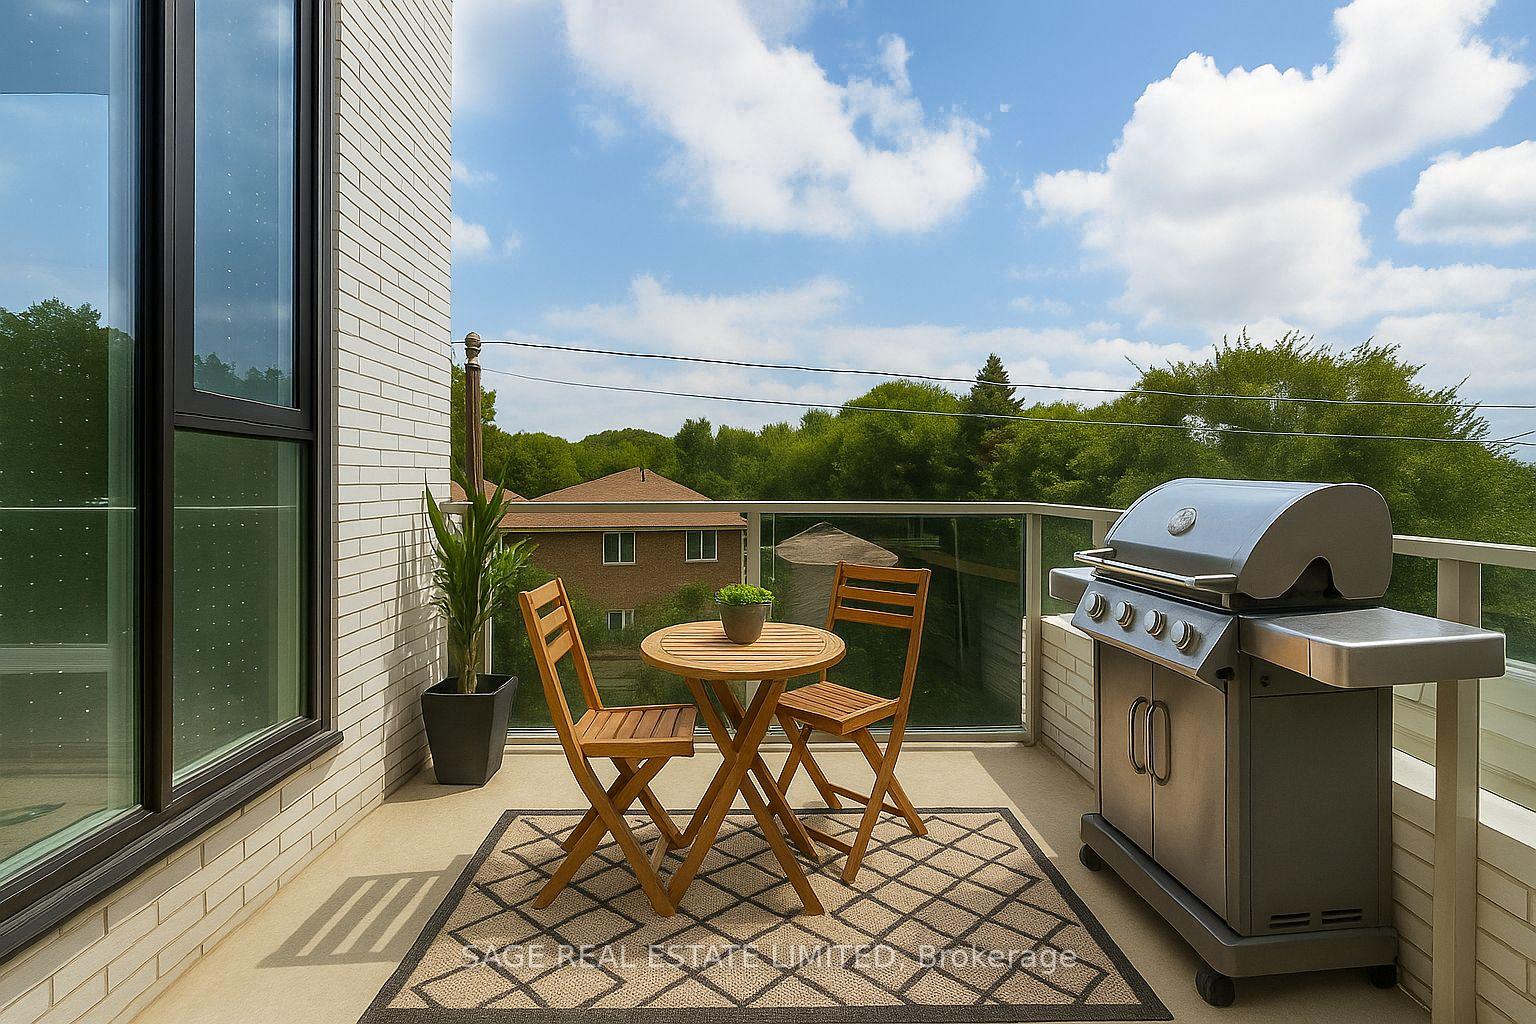
- Balcony: Terrace
Parking and lockerUnderground, Parking type None, Locker None
- Garage: Underground
- Parking type: None
- Locker: None
- Locker unit: Tbc
- Locker number: Tbc
- Locker level: Tbc
BuildingMarla on the park, Storeys 4, Units 28
- Name: Marla on the park
- Storeys: 4
- Units: 28
- Condo corporation: 0
- Amenities: Bbqs allowed, bike storage, elevator, party room/meeting room, visitor parking
- Pets: Allowed
Heating, water and powerForced air, gas, Central air
- Heating: Forced air, gas
- Cooling: Central air
Rent and termsRent $2,650 a month, Entire property, Unfurnished
- Rent: $2,650 a month
- Space for rent: Entire property
- Furnished: Unfurnished
- Lease: 12 months
- Paid: Monthly
- Rent includes: Building insurance, building maintenance, common elements, grounds maintenance
- Deposit: Required
- Credit check: Required
- Employment letter: Required
- Rental application: Required
- References: Required
- Rental items: None
IncludedExisting appliances, existing window coverings, existing light fixtures, gas hookup on terrace, Utilities (hydro and water), internet, tv
- Included: Existing appliances, existing window coverings, existing light fixtures, gas hookup on terrace
- Not included: Utilities (hydro and water), internet, tv
NearbyClear view, park, public transit, rec./commun.centre, school
- Close to: Clear view, park, public transit, rec./commun.centre, school
Listing detailsW12380450, Rented, Sep 3, 2025
- MLS® number: W12380450
- Status: Rented
- Listed on: Sep 3, 2025
- Days on market: 50
- Updated: Oct 23, 2025
- Possession: 2025-09-03 / Immediate
- Occupied by: Vacant
- Listing brokerage: SAGE REAL ESTATE LIMITED
About this home
Unit 401, 722 Marlee Avenue, North York (Yorkdale-Glen Park), ON M6B 3J7
Welcome to Marla on The Park, A Boutique, 4-Storey Building With 28 Luxury Units. This Brand-New Residence Is A 5 Minute Walk To Glencairn Station, With Quick Access To The Allen, 401, And Upcoming Eglinton LRT. With The Lawrence-Allen Shopping Centre 3 Blocks Away, Life Doesn't Get More Conveient. A Short Drive To Yorkdale Mall For Fun Movie Nights And Easy Holiday Shopping. The Best Part Is What's Inside- Soaring Ceilings And Floor-To-Ceiling Windows Creating An Airy, Light-Filled Space.The Spacious Floor Plan Includes A Built-In Island With Quartz Countertops, High-End European Appliances, And Generous Storage Throughout. The South-East Facing Terrace Has A Gas BBQ Hookup And A Landscaped Garden For Added Privacy, Making It Great For Entertaining Or Quiet Relaxation. Custom Blinds On Every Window, Spacious Closets And An Ensuite 3-Piece Bathroom, Elevate The Space And Make All The Difference. When Your Friends And Family Come To Visit, They Will Enjoy Complimentary Underground Visitor Parking. Be One Of Only 7 Penthouse Units In The Building And The First To Enjoy This Incredible New Space. *The Staging Shown In The Photos Is VIRTUAL*
Ask about this home
A HOMEH agent will answer your questions about this home.
Know more about Marla On The Park Condos
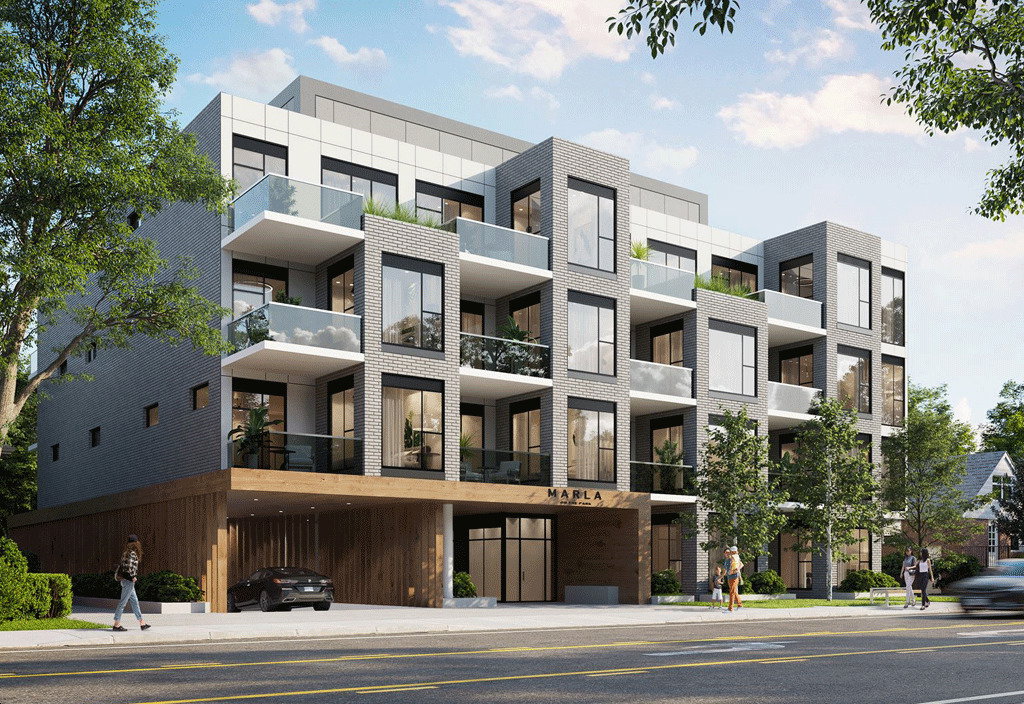
Condo building · 722 Marlee Avenue
Marla On The Park Condos is a 4-storey condo with 28 suites by Kultura. Right now 3 for sale are on the market here.
- 4storeys
- 28suites
No similar units for rent in Marla On The Park Condos right now.
Around this home
Daily convenience, out of 100, from the distances below
Schools nearby
School rating, out of 10.
Helpful calculators
Your HOMEH agent

"I would see it this week."