

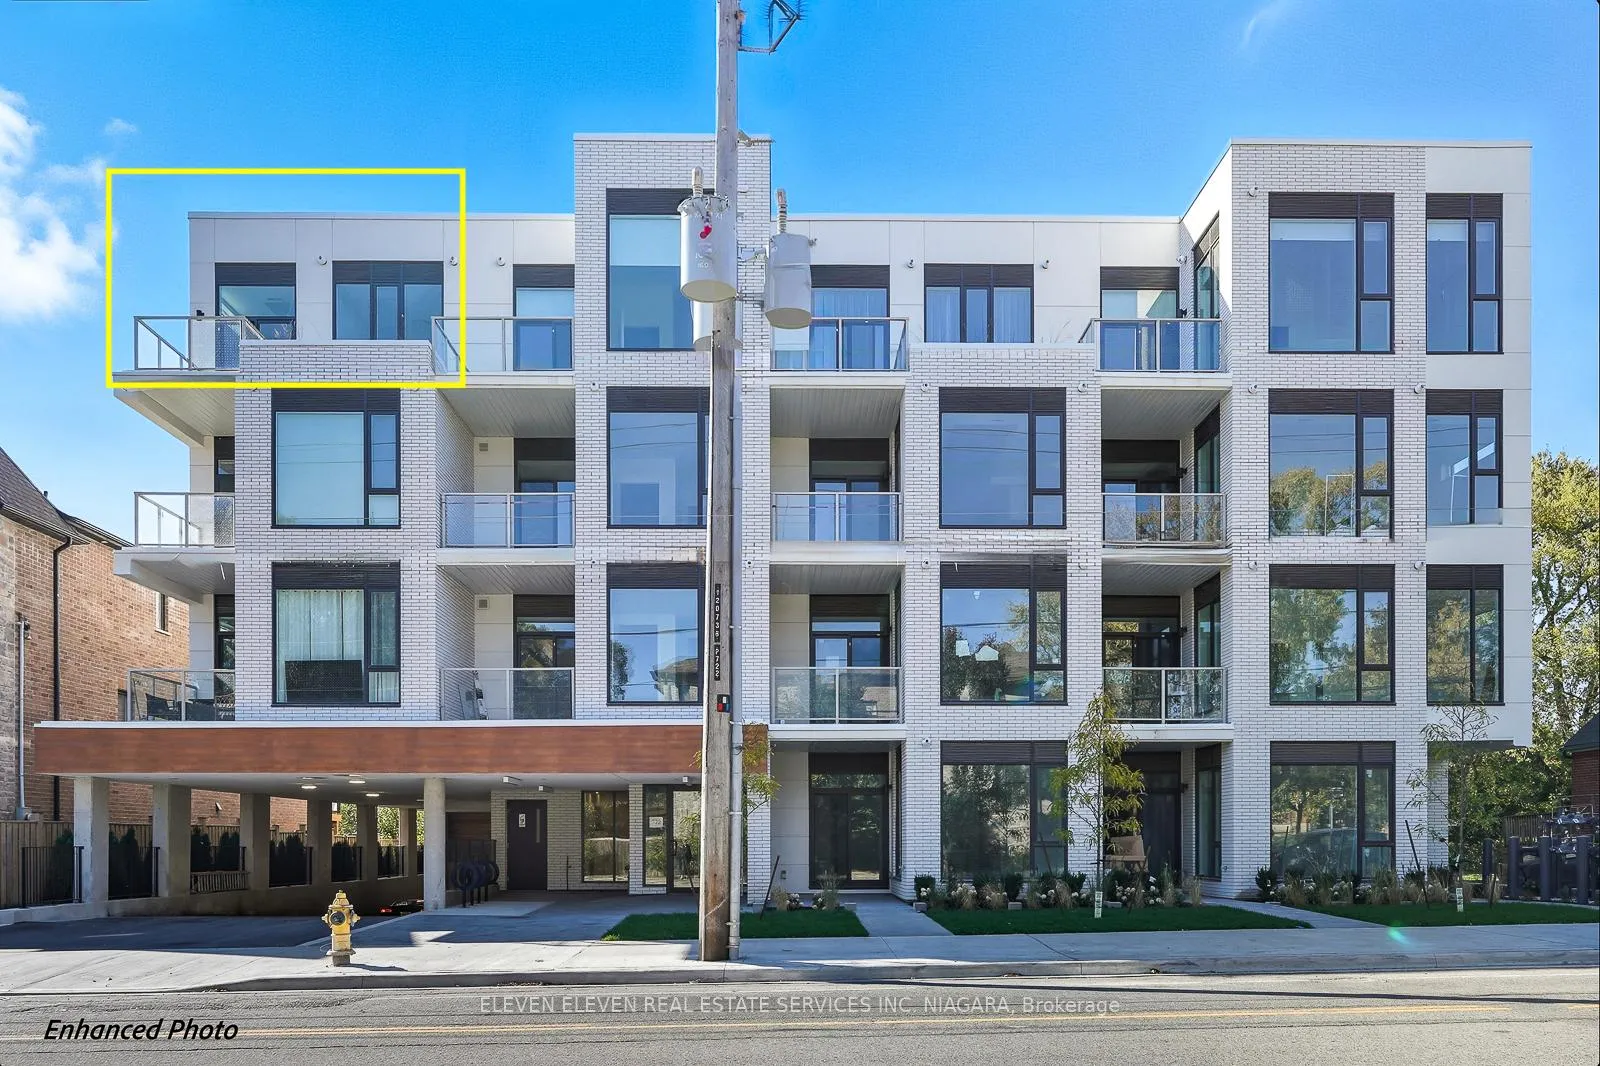
Unit 402, 722 Marlee Avenue
Unit 402, 722 Marlee Avenue
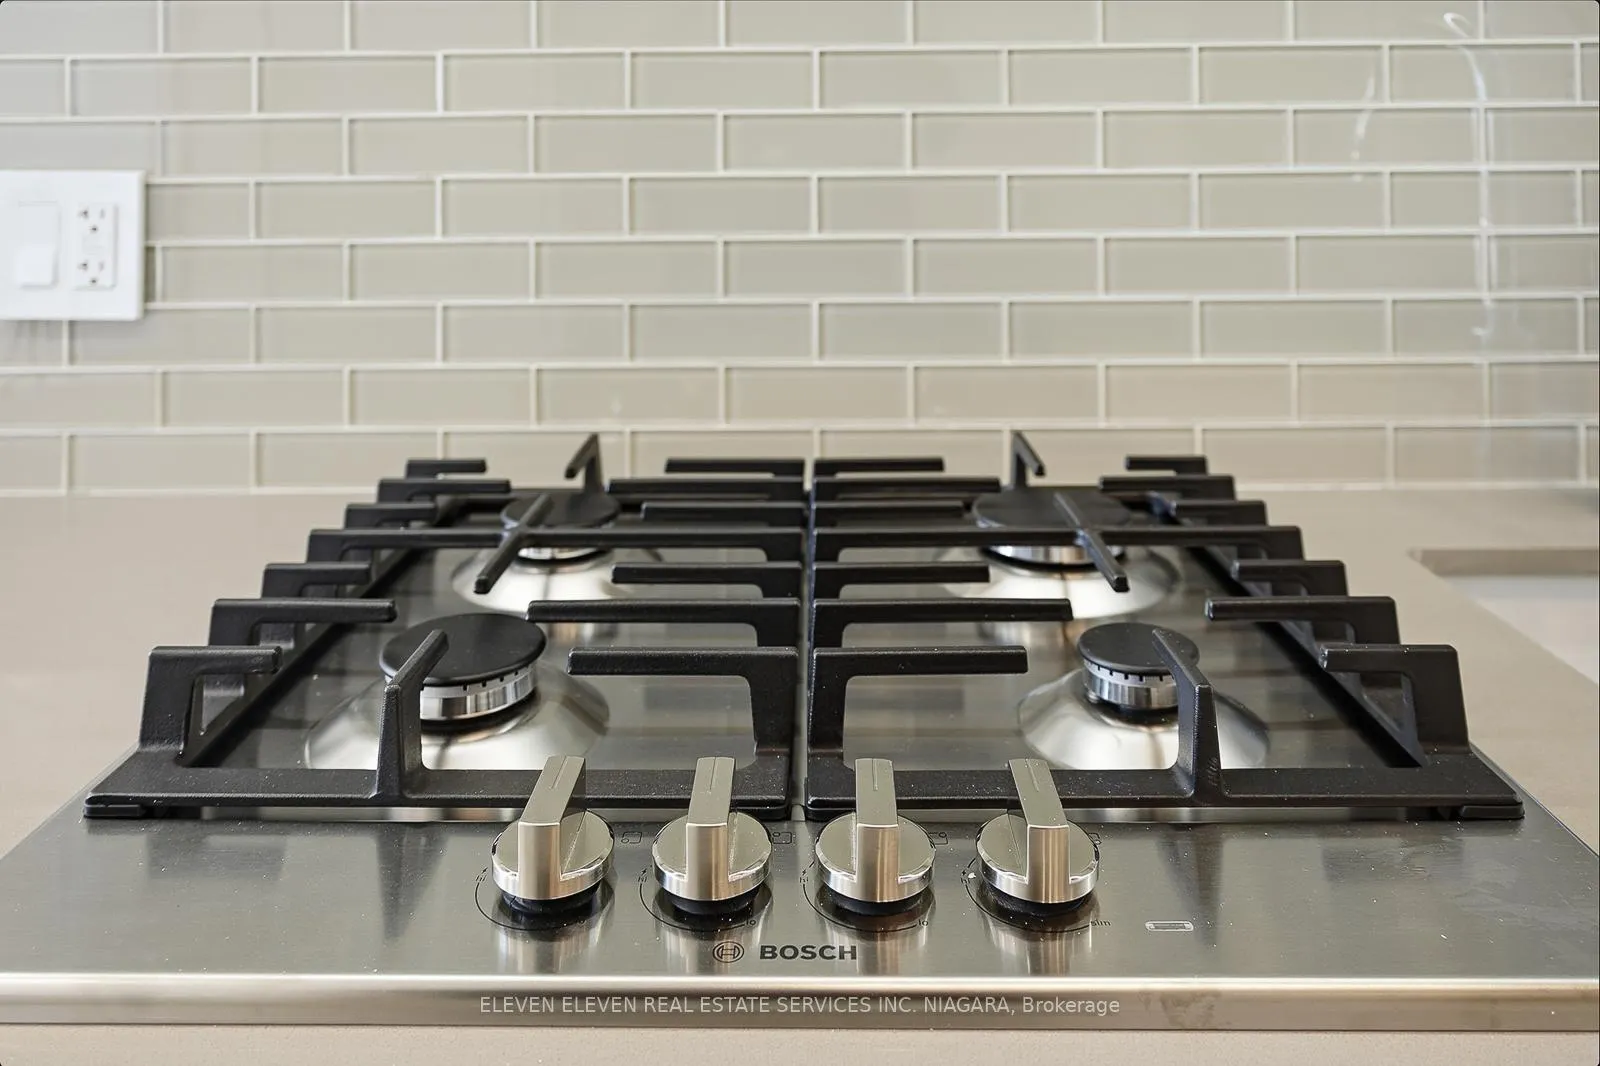 See all 23 photos
Property history
Facts and features
- ExposureEast
- LaundryCloset
- LockerNone
- BalconyOpen
- Central air
- Party room/meeting room
The homeCondo Apartment, 1 storey/apt, New
- Type: Condo Apartment
- Style: 1 storey/apt
- Age: New
- Living space: 500–599 sq ft
- Basement: None
- Exposure: East
- Waterfront: None
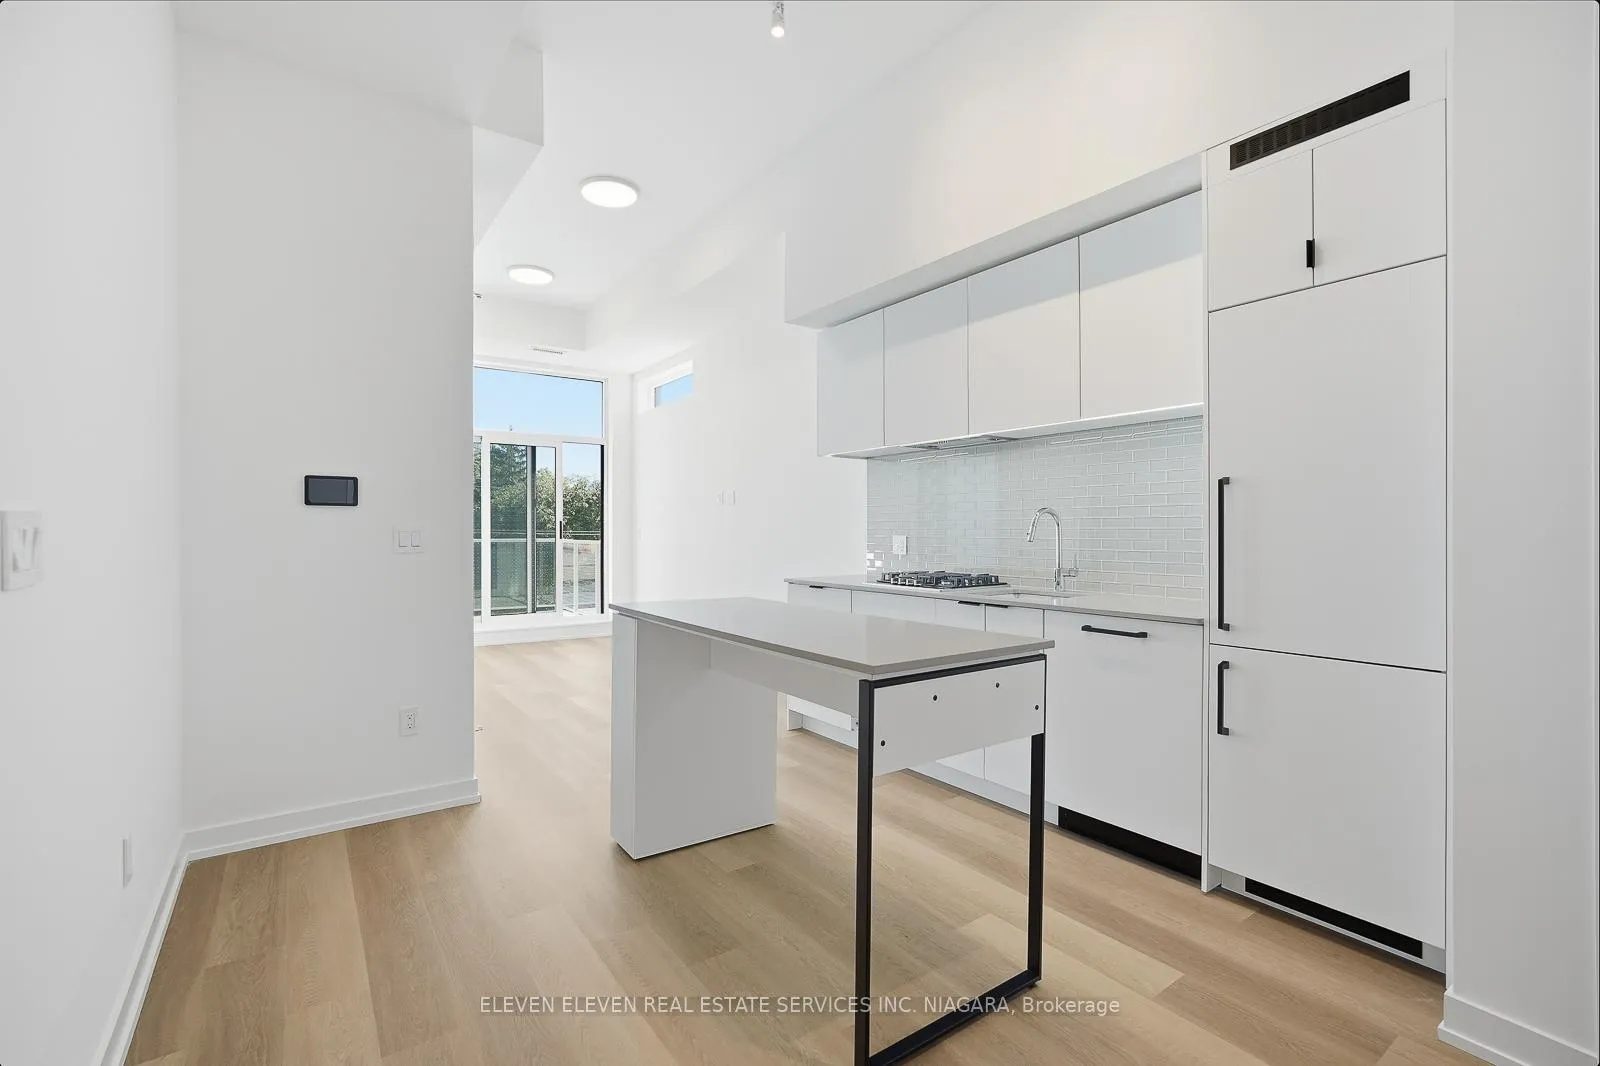
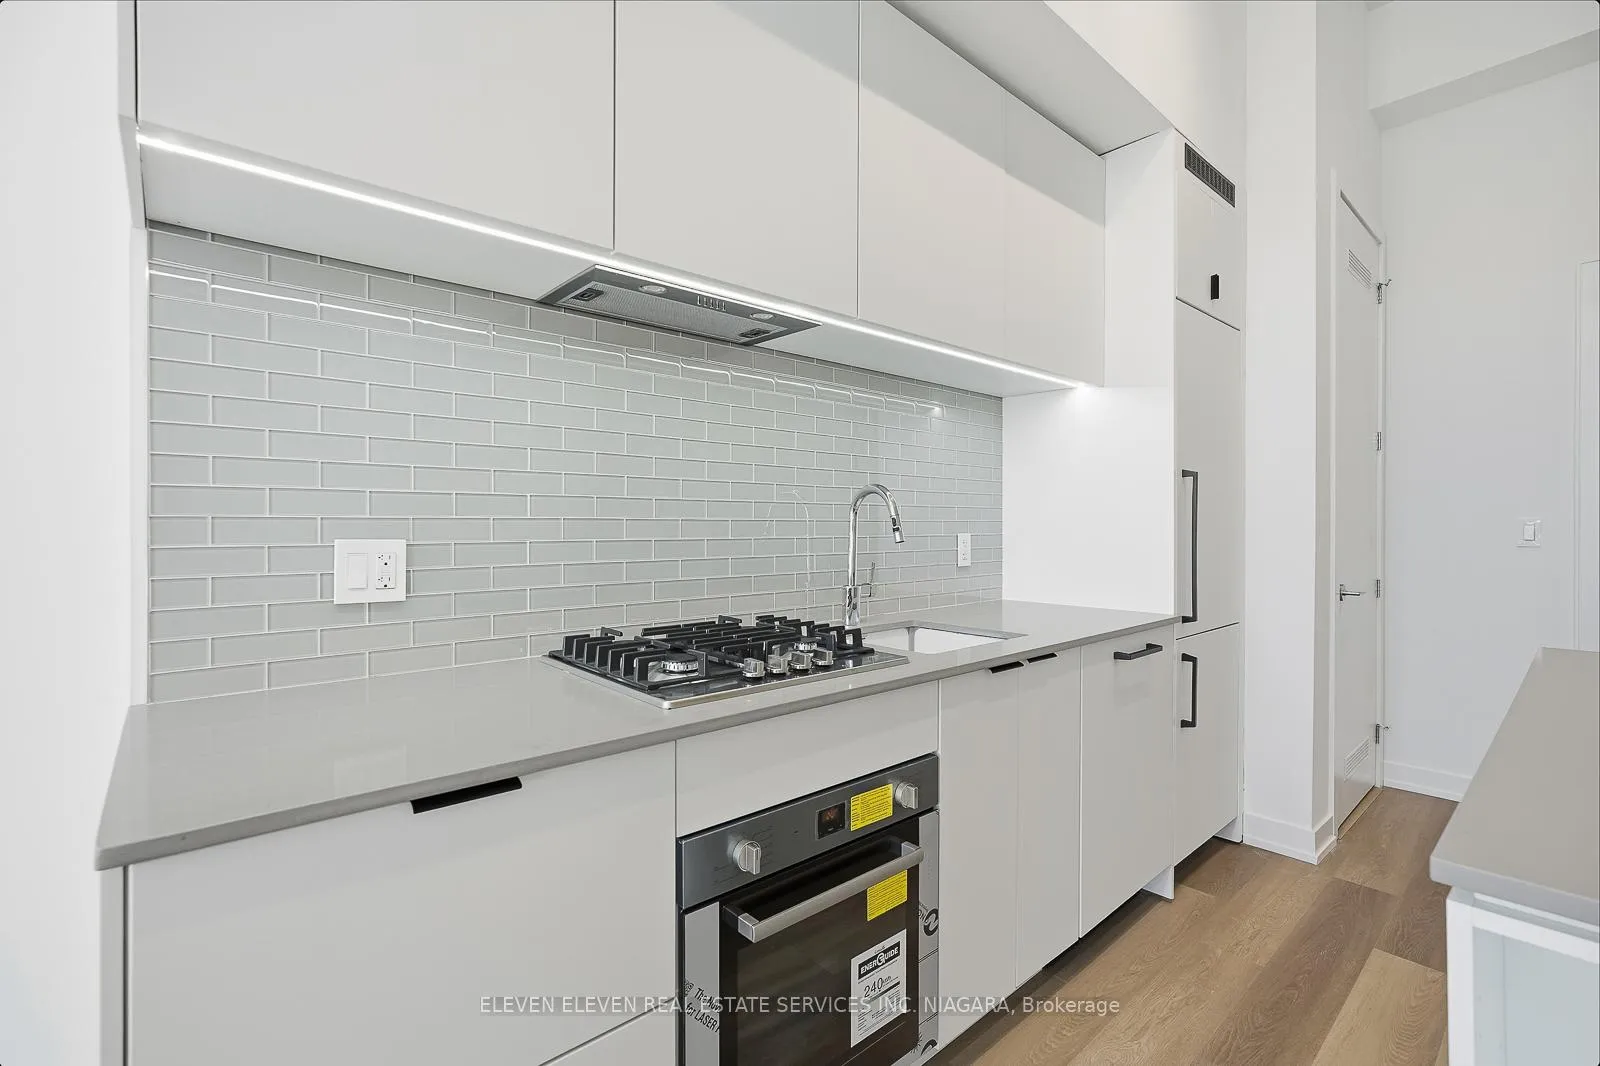
InsideLaundry closet, Built-in oven, countertop range, carpet free, separate heating controls, separate hydro meter, Rooms above ground 3
- Laundry: Laundry closet
- Features: Built-in oven, countertop range, carpet free, separate heating controls, separate hydro meter
- Rooms above ground: 3
- Bedrooms: 1
- Bathrooms: 1
- Kitchens: 1
OutsideAluminum siding, brick, Open, Controlled entry
- Exterior: Aluminum siding, brick
- Balcony: Open
- Features: Controlled entry
Parking and lockerUnderground, Parking type None, Locker None
- Garage: Underground
- Parking type: None
- Locker: None
BuildingMarla on the park, Storeys 4, Units 28
- Name: Marla on the park
- Storeys: 4
- Units: 28
- Condo corporation: 0
- Amenities: Bbqs allowed, elevator, party room/meeting room
- Pets: Allowed
Heating, water and powerForced air, gas, Central air
- Heating: Forced air, gas
- Cooling: Central air
Rent and termsRent $2,000 a month, Entire property, Unfurnished
- Rent: $2,000 a month
- Space for rent: Entire property
- Furnished: Unfurnished
- Lease: 12 months
- Deposit: Required
- Credit check: Required
- Employment letter: Required
- Rental application: Required
- References: Required
- Rental items: Hot water tank (enercare).
IncludedRefrigerator, stove, cooktop, hood fan, dishwasher and laundry pairs.
- Included: Refrigerator, stove, cooktop, hood fan, dishwasher and laundry pairs.
Listing detailsW12520996, Rented, Nov 7, 2025
- MLS® number: W12520996
- Status: Rented
- Listed on: Nov 7, 2025
- Days on market: 106
- Updated: Feb 21, 2026
- Possession: 2025-11-10 / Flexible
- Occupied by: Vacant
- Listing brokerage: ELEVEN ELEVEN REAL ESTATE SERVICES INC. NIAGARA
About this home
Unit 402, 722 Marlee Avenue, North York (Yorkdale-Glen Park), ON M6B 3J7
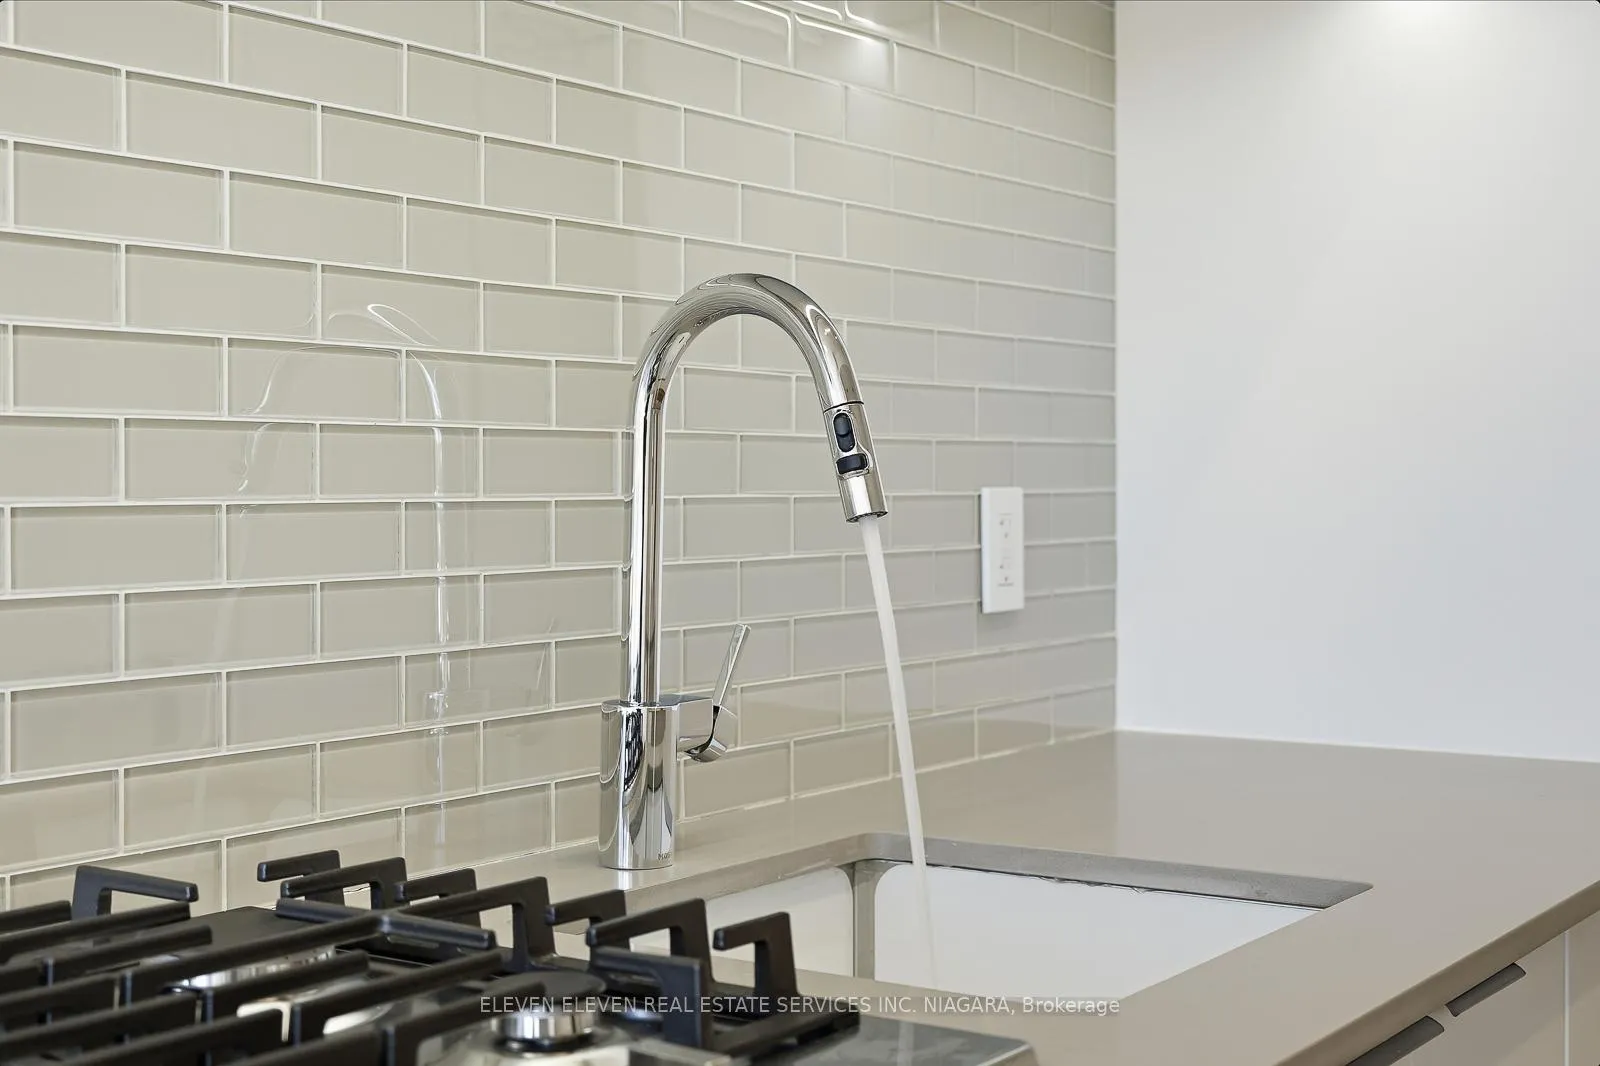
Smart Design. Prime Location. Enduring Value - Discover Marla on the Park. Exceptional opportunity awaits at Marla on the Park, a boutique midrise community of just 28 residences that blends urban sophistication with everyday ease. This 1-bedroom, 1-bath suite spans 561 sqft of small-but-mighty living-efficient, elegant, and built for lasting comfort. Inside, every inch is intelligently planned. The open-concept layout feels bright and welcoming, with oversized windows framing views of the streetscape and neighbouring greenery. The private balcony, bordered by landscaped planters, creates a seamless connection to the outdoors while keeping you in tune with the rhythm of city life. The primary bedroom offers a generous walk-in closet, while the kitchen is a modern showpiece with full-sized built-in appliances and sleek flat-panel cabinetry. Wide-plank laminate and tile flooring deliver a clean, contemporary look that's easy to maintain-ideal for residents seeking low-maintenance appeal. A full-sized stacked laundry pair makes this suite completely turnkey, ready for immediate and effortless move-in. Structured high-speed wiring and a central network hub future-proof the home for work, streaming, and smart-home connectivity. Perfectly positioned near two subway stations-Lawrence West and Glencairn-and just one stop to the Eglinton Crosstown LRT, this residence offers unbeatable accessibility. Set within the mature, family-friendly Yorkdale-Glen Park community, you're surrounded by local cafés, everyday conveniences, and the natural calm of Wenderly Park. Whether you're new or currently living in the neighbourhood, Marla on the Park delivers enduring value through intelligent design, location, and livability like no other. A rare opportunity to lease in a boutique address where urban convenience meets refined modern living. Kindly note, parking is not included though street parking with permit may be available.
Ask about this home
A HOMEH agent will answer your questions about this home.
Know more about Marla On The Park Condos
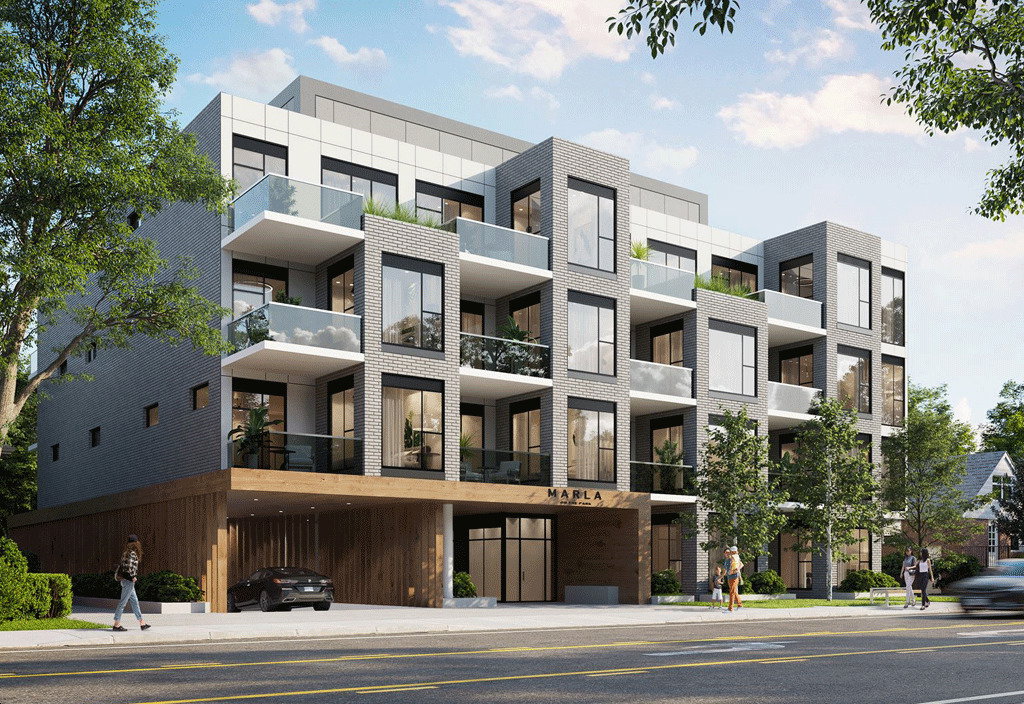
Condo building · 722 Marlee Avenue
Marla On The Park Condos is a 4-storey condo with 28 suites by Kultura. Right now 3 for sale are on the market here.
- 4storeys
- 28suites
No similar units for rent in Marla On The Park Condos right now.
Around this home
Daily convenience, out of 100, from the distances below
Schools nearby
School rating, out of 10.
Helpful calculators
Your HOMEH agent

"I would see it this week."