

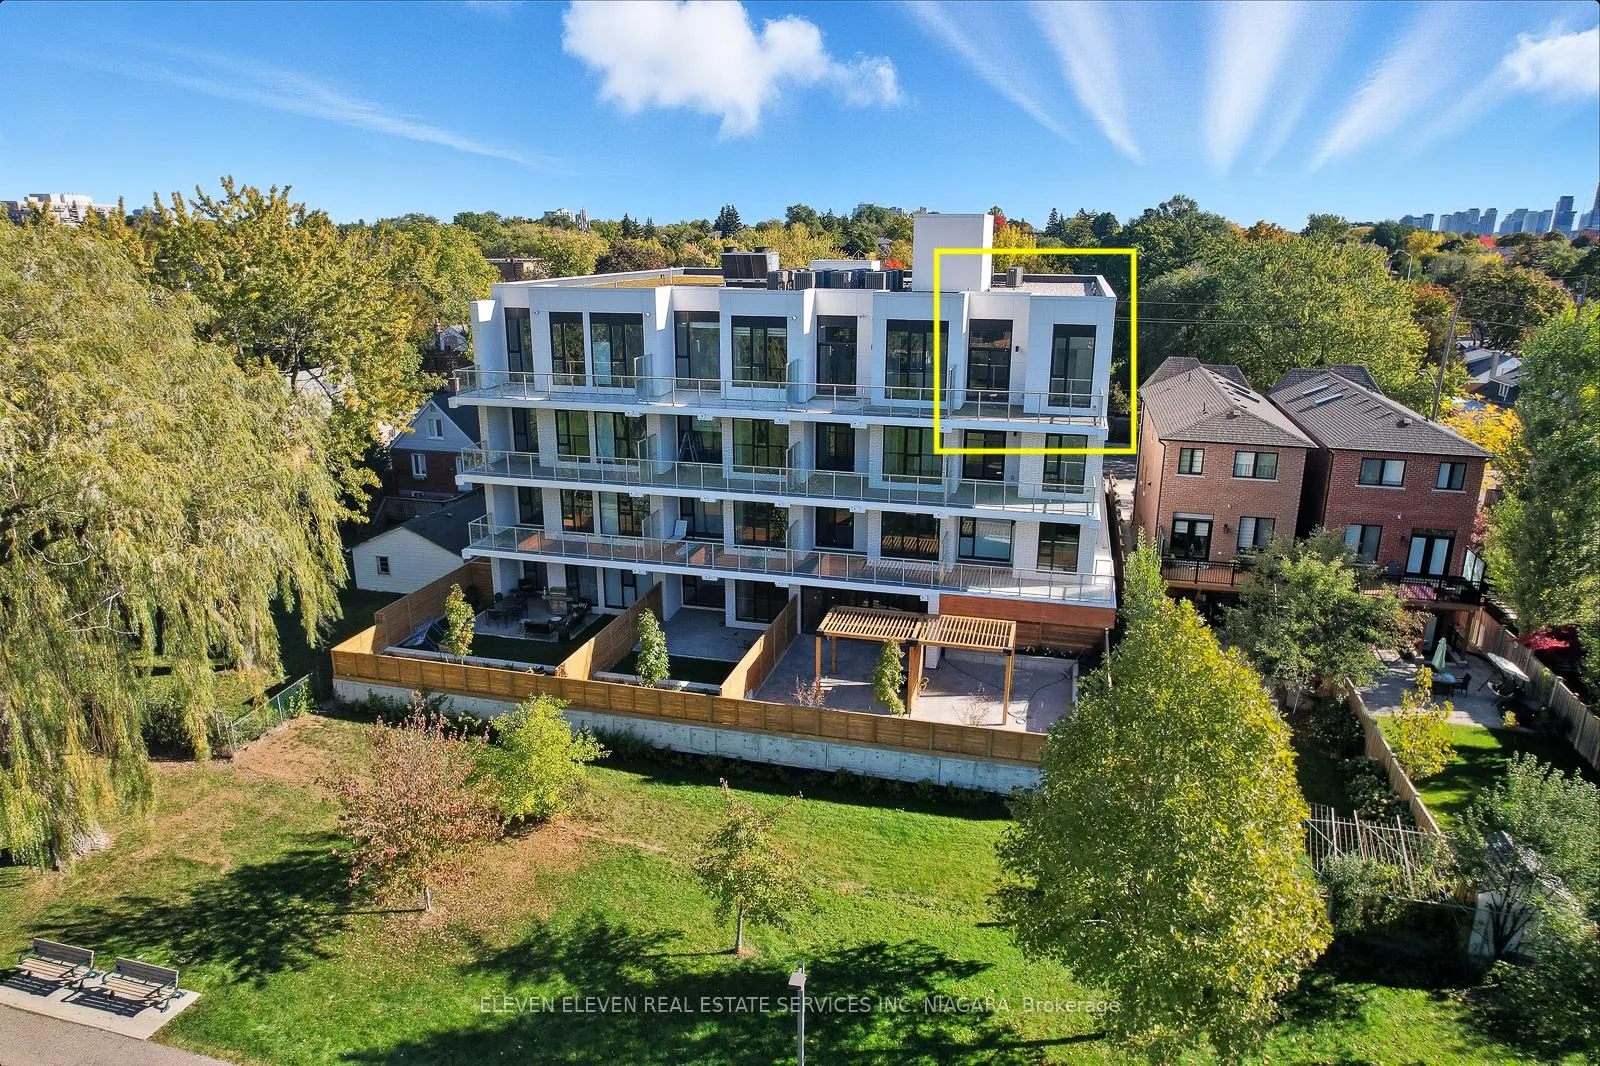
Unit 403, 722 Marlee Avenue
Unit 403, 722 Marlee Avenue
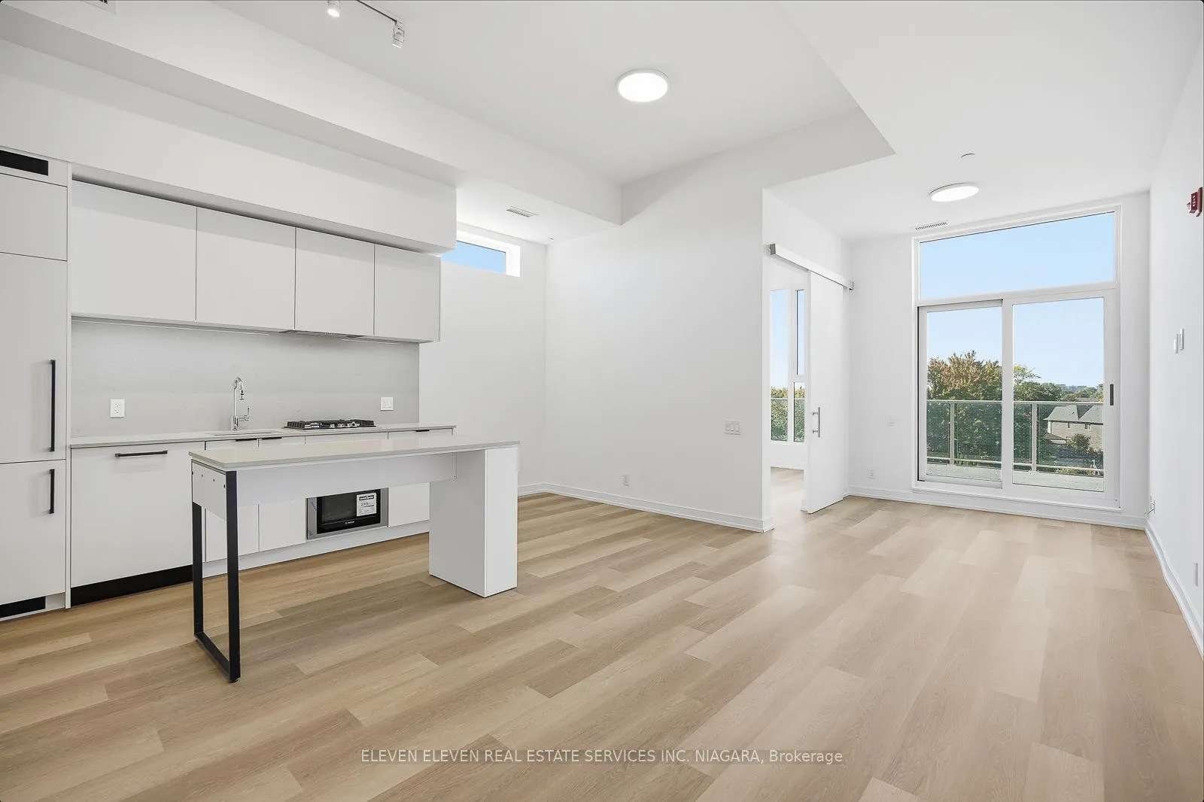
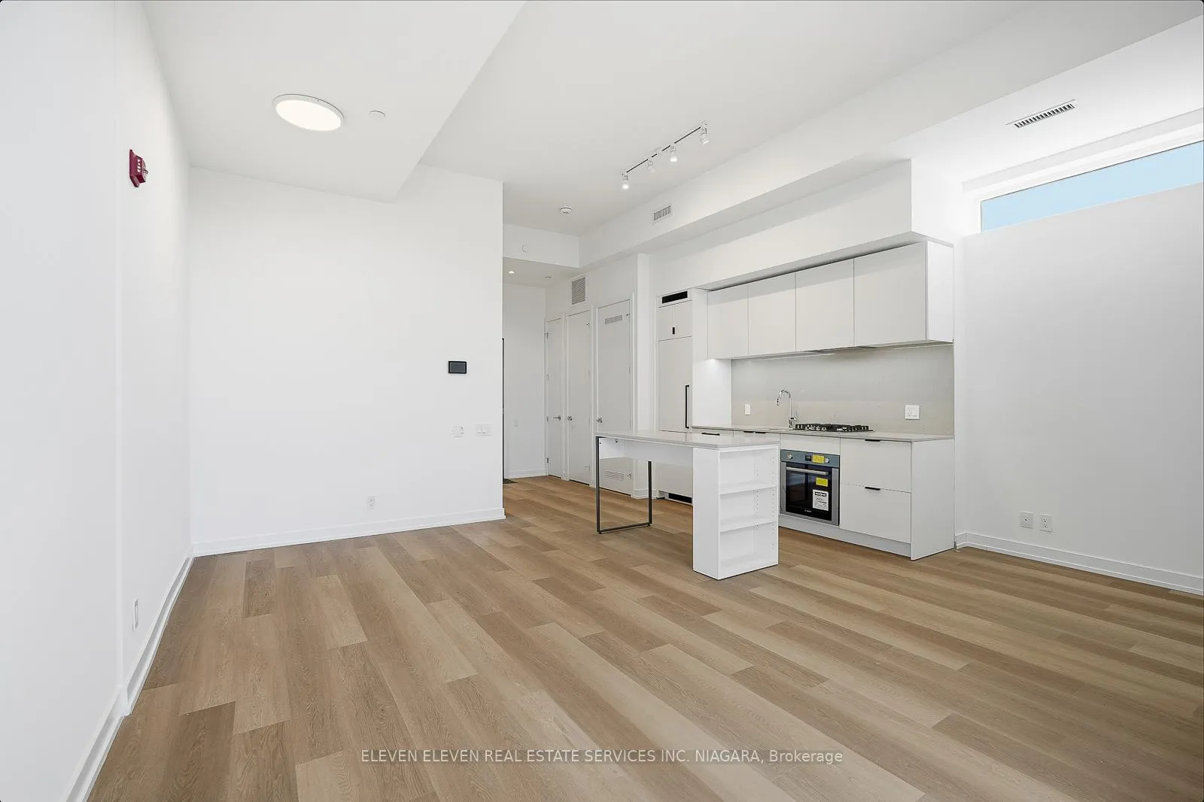
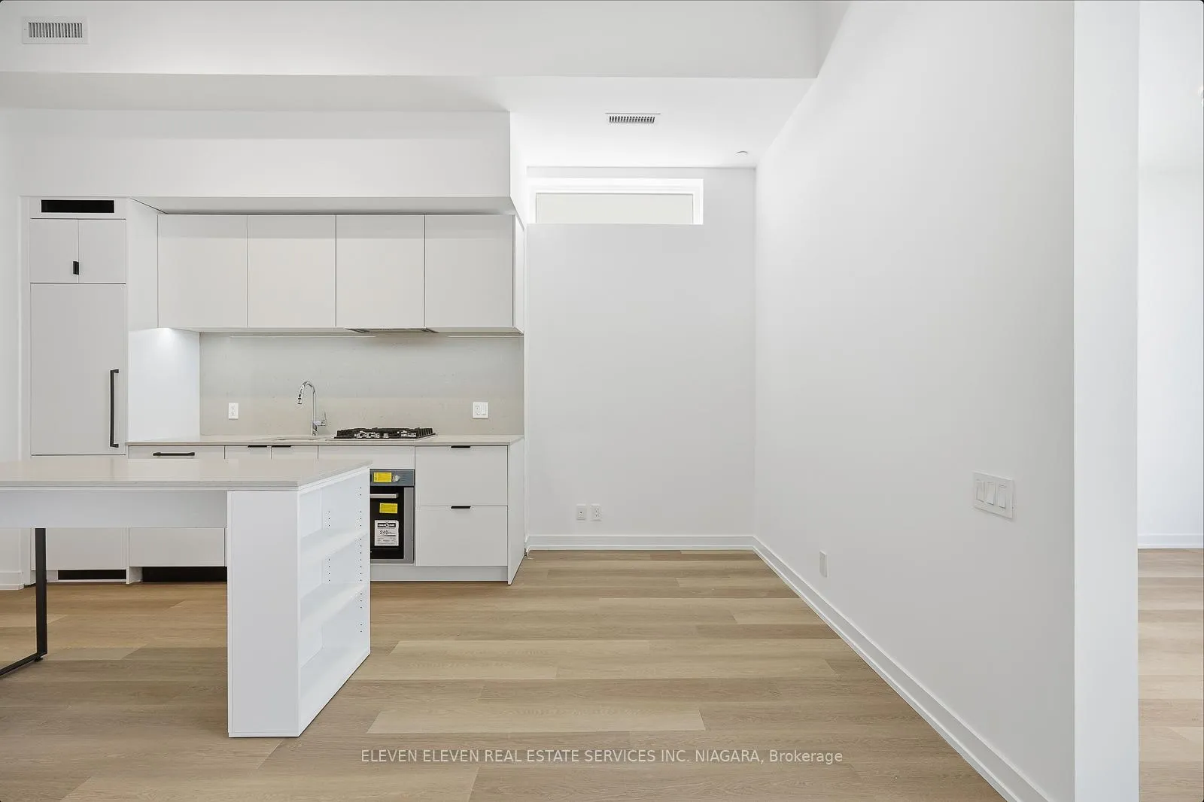
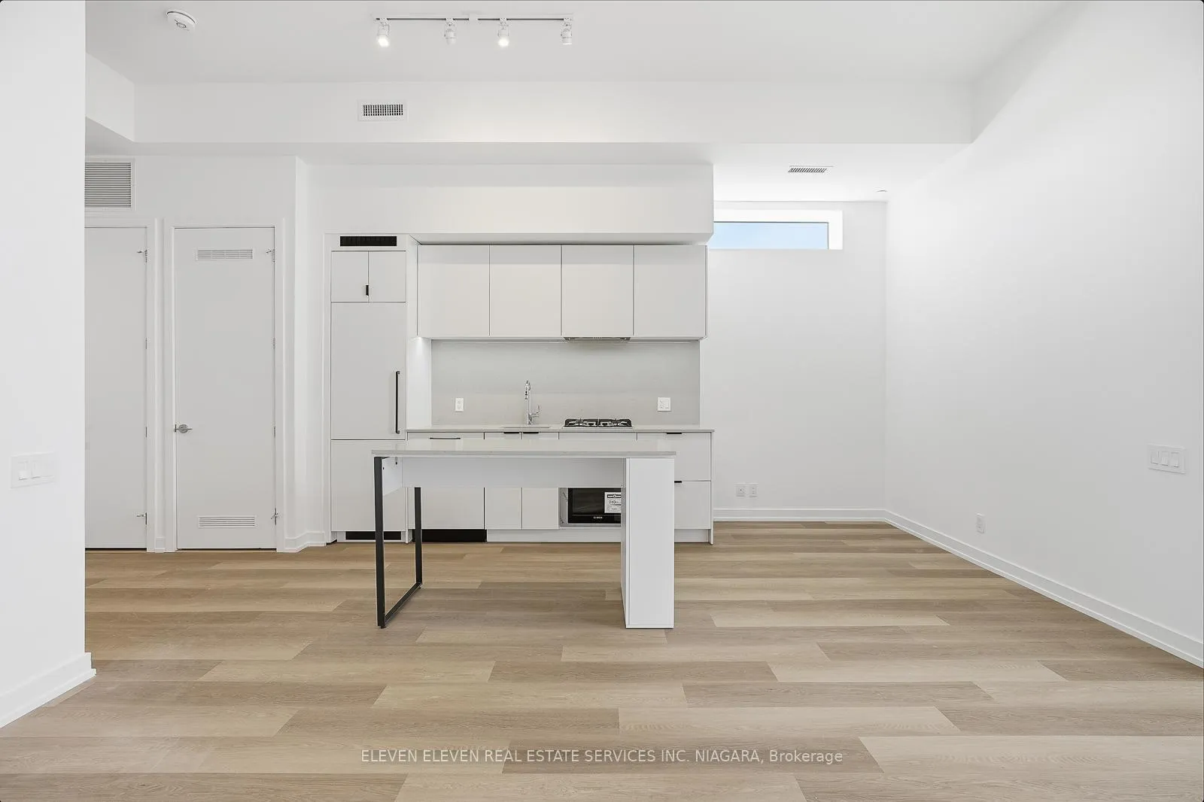 See all 30 photos
Property history
Facts and features
- ExposureWest
- LaundryCloset
- LockerNone
- BalconyOpen
- Central air
- Party room/meeting room
The homeCondo Apartment, 1 storey/apt, New
- Type: Condo Apartment
- Style: 1 storey/apt
- Age: New
- Living space: 700–799 sq ft
- Basement: None
- Exposure: West
- Waterfront: None
InsideLaundry closet, Carpet free, countertop range, built-in oven, separate heating controls, separate hydro meter, Rooms above ground 3
- Laundry: Laundry closet
- Features: Carpet free, countertop range, built-in oven, separate heating controls, separate hydro meter
- Rooms above ground: 3
- Bedrooms: 1
- Bathrooms: 1
- Kitchens: 1
OutsideAluminum siding, brick, Open
- Exterior: Aluminum siding, brick
- Balcony: Open
Parking and lockerUnderground, Parking type None, Locker None
- Garage: Underground
- Parking type: None
- Locker: None
BuildingMarla on the park, Storeys 4, Units 28
- Name: Marla on the park
- Storeys: 4
- Units: 28
- Condo corporation: 0
- Amenities: Bbqs allowed, elevator, party room/meeting room
- Pets: Allowed
Heating, water and powerForced air, gas, Central air
- Heating: Forced air, gas
- Cooling: Central air
Rent and termsRent $2,350 a month, Entire property, Unfurnished
- Rent: $2,350 a month
- Space for rent: Entire property
- Furnished: Unfurnished
- Lease: 12 months
- Deposit: Required
- Credit check: Required
- Employment letter: Required
- Rental application: Required
- References: Required
- Rental items: Hot water tank (enercare)
IncludedRefrigerator, stove, cooktop, hood fan, dishwasher, laundry pairs, motorized window coverings.
- Included: Refrigerator, stove, cooktop, hood fan, dishwasher, laundry pairs, motorized window coverings.
Listing detailsW12520046, Rented, Nov 6, 2025
- MLS® number: W12520046
- Status: Rented
- Listed on: Nov 6, 2025
- Days on market: 97
- Updated: Feb 11, 2026
- Possession: 2025-11-10 / Flexible
- Occupied by: Vacant
- Listing brokerage: ELEVEN ELEVEN REAL ESTATE SERVICES INC. NIAGARA
About this home
Unit 403, 722 Marlee Avenue, North York (Yorkdale-Glen Park), ON M6B 3J7
Where Design Inspires & Light Leads the Way: Welcome to Marla on the Park. A home that speaks to the artist, the dreamer, and the modern urbanist. This NEW 1-bedroom, 1-bath suite spans 701 sqft of thoughtfully curated space, designed for those who value beauty in every detail. Perched on the fourth and top floor of Marla on the Park, this boutique midrise residence offers intimacy, character, and a rare sense of calm within the city. The moment you enter, you're greeted by soaring 11' ceilings and sleek, taller interior doors that elevate the sense of space and sophistication. Oversized and clerestory windows invite in sunlight from dawn to dusk, illuminating the refined textures and finishes that define this home's design language. The European-inspired kitchen is equal parts form and function, with built-in appliances, quartz countertops, and a full-slab backsplash that creates a seamless visual flow. A rare gas cooktop adds a touch of chef-level practicality, while wide-plank laminate and tile flooring tie the space together with timeless modernity. The bathroom is spa-like in scale and execution, featuring a large walk-in shower with a generous 60" turning radius, layered tilework, and polished fixtures that feel as refined as they look.Step outside to your private balcony - a serene retreat overlooking Wenderly Park, with a gas line for BBQs and sweeping treetop views that shift beautifully with the seasons. Whether you're entertaining friends or sketching the sunset, the space feels like an extension of your creative energy. Ensuite laundry pairs, a smart thermostat, and individually controlled heating and cooling ensure comfort and convenience. Ideally located between Lawrence West and Glencairn subway stations, with the Crosstown LRT just one stop away, Marla on the Park connects you to the city while keeping you grounded in a peaceful, design-forward community.A home for those who see life as an art form - refined, intentional, and endlessly inspired.
Ask about this home
A HOMEH agent will answer your questions about this home.
Know more about Marla On The Park Condos
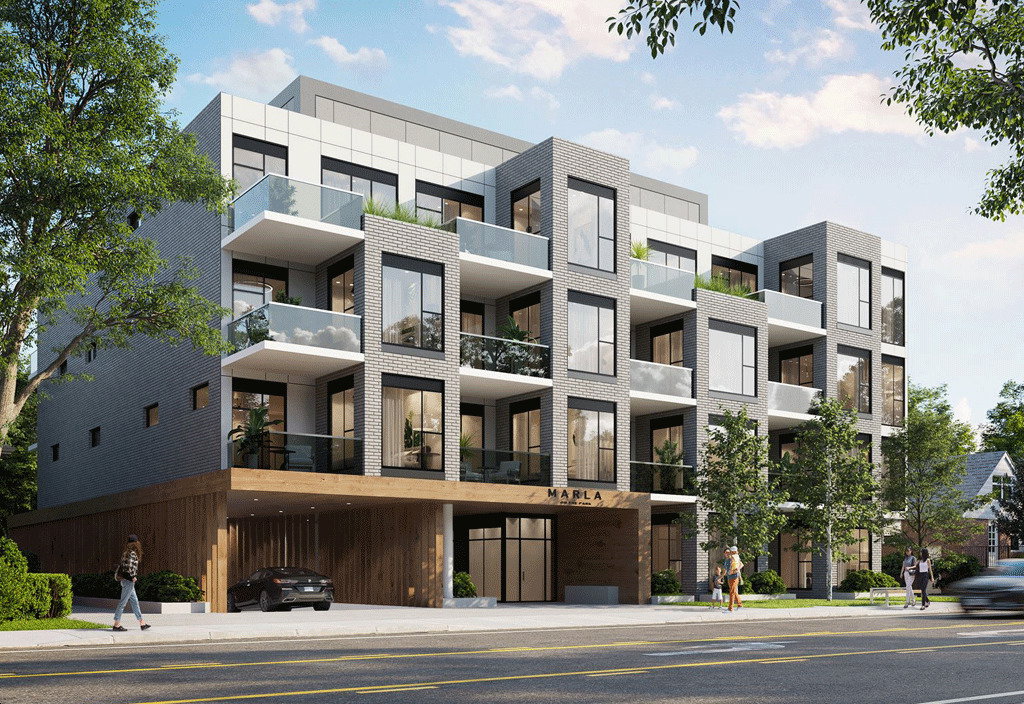
Condo building · 722 Marlee Avenue
Marla On The Park Condos is a 4-storey condo with 28 suites by Kultura. Right now 3 for sale are on the market here.
- 4storeys
- 28suites
No similar units for rent in Marla On The Park Condos right now.
Around this home
Daily convenience, out of 100, from the distances below
Schools nearby
School rating, out of 10.
Helpful calculators
Your HOMEH agent

"I would see it this week."