

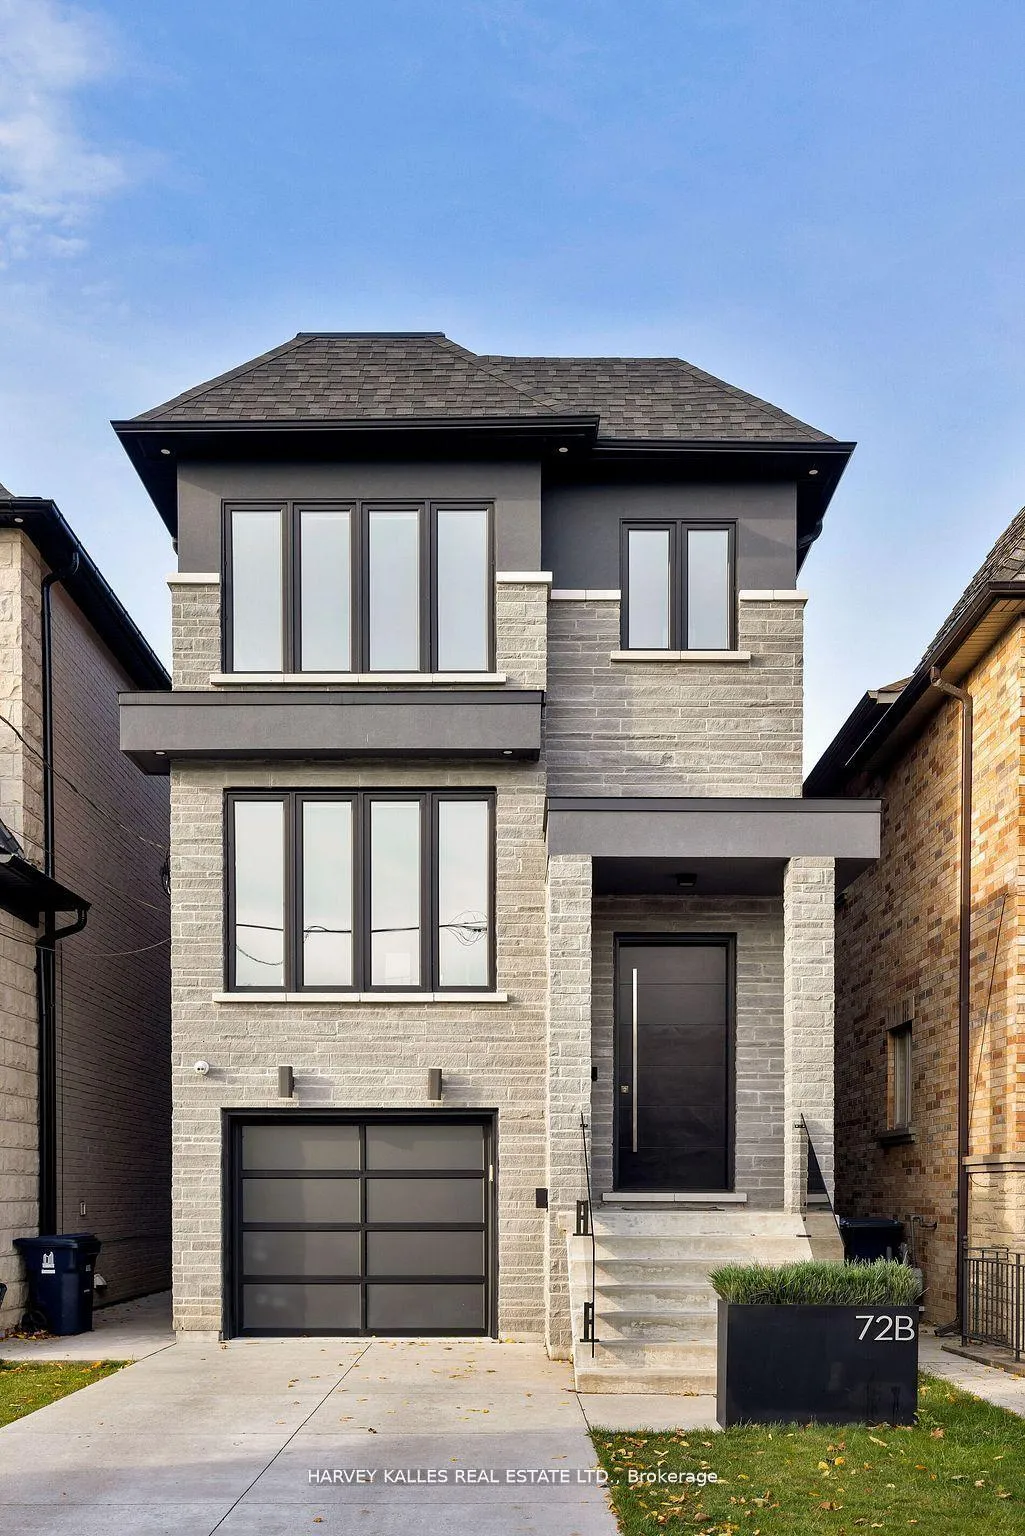
72B Renfield Street
72B Renfield Street
 See all 20 photos
Property history
- $1,449,999ExpiredList: 2026-04-01|End: 2026-07-02|92 daysW12944284
- $1,499,999ExpiredList: 2025-09-08|End: 2026-05-13|247 daysW12388128
- $1,699,000TerminatedList: 2025-03-31|End: 2025-09-08|161 daysW12053265
Facts and features
- BasementWalk-out
- Age of home6–15 years
- Price per sq ft~$527
- Water, sewerMunicipal
- Second kitchen
- Hardwood floors
- Fireplace
- Central air
The homeDetached, 2-storey, Age 6–15 years
- Type: Detached
- Style: 2-storey
- Age: 6–15 years
- Living space: 2,500–3,000 sq ft
- Basement: Finished with walk-out
InsideFireplace Yes, natural gas, Hardwood, Heated, Storage
- Fireplace: Yes, natural gas
- Flooring: Hardwood, Heated
- Features: Storage
- Security: Security system
- Rooms above ground: 8
- Rooms in the basement: 2
- Bedrooms: 3
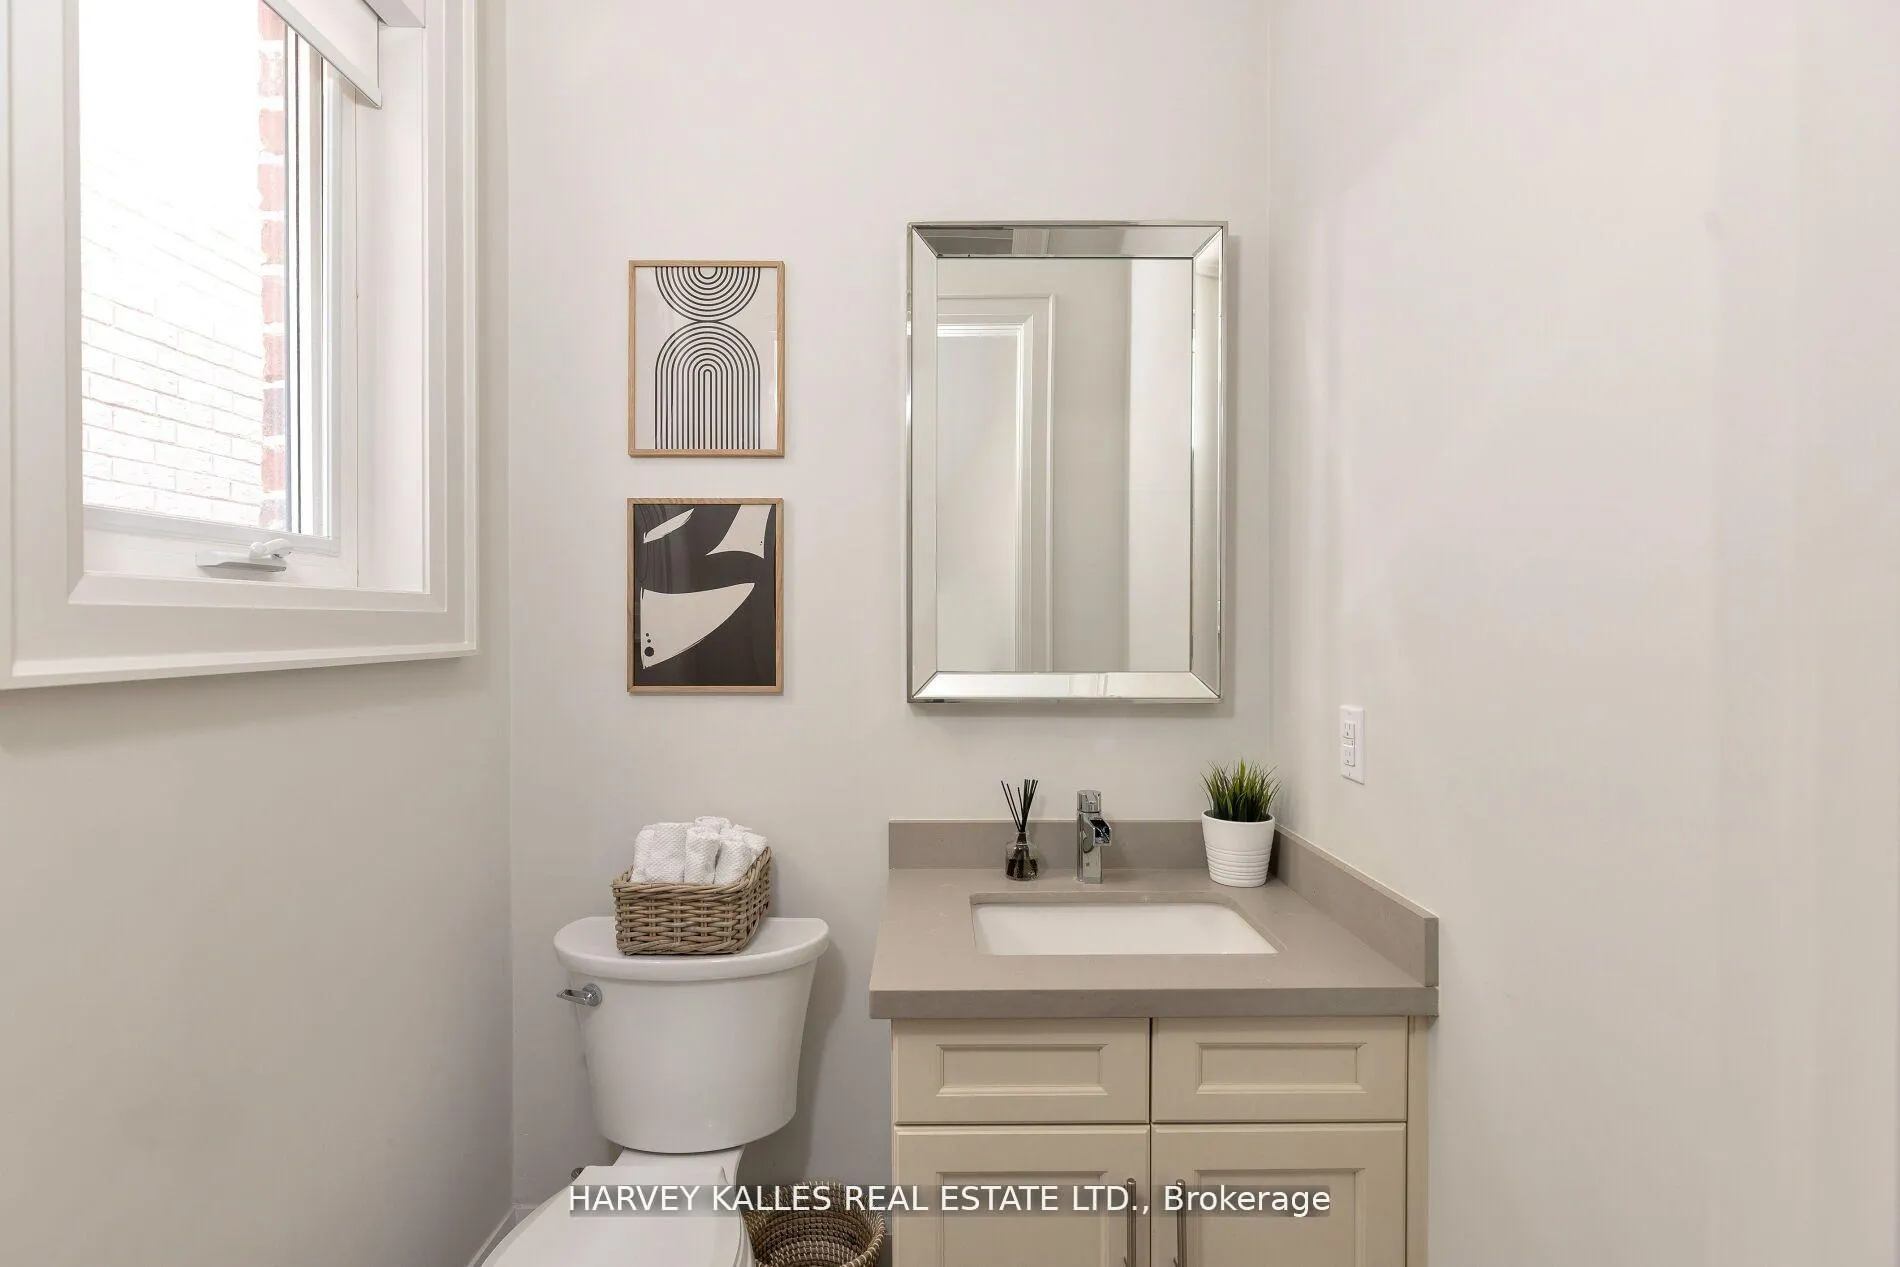
- Bathrooms: 5
- Kitchens: 2
- Family room: Yes
Outside and lotBrick, Asphalt shingle, Concrete block
- Exterior: Brick
- Roof: Asphalt shingle
- Foundation: Concrete block
- Size: 25 × 125.62 ft
Parking1 Garage, Built-in, Private
- Spaces: 1 Garage
- Garage: Built-in
- Driveway: Private
Heating, water and powerForced air, gas, Central air, Municipal water
- Heating: Forced air, gas
- Cooling: Central air
- Water: Municipal water
- Sewer: Municipal sewer
Costs and taxesTaxes $7,812 a year, HST included in the price, Hot water tank
- Taxes, 2026: $7,812 a year
- HST: HST included in the price
- Rental items: Hot water tank
Included in the saleAll existing electrical fixtures, all existing window coverings, all existing appliances,deck awning, dining table, metal shelvingbeside mantle.automated irrigation system, garage door opener
- Included: All existing electrical fixtures, all existing window coverings, all existing appliances,deck awning, dining table, metal shelvingbeside mantle.automated irrigation system, garage door opener
NearbyPublic transit, school, school bus route
- Close to: Public transit, school, school bus route
Listing detailsW12944284, Expired, Apr 1, 2026
- MLS® number: W12944284
- Status: Expired
- Listed on: Apr 1, 2026
- Days on market: 92
- Updated: Jul 2, 2026
- Possession: Other
- Occupied by: Owner
- Listing brokerage: HARVEY KALLES REAL ESTATE LTD.
About this home
72B Renfield Street, North York (Brookhaven-Amesbury), ON M6M 4V7
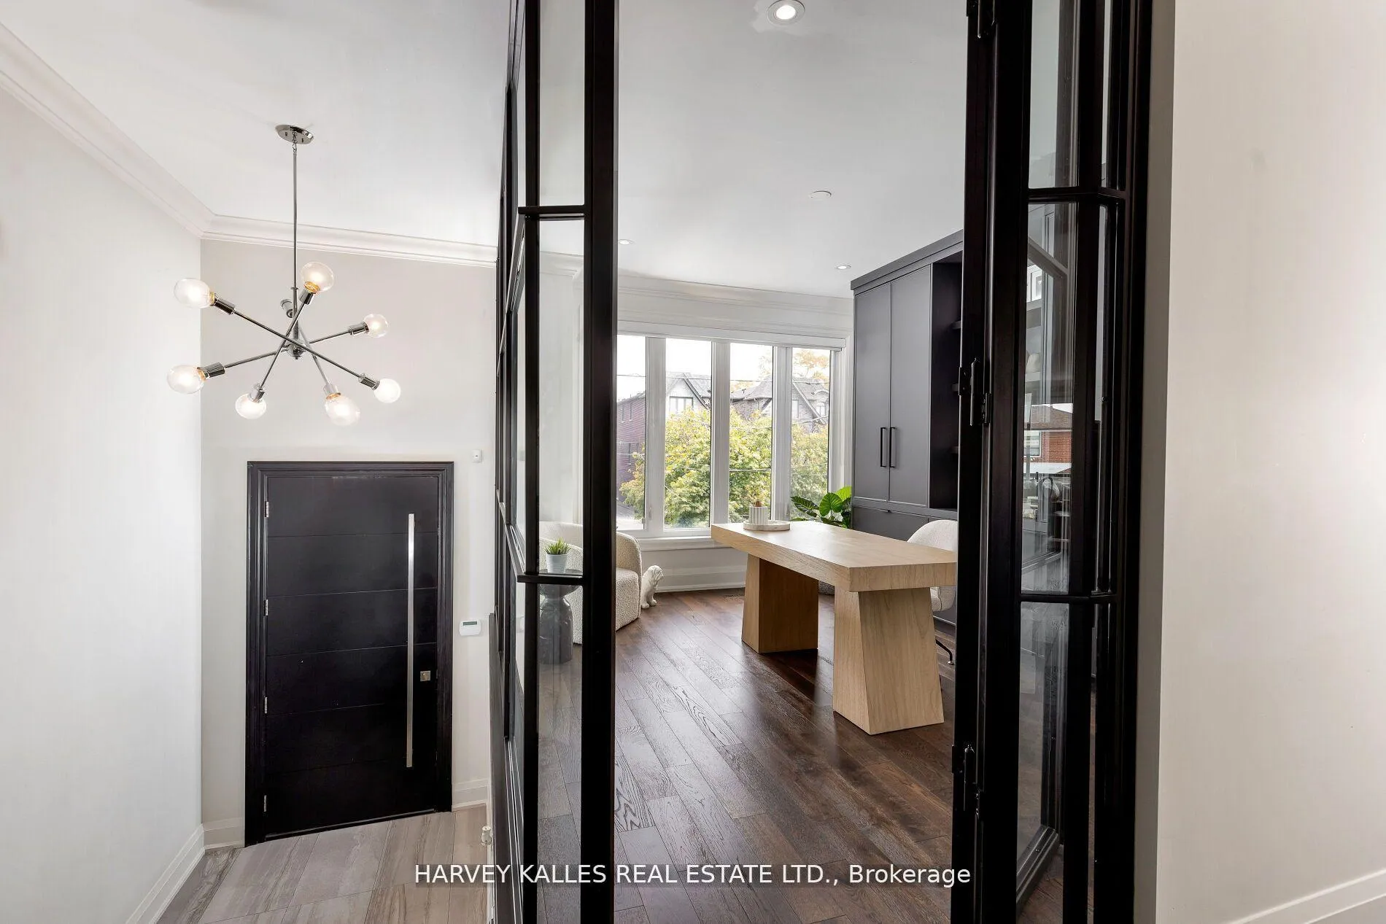
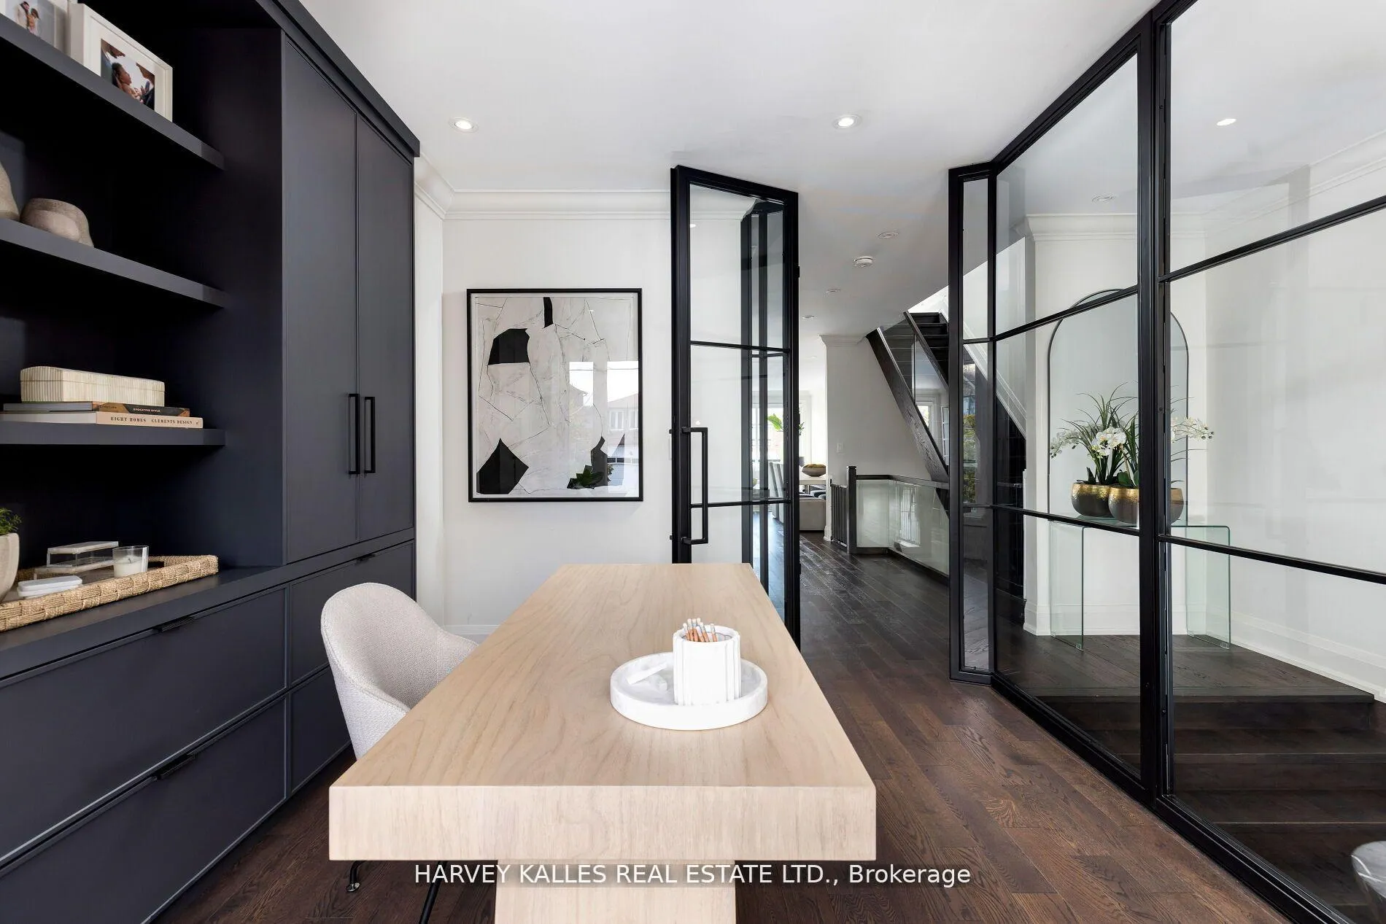
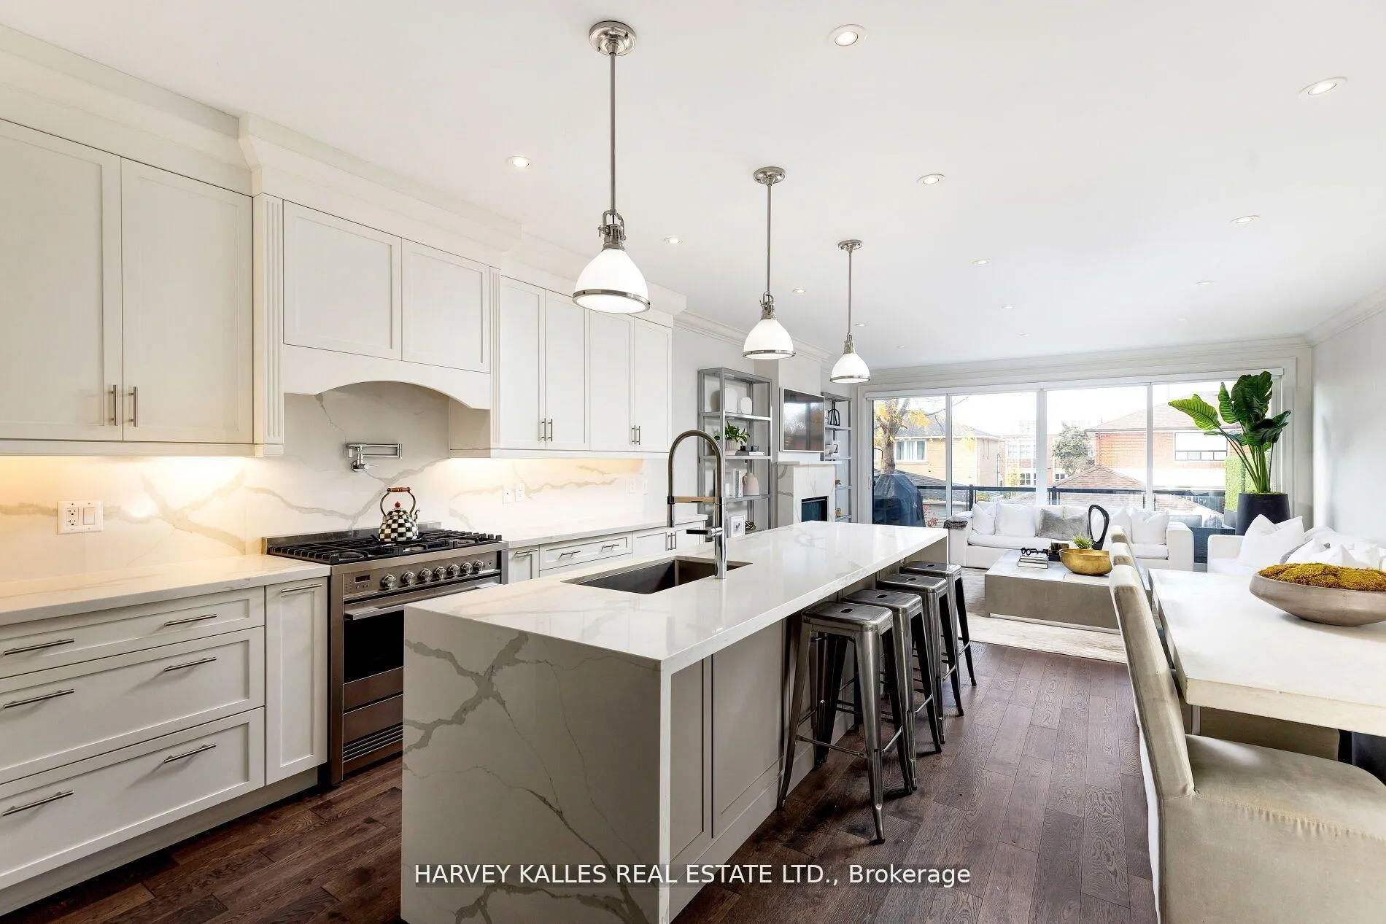
Bespoke Custom Built 2-Storey Detached Home Nestled In Family Friendly Community. This 3 Bedroom 5 Bath Features Over 2900 Square Feet Of Luxurious Living. Open Concept Main Floor Beaming With Natural Light Featuring Soaring 9ft Ceilings, A Private Office, Chef's Kitchen And Walk Out To Oversized Covered Deck. Finished Basement Boasts A Minimalistic Modern Wet Bar, Media Unit, In-Flooring Heating And A Deluxe Professional Home Gym. The Luxury Continues with Large Skylights, Hardwood Flooring, Glass Railing, 3 Spacious Bedrooms Each With Their Own Ensuite; Primary Bedroom Oasis With A Walk-Thru Closet And Spa Like 5 Piece Bath. Beautiful Mixed of Hard & Soft Landscaped Backyard With Fence and Modern Gate;
Ask about this home
A HOMEH agent will answer your questions about this home.
Around this home
Daily convenience, out of 100, from the distances below
Schools nearby
School rating, out of 10.
Helpful calculators
Your HOMEH agent

"I would see it this week."