

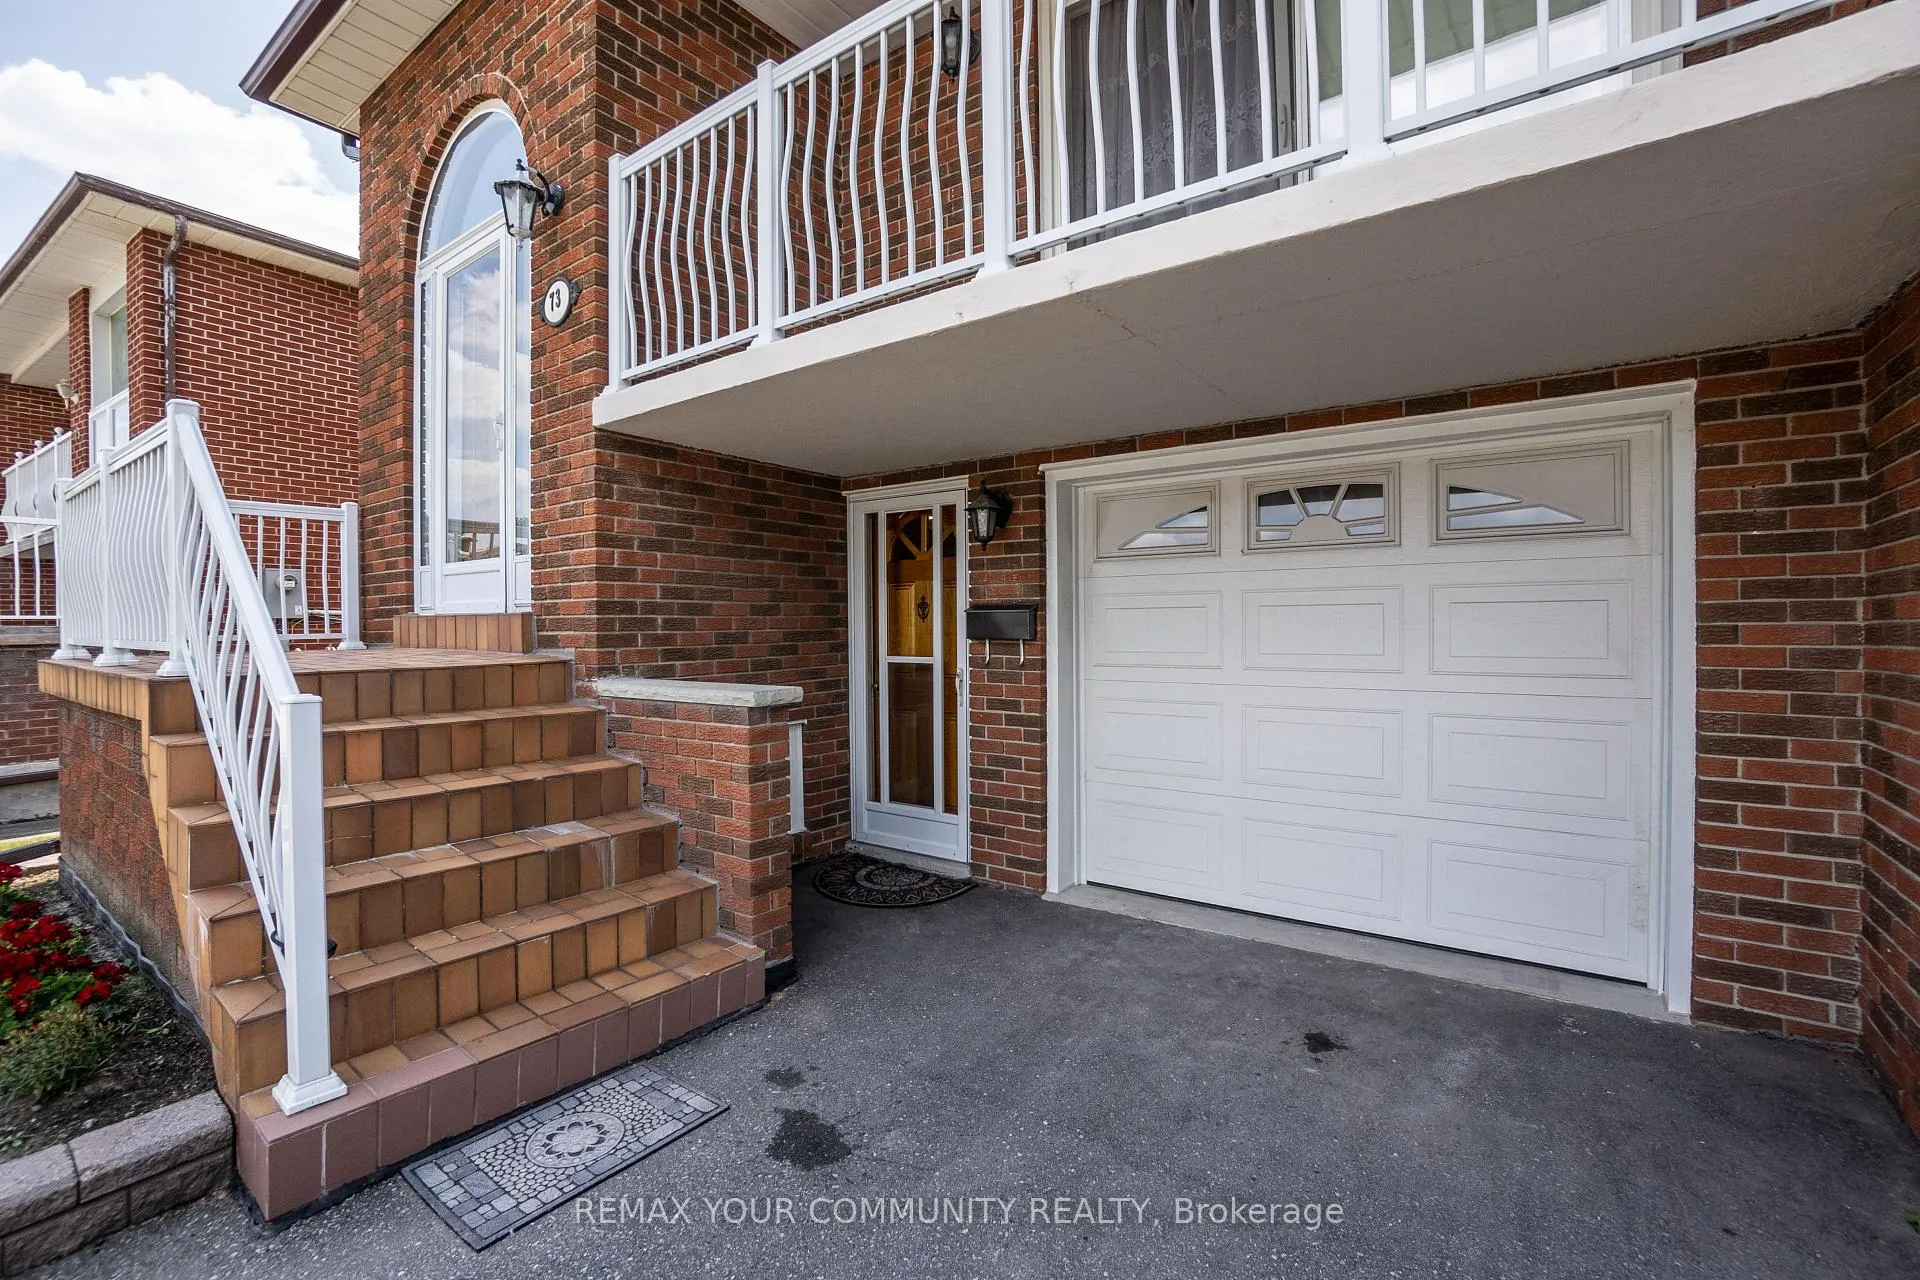
Lower Level, 73 Hickorynut Drive
Semi-Detached Rented
1/8Lower Level, 73 Hickorynut Drive
Semi-Detached Rented
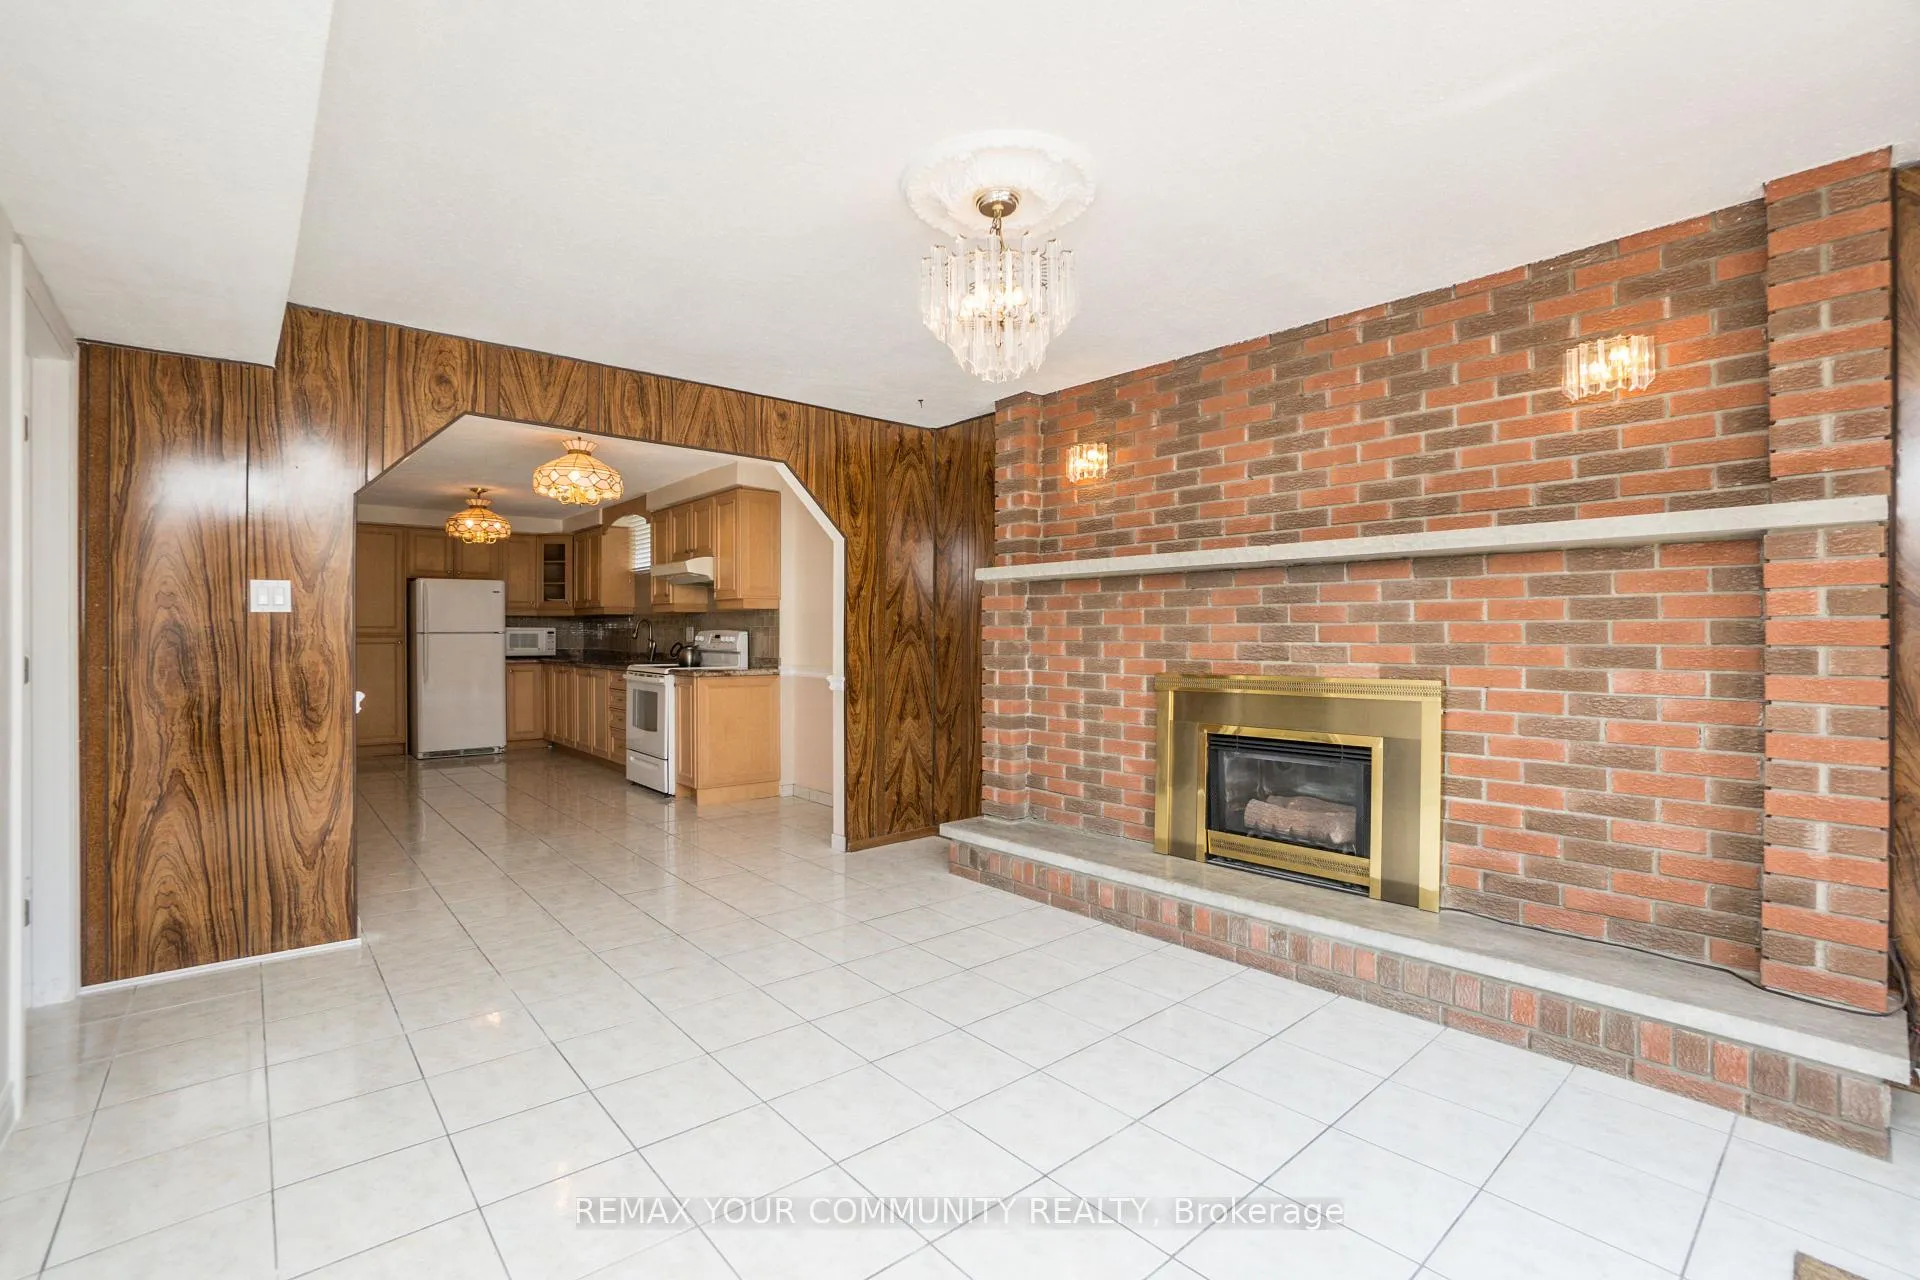 See all 8 photos
1 Bedroom
1 Bathroom
0 Garage
1.1K–1.5K sq.ft
Basement
— Unit
Property history
Facts and features
- BasementNone
- Lease term12 months
- FurnishedUnfurnished
- LaundryIn-suite
What stands out
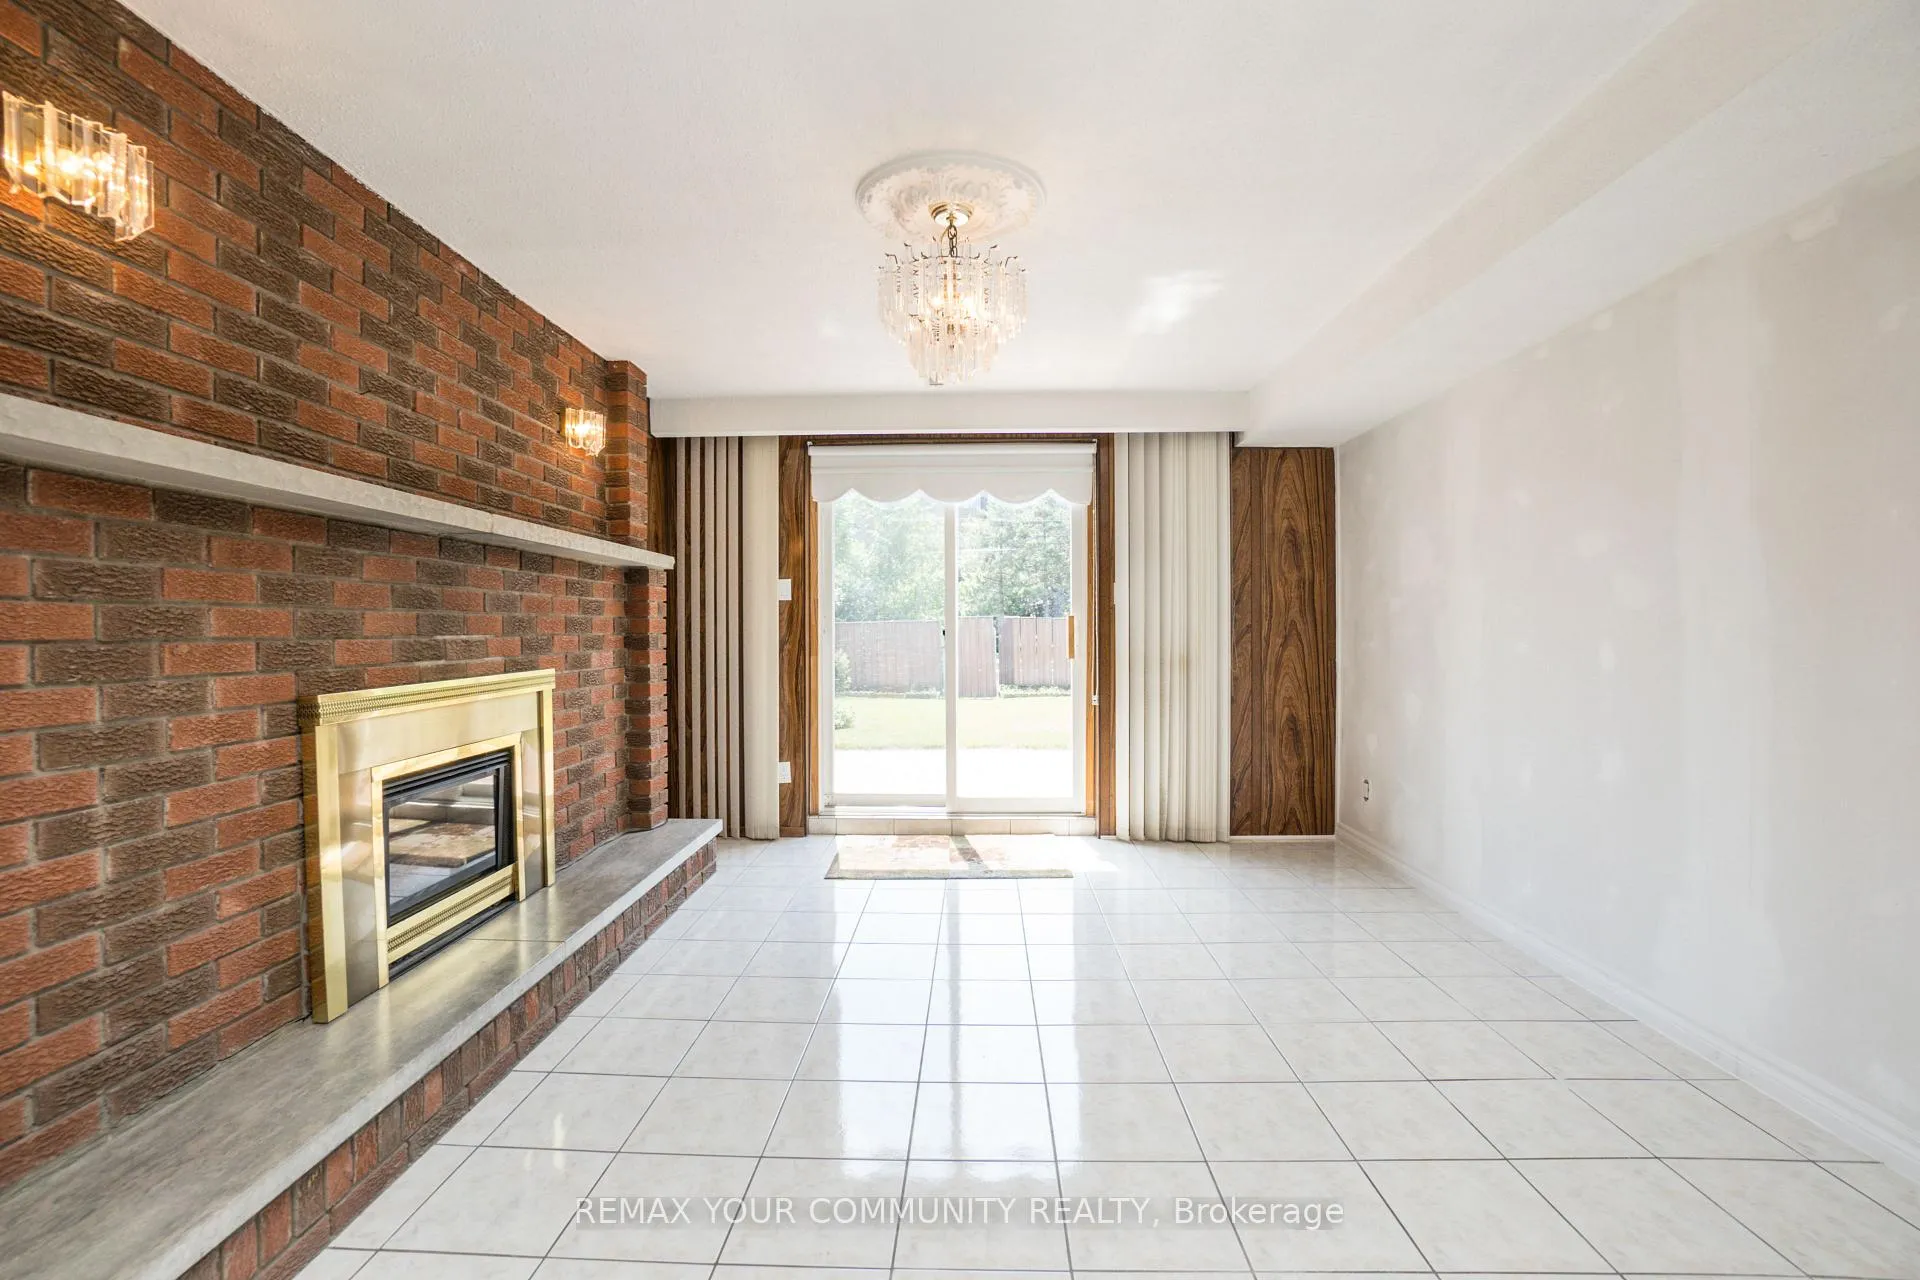
- Fireplace
- Central air
The homeSemi-Detached, Bungalow-raised, 1,100–1,500 sq ft
- Type: Semi-Detached
- Style: Bungalow-raised
- Living space: 1,100–1,500 sq ft
- Basement: None
InsideFireplace Yes, Ceramic, In-suite laundry
- Fireplace: Yes
- Flooring: Ceramic
- Laundry: In-suite laundry
- Features: Carpet free
- Rooms above ground: 4
- Bedrooms: 1
- Bathrooms: 1
- Kitchens: 1
Outside and lotBrick, Asphalt shingle, Concrete
- Exterior: Brick
- Roof: Asphalt shingle
- Foundation: Concrete
Parking1 Parking, Private
- Spaces: 1 Parking
- Driveway: Private
Heating, water and powerForced air, gas, Central air, Municipal water
- Heating: Forced air, gas
- Cooling: Central air
- Water: Municipal water
- Sewer: Municipal sewer
Rent and termsRent $1,800 a month, Basement, Unfurnished
- Rent: $1,800 a month
- Space for rent: Basement
- Furnished: Unfurnished
- Lease: 12 months
- Paid: Monthly
- Rent includes: Parking
- Deposit: Required
- Credit check: Required
- Employment letter: Required
- Rental application: Required
- References: Required
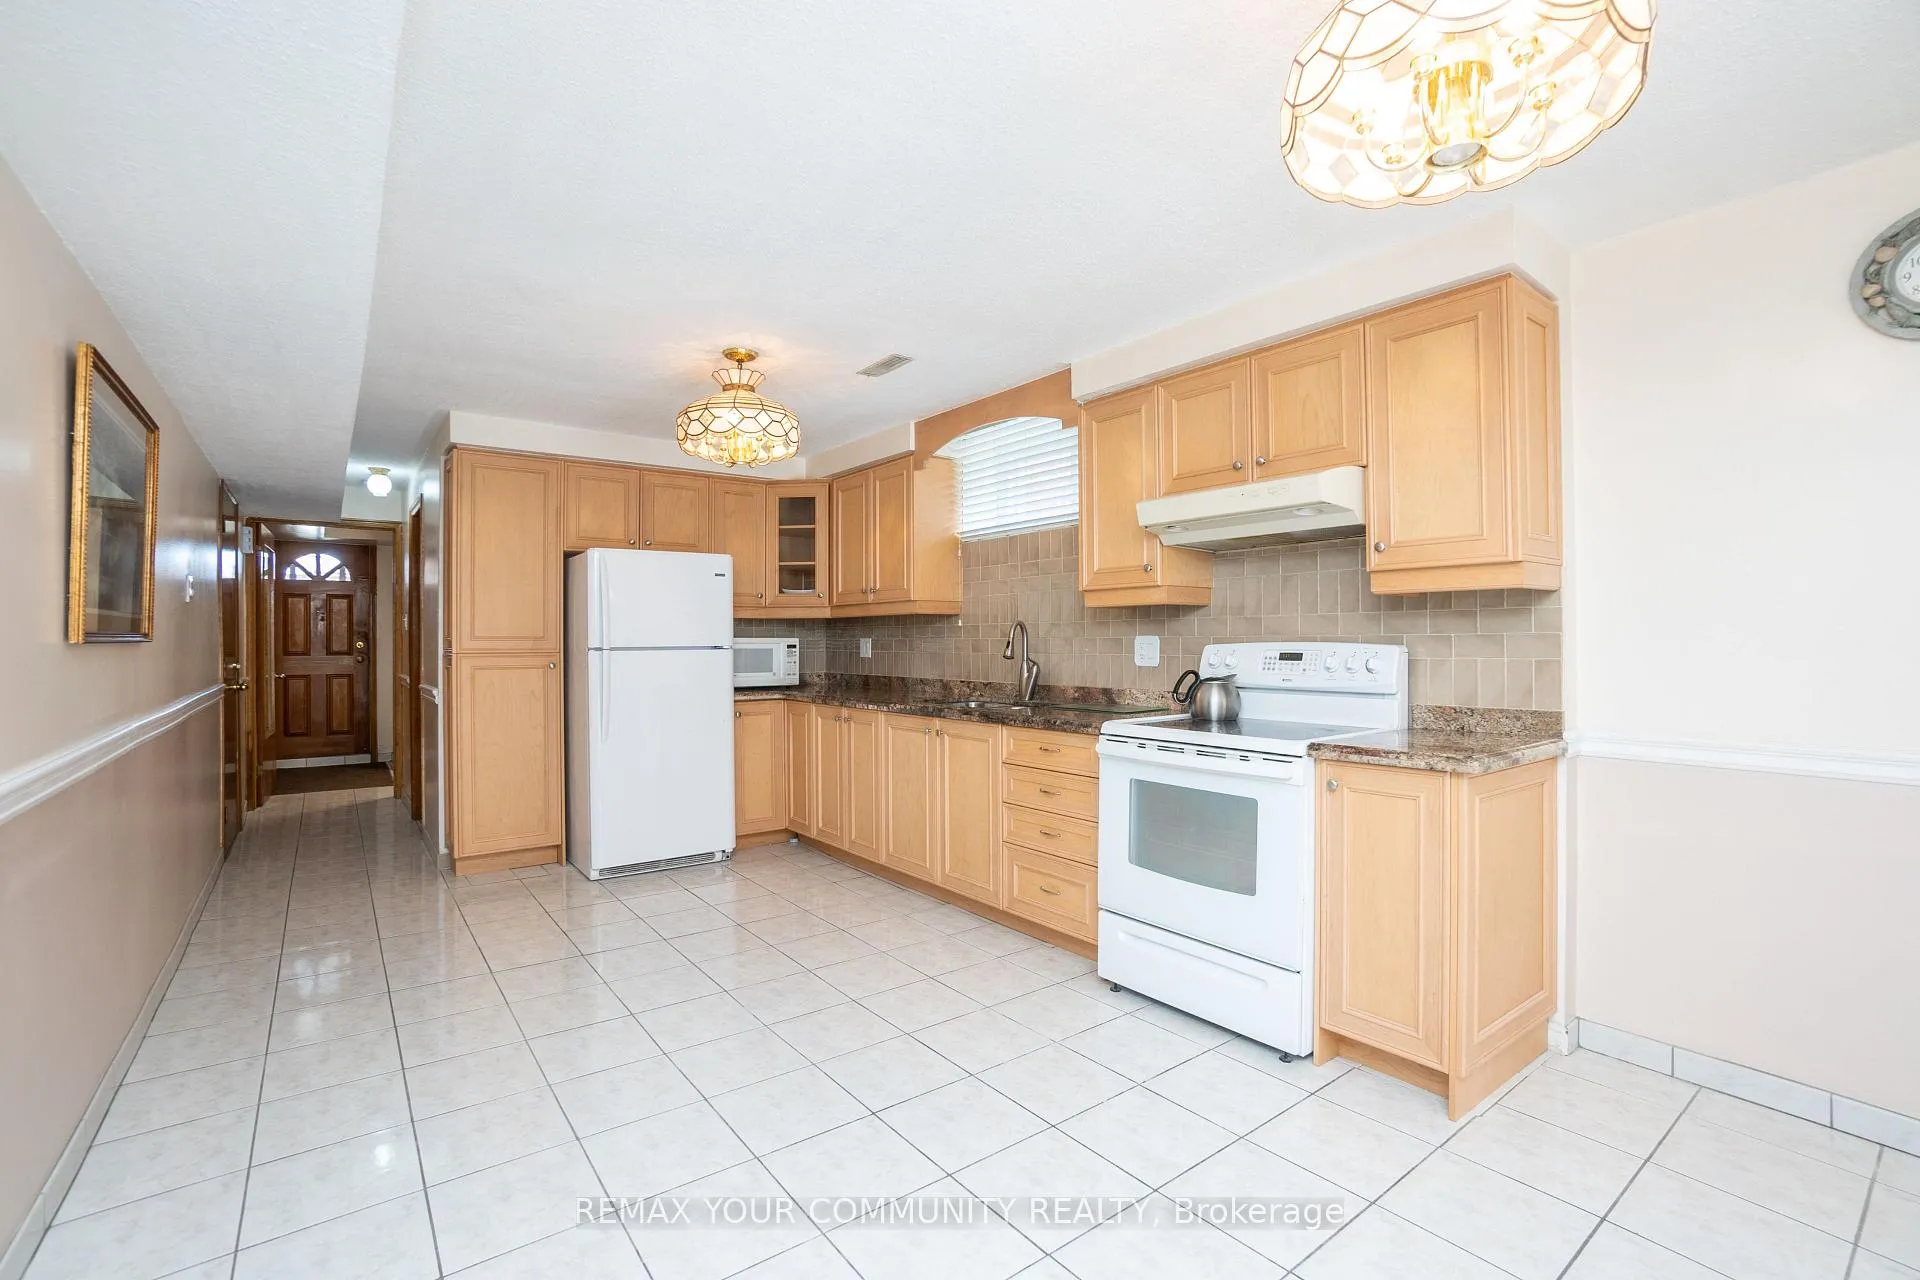
IncludedFridge, stove, portable dishwasher, washer and dryer, 1 parking spot on interlock.
- Included: Fridge, stove, portable dishwasher, washer and dryer, 1 parking spot on interlock.
Listing detailsC13070344, Rented, May 1, 2026
- MLS® number: C13070344
- Status: Rented
- Listed on: May 1, 2026
- Days on market: 12
- Updated: May 13, 2026
- Possession: Immediate
- Occupied by: Vacant
- Listing brokerage: REMAX YOUR COMMUNITY REALTY
About this home
Lower Level, 73 Hickorynut Drive, North York (Pleasant View), ON M2J 4W6
Carpet Free
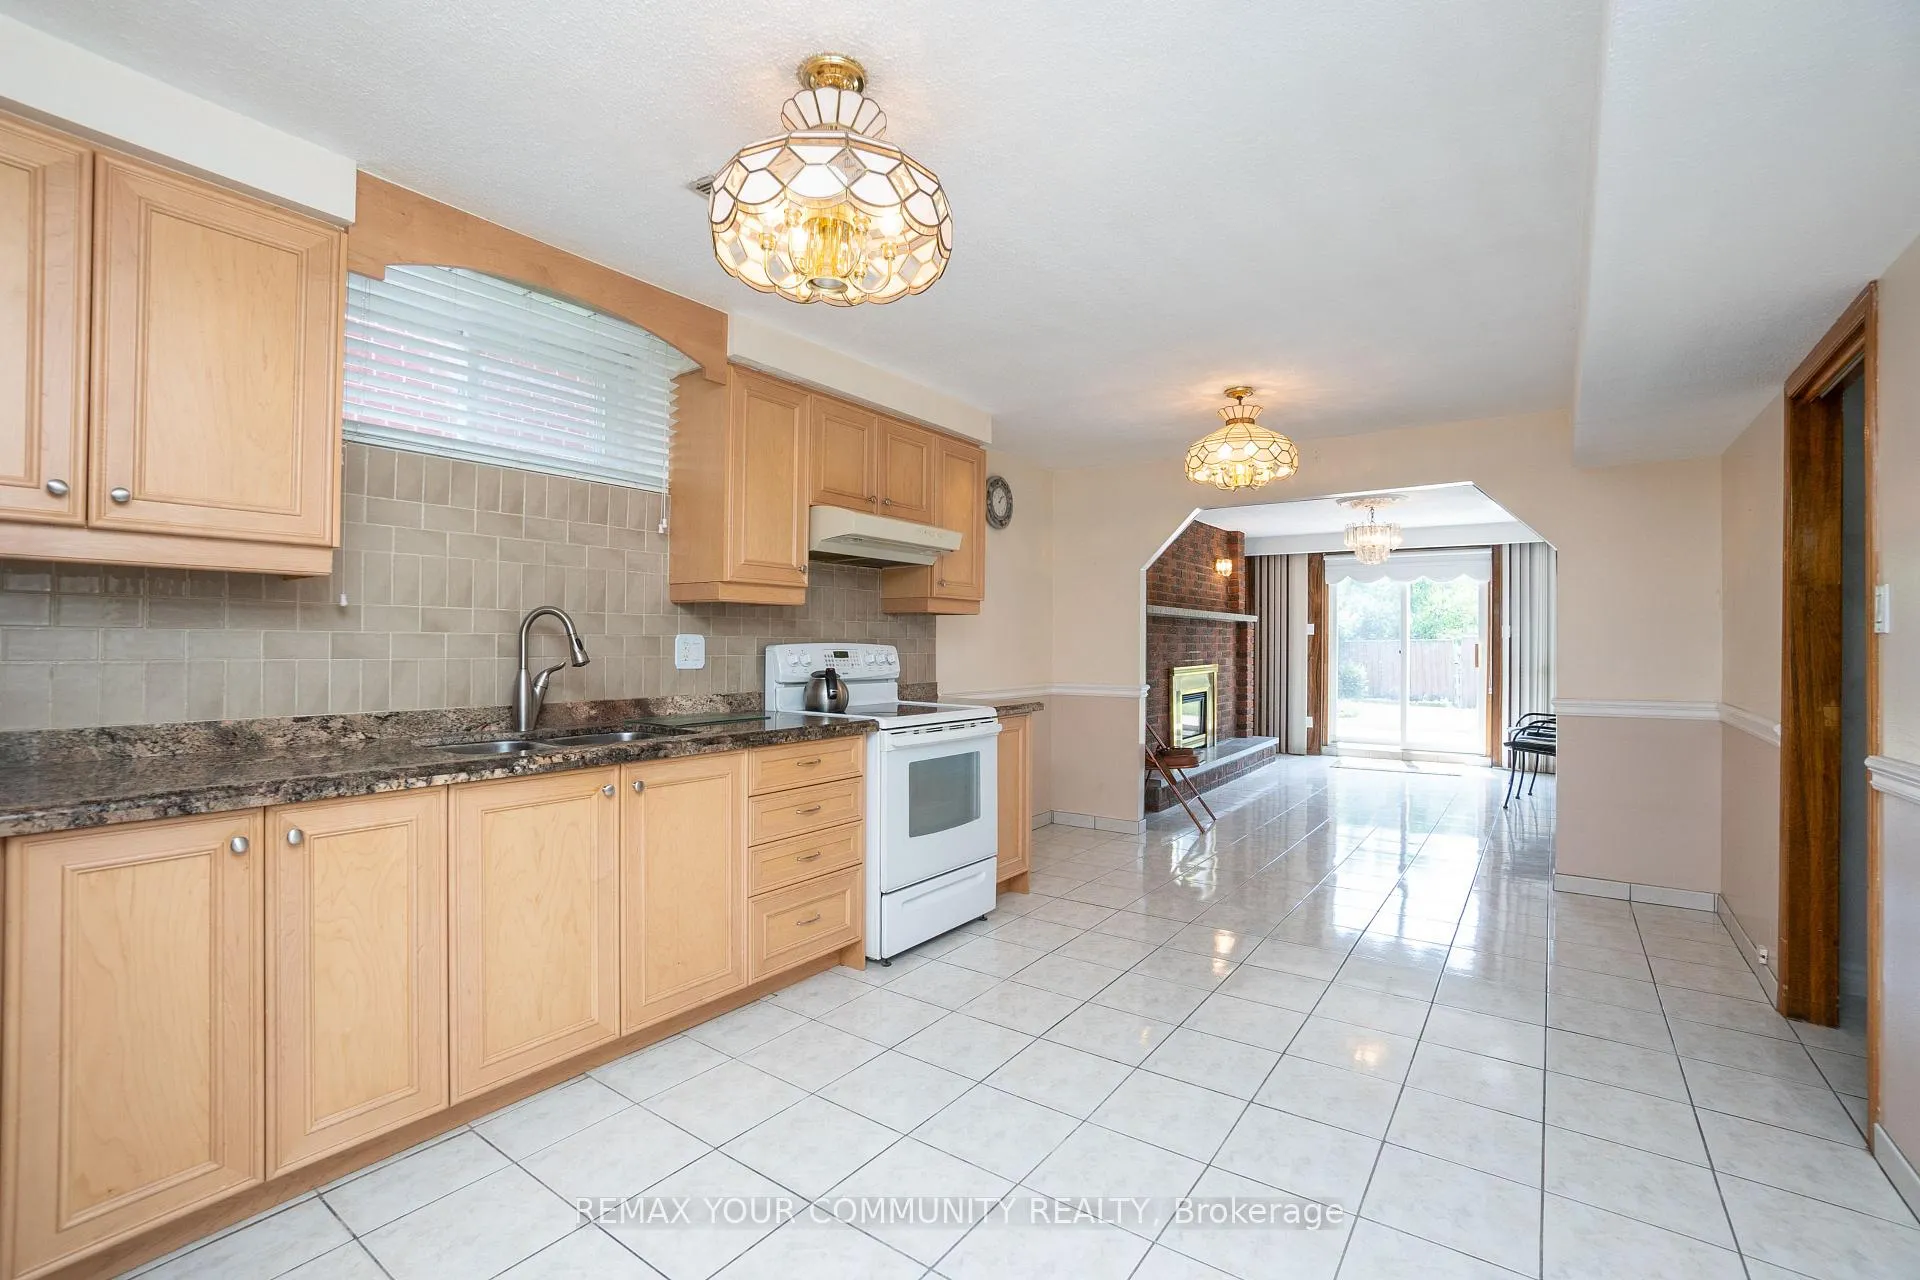
Ground-level Unit Available For Lease. Ideally Located Near Major Highways (401&404), TTC, Shops, and Parks. Bright And Spacious Layout Featuring An Open Concept Kitchen and Dining Area Overlooking The Family Room With Walk-Out To The Backyard. Generous Sized Bedroom With A Closet. Filled With Natural Light Throughout. Includes Private Laundry And 1 Parking Spot.
Read more
Ask about this home
A HOMEH agent will answer your questions about this home.
Ask a question
Around this home
Victoria Park & Sheppard
Errands
Parks
Schools
Daily convenience, out of 100, from the distances below
ParkHickorynut Parkette · 9 within 1 km2 min walk96 m
GroceryFood Basics4 min walk232 m
SchoolCanny7 min walk400 m
PharmacyShoppers Drug Mart6 min walk397 m
Cafés & foodChuck E. Cheese · 15 within 1 km2 min walk134 m
Gym & rec centreKong Climbing10 min walk588 m
LibraryToronto Public Library - Pleasant View25 min walk1.5 km
WalkDriveStraight-line distance, open map data
Grocery0.2 km
Park0.1 km
Coffee0.3 km
Dining0.1 km
Gym0.6 km
Schools nearby
School rating, out of 10.
Cannysecondary · Private · 0.4 km
—
Oxford College of Canadasecondary · Private · 0.5 km
—
North York Academysecondary · Private · 0.5 km
—
Contact agent
Helpful calculators
Rent vs buy
Affordability
Mortgage
Down payment
Stress test
CMHC insurance
Your HOMEH agent

NimaHOMEH agent · North York
"I would see it this week."
Ask Nima
Keep exploring
You are here