

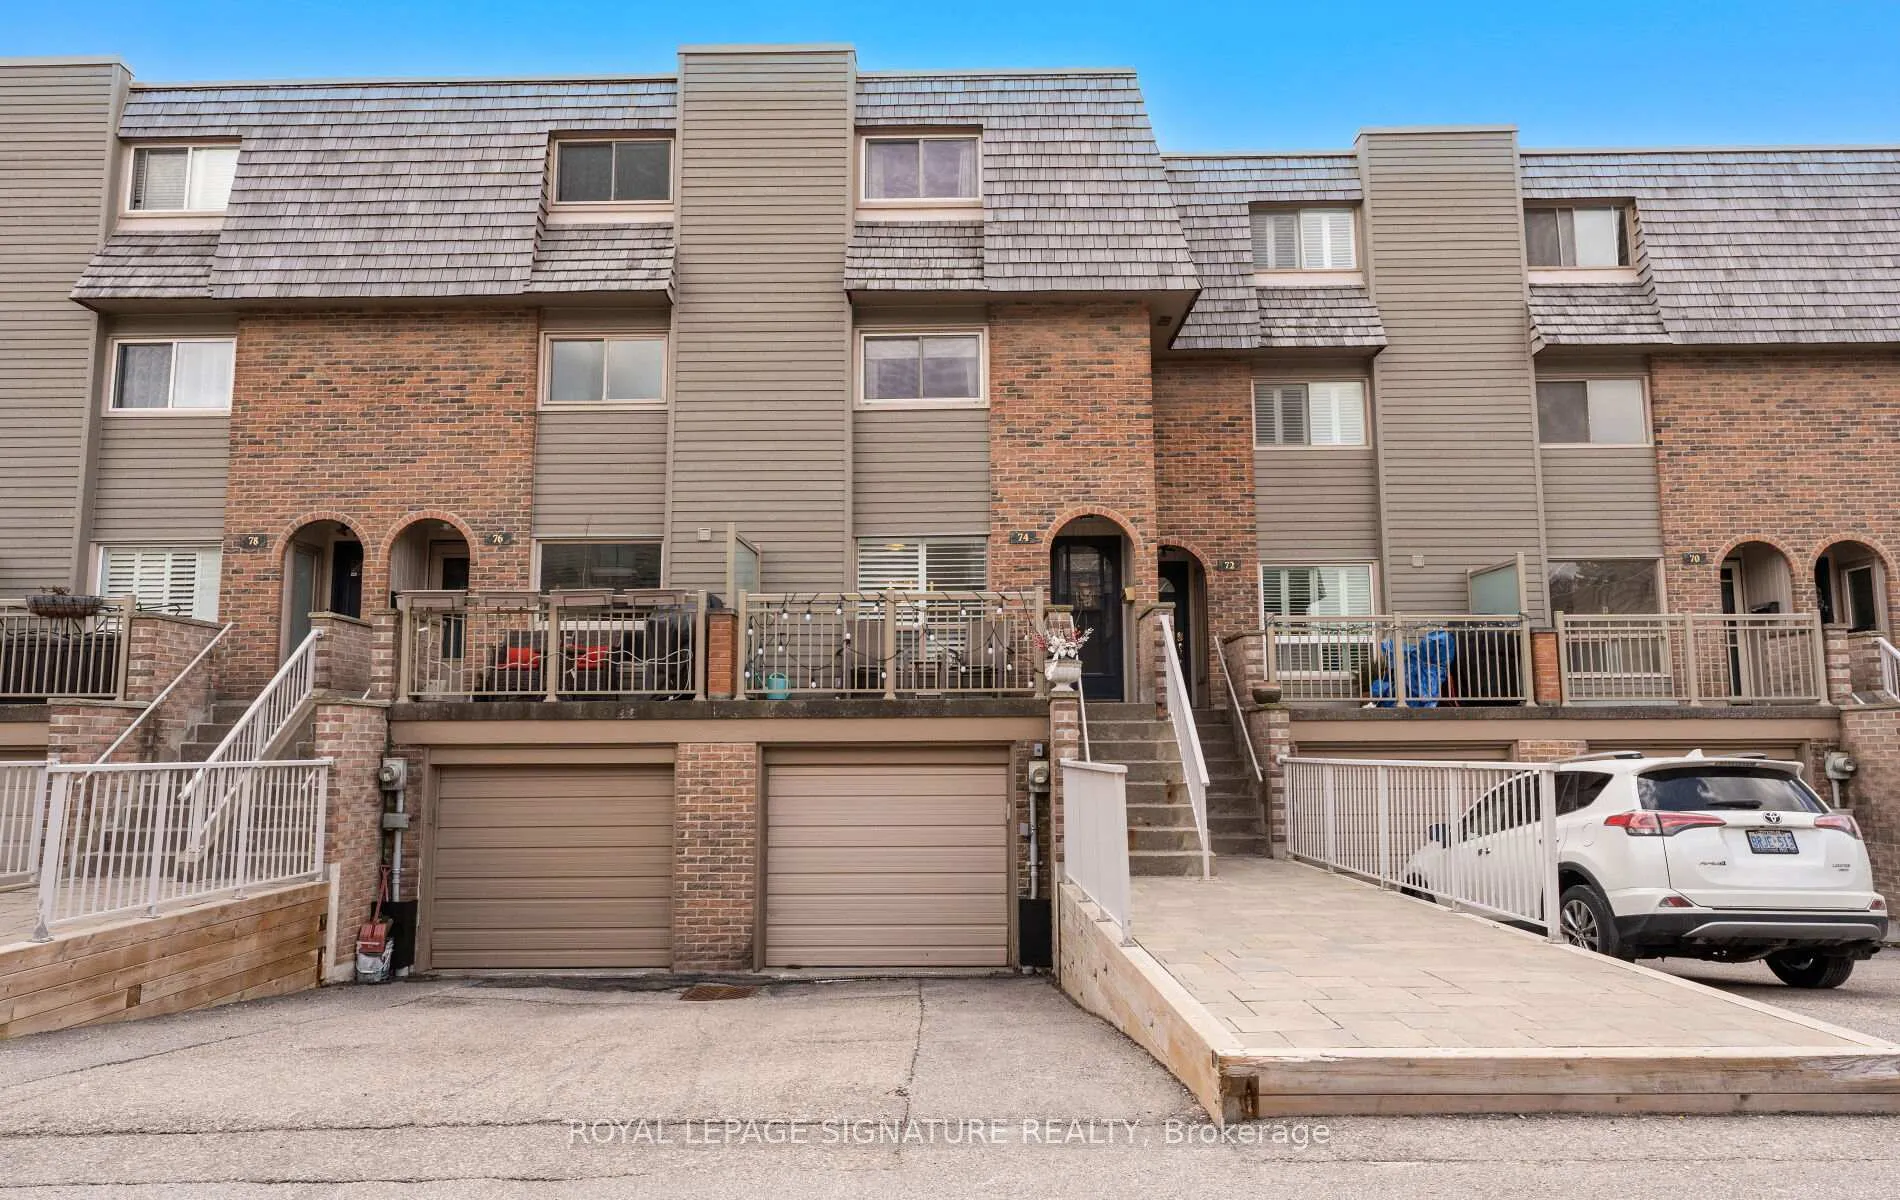
74 Dutch Myrtle Way
74 Dutch Myrtle Way
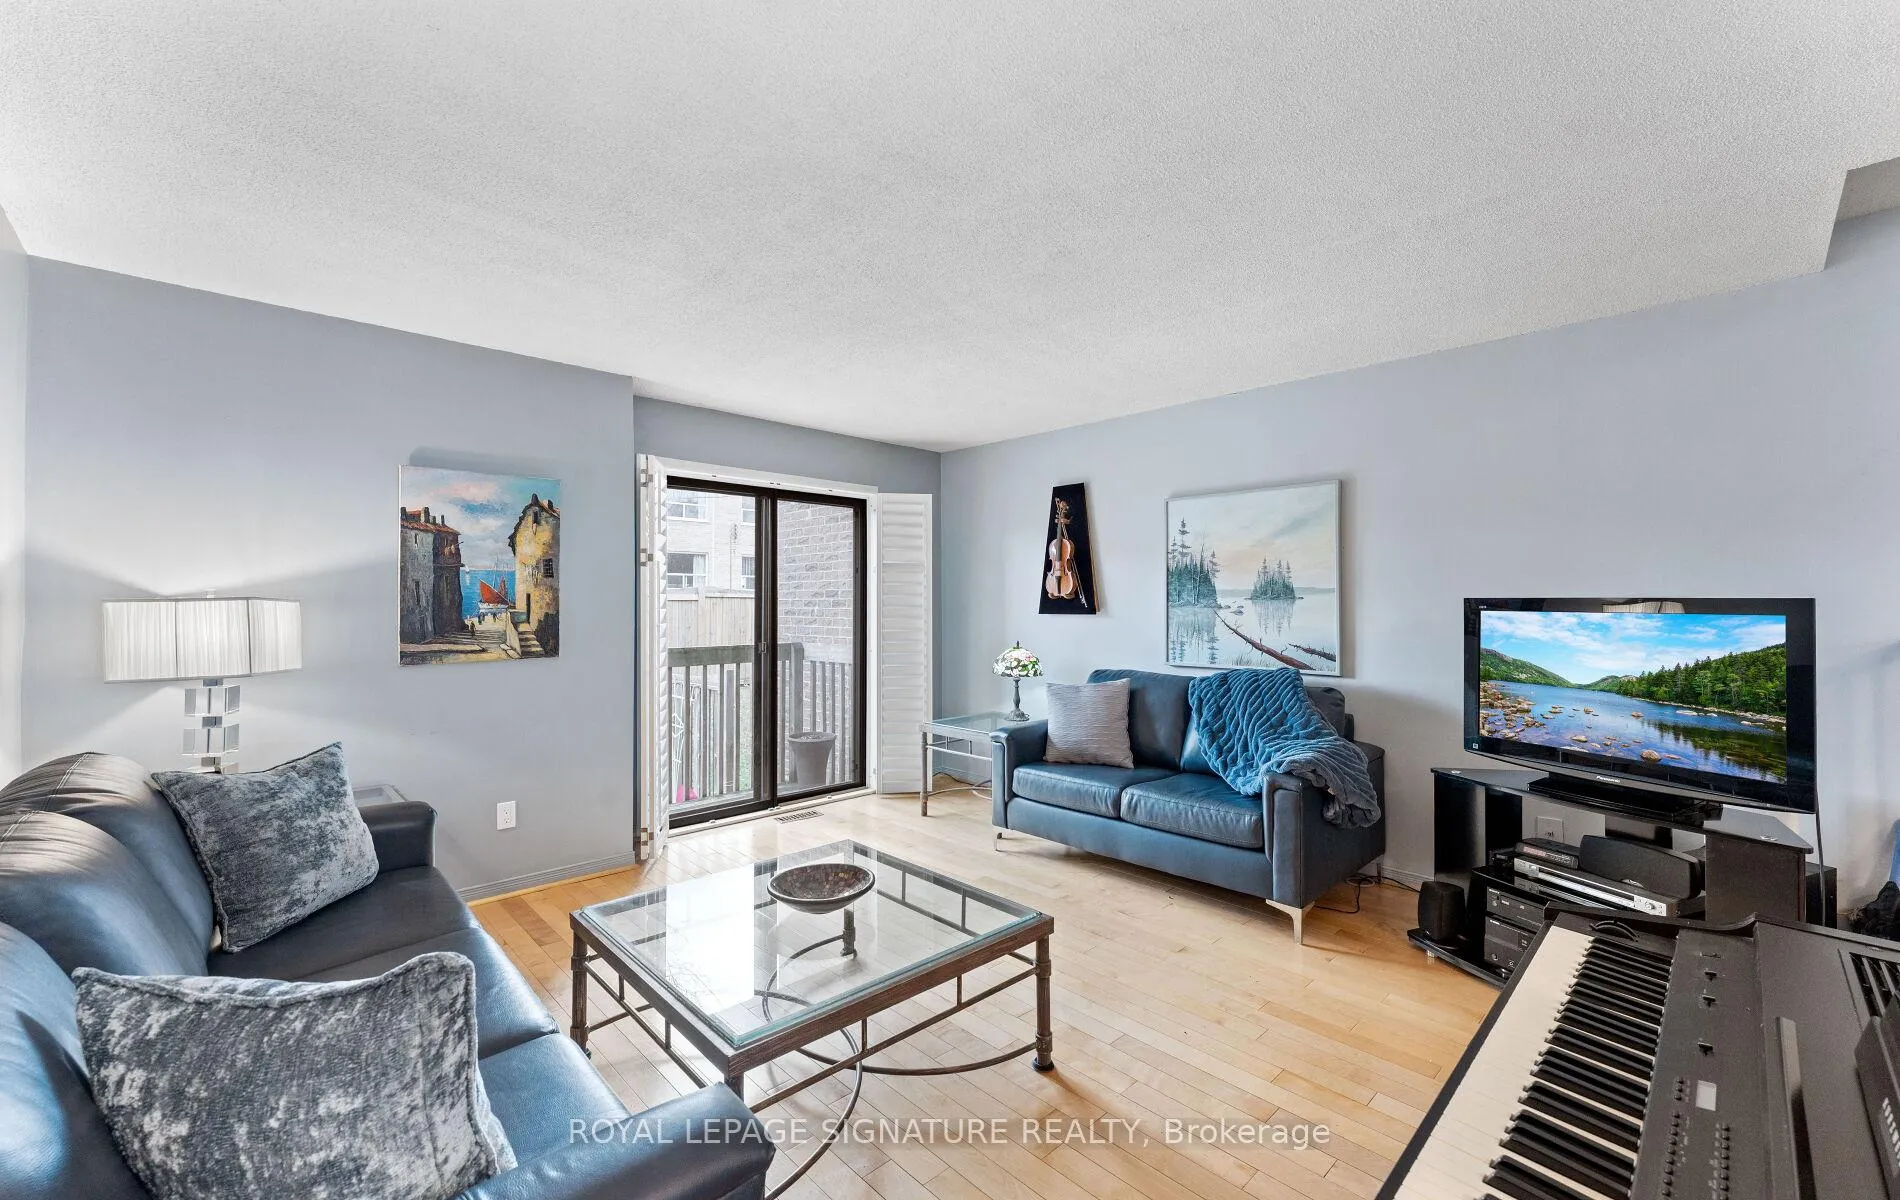 See all 40 photos
Property history
Facts and features
- BasementFinished
- ExposureNorth
- LaundryEnsuite
- LockerNone
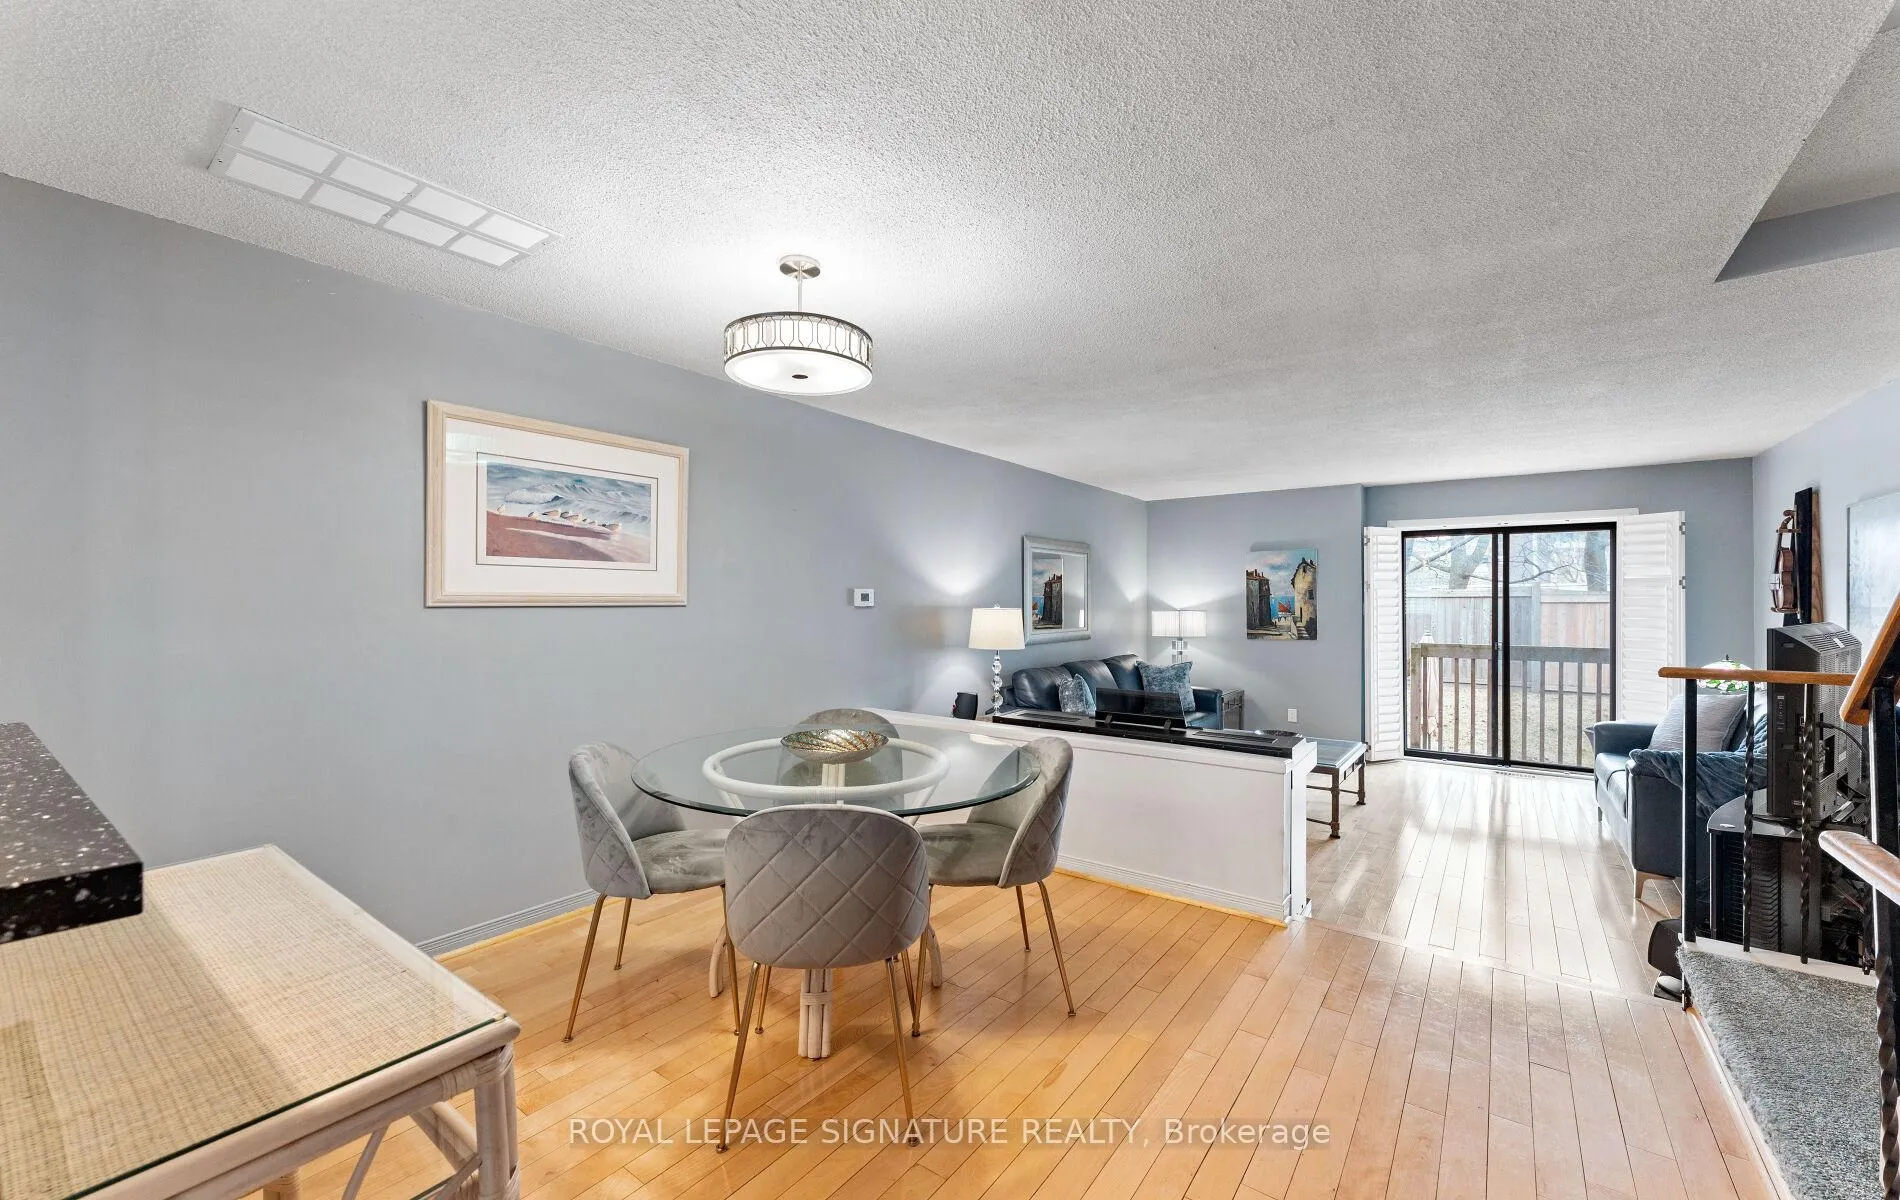
- Hardwood floors
- Fireplace
- Central air
The homeCondo Townhouse, 3-storey, 1,600–1,799 sq ft
- Type: Condo Townhouse
- Style: 3-storey
- Living space: 1,600–1,799 sq ft
- Basement: Finished
- Exposure: North
InsideFireplace Yes, electric, Hardwood, Broadloom, Ensuite
- Fireplace: Yes, electric
- Flooring: Hardwood, Broadloom
- Laundry: Ensuite
- Rooms above ground: 8
- Bedrooms: 3
- Bathrooms: 4
- Kitchens: 1
- Family room: Yes
OutsideBrick, Terrace
- Exterior: Brick
- Balcony: Terrace
Parking and locker2 Parking (1 garage + 1 drive), Attached, Parking type Owned
- Spaces: 2 Parking (1 garage + 1 drive)
- Garage: Attached
- Parking type: Owned
- Driveway: Private
- Locker: None
BuildingDutch Myrtle Way Townhomes, Storeys 3, Units 46
- Name: Dutch Myrtle Way Townhomes
- Storeys: 3
- Units: 46
- Registered: 1980
- Condo corporation: 523
- Pets: Allowed
Heating, water and powerForced air, gas, Central air
- Heating: Forced air, gas
- Cooling: Central air
Costs and taxesTaxes $4,013 a year, Condo fee $793 a month, Water included, building insurance included, common elements included, parking included
- Taxes, 2024: $4,013 a year
- Condo fee: $793 a month
- Fee includes: Water included, building insurance included, common elements included, parking included
- HST: HST included in the price
- Rental items: Hwt
Included in the saleS/s fridge, stove, dishwasher. all electric light fixtures. all window coverings.
- Included: S/s fridge, stove, dishwasher. all electric light fixtures. all window coverings.
Listing detailsC12451221, Sold, Oct 8, 2025
- MLS® number: C12451221
- Status: Sold
- Listed on: Oct 8, 2025
- Days on market: 28
- Updated: Nov 5, 2025
- Possession: Flexible
- Occupied by: Owner
- Listing brokerage: ROYAL LEPAGE SIGNATURE REALTY
About this home
74 Dutch Myrtle Way, North York (Banbury-Don Mills), ON M3B 3K8
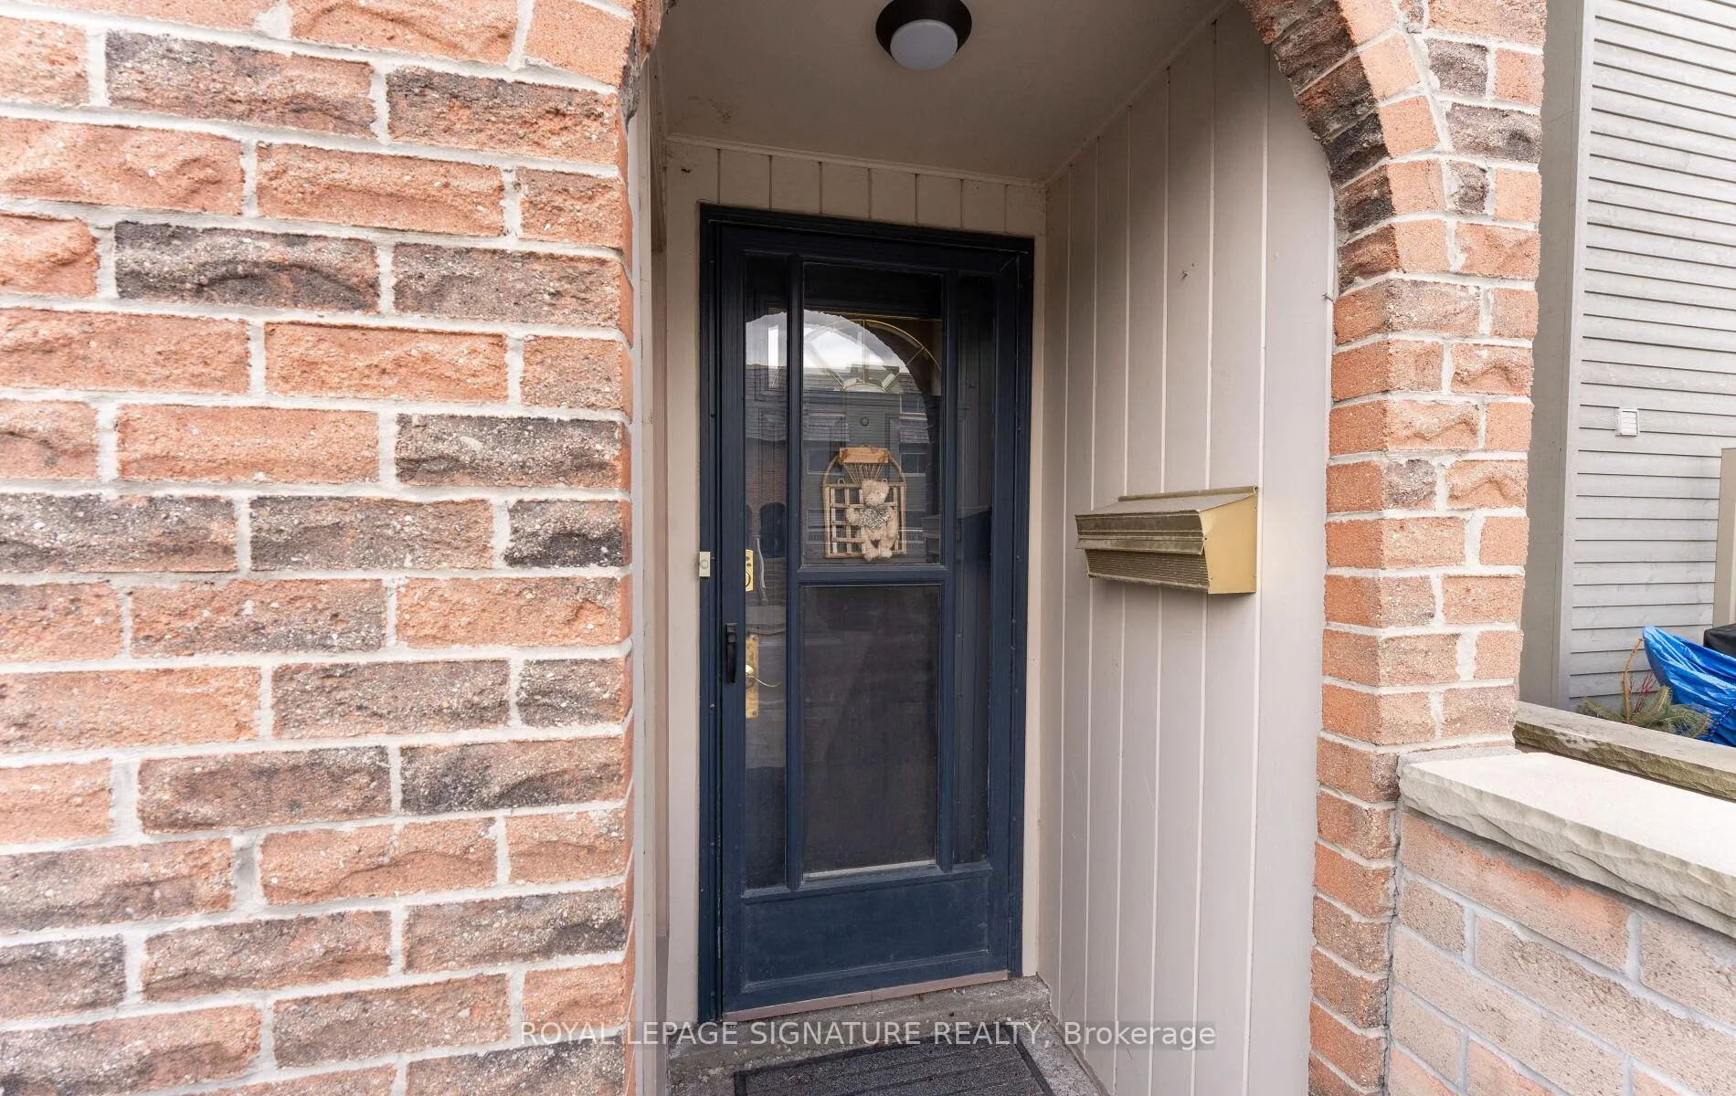
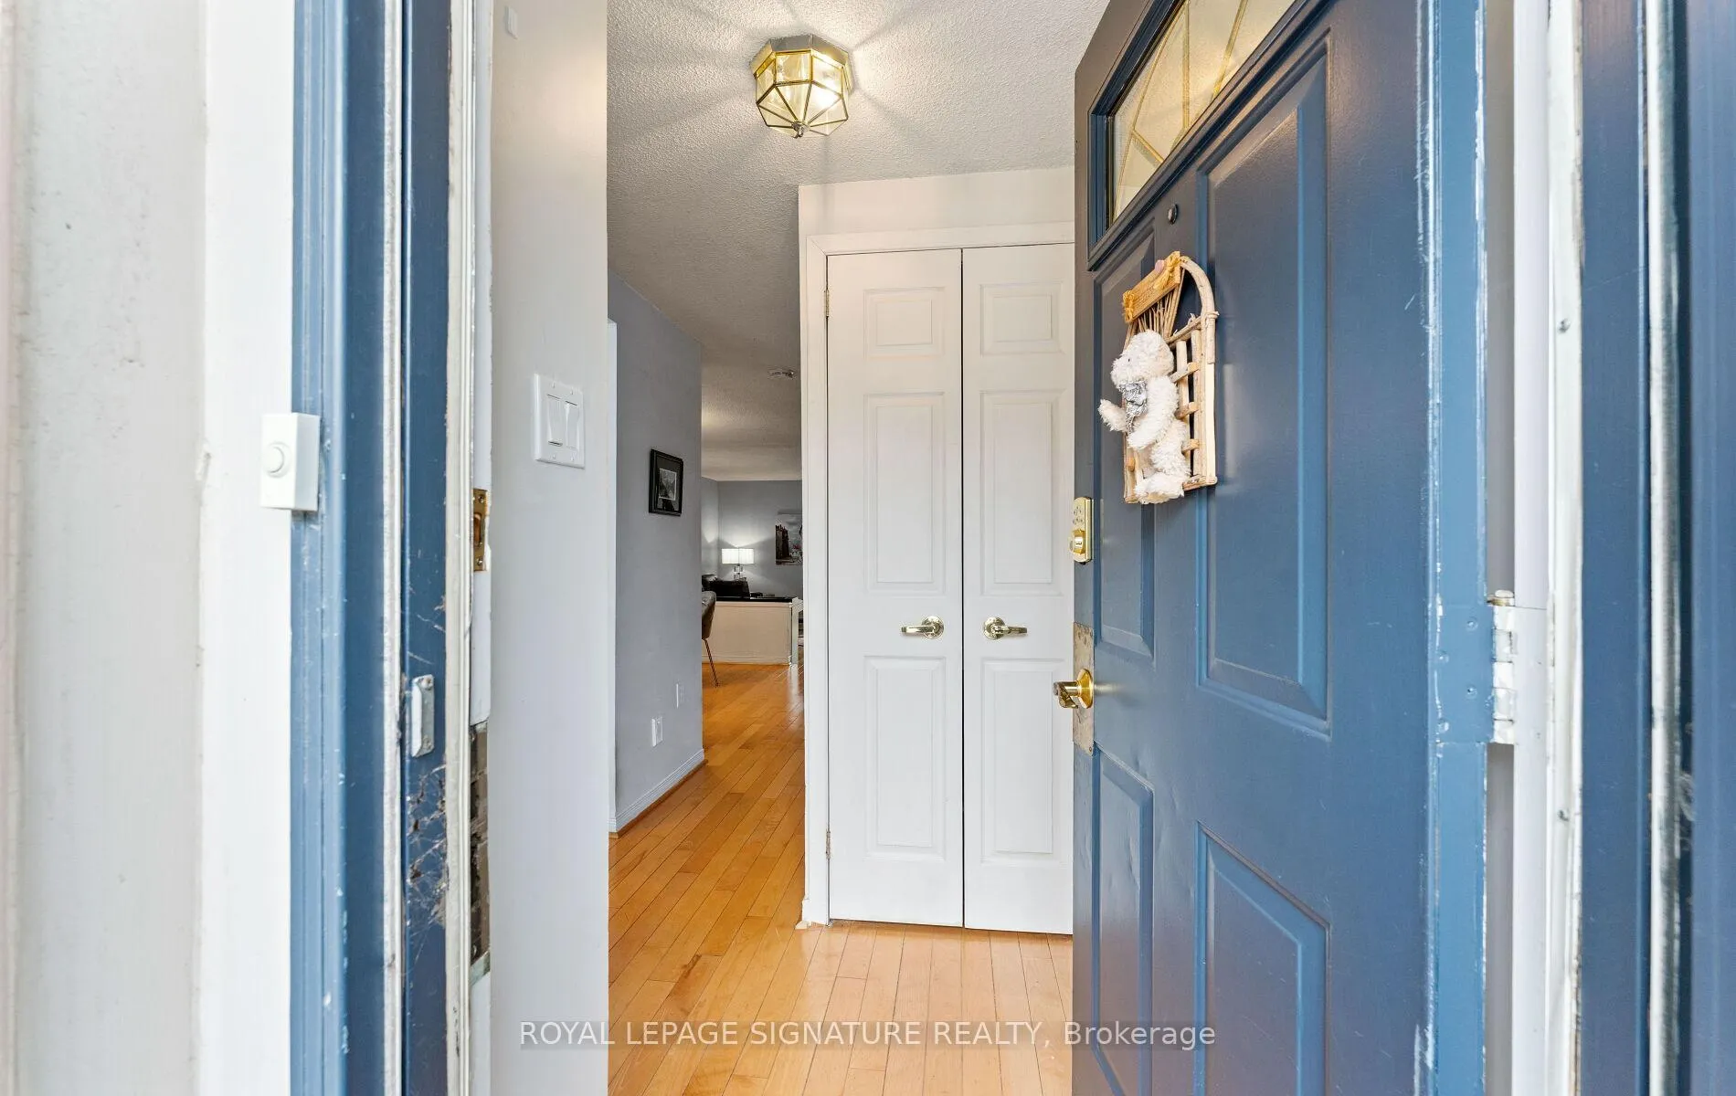
Welcome to 74 Dutch Myrtle Way, a stunning three-storey townhouse nestled in the highly desirable Don Mills and Lawrence neighbourhood, within walking distance to the Shops at Don Mills. This spacious and sun-filled home offers three generously-sized bedrooms and four beautifully updated bathrooms. The renovated eat-in kitchen features quartz countertops, stainless steel appliances, and charming views of the front courtyard. The open-concept living and dining areas are perfect for entertaining, with a walkout to a private deck, and a beautifully landscaped backyard oasis, a rare find in this urban setting. Upstairs, the primary bedroom features two closets and a luxurious 3-piece ensuite. The second bedroom includes a double closet and a 4-piece ensuite. The third-floor bedroom provides added privacy, perfect for a guest room, office, or studio space. The third level offers access to a stunning rooftop patio with scenic views, ideal for a morning coffee or evening cocktails. The lower level includes a cozy family room with an electric fireplace and above-grade windows, a 2-piece bathroom and direct access to the garage. **Pets Allowed** Don't miss this exceptional opportunity to own a turnkey home in one of Toronto's most desirable communities.
Ask about this home
A HOMEH agent will answer your questions about this home.
Know more about Dutch Myrtle Way Townhomes
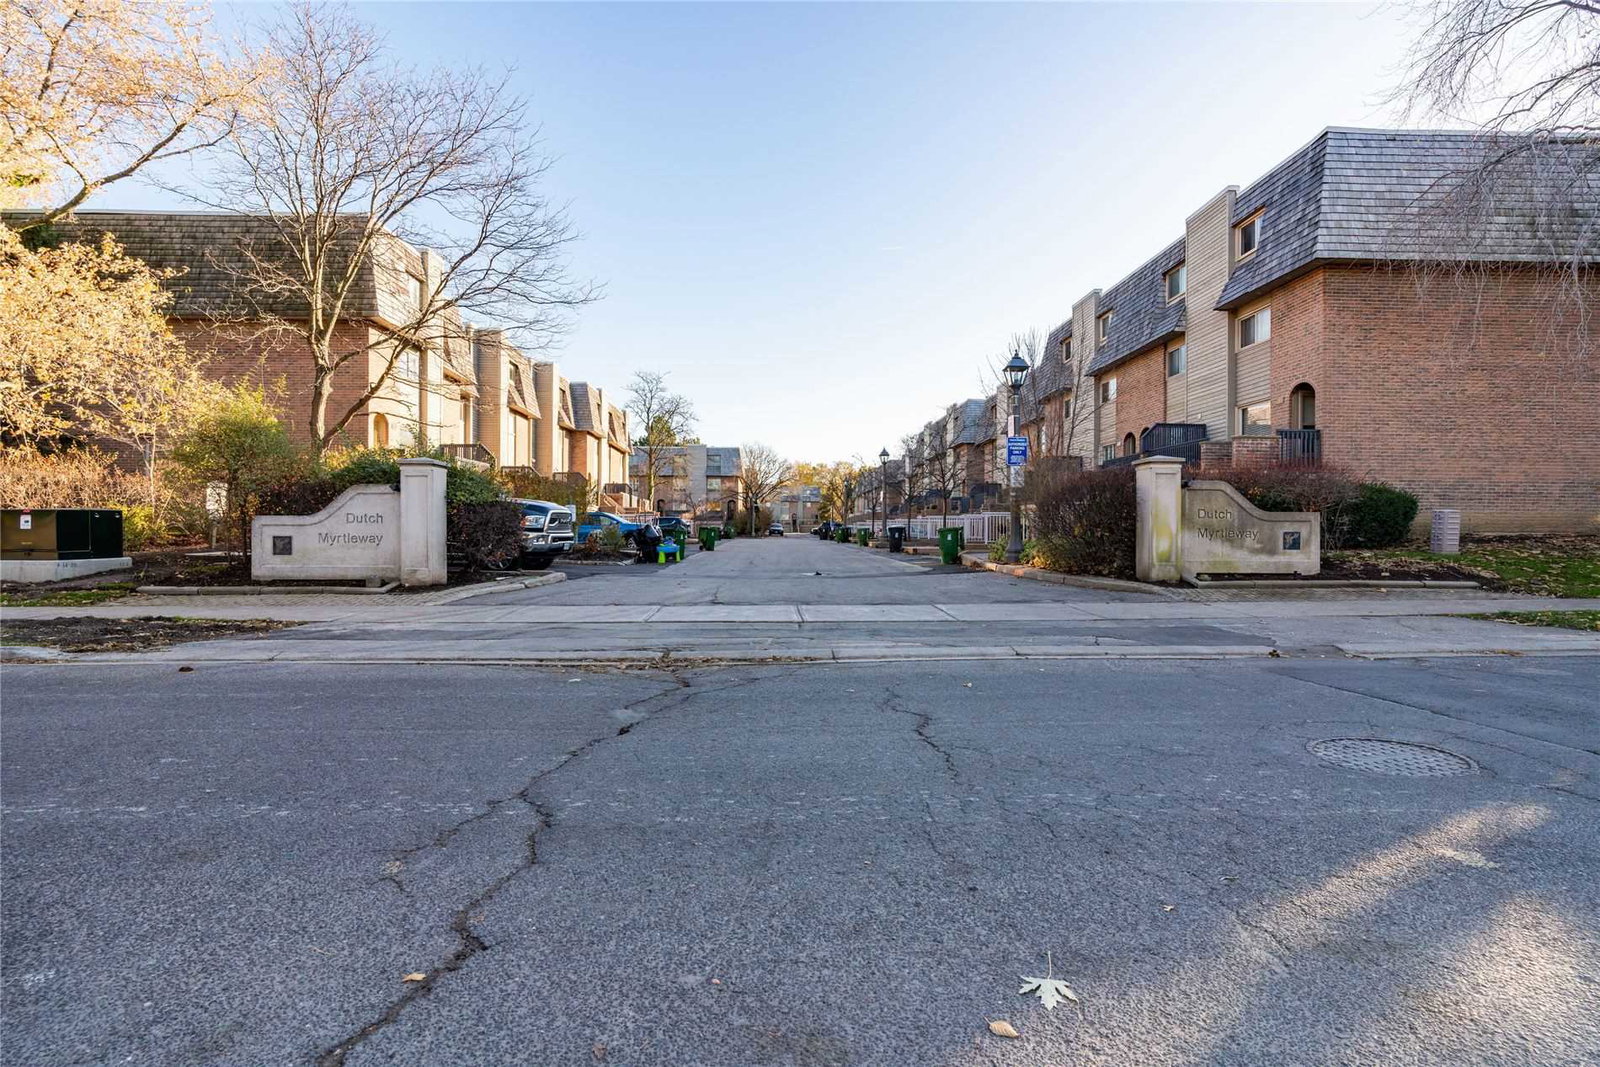
Condo building · 1-110 Dutch Myrtleway
Dutch Myrtle Way Townhomes is a 3-storey condo with 46 suites, built in 1980 by Unknown. No units are on the market here right now.
- 3storeys
- 46suites
- 1980built
No similar units for sale in Dutch Myrtle Way Townhomes right now.
Around this home
Daily convenience, out of 100, from the distances below
Schools nearby
School rating, out of 10.
Helpful calculators
Your HOMEH agent

"I would see it this week."