

74 Reiner Road
74 Reiner Road
 See all 3 photos
Property history
Facts and features
- BasementWalk-up
- Water, sewerMunicipal
- HeatingForced air
- CoolingCentral air
- Second kitchen
- Central air
The homeDetached, Bungalow, 1,100–1,500 sq ft
- Type: Detached
- Style: Bungalow
- Living space: 1,100–1,500 sq ft
- Basement: Walk-up
InsideParquet, Ceramic, Window floor to ceiling, Rooms above ground 6, Rooms in the basement 4
- Flooring: Parquet, Ceramic, Window floor to ceiling
- Rooms above ground: 6
- Rooms in the basement: 4
- Bedrooms: 2 + 2 in the basement
- Bathrooms: 2
- Kitchens: 2
- Family room: Yes
Outside and lotStucco (plaster), Asphalt shingle, Block
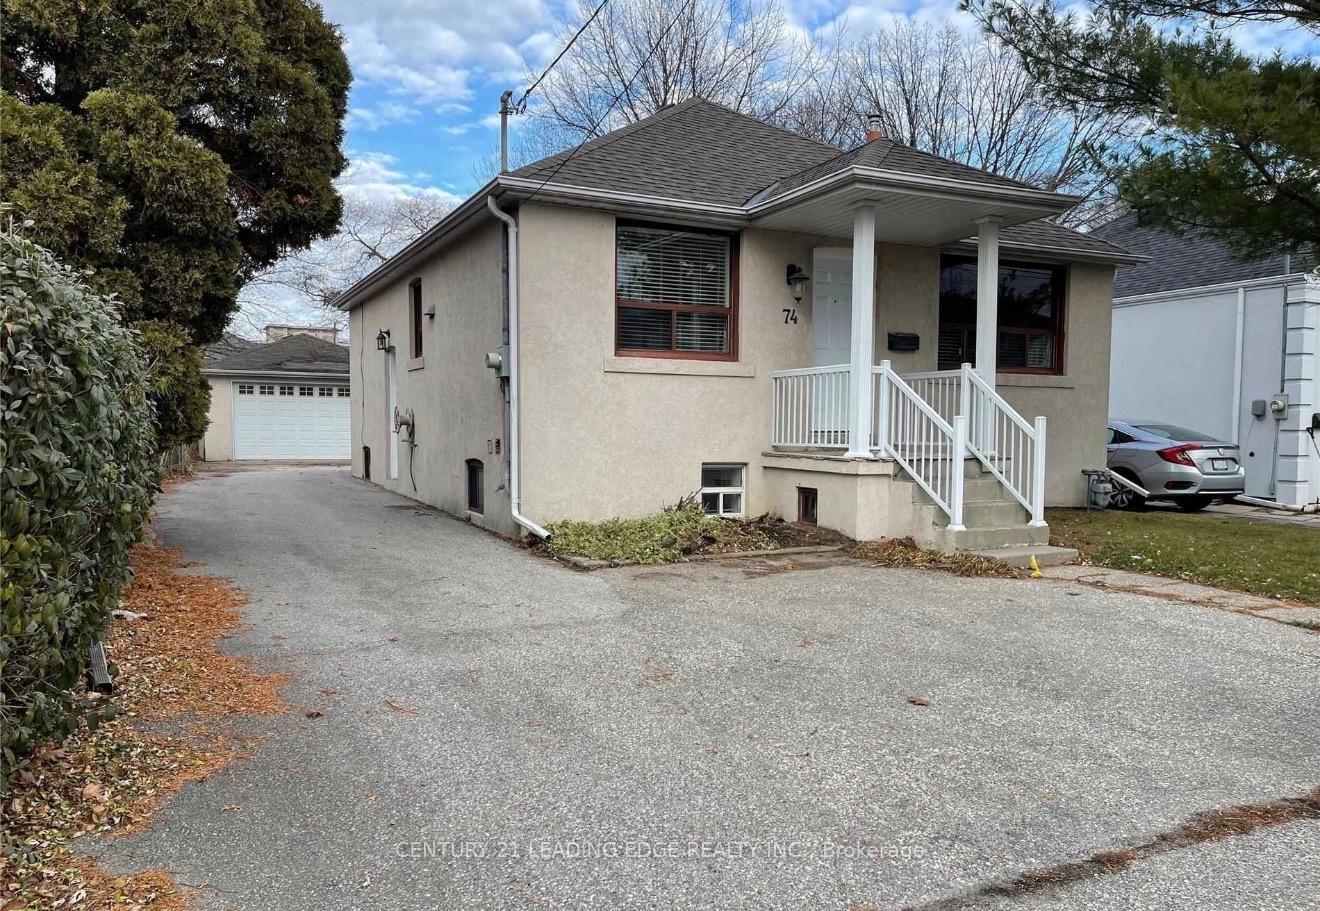
- Exterior: Stucco (plaster)
- Roof: Asphalt shingle
- Foundation: Block
- Size: 40.37 × 161.2 ft
Parking2 Garage, Detached, Private
- Spaces: 2 Garage
- Garage: Detached
- Driveway: Private
Heating, water and powerForced air, gas, Central air, Municipal water
- Heating: Forced air, gas
- Cooling: Central air
- Water: Municipal water
- Sewer: Municipal sewer
Costs and taxesTaxes $5,637 a year, HST No HST, Hot water tank
- Taxes, 2025: $5,637 a year
- HST: No HST
- Rental items: Hot water tank
Included in the saleAll electrical light fixtures, all existing appliances: 2 fridges, 2 stoves, washer, dryer, all existing window covers.
- Included: All electrical light fixtures, all existing appliances: 2 fridges, 2 stoves, washer, dryer, all existing window covers.
NearbyFenced yard, park, place of worship, public transit, school, school bus route
- Close to: Fenced yard, park, place of worship, public transit, school, school bus route
Listing detailsC13514616, Sold, Jul 2, 2026
- MLS® number: C13514616
- Status: Sold
- Listed on: Jul 2, 2026
- Days on market: 42
- Updated: Aug 13, 2026
- Possession: Flexible
- Occupied by: Tenant
- Listing brokerage: CENTURY 21 LEADING EDGE REALTY INC.
About this home
74 Reiner Road, North York (Clanton Park), ON M3H 2L5
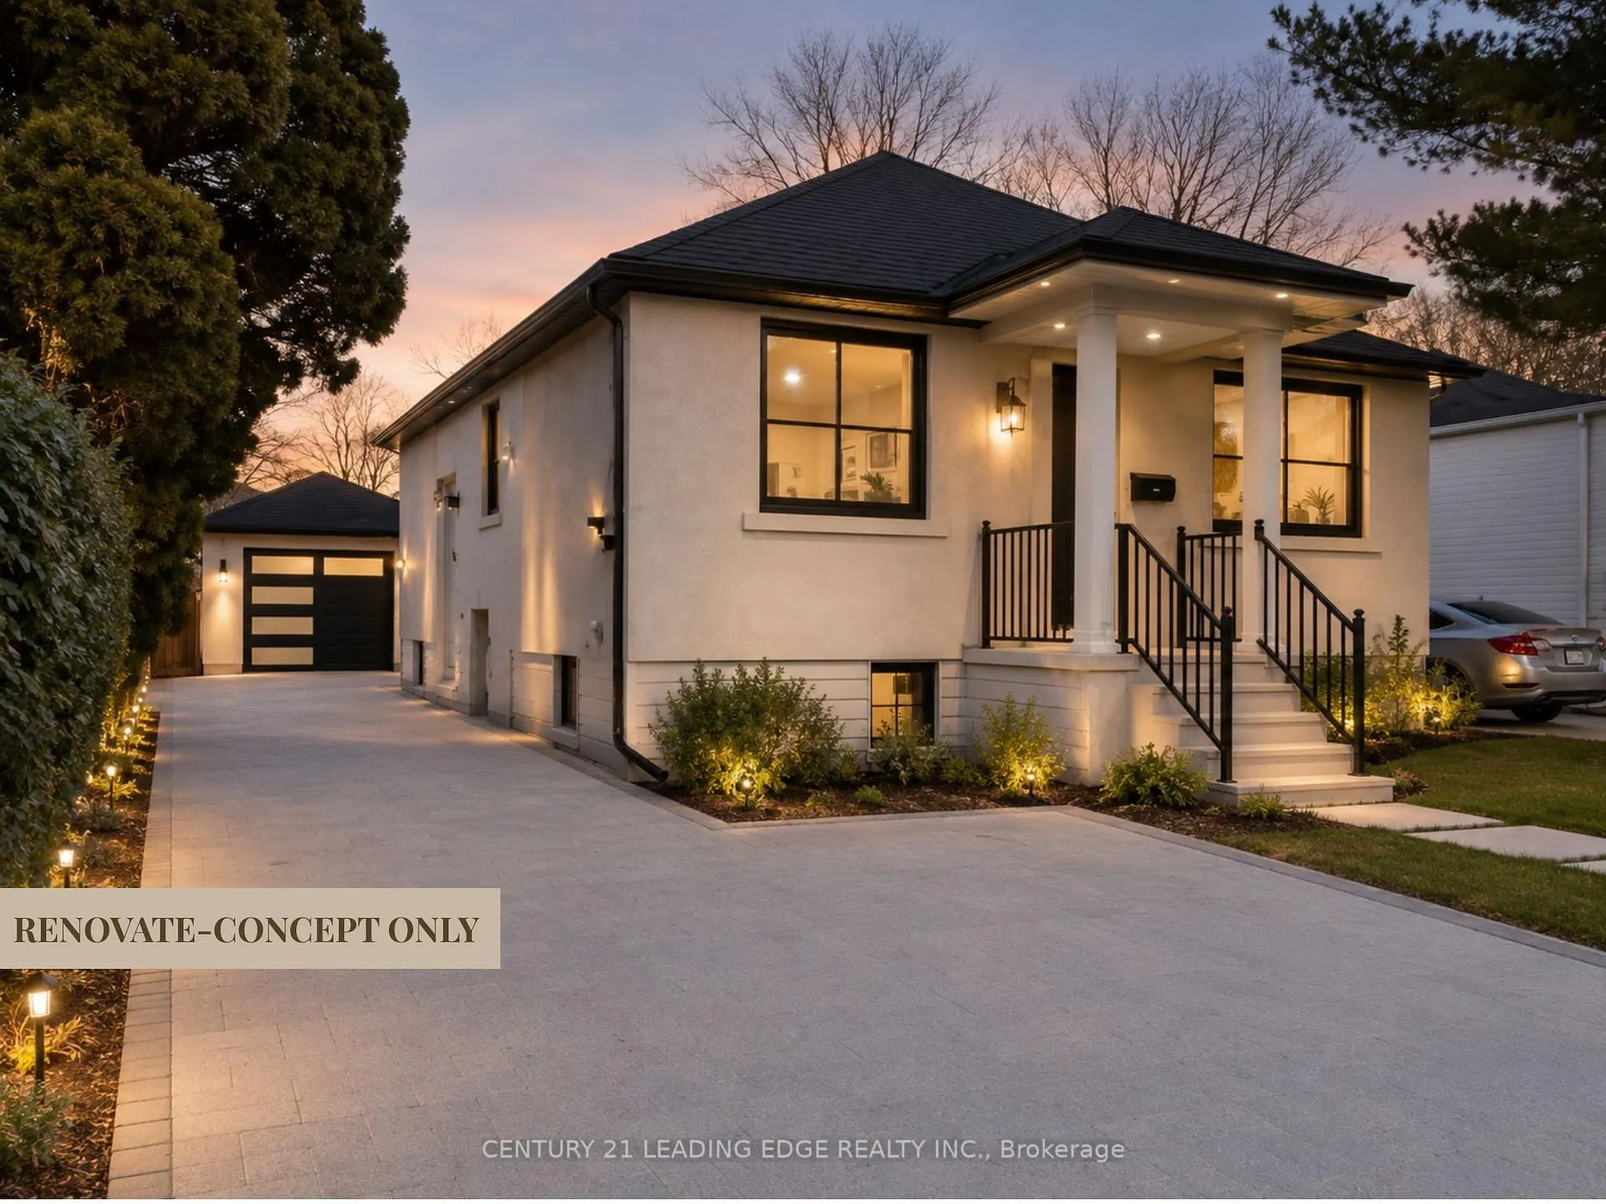
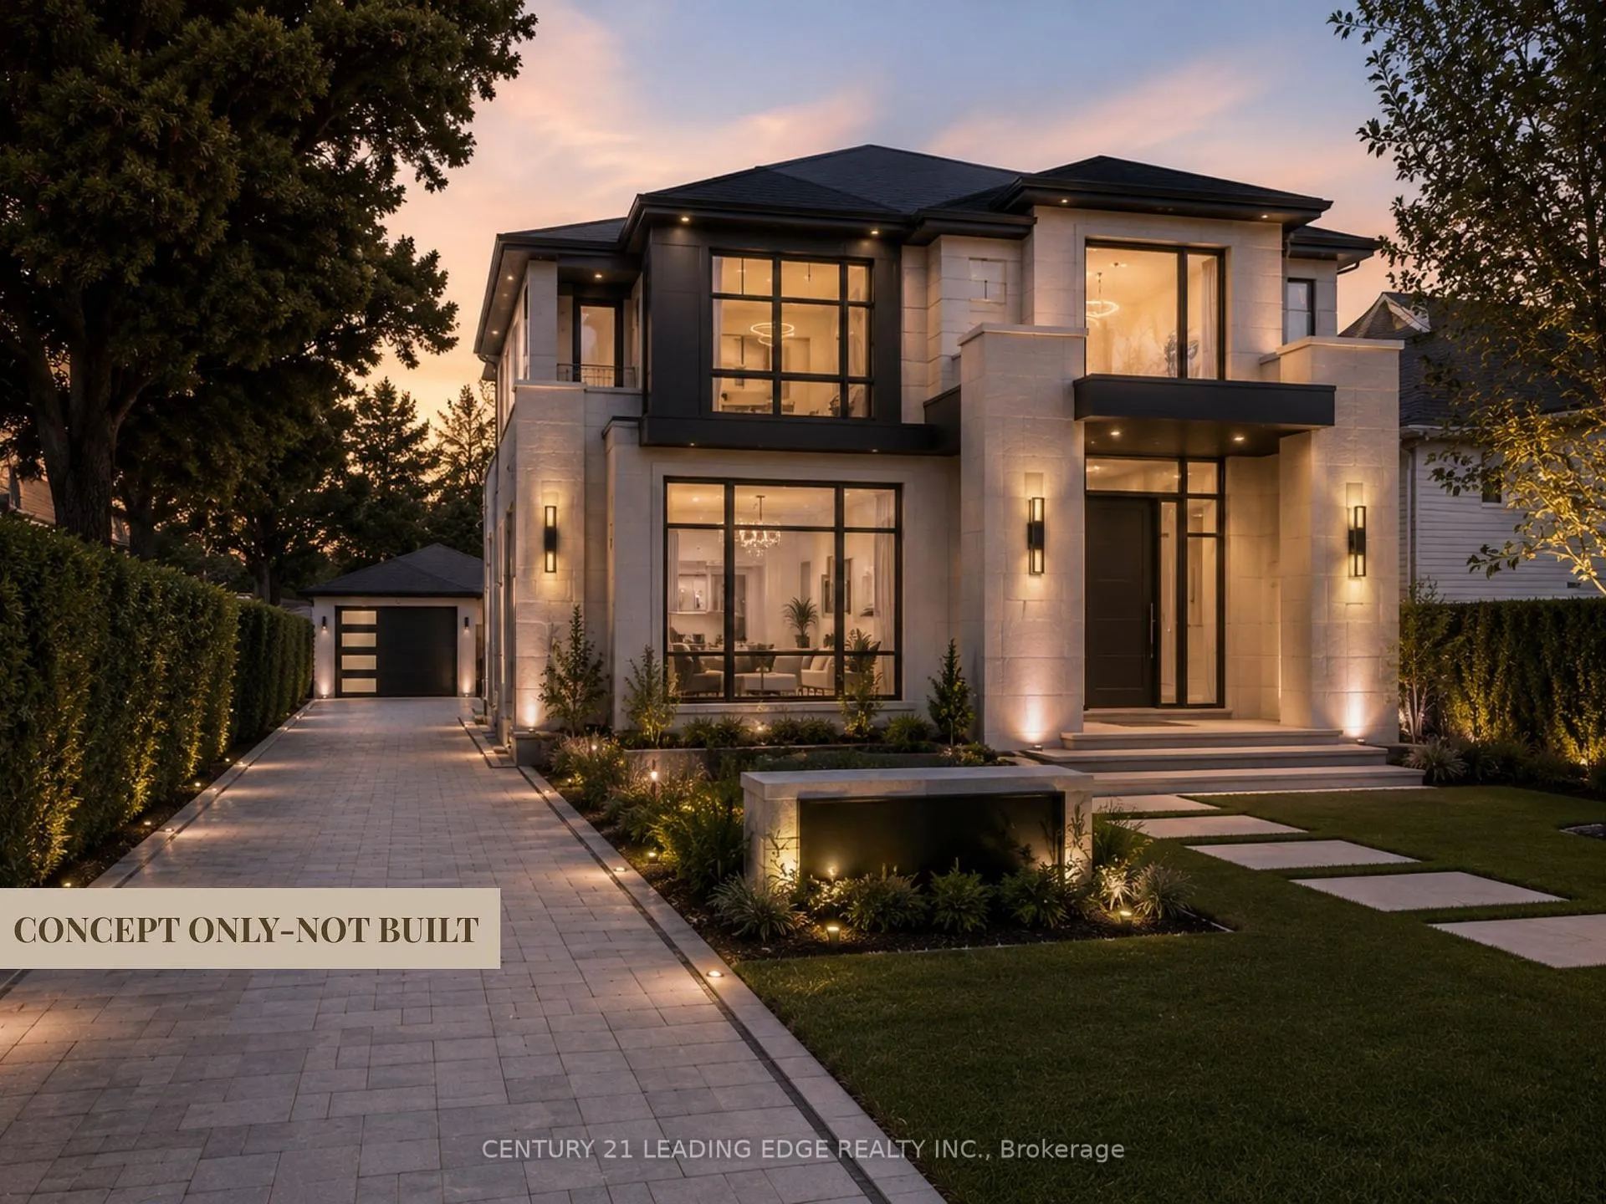
Great opportunity in a family-friendly neighbourhood for end-users or investors. Features a finished basement apartment with separate entrance, ideal for extended family or rental income.Set on a rare 161 ft deep lot with ample outdoor potential, plus an oversized insulated and drywalled detached garage offering flexible use. Conveniently located near parks, transit, shops, and major highways, and within the William Lyon Mackenzie Collegiate Institute school district.Conceptual renderings may be provided to illustrate potential design possibilities and are for inspiration only.Conceptual/AI renderings are for illustrative purposes only. Home shown is not constructed. Buyers are advised to conduct their own due diligence with respect to zoning, permits, and development potential.
Ask about this home
A HOMEH agent will answer your questions about this home.
Around this home
Daily convenience, out of 100, from the distances below
Schools nearby
School rating, out of 10.
Helpful calculators
Your HOMEH agent

"Priced 2% under the Hestimate. I would see it this week."