

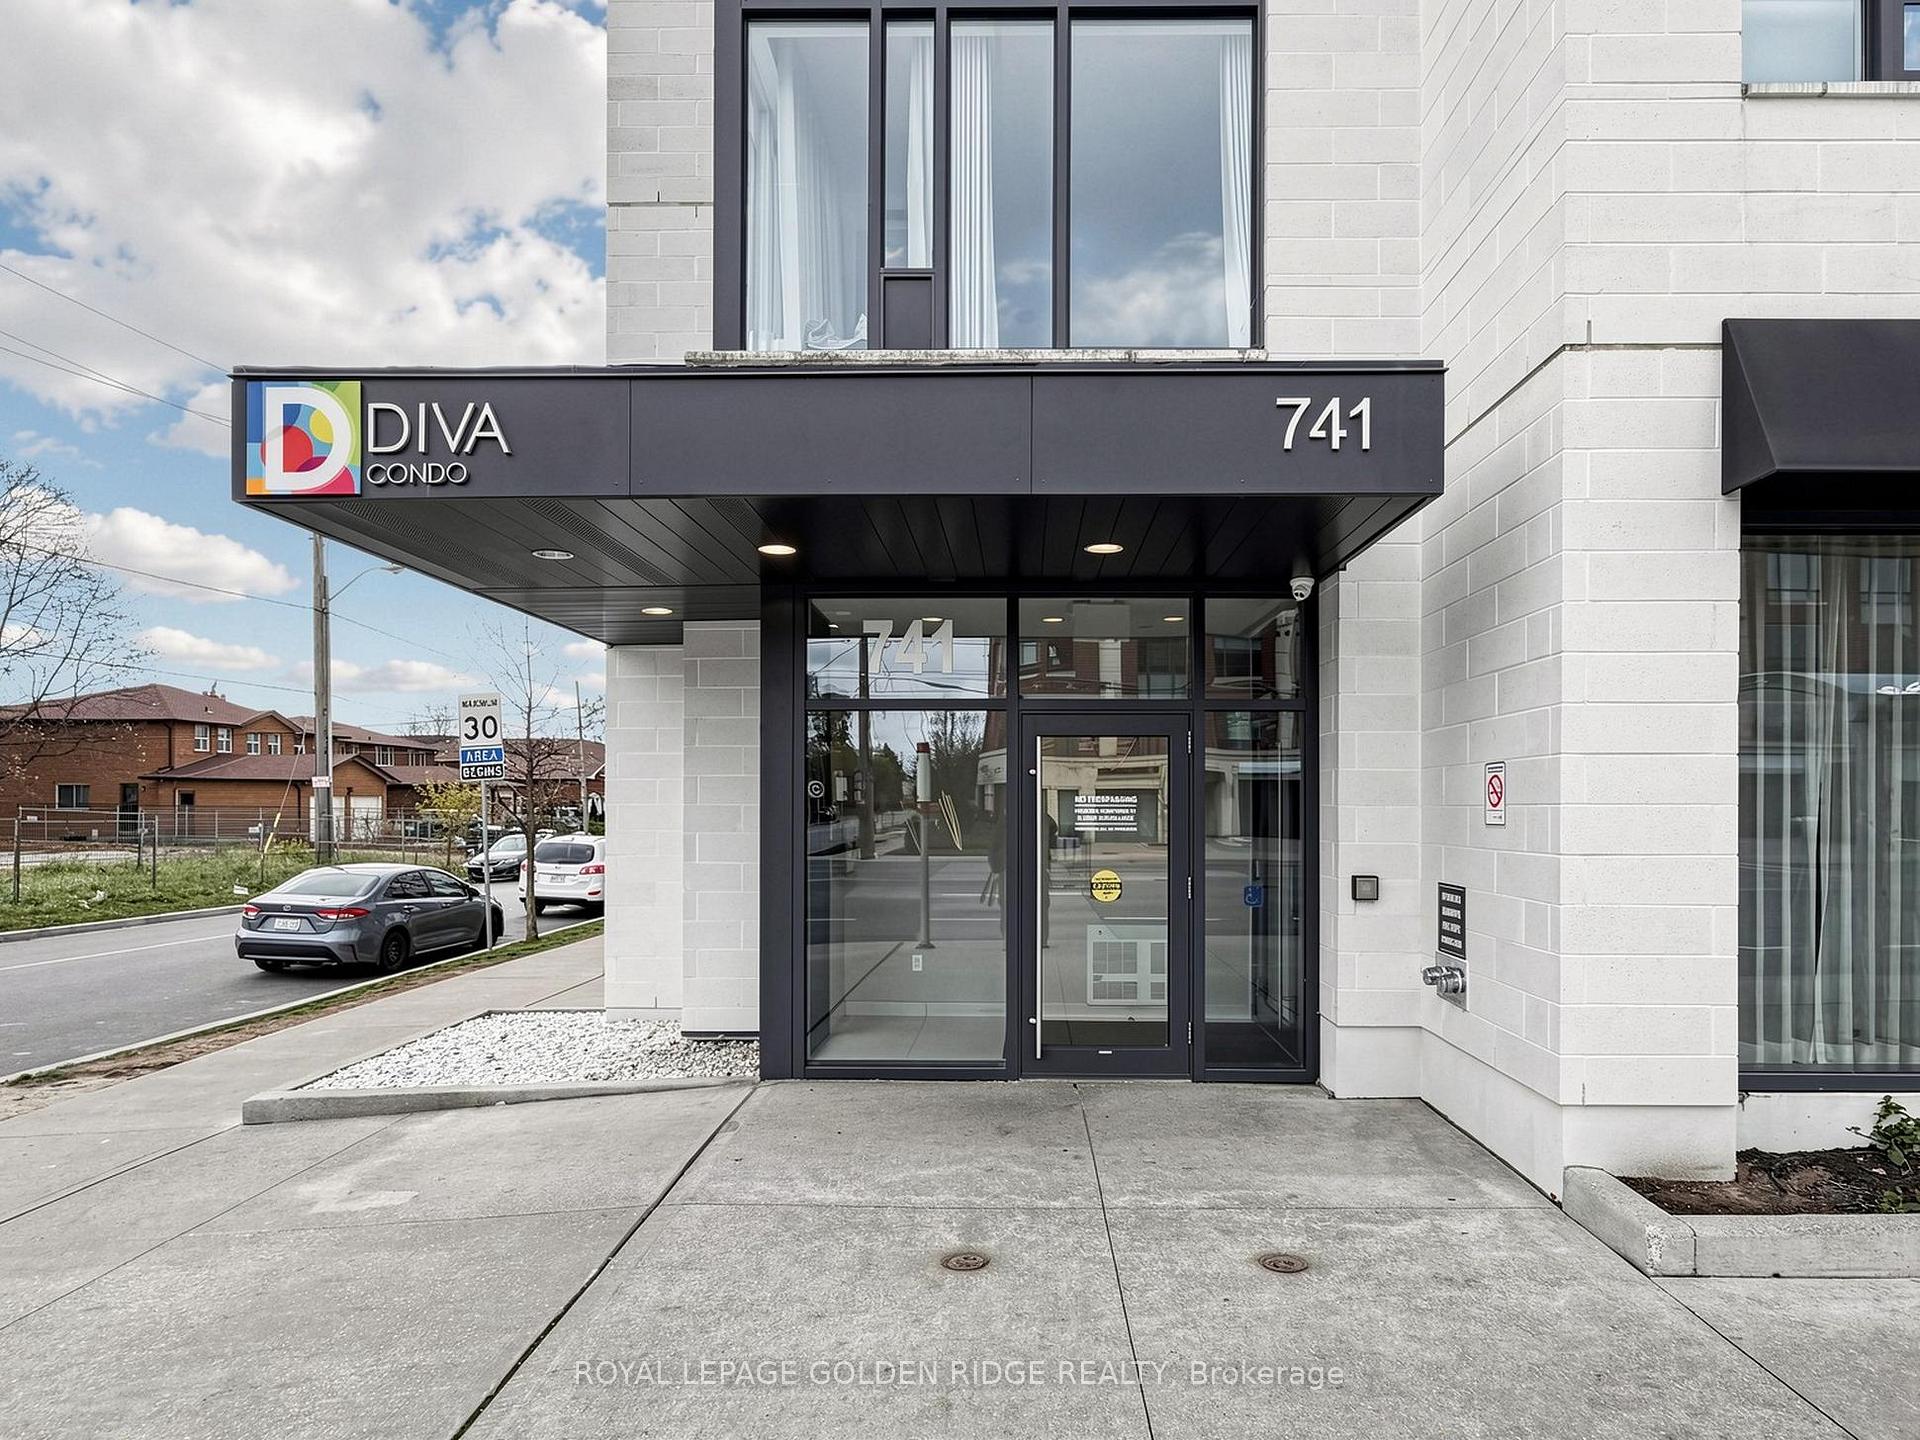
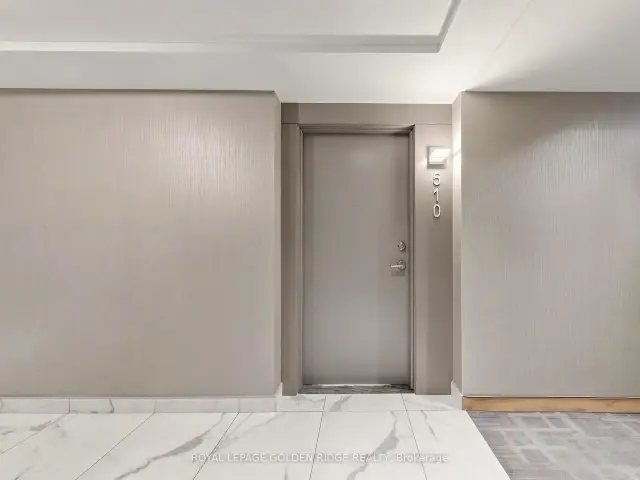
Unit 510, 741 Sheppard Avenue W
Condo Apartment For Rent
1/37Unit 510, 741 Sheppard Avenue W
Condo Apartment For Rent
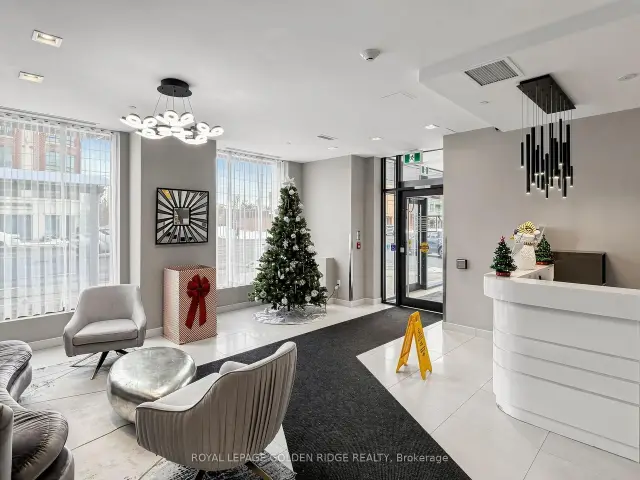
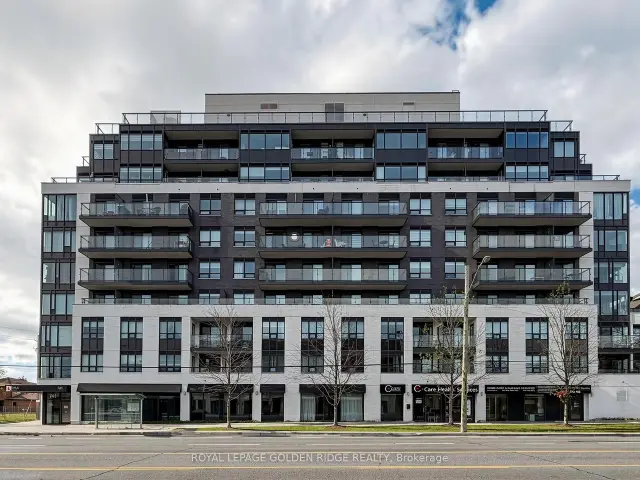
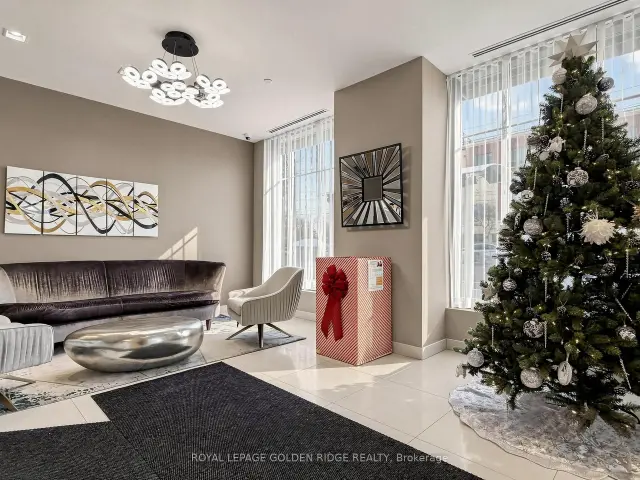
 See all 37 photos
2 Bedrooms
2 Bathrooms
1 Parking
700–799 sq.ft
Entire Home
From Dec 1
Facts and features
- ExposureNorth
- LaundryEnsuite, closet
- LockerNone
- BalconyOpen
What stands out
- Central air
- Exercise room
- Party room/meeting room
- Rooftop deck/garden
The homeCondo Apartment, Apartment, 700–799 sq ft
- Type: Condo Apartment
- Style: Apartment
- Living space: 700–799 sq ft
- Basement: None
- Exposure: North
- View: Panoramic
InsideCeramic, Broadloom, Ensuite, laundry closet, main level, Auto garage door remote
- Flooring: Ceramic, Broadloom
- Laundry: Ensuite, laundry closet, main level
- Features: Auto garage door remote
- Security: Security guard, security system
- Elevator: Yes
- Rooms above ground: 5
- Bedrooms: 2
- Bathrooms: 2
- Kitchens: 1
OutsideConcrete, Open, Shower stall
- Exterior: Concrete
- Balcony: Open
- Accessibility: Shower stall
Parking and locker1 Parking, Underground, Parking type Owned
- Spaces: 1 Parking
- Garage: Underground
- Parking type: Owned
- Driveway: Underground
- Spot: 27
- Locker: None
BuildingDiva condos, Storeys 9, Units 107
- Name: Diva condos
- Storeys: 9
- Units: 107
- Registered: 2018
- Condo corporation: 2728
- Amenities: Bike storage, exercise room, party room/meeting room, rooftop deck/garden, sauna, visitor parking
- Pets: Not allowed
Heating, water and powerForced air, gas, Central air
- Heating: Forced air, gas
- Cooling: Central air
Rent and termsRent $2,950 a month, Entire property, Unfurnished
- Rent: $2,950 a month
- Space for rent: Entire property
- Furnished: Unfurnished
- Lease: 12 months
- Paid: Monthly
- Rent includes: Water, parking, heat, central air conditioning, building insurance, common elements
- Deposit: Required
- Credit check: Required
- Employment letter: Required
- Rental application: Required
- References: Required
IncludedFridge, stove, d/w, b/i micro, washer/dryer stacked condo size. double s/s sink , granite counters, pocket door bedrooms, utility office, landlord's free standing utility wardrobe, long balcony/2 doors, north exposure . window coverings, light fixtures, 1 u/g parking. sorry no locker. professionally managed. freshly painted, cleaned & ready to go.
- Included: Fridge, stove, d/w, b/i micro, washer/dryer stacked condo size. double s/s sink , granite counters, pocket door bedrooms, utility office, landlord's free standing utility wardrobe, long balcony/2 doors, north exposure . window coverings, light fixtures, 1 u/g parking. sorry no locker. professionally managed. freshly painted, cleaned & ready to go.
NearbyClear view, place of worship, public transit, school
- Close to: Clear view, place of worship, public transit, school
Listing detailsC14181256, For Rent, Nov 14, 2026
- MLS® number: C14181256
- Status: For Rent
- Listed on: Nov 14, 2026
- Days on market: 7
- Updated: Nov 14, 2026
- Possession: 2026-12-01 / 1-29 days
- Occupied by: Vacant
- Listing brokerage: ROYAL LEPAGE GOLDEN RIDGE REALTY
About this home
Unit 510, 741 Sheppard Avenue W, North York (Clanton Park), ON M3H 0C9
Auto Garage Door RemotePanoramicClear ViewPlace Of WorshipPublic TransitSchool
Versatile, Affordable, 770 S.F., 2 Bd. + Office. Split Bd. Concept. Open Practical Kitchen. 2 Walk-outs to Balcony. Boutique Condo. Quiet Low-Key Bldg. Central, Demand Location. Bus Stop Outside. Near Subways. Bathurst/Sheppard Plaza. Earl Bales Park. Allen Express &HWY 401. AAA Tenant. Longer Term Possible.
Read more
Book a viewing
Sat21Nov
Sun22Nov
Mon23Nov
Tue24Nov
Wed25Nov
Thu26Nov
Fri27Nov
Pick A Time
Know more about Diva Condo
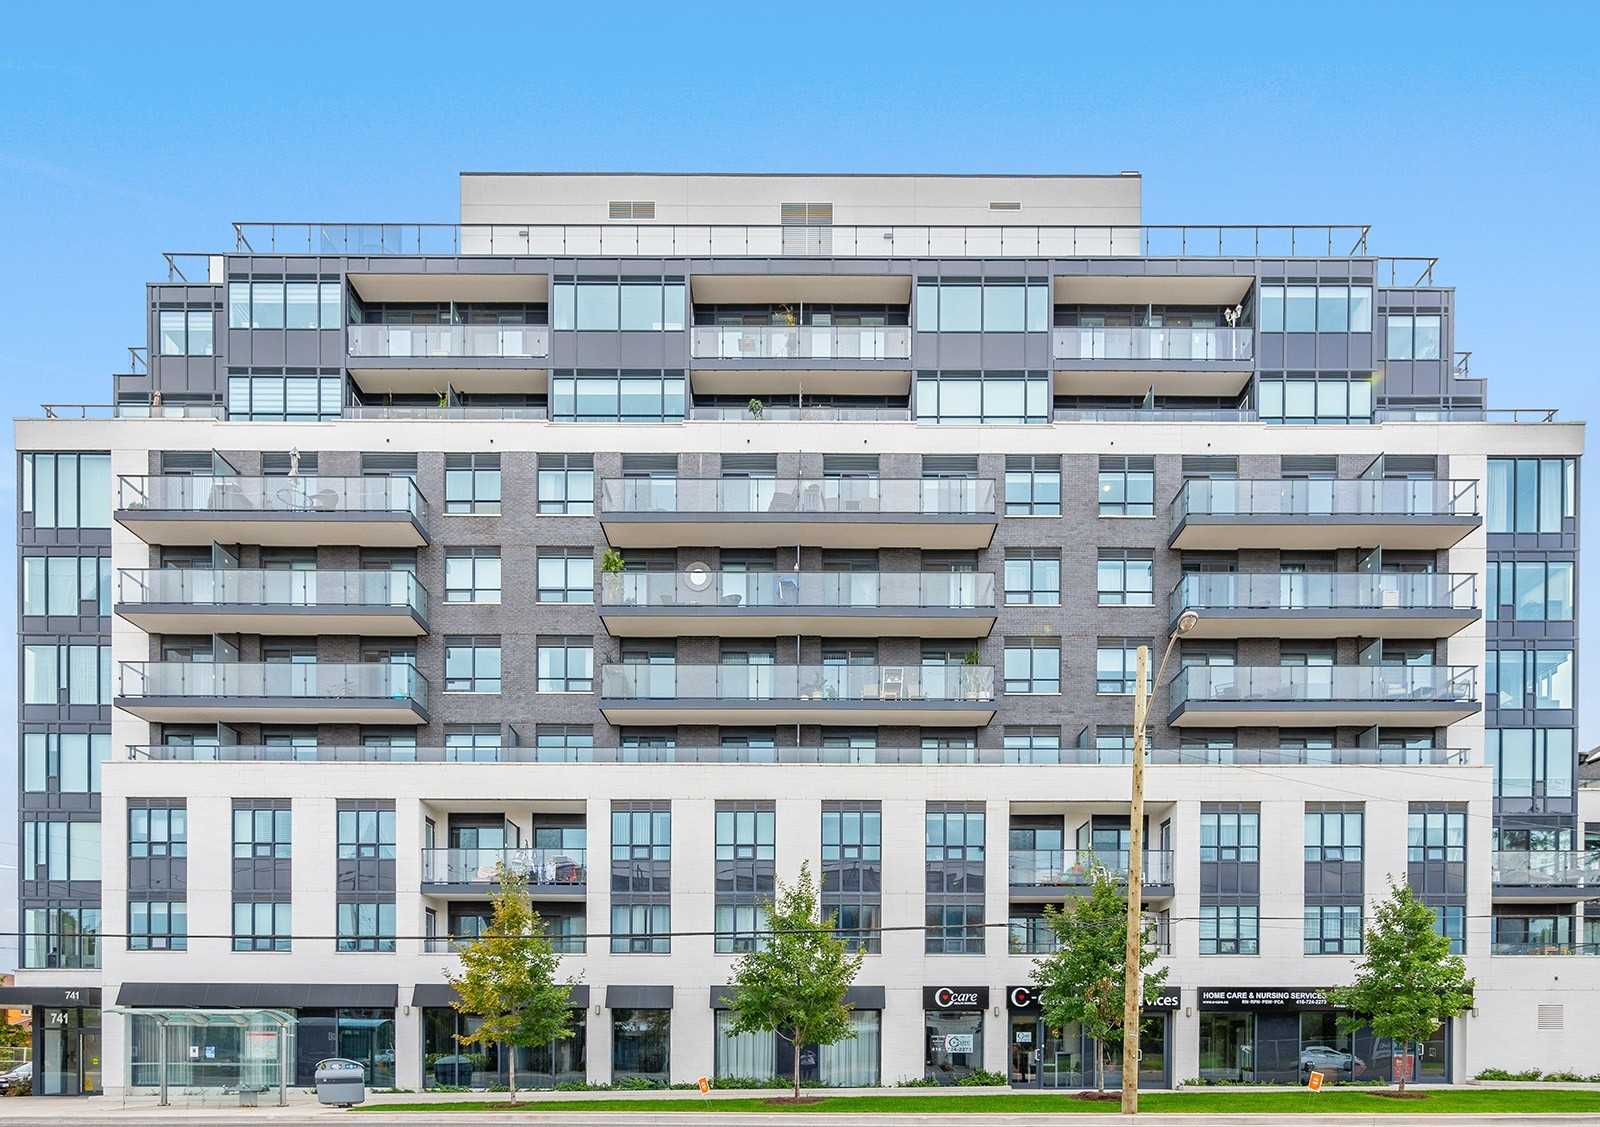
Condo building · 741 Sheppard Avenue W
Diva Condo is a 9-storey condo with 107 suites, built in 2018 by Tor-Bel Group. Right now 1 for sale and 3 for rent are on the market here.
- 9storeys
- 107suites
- $792/sq ft
- 2018built
GymRooftop gardenParty roomSauna
No similar units for rent in Diva Condo right now.
Around this home
Bathurst/Sheppard/Wilson Heights
Errands
Parks
Schools
Daily convenience, out of 100, from the distances below
ParkThe Sarah And Morris Feldman Sensory Garden · 5 within 1 km13 min walk797 m
GroceryBagel Plus8 min walk470 m
SchoolToronto Heschel School, the7 min walk420 m
PharmacyDonya’s Pharmacy5 min walk292 m
Cafés & foodTim Hortons · 15 within 1 km4 min walk247 m
Gym & rec centreEarl Bales Park Community Centre16 min walk983 m
WalkDriveStraight-line distance, open map data
Grocery0.5 km
Park0.8 km
Coffee0.2 km
Dining0.3 km
Gym1.7 km
Schools nearby
School rating, out of 10.
Toronto Heschel School, theelementary · Private · 0.4 km
—
Lolart Schoolsecondary · Private · 0.5 km
—
St Robert Catholic Schoolelementary · Catholic · 0.5 km
7.1/10Good
Contact agent
Helpful calculators
Rent vs buy
Affordability
Mortgage
Down payment
Stress test
CMHC insurance

Your HOMEH agent
NimaHOMEH agent · North York
"I would see it this week."
Ask Nima
Keep exploring
You are here