

Unit 1010, 75 Billes Heights
Unit 1010, 75 Billes Heights
 See all 40 photos
Property history
Facts and features
- ExposureEast
- LaundryIn-suite laundry, closet
- LockerOwned
- BalconyOpen
- Central air
- Concierge
- Party room/meeting room
- Exercise room
The homeCondo Apartment, Apartment, New
- Type: Condo Apartment
- Style: Apartment
- Age: New
- Living space: 0–499 sq ft
- Basement: None
- Exposure: East
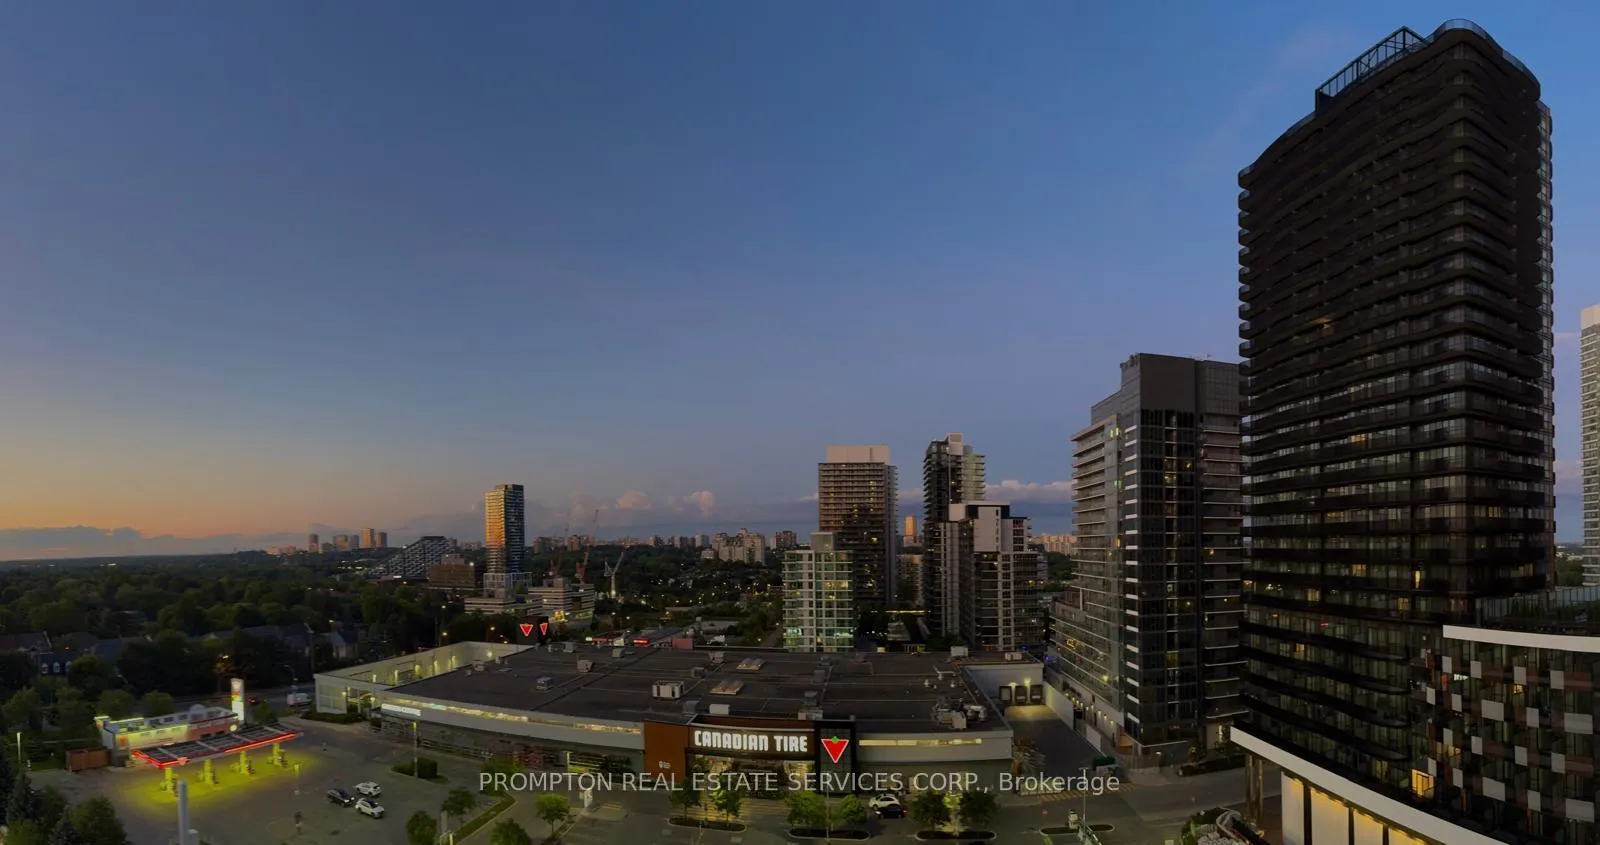
- View: Clear, forest, skyline
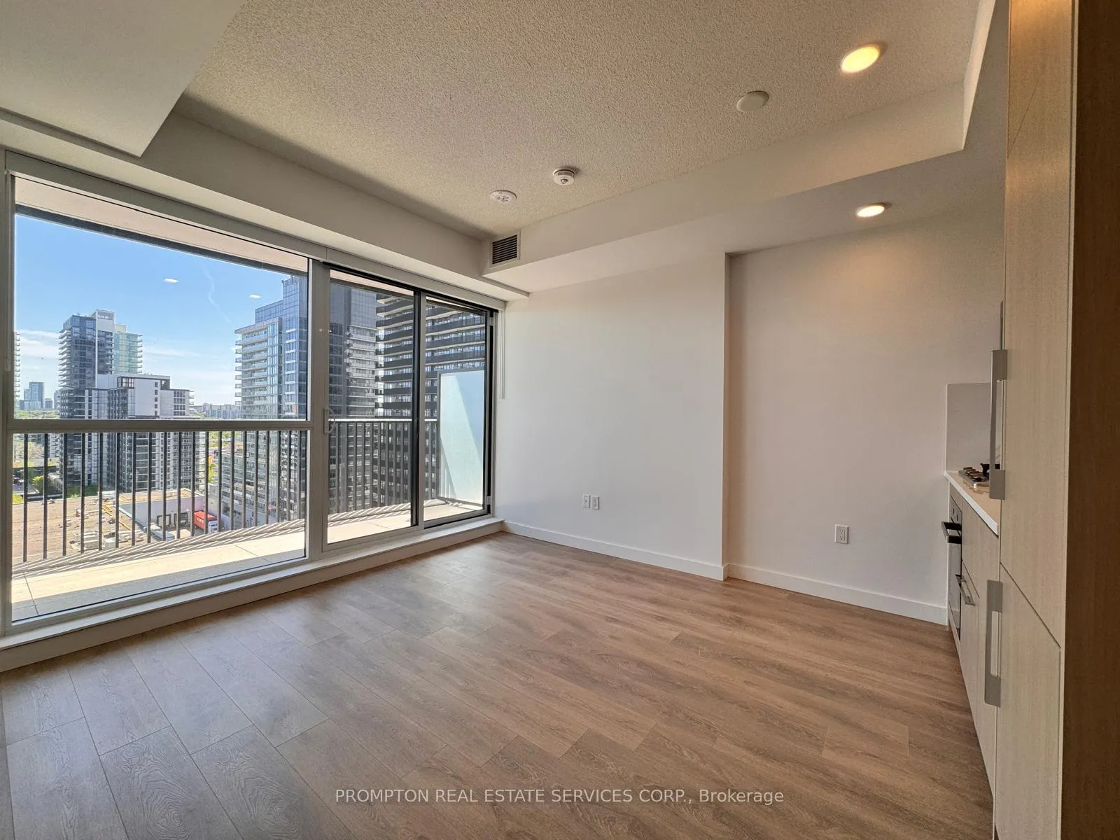
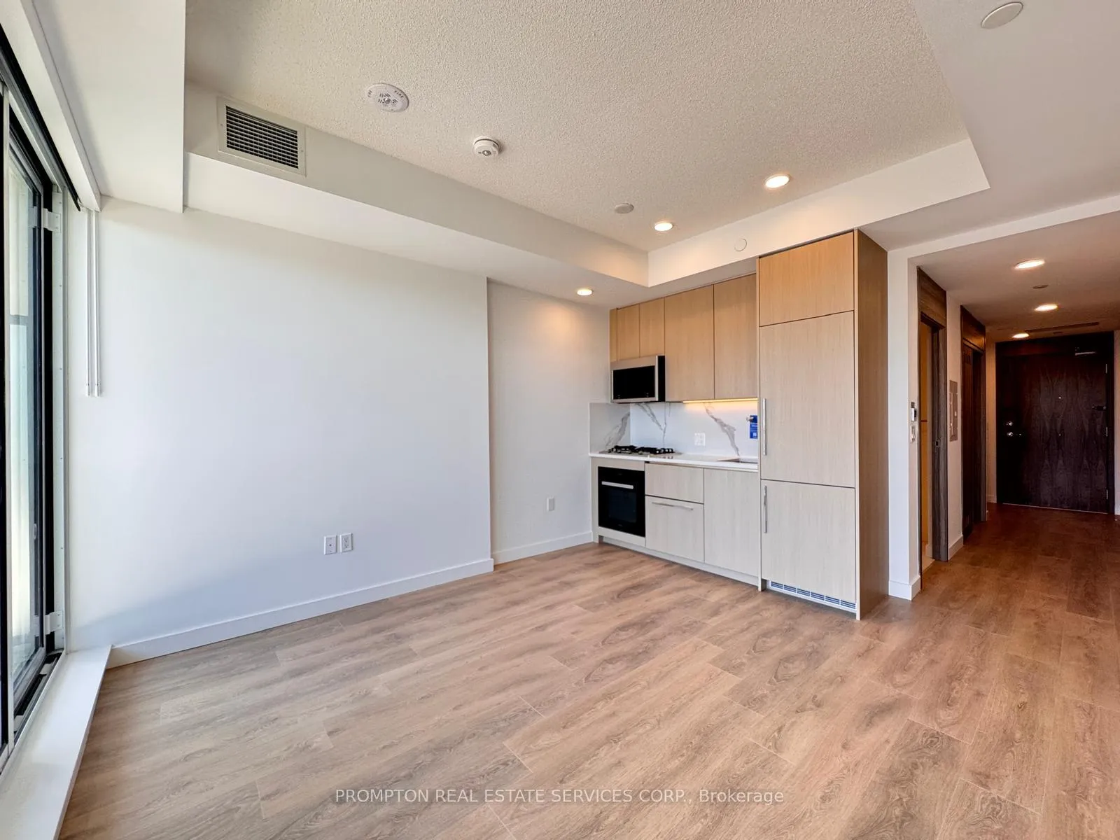
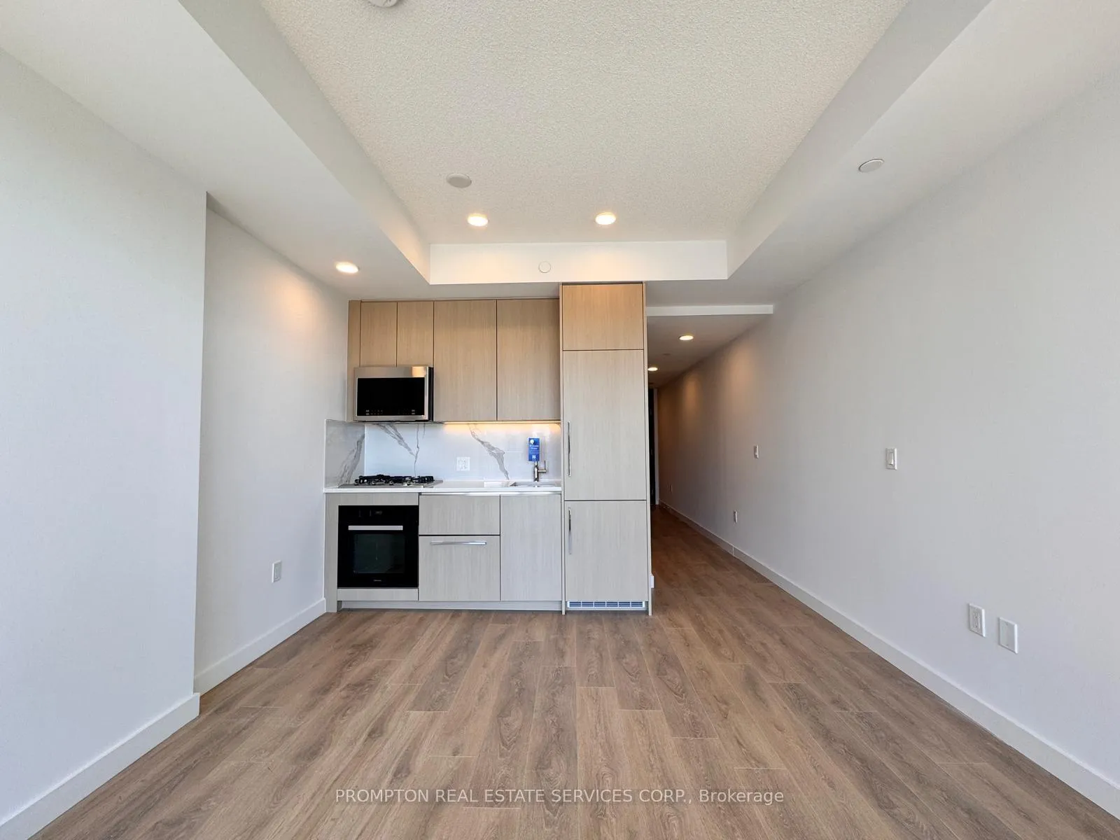
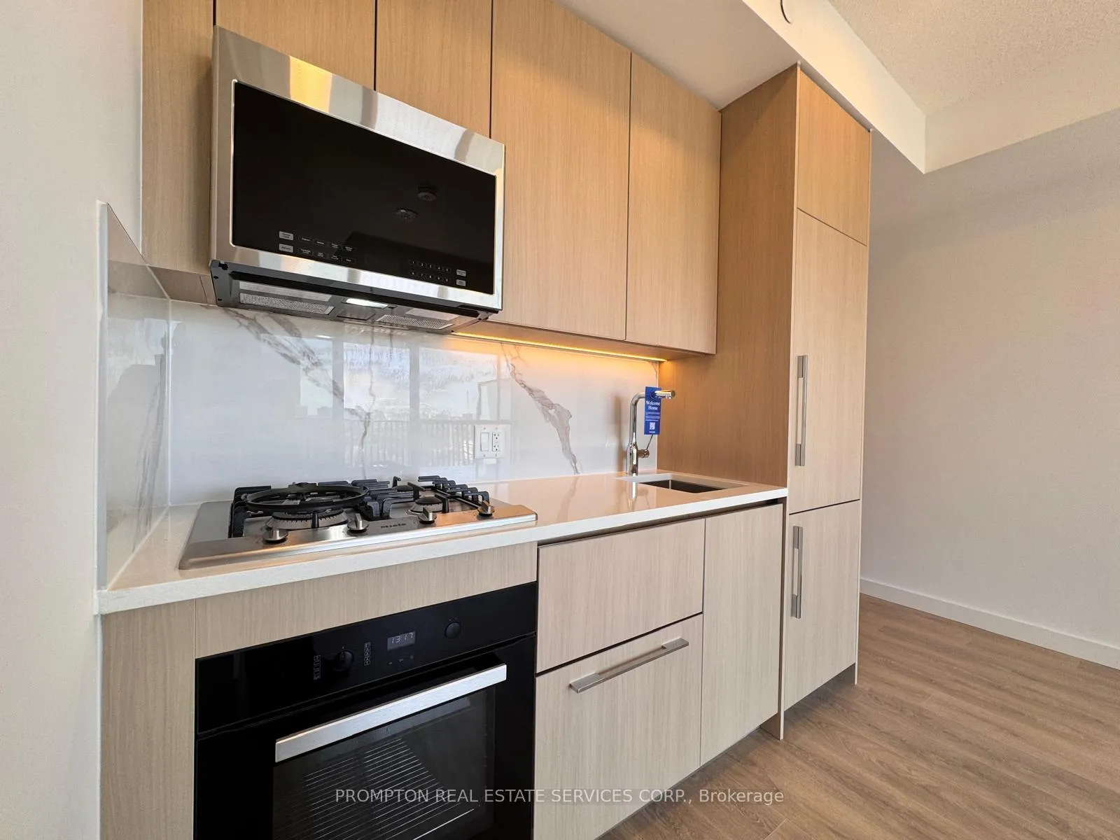
InsideCarpet free, Window floor to ceiling, In-suite laundry, laundry closet, main level, Carpet free, built-in oven, countertop range
- Flooring: Carpet free, Window floor to ceiling
- Laundry: In-suite laundry, laundry closet, main level
- Features: Carpet free, built-in oven, countertop range
- Security: Concierge/security, security guard, smoke detector, carbon monoxide detectors
- Rooms above ground: 4
- Bathrooms: 1
- Kitchens: 1
OutsideConcrete, Open
- Exterior: Concrete
- Balcony: Open
Parking and lockerUnderground, Parking type None, Underground
- Garage: Underground
- Parking type: None
- Driveway: Underground
- Locker: Owned
- Locker unit: 1064
- Locker number: 1064
- Locker level: 1
BuildingKing's Landing, Condo corporation 0, Car wash, concierge, media room, party room/meeting room, squash/racquet court, exercise room
- Name: King's Landing
- Condo corporation: 0
- Amenities: Car wash, concierge, media room, party room/meeting room, squash/racquet court, exercise room
- Pets: Not allowed
Heating, water and powerForced air, gas, Central air
- Heating: Forced air, gas
- Cooling: Central air
Rent and termsRent $1,750 a month, Entire property, Unfurnished
- Rent: $1,750 a month
- Space for rent: Entire property
- Furnished: Unfurnished
- Lease: 12 months
- Paid: Monthly
- Rent includes: Building insurance, building maintenance, common elements, water
- Deposit: Required
- Credit check: Required
- Employment letter: Required
- Rental application: Required
- References: Required
Included1locker, ***tenant pays hydro/electricity, internet, cable tv, tenant insurance*** ; ***pls book showings with your realtor, listing agent represent landlord only*** ; <fellow realtors pls do not re-use listing photos without permission!!>
- Included: 1locker
- Not included: ***tenant pays hydro/electricity, internet, cable tv, tenant insurance*** ; ***pls book showings with your realtor, listing agent represent landlord only*** ; <fellow realtors pls do not re-use listing photos without permission!!>
NearbyLibrary, park, public transit, rec./commun.centre, hospital, arts centre
- Close to: Library, park, public transit, rec./commun.centre, hospital, arts centre
Listing detailsC13482202, Rented, Jun 24, 2026
- MLS® number: C13482202
- Status: Rented
- Listed on: Jun 24, 2026
- Days on market: 27
- Updated: Jul 21, 2026
- Possession: Immediate
- Occupied by: Vacant
- Listing brokerage: PROMPTON REAL ESTATE SERVICES CORP.
About this home
Unit 1010, 75 Billes Heights, North York (Bayview Village), ON M2K 0J8
***Pls Book Showings with your realtor, listing agent represent landlord only***; *1Locker Included* KING'S LANDING - the name says it all! A remarkable brand new never-lived-in studio residence offering the perfect blend of luxury, convenience, and contemporary design. The Ribbon is awaiting you to open. Exceptional value in Luxury & Practicality. Inside, you'll find soaring 9-foot ceilings, premium Miele appliances including a rare gas cooktop, wifi connected laundry pair, custom built-in organizers, and a spa-inspired bathroom featuring an oversized medicine cabinet for enhanced storage. Step out onto your private balcony, complete with composite wood decking, and enjoy unobstructed Panoramic views. Carwash Machine in Underground Parking! Ideally situated in one of the GTA's most connected communities, this location places you within walking distance of Two TTC subway stations, Oriole GO Station, North York's largest community centre, Toronto Public Library, an expansive 8-acre park, Aisle 24 Market, IKEA, Canadian Tire, North York General Hospital, and an abundance of cafés, dining, and everyday conveniences. Whether you're a professional seeking an effortless commute or simply looking for a stylish home in a vibrant, upscale neighborhood, this exceptional suite delivers on every level. A rare opportunity not to be missed.
Ask about this home
A HOMEH agent will answer your questions about this home.
Know more about King's Landing
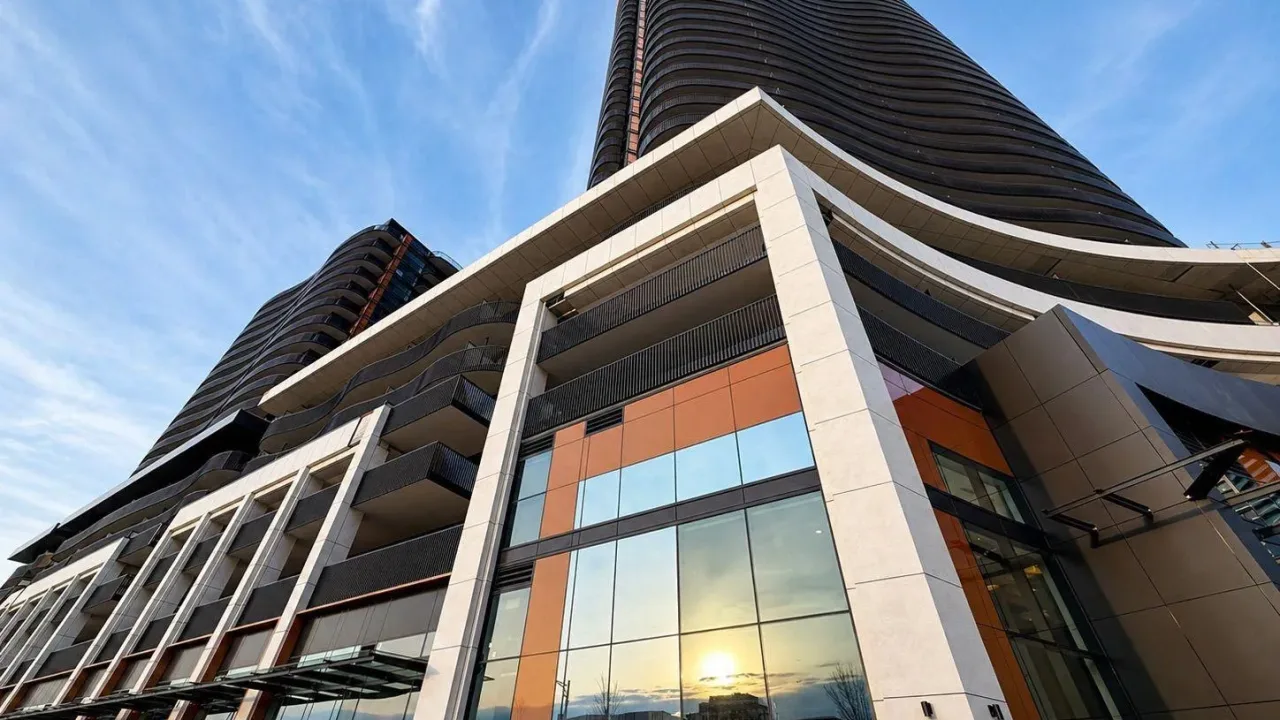
Condo building · 18 Esther Shiner Court
King's Landing is a condo. Right now 6 for sale and 7 for rent are on the market here.
No similar units for rent in King's Landing right now.
Around this home
Daily convenience, out of 100, from the distances below
Schools nearby
School rating, out of 10.
Helpful calculators
Your HOMEH agent

"I would see it this week."