

Unit 1207, 75 Billes Heights
Unit 1207, 75 Billes Heights
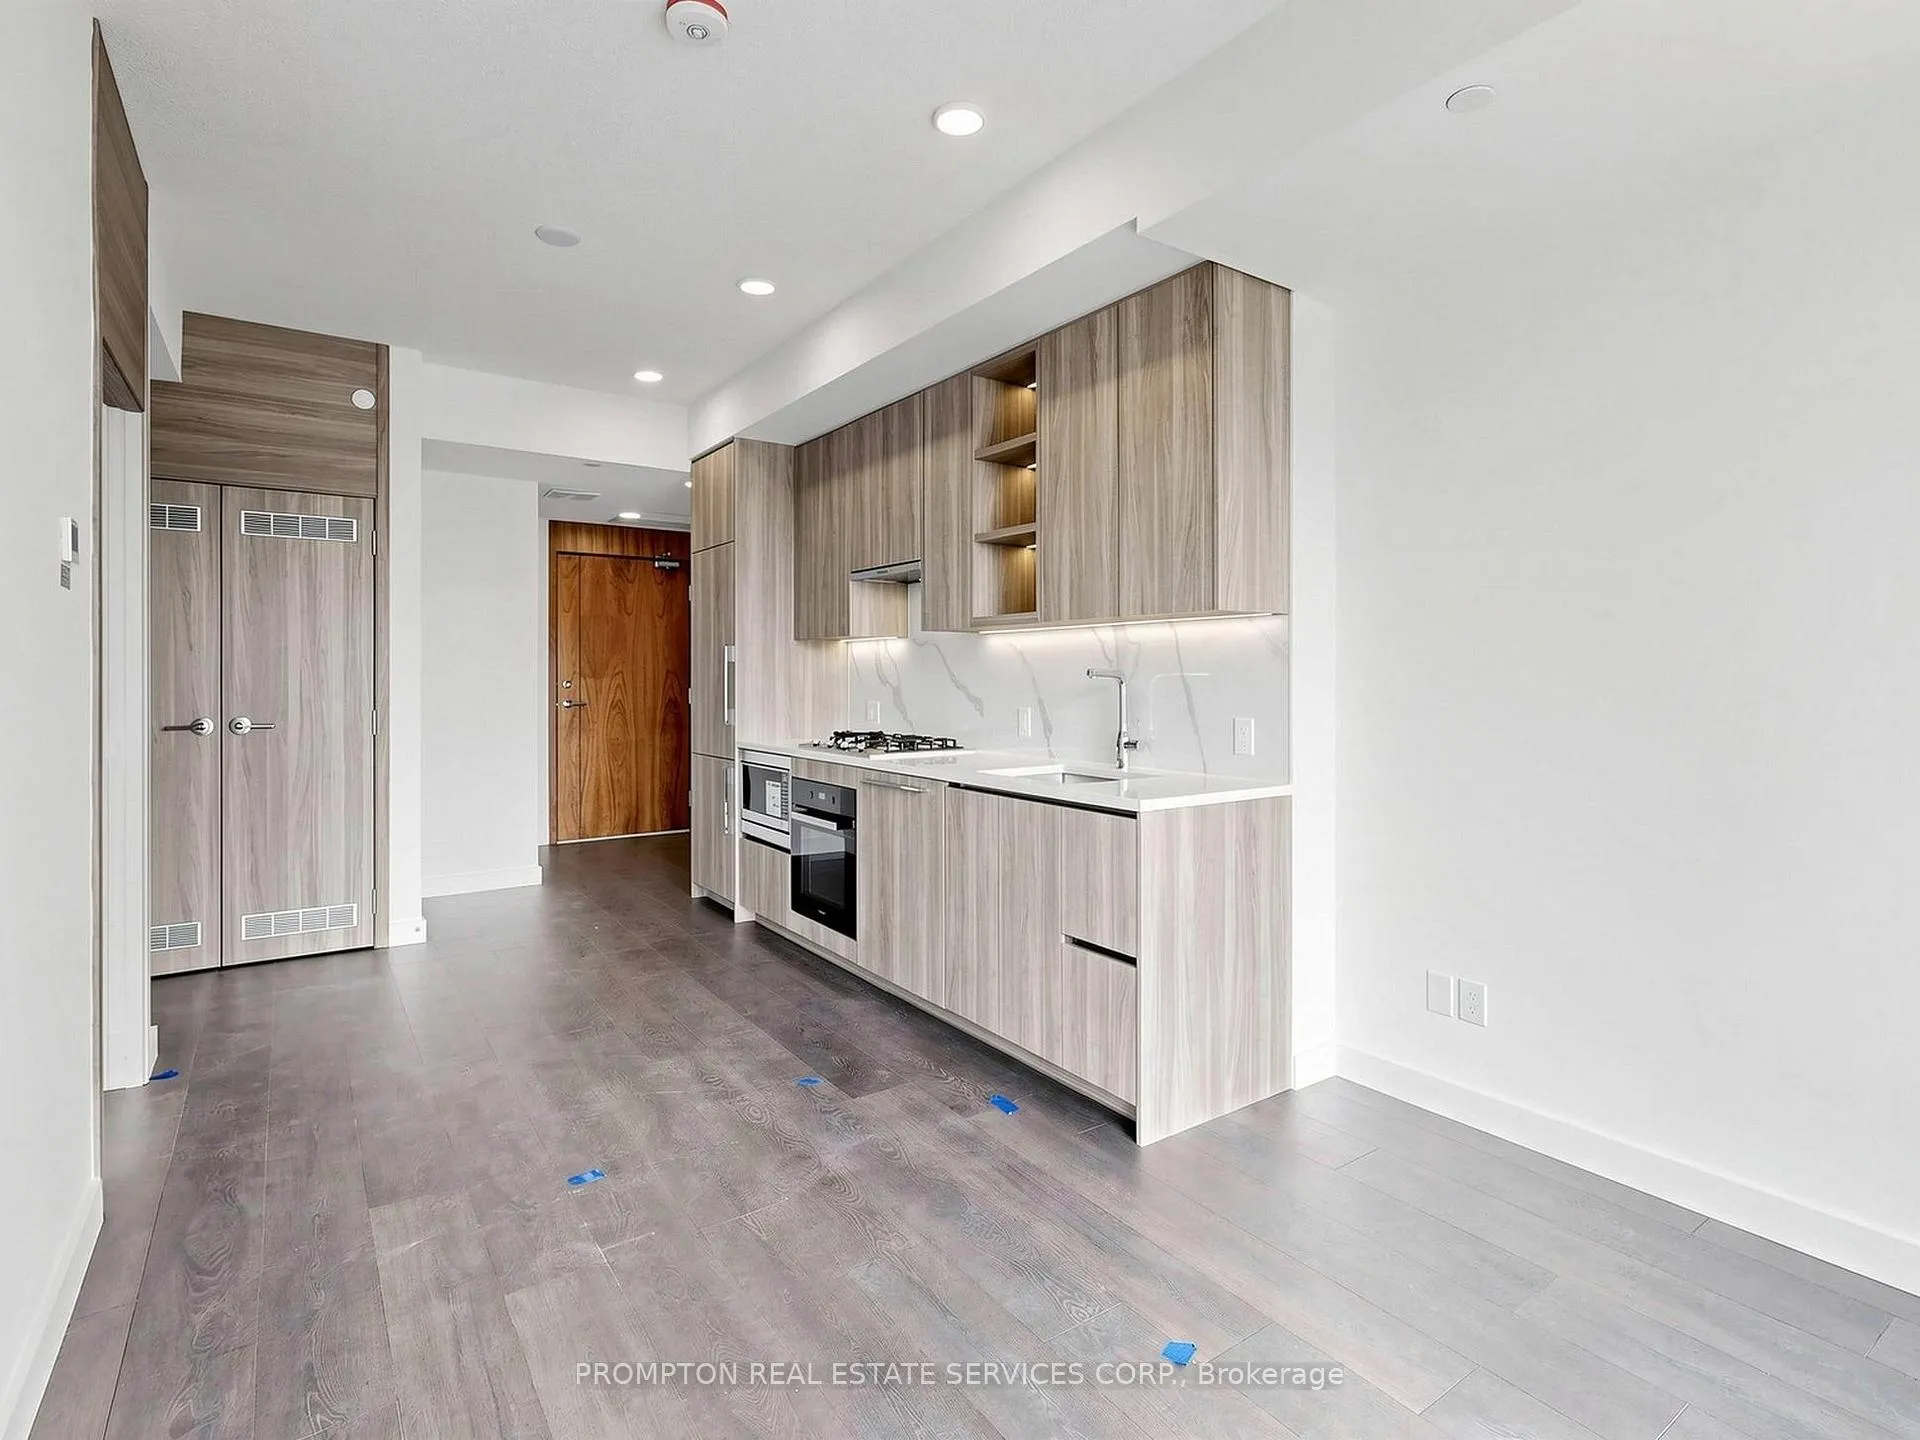 See all 16 photos
Property history
- $2,200TerminatedList: 2026-05-14|End: 2026-06-23|40 daysC13131370
- $2,200TerminatedList: 2026-05-13|End: 2026-05-13|1 dayC13120196
Facts and features
- ExposureEast
- LaundryEnsuite
- LockerOwned
- BalconyOpen
- Central air
- Concierge
- Gym
- Rooftop deck/garden
The homeCondo Apartment, 1 storey/apt, New
- Type: Condo Apartment
- Style: 1 storey/apt
- Age: New
- Living space: 0–499 sq ft
- Basement: None
- Exposure: East
InsideWindow floor to ceiling, Ensuite, Built-in oven, carpet free, countertop range, primary bedroom - main floor, separate hydro meter, storage, ventilation system
- Flooring: Window floor to ceiling
- Laundry: Ensuite
- Features: Built-in oven, carpet free, countertop range, primary bedroom - main floor, separate hydro meter, storage, ventilation system
- Security: Concierge/security, carbon monoxide detectors, security guard, smoke detector
- Rooms above ground: 4
- Bedrooms: 1
- Bathrooms: 1
- Kitchens: 1
OutsideConcrete, Open
- Exterior: Concrete
- Balcony: Open
Parking and locker1 Parking, Underground, Parking type Owned
- Spaces: 1 Parking
- Garage: Underground
- Parking type: Owned
- Locker: Owned
BuildingKing's Landing, Condo corporation 0, Community bbq, concierge, gym, rooftop deck/garden, squash/racquet court, guest suites
- Name: King's Landing
- Condo corporation: 0
- Amenities: Community bbq, concierge, gym, rooftop deck/garden, squash/racquet court, guest suites
- Pets: Allowed
Heating, water and powerForced air, gas, Central air
- Heating: Forced air, gas
- Cooling: Central air
Rent and termsRent $2,200 a month, Entire property, Unfurnished
- Rent: $2,200 a month
- Space for rent: Entire property
- Furnished: Unfurnished
- Lease: 12 months
- Paid: Monthly
- Rent includes: Building insurance, building maintenance, central air conditioning, common elements, heat, parking, water
- Deposit: Required
- Credit check: Required
- Employment letter: Required
- Rental application: Required
- References: Required
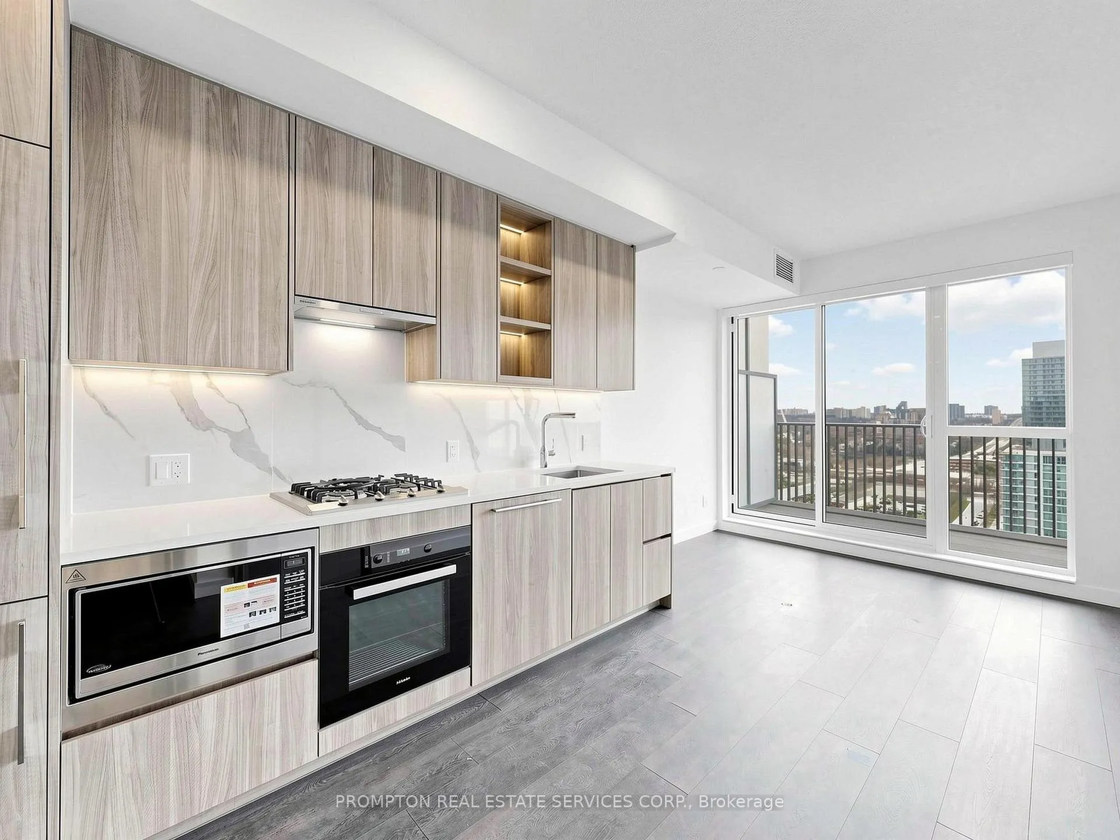
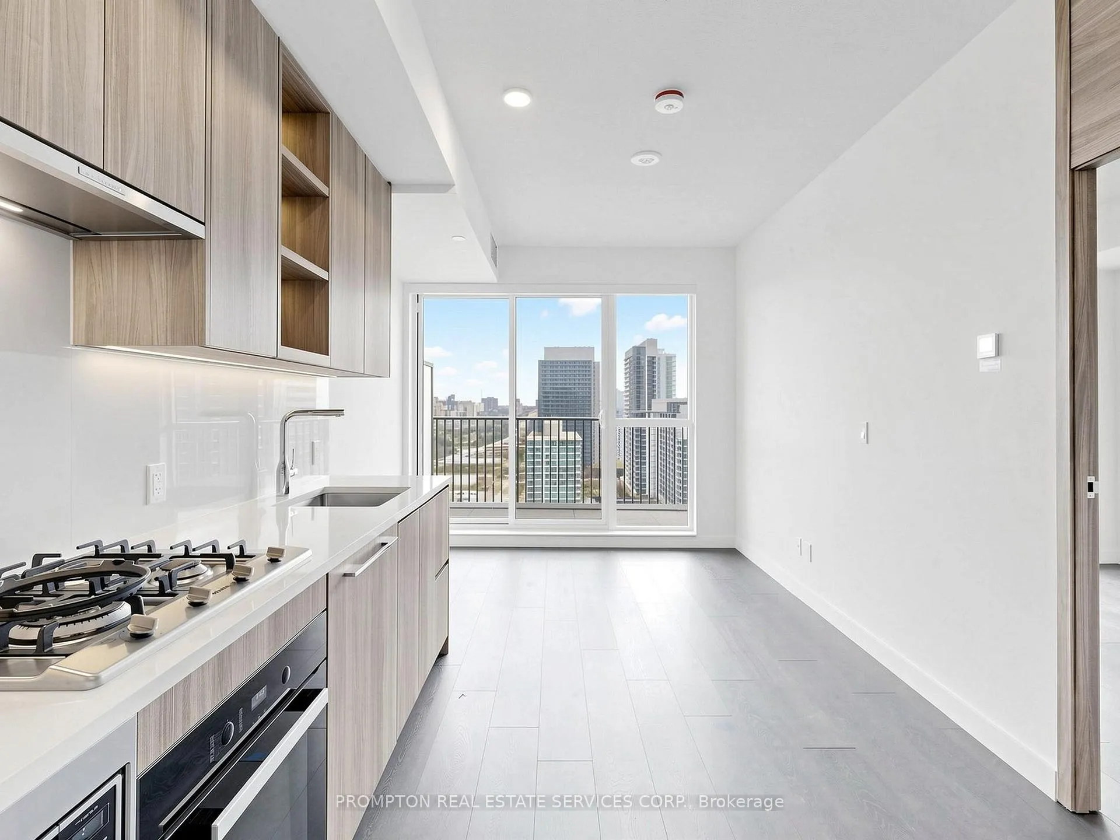
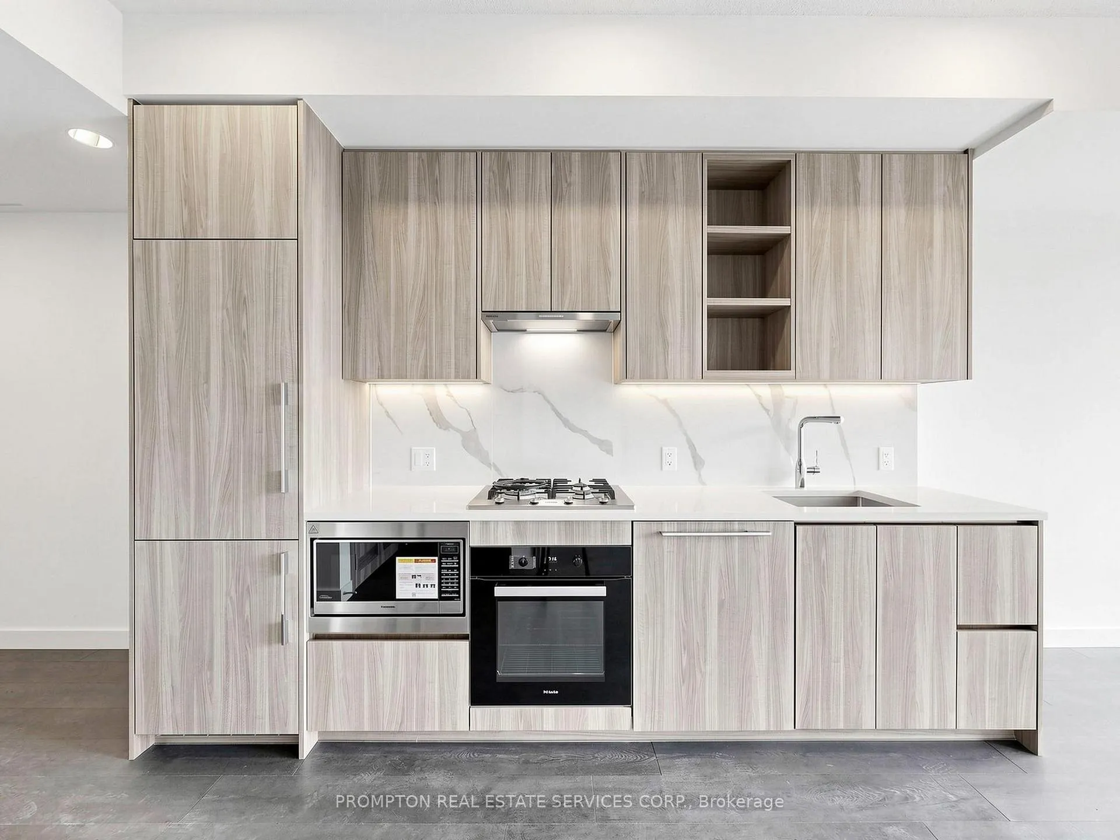
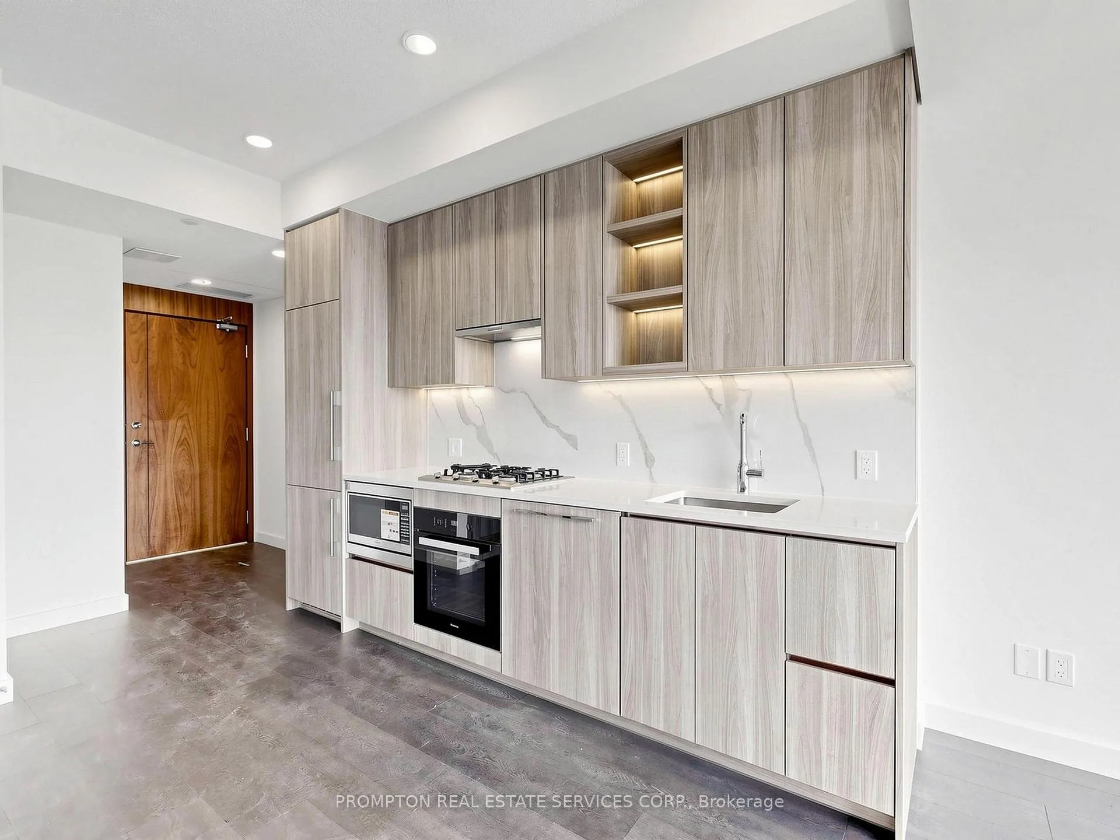
IncludedModern kitchen equipped with gas cooktop, integrated fridge, built-in oven, hood fan, dishwasher, microwave, washer and dryer, smart thermostat. all existing elfs and window coverings.
- Included: Modern kitchen equipped with gas cooktop, integrated fridge, built-in oven, hood fan, dishwasher, microwave, washer and dryer, smart thermostat. all existing elfs and window coverings.
NearbyPark, public transit, school, rec./commun.centre
- Close to: Park, public transit, school, rec./commun.centre
Listing detailsC13131370, Terminated, May 14, 2026
- MLS® number: C13131370
- Status: Terminated
- Listed on: May 14, 2026
- Days on market: 40
- Updated: Jun 23, 2026
- Possession: Immediate
- Occupied by: Vacant
- Listing brokerage: PROMPTON REAL ESTATE SERVICES CORP.
About this home
Unit 1207, 75 Billes Heights, North York (Bayview Village), ON M2K 0J8
1 PARKING & 1 LOCKER INCLUDED! Experience luxury living in this brand new one-bedroom suite at King's Landing. The bright unit features foor-to-ceiling windows and a spacious balcony perfect for relaxation Equipped with premium Miele appliances, a gas cooktop, quartz countertops, and many additional high-end fnishes. Residents enjoy access to world-class amenities, including 24/7 concierge service, a ftness centre, yoga studio, squash court, and a rooftop garden with BBQs Steps from TTC subway, GO Transit, and minutes from Highway 401, close to parks, Bayview Village, community centres, IKEA, shopping plazas, and a variety of dining options.
Ask about this home
A HOMEH agent will answer your questions about this home.
Know more about King's Landing
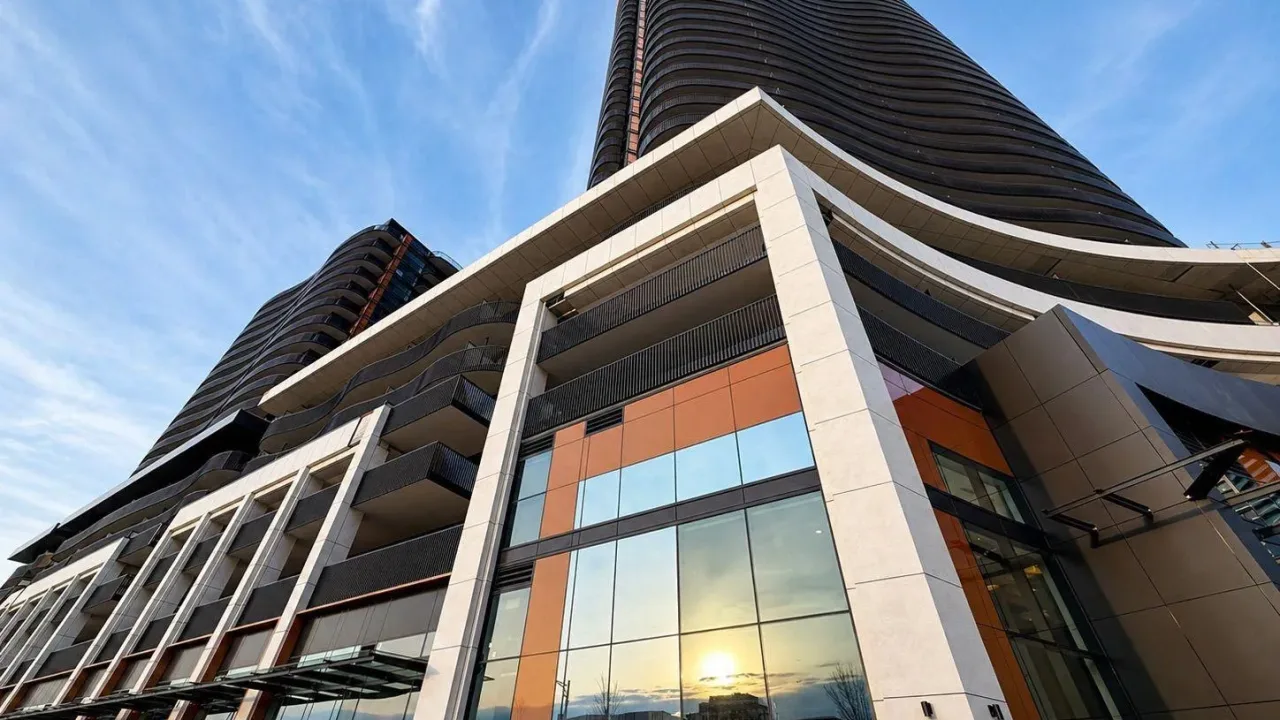
Condo building · 18 Esther Shiner Court
King's Landing is a condo. Right now 6 for sale and 6 for rent are on the market here.
No similar units for rent in King's Landing right now.
Around this home
Daily convenience, out of 100, from the distances below
Schools nearby
School rating, out of 10.
Helpful calculators
Your HOMEH agent

"I would see it this week."