

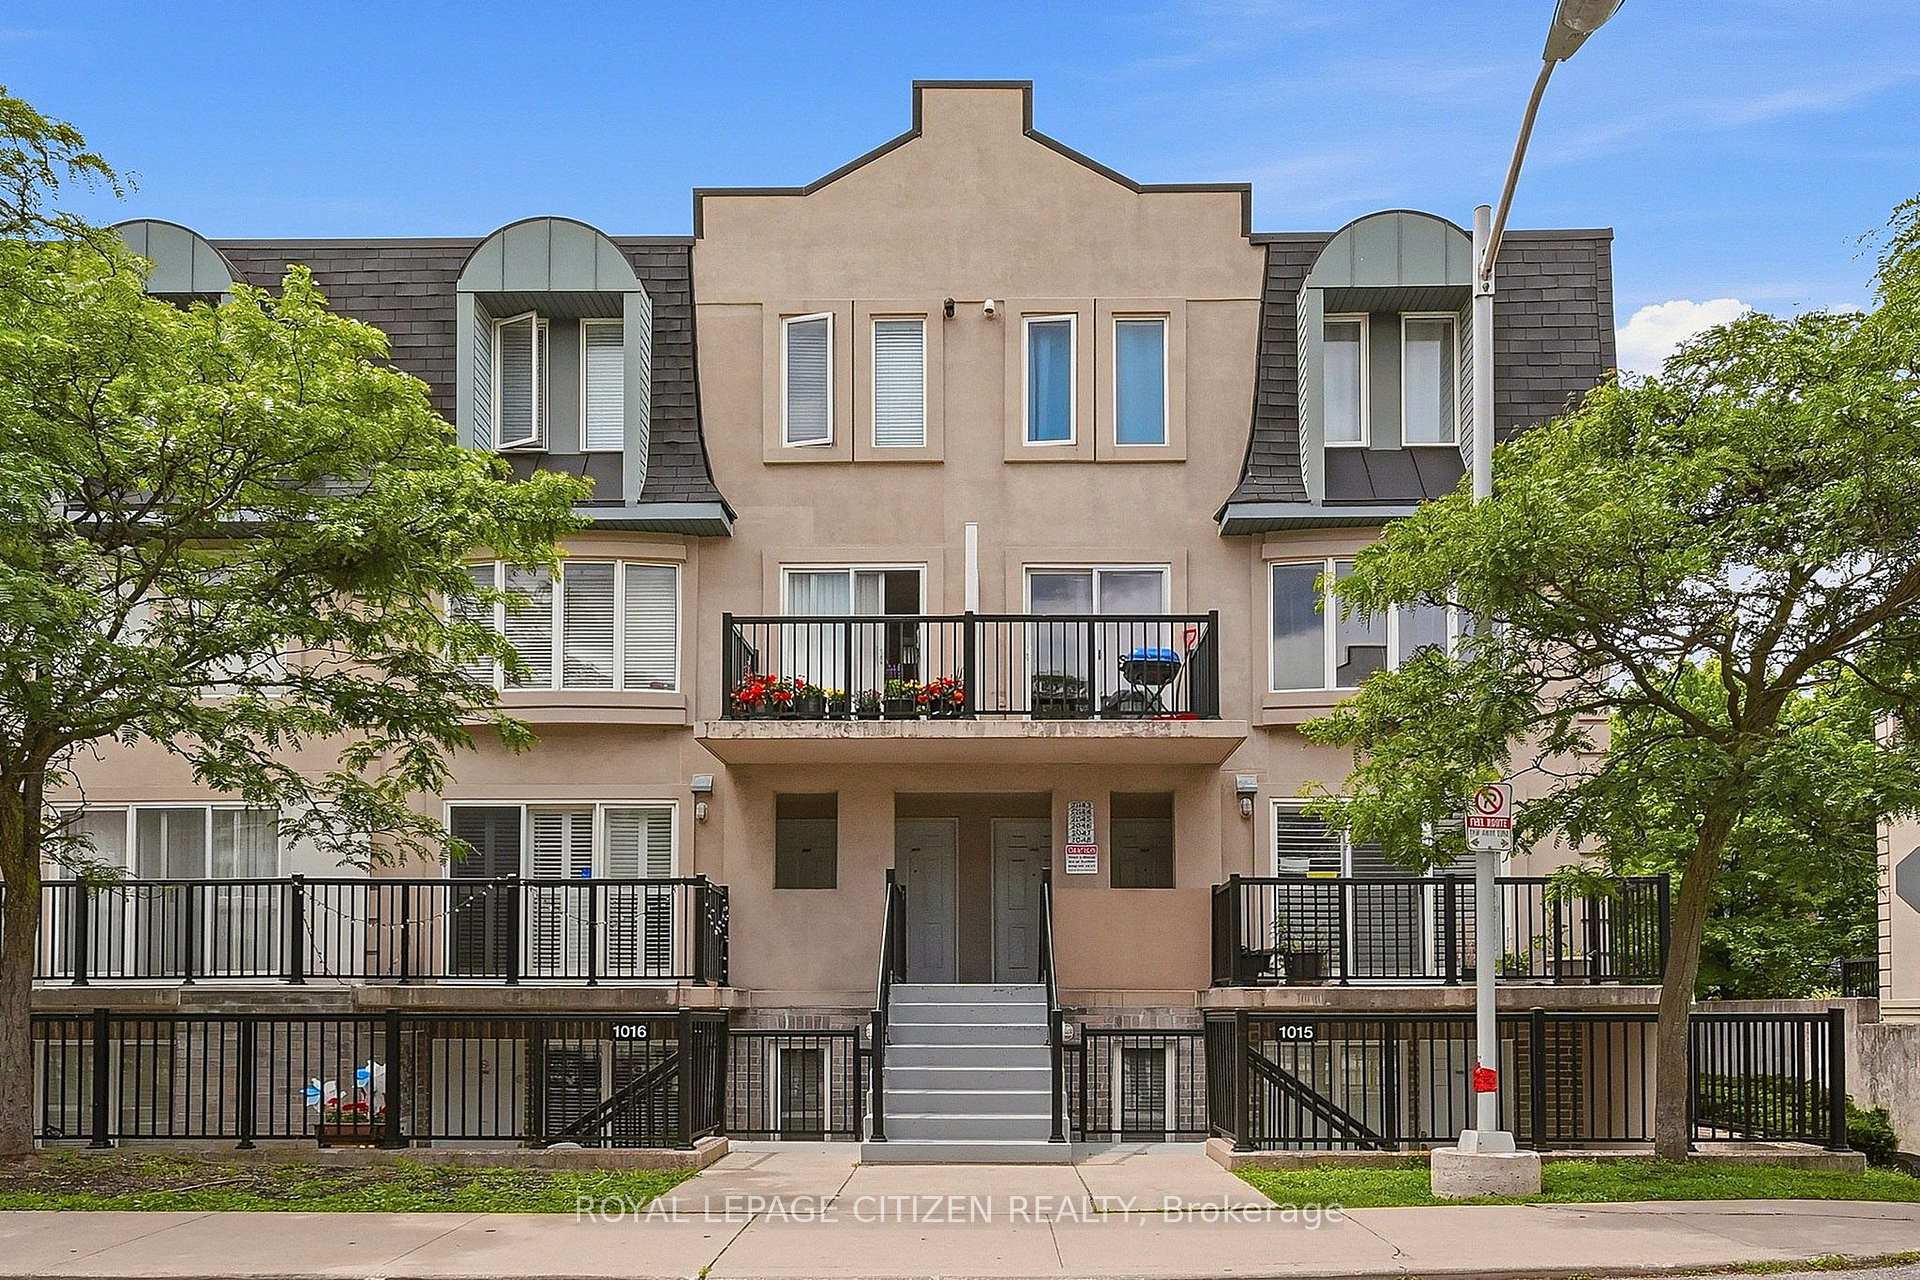
Unit 2048, 75 George Appleton Way
Unit 2048, 75 George Appleton Way
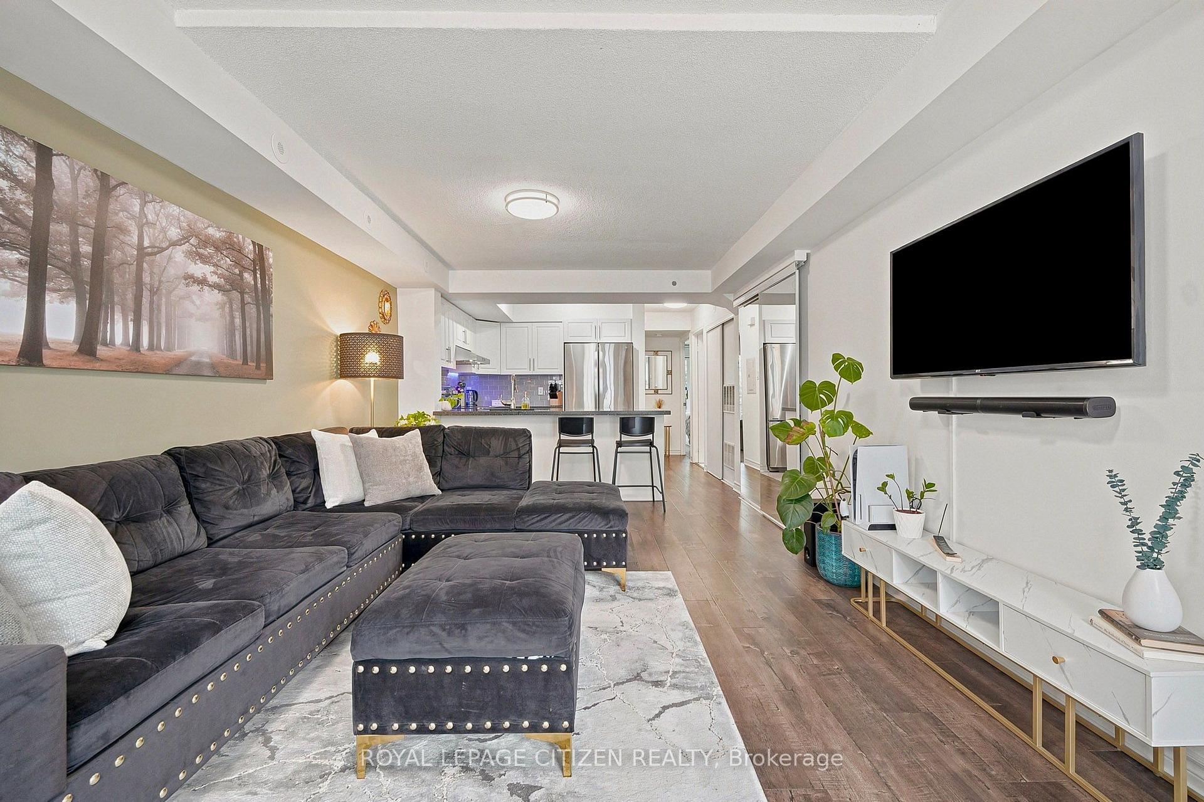
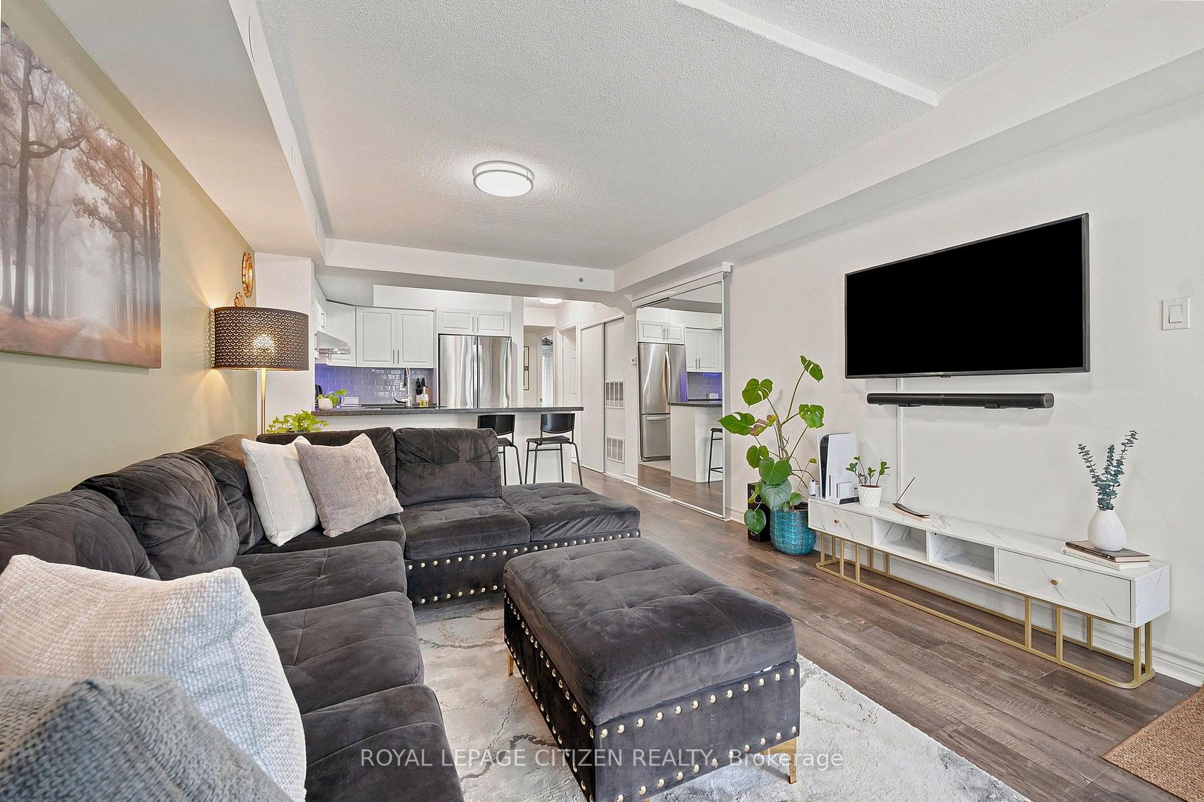
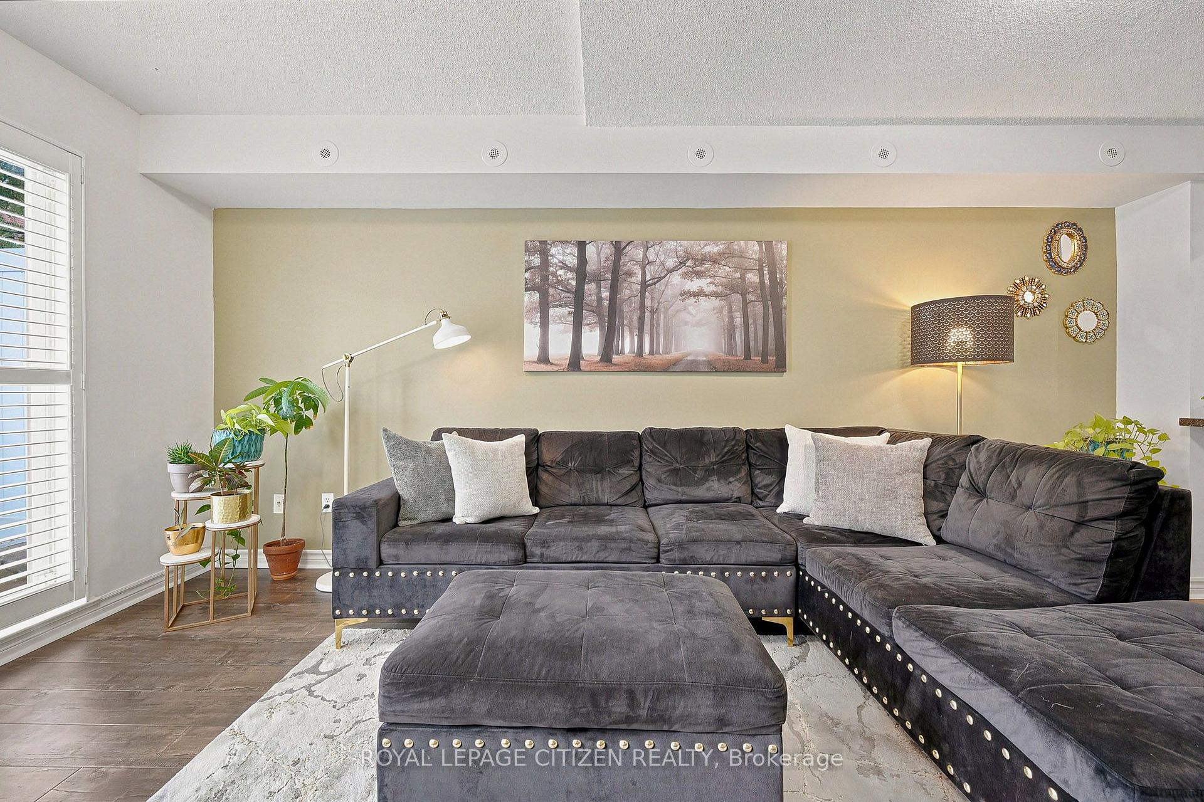
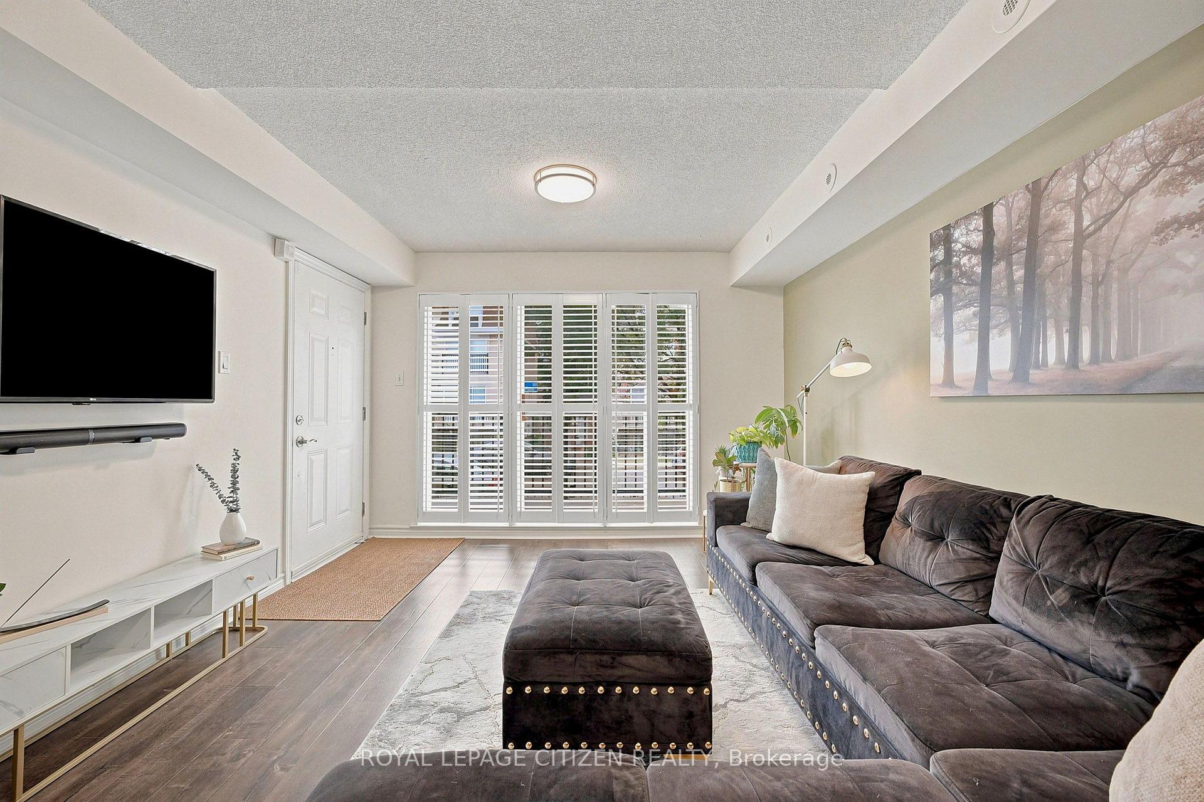 See all 18 photos
Property history
- $519,900For SaleList: 2026-09-18|64 daysW13800986
- $548,800TerminatedList: 2026-06-25|End: 2026-09-17|84 daysW13490396
- $2,650TerminatedList: 2026-07-07|End: 2026-07-30|23 daysW13537738
- $2,700TerminatedList: 2025-12-22|End: 2026-01-05|14 daysW12647238
Facts and features
- BasementNone
- LaundryEnsuite
- Lease term12 months
- PetsNot allowed
- Central air
The homeCondo Townhouse, Stacked townhouse, 700–799 sq ft
- Type: Condo Townhouse
- Style: Stacked townhouse
- Living space: 700–799 sq ft
- Basement: None
- Exposure: East
InsideEnsuite, main level, Primary bedroom - main floor, water heater, carpet free, Rooms above ground 7
- Laundry: Ensuite, main level
- Features: Primary bedroom - main floor, water heater, carpet free
- Rooms above ground: 7
- Bedrooms: 2
- Bathrooms: 1
- Kitchens: 1
OutsideBrick, Open
- Exterior: Brick
- Balcony: Open
Parking and locker2 Parking, Underground, Parking type Owned
- Spaces: 2 Parking
- Garage: Underground
- Parking type: Owned
- Driveway: Underground
- Spot: 83
- Locker: Owned
- Locker unit: 461
- Locker level: 2
Building75 George Appleton Way, Condo corporation 1791, Bbqs allowed, visitor parking
- Name: 75 George Appleton Way
- Condo corporation: 1791
- Amenities: Bbqs allowed, visitor parking
- Pets: Not allowed
Heating, water and powerForced air, gas, Central air
- Heating: Forced air, gas
- Cooling: Central air
Rent and termsRent $2,650 a month, Entire property, Unfurnished
- Rent: $2,650 a month
- Space for rent: Entire property
- Furnished: Unfurnished
- Lease: 12 months
- Paid: Monthly
- Rent includes: Building insurance, parking, water, common elements
- Deposit: Required
- Credit check: Required
- Employment letter: Required
- Rental application: Required
- References: Required
- Rental items: Hot water tank
IncludedStainless steel fridge, stove, b/i dishwasher, hoodfan. full size washer & dryer, all electrical lights & fixtures, all window coverings, 2 parking spaces (fits up to 3 cars) and locker for tenant's use. a++ tenants. no pets. water included., Heat, hydro & hot water tank to be paid by the tenant
- Included: Stainless steel fridge, stove, b/i dishwasher, hoodfan. full size washer & dryer, all electrical lights & fixtures, all window coverings, 2 parking spaces (fits up to 3 cars) and locker for tenant's use. a++ tenants. no pets. water included.
- Not included: Heat, hydro & hot water tank to be paid by the tenant
NearbyHospital, park, place of worship, public transit, school
- Close to: Hospital, park, place of worship, public transit, school
Listing detailsW13537738, Terminated, Jul 7, 2026
- MLS® number: W13537738
- Status: Terminated
- Listed on: Jul 7, 2026
- Days on market: 23
- Updated: Jul 30, 2026
- Possession: 2026-09-01 / 60-89 days
- Occupied by: Owner
- Listing brokerage: ROYAL LEPAGE CITIZEN REALTY
About this home
Unit 2048, 75 George Appleton Way, North York (Downsview-Roding-CFB), ON M3M 0A2
Client RemarksYour search stops here with this beautifully updated two-bedroom townhouse, offering a versatile layout designed to maximize every square inch of space. This bright, above-grade home provides the ease of bungalow-style living on one floor. The interior features all new laminate flooring throughout, complemented by granite countertops, stainless steel appliances, and a stylish ceramic backsplash. This rarely offered unit also includes two private terraces for outdoor enjoyment, a storage locker, and TWO PARKING SPACES that can accommodate up to three vehicles. Perfectly situated near Humber River Regional Hospital, the 401 and multiple transit options, this home offers a smart, spacious design in an unbeatable location. A++ Tenants please. No Pets/No Smoking.
Ask about this home
A HOMEH agent will answer your questions about this home.
Know more about 75 George Appleton Way
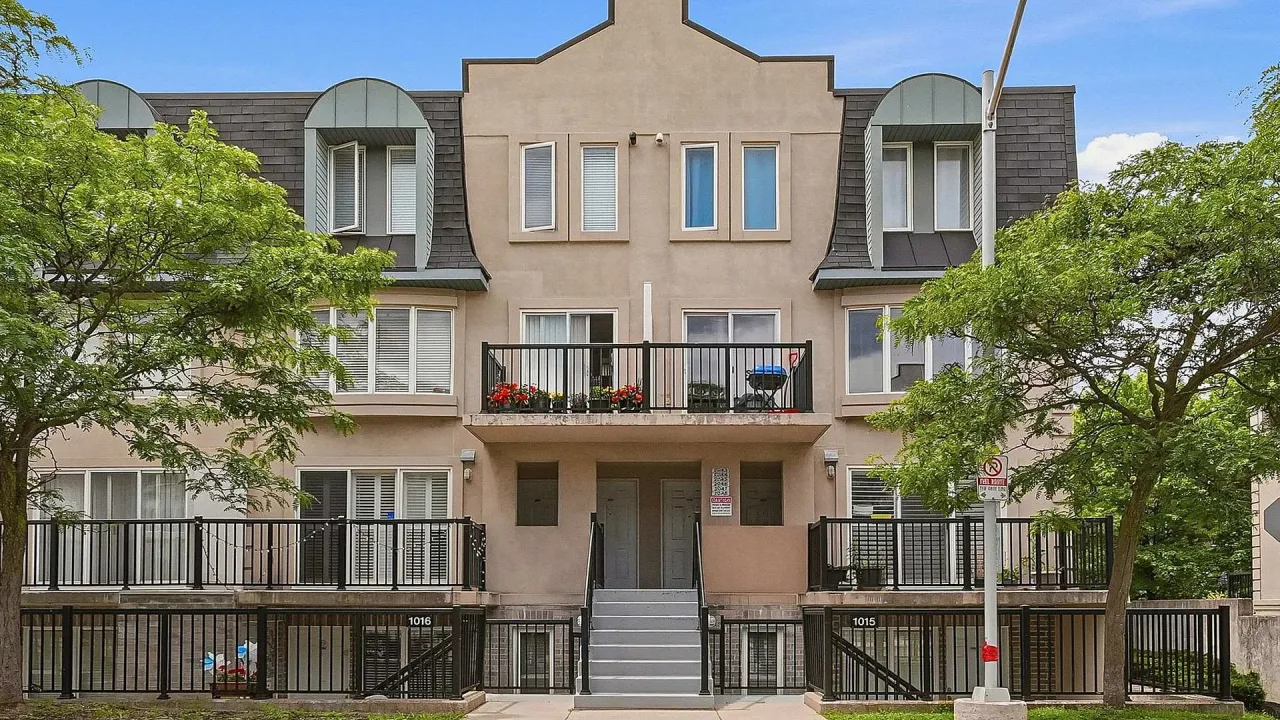
Condo building · 75 George Appleton Way
75 George Appleton Way is a condo. Right now 1 for sale is on the market here.
No similar units for rent in 75 George Appleton Way right now.
Around this home
Daily convenience, out of 100, from the distances below
Schools nearby
School rating, out of 10.
Helpful calculators
Your HOMEH agent

"I would see it this week."