

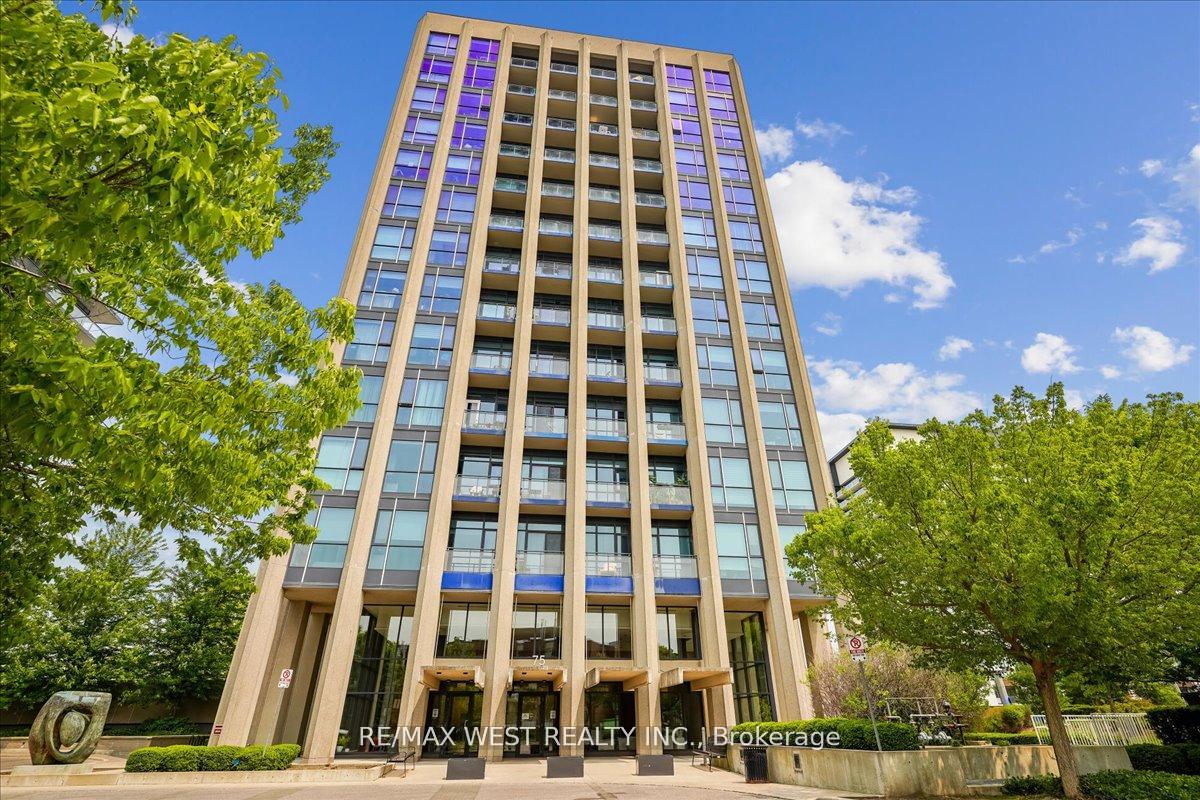
Unit 1010, 75 The Donway
Unit 1010, 75 The Donway
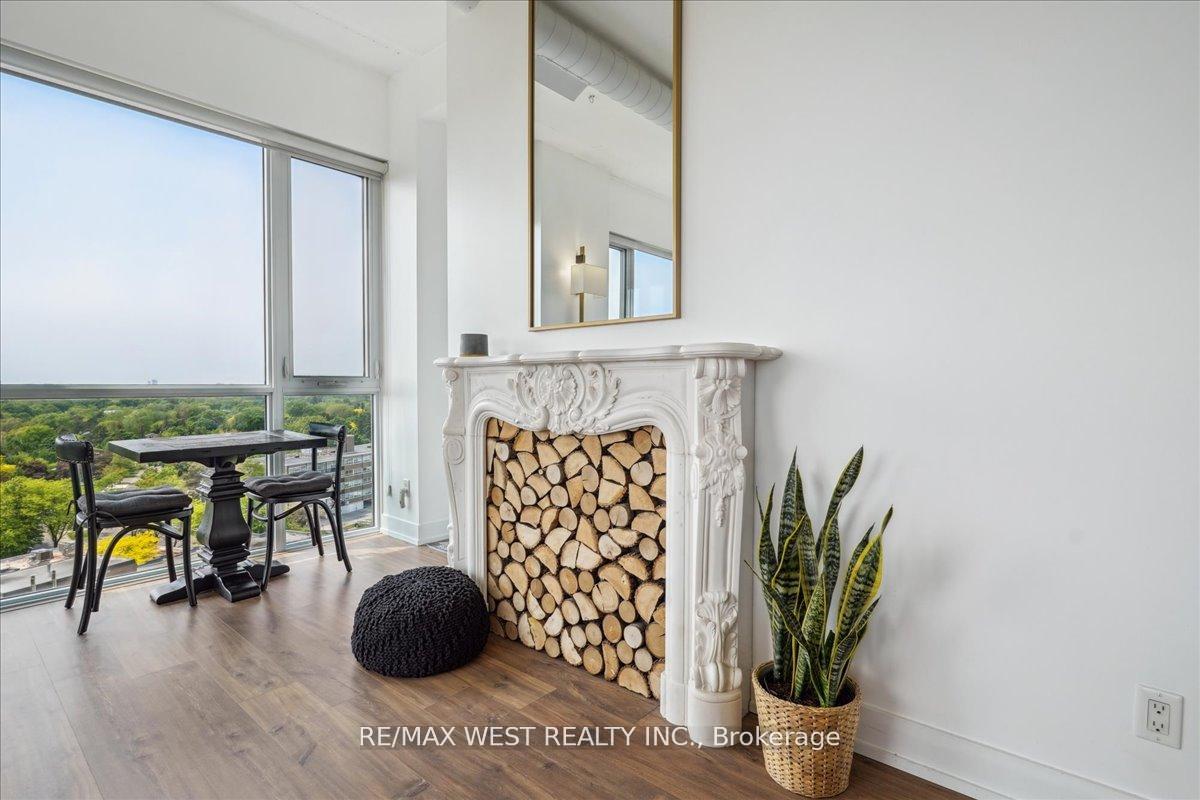 See all 18 photos
Property history
Facts and features
- ExposureSouth west
- LaundryIn-suite
- LockerOwned
- BalconyOpen
- Central air
- Concierge
- Exercise room
- Party room/meeting room
- Rooftop deck/garden
The homeCondo Apartment, Apartment, 900–999 sq ft
- Type: Condo Apartment
- Style: Apartment
- Living space: 900–999 sq ft
- Basement: None
- Exposure: South West
InsideIn-suite laundry, main level, Bar fridge, Rooms above ground 5
- Laundry: In-suite laundry, main level
- Features: Bar fridge
- Rooms above ground: 5
- Bedrooms: 2 + 1 in the basement
- Bathrooms: 2
- Kitchens: 1
OutsideConcrete, Open
- Exterior: Concrete
- Balcony: Open
Parking and locker1 Parking, Underground, Parking type Owned
- Spaces: 1 Parking
- Garage: Underground
- Parking type: Owned
- Driveway: Underground
- Spot: A64
- Locker: Owned
- Locker unit: 117
- Locker level: A
BuildingLiv Lofts, Storeys 14, Units 171
- Name: Liv Lofts
- Storeys: 14
- Units: 171
- Registered: 2015
- Condo corporation: 2441
- Amenities: Concierge, exercise room, party room/meeting room, rooftop deck/garden, visitor parking
- Pets: Allowed
Heating, water and powerForced air, gas, Central air
- Heating: Forced air, gas
- Cooling: Central air
Costs and taxesTaxes $4,170 a year, Condo fee $844 a month, Cac included, common elements included, heat included, building insurance included, parking included, water included
- Taxes, 2025: $4,170 a year
- Condo fee: $844 a month
- Fee includes: Cac included, common elements included, heat included, building insurance included, parking included, water included
- HST: HST included in the price
Included in the saleAll electric light fixtures, appliances and window coverings. *building is pet friendly! (with some restrictions). furniture/decor from restoration hardware and pottery barn negotiable., Wine fridge
- Included: All electric light fixtures, appliances and window coverings. *building is pet friendly! (with some restrictions). furniture/decor from restoration hardware and pottery barn negotiable.
- Not included: Wine fridge
NearbyLibrary, public transit, school
- Close to: Library, public transit, school
Listing detailsC12481658, Sold, Oct 24, 2025
- MLS® number: C12481658
- Status: Sold
- Listed on: Oct 24, 2025
- Days on market: 21
- Updated: Nov 14, 2025
- Possession: Flexible
- Occupied by: Owner
- Listing brokerage: RE/MAX WEST REALTY INC.
About this home
Unit 1010, 75 The Donway, North York (Banbury-Don Mills), ON M3C 2E9
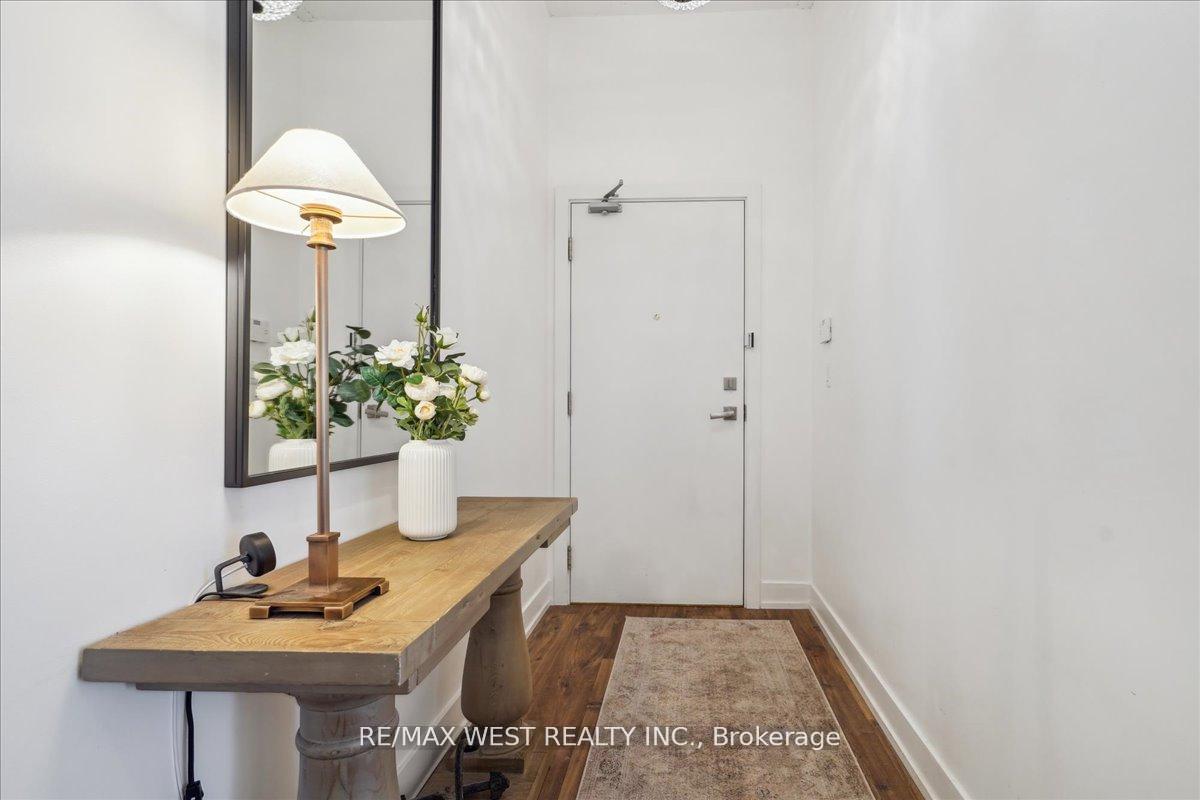
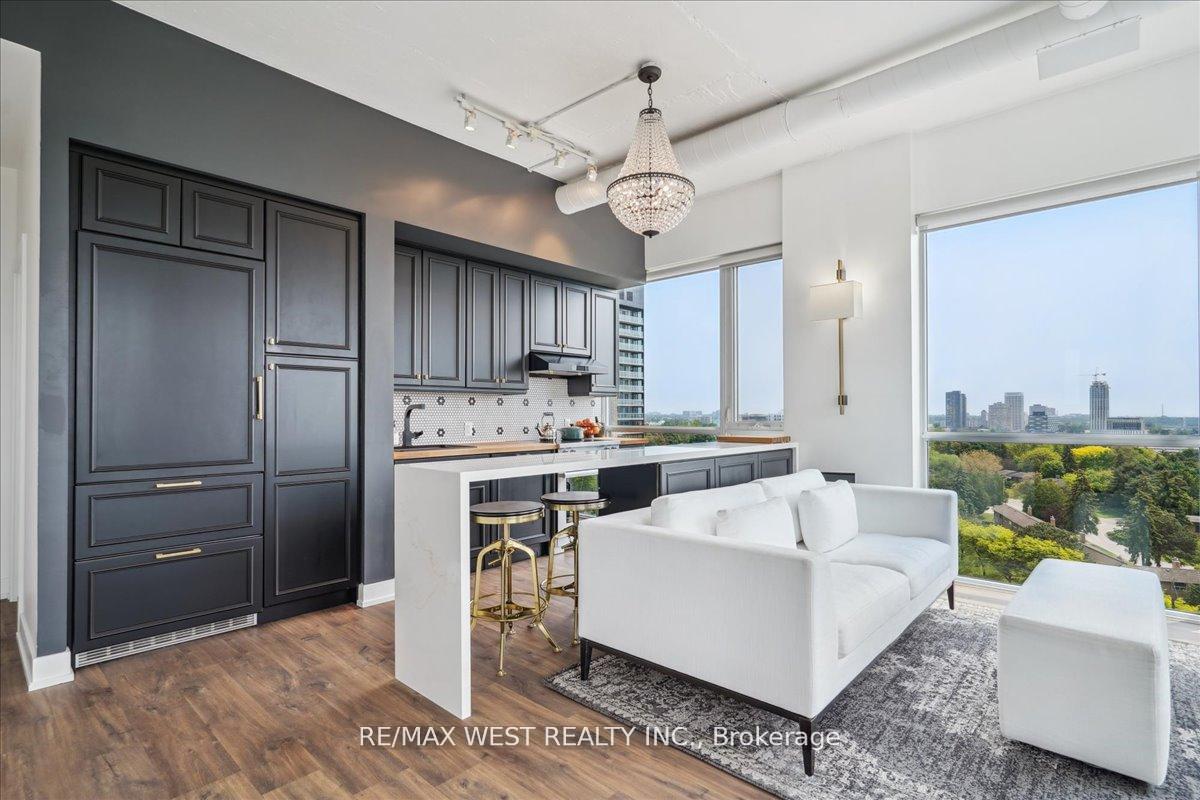
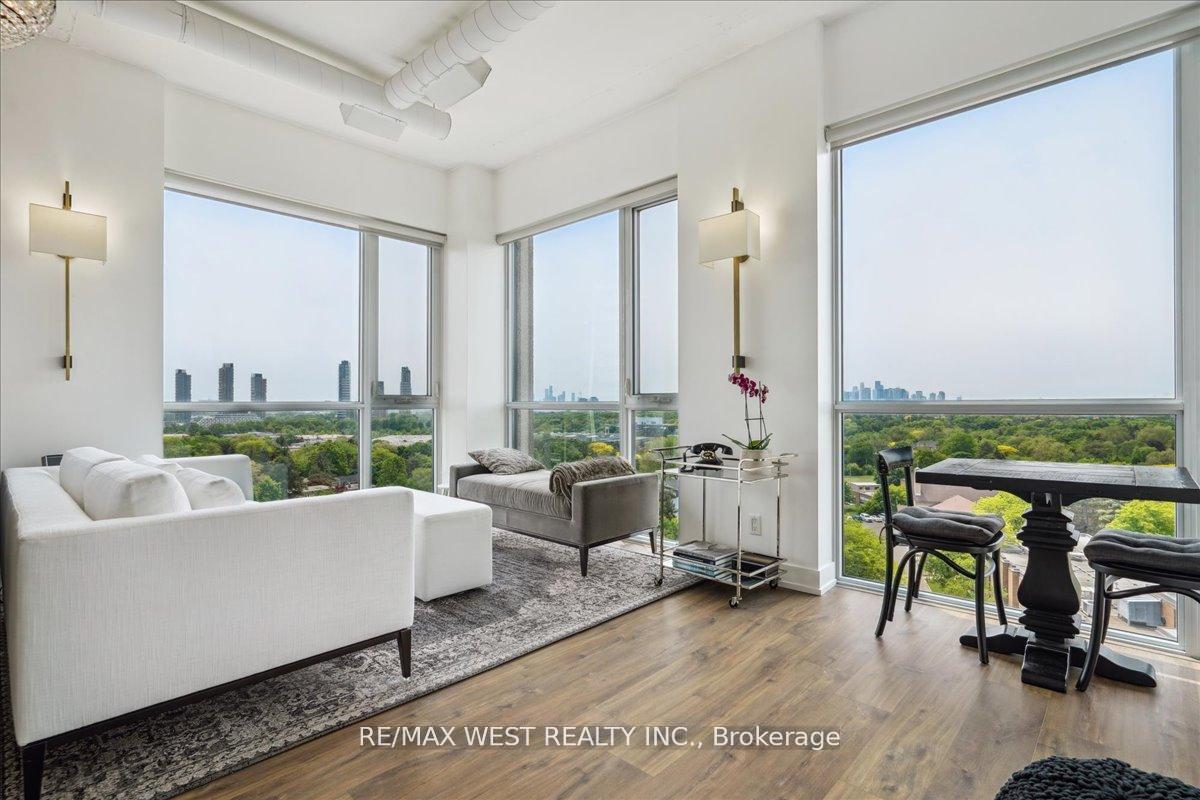
Welcome to a truly exceptional residence! A beautifully upgraded 2-bedroom, 2-bath luxury suite offering unmatched style and panoramic views above the Shops at Don Mills. From the moment you walk in, its clear: this isn't your average condo. Soaring 10 foot ceilings And floor-to-ceiling panoramic windows reveal jaw-dropping, unobstructed views of the entire city- including the iconic Toronto skyline. It's your daily dose of inspiration, from sunrise coffee to sunset cocktails. Inside, every inch has been thoughtfully designed with top-tier upgrades that make a bold statement. Think: Miele appliances, custom designer finishes, wide-plank hardwood floors AND a custom-designed wet bar with built-in sink and storage- the ultimate feature for effortless entertaining with it's own designated space. The open-concept living and dining area is bathed in natural light and flows seamlessly onto your private balcony- your front-row seat to the city! Both bedrooms are spacious and serene, featuring spa-inspired bathrooms and clever custom storage. And the best part? You're living right above it all. The Shops at Don Mills- Torontos premier open-air shopping and lifestyle destination is literally downstairs. Upscale boutiques. Gourmet dining. Fitness studios. Year-round events. Its not just a condo, its a vibrant, walkable village. Whether you're hosting, relaxing, or working from home, this suite delivers that perfect blend of luxury, energy, and location. Welcome to something truly special!
Ask about this home
A HOMEH agent will answer your questions about this home.
Know more about Liv Lofts
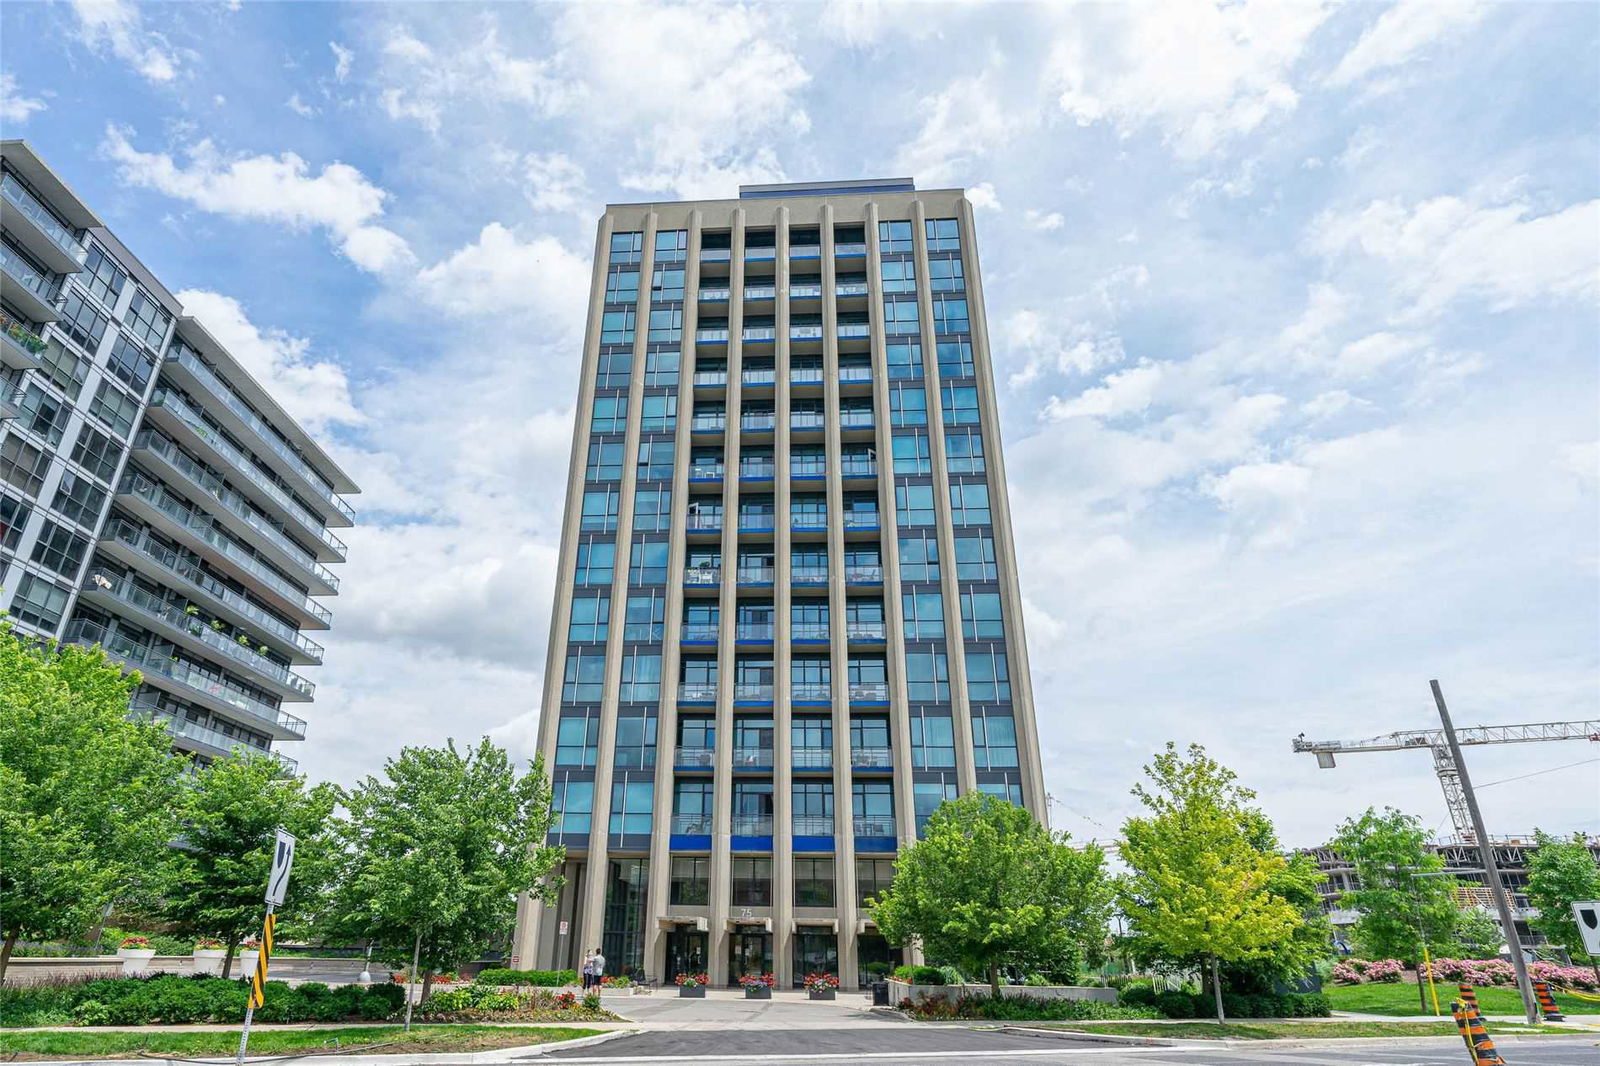
Condo building · 75 The Donway W
Liv Lofts is a 14-storey condo with 171 suites, built in 2015 by Cadillac Fairview Corporation Limited. Right now 2 for sale are on the market here.
- 14storeys
- 171suites
- 2015built
No similar units for sale in Liv Lofts right now.
Around this home
Daily convenience, out of 100, from the distances below
Schools nearby
School rating, out of 10.
Helpful calculators
Your HOMEH agent

"I would see it this week."