

Unit 102, 75 The Donway
Unit 102, 75 The Donway
 See all 41 photos
Property history
Facts and features
- ExposureEast
- LaundryIn-suite laundry, closet
- LockerOwned
- BalconyTerrace
- Central air
- Exercise room
- Party room/meeting room
- Rooftop deck/garden
- Concierge
The homeCondo Apartment, Apartment, 500–599 sq ft
- Type: Condo Apartment
- Style: Apartment
- Living space: 500–599 sq ft
- Basement: None
- Exposure: East
- View: City, clear, trees/woods
InsideTile, In-suite laundry, laundry closet, main level, Auto garage door remote, built-in oven, carpet free, countertop range, primary bedroom - main floor, storage area lockers, water heater
- Flooring: Tile
- Laundry: In-suite laundry, laundry closet, main level
- Features: Auto garage door remote, built-in oven, carpet free, countertop range, primary bedroom - main floor, storage area lockers, water heater
- Security: Carbon monoxide detectors, concierge/security, monitored, smoke detector
- Elevator: Yes
- Rooms above ground: 4
- Bedrooms: 1
- Bathrooms: 1
- Kitchens: 1
OutsideConcrete, Terrace, Controlled entry, hot tub, landscaped, lighting, year round living
- Exterior: Concrete
- Balcony: Terrace
- Features: Controlled entry, hot tub, landscaped, lighting, year round living
- Accessibility: Accessible public transit nearby, elevator, multiple entrances, parking
Parking and locker1 Parking, Underground, Parking type Owned
- Spaces: 1 Parking
- Garage: Underground
- Parking type: Owned
- Driveway: Underground
- Spot: #76
- Locker: Owned
- Locker unit: #121
- Locker level: P2
BuildingLiv Lofts, Storeys 14, Units 171
- Name: Liv Lofts
- Storeys: 14
- Units: 171
- Registered: 2015
- Condo corporation: 2441
- Amenities: Exercise room, party room/meeting room, rooftop deck/garden, concierge, visitor parking, elevator
- Pets: Allowed
Heating, water and powerForced air, electric, Central air
- Heating: Forced air, electric
- Cooling: Central air
Rent and termsRent $2,150 a month, Entire property, Unfurnished
- Rent: $2,150 a month
- Space for rent: Entire property
- Furnished: Unfurnished
- Lease: 12 months
- Rent includes: Building insurance, parking, common elements
Included1 parking spot & 1 locker included.
- Included: 1 parking spot & 1 locker included.
NearbyHospital, library, park, public transit, rec./commun.centre, school
- Close to: Hospital, library, park, public transit, rec./commun.centre, school
Listing detailsC13500068, Rented, Jun 29, 2026
- MLS® number: C13500068
- Status: Rented
- Listed on: Jun 29, 2026
- Days on market: 9
- Updated: Jul 8, 2026
- Possession: Immediate
- Occupied by: Vacant
- Listing brokerage: SUTTON GROUP-ADMIRAL REALTY INC.
About this home
Unit 102, 75 The Donway, North York (Banbury-Don Mills), ON M3C 2E9
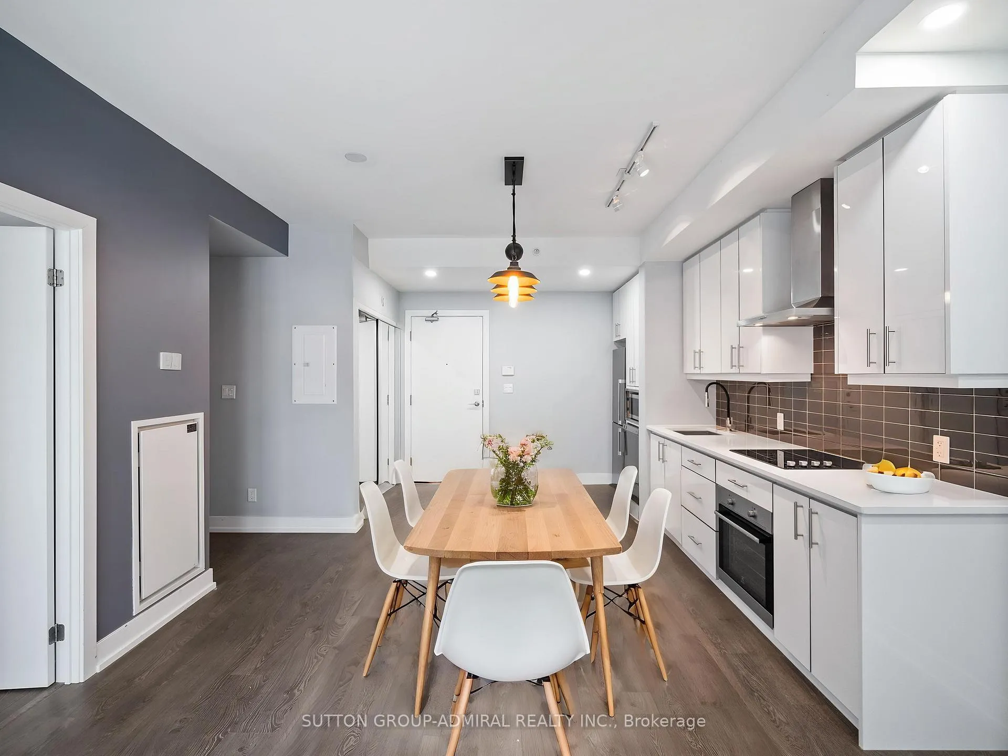
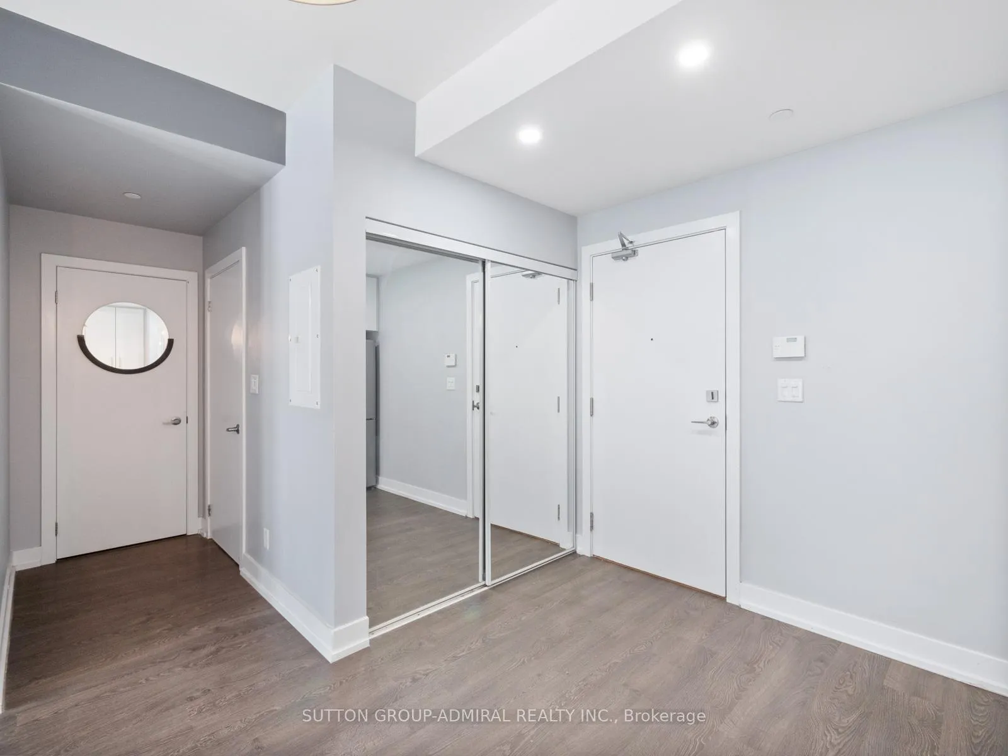
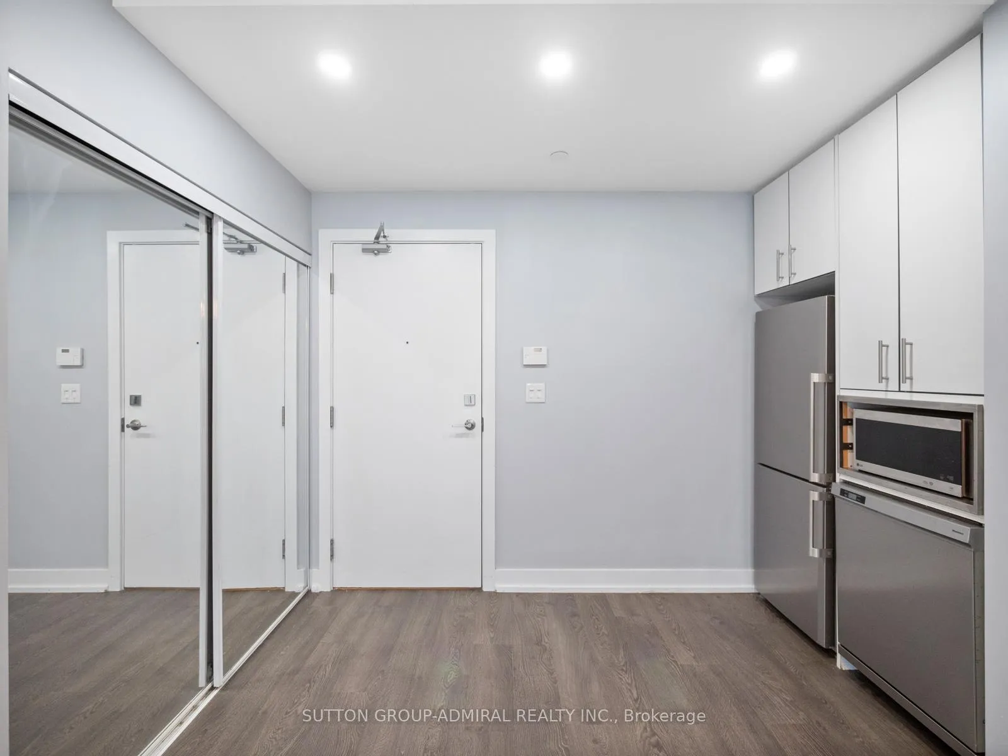
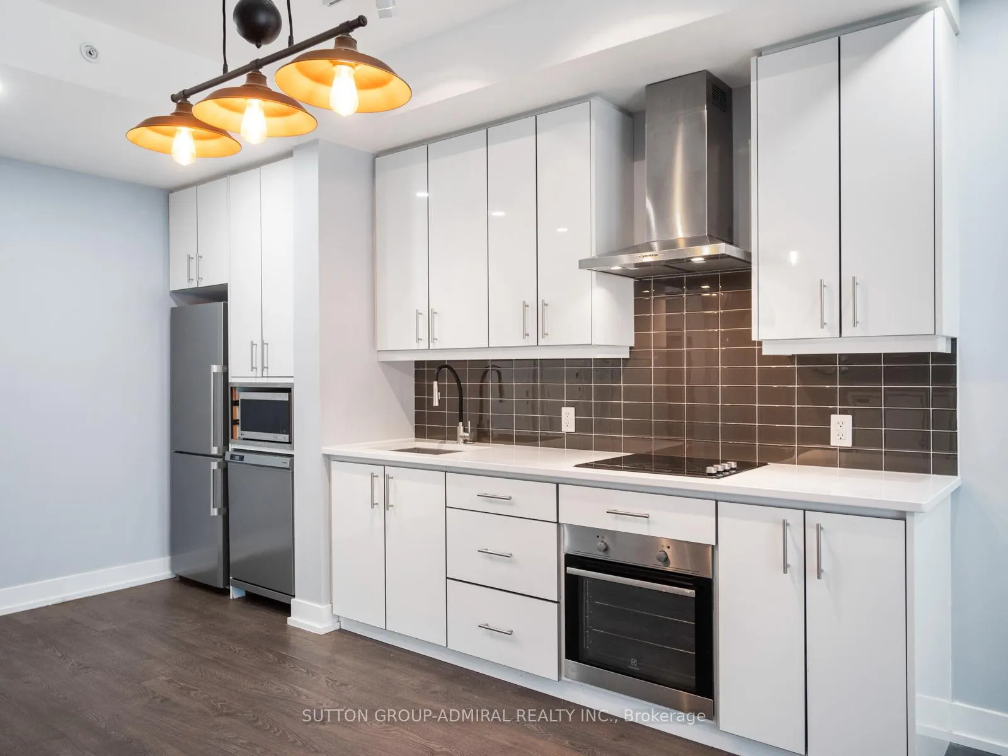
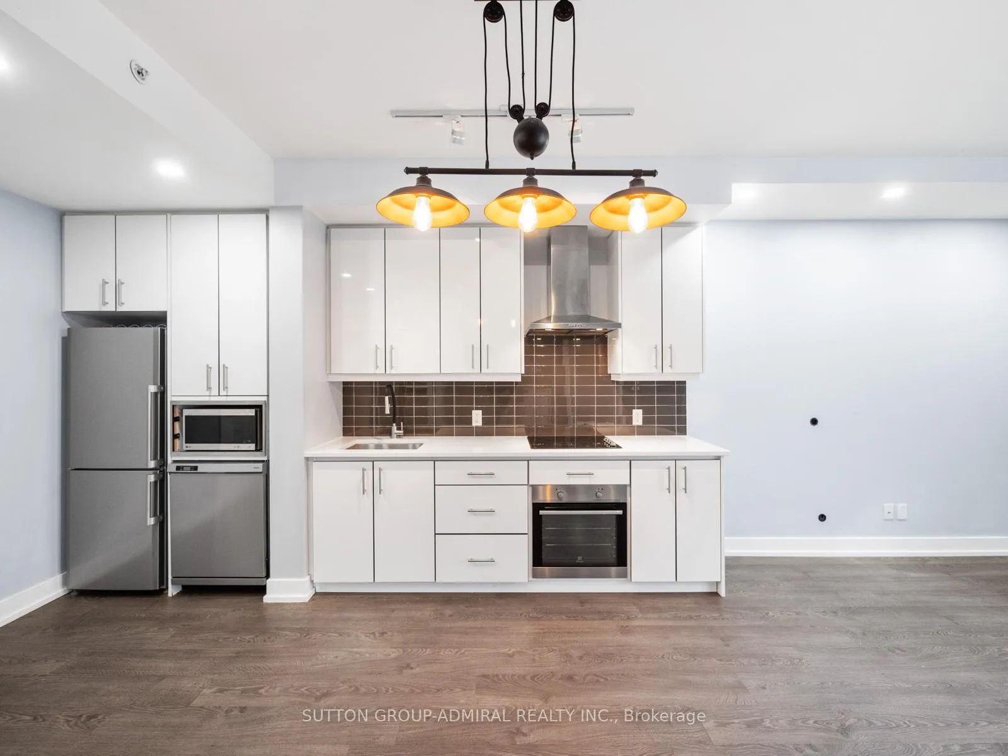
Welcome to stylish urban living at 75 The Donway W #102 in the sought-after LivLofts community in Toronto's prestigious Banbury-Don Mills neighbourhood. This beautifully maintained 1-bedroom condo offers a bright open-concept layout with laminate flooring and pot lights throughout, creating a modern and inviting atmosphere. The contemporary kitchen features stainless steel appliances, mirrored closets for added elegance and functionality, and a seamless flow into the living area with a walkout to the private terrace. Being located on the main level provides the rare convenience of a secondary private entrance directly through the terrace. Residents enjoy premium amenities including a concierge, fully equipped exercise room, party room, rooftop deck with a built-in hot tub offering breathtaking panoramic views of the Toronto skyline, visitor parking, and an outdoor playground for the kids, this is a pet-friendly condo which has enough green space for your dogs to enjoy the fresh air and stay active. Built by Cadillac Fairview, this exceptional location is directly connected to the Shops at Don Mills, offering unmatched convenience with retail stores, grocery shopping, restaurants, bars, electric vehicle chargers, and Cineplex VIP Cinemas just steps away. Nearby amenities include the Toronto Public Library, Don Mills Civitan Arena, and the renowned Aga Khan Museum. Families will appreciate the proximity to excellent schools including Seneca Hill Private School, Don Mills Collegiate Institute, Don Mills Middle School, Greenland Public School, and Norman Ingram Public School. Surrounded by beautiful parks and trails including Edwards Gardens, Wilket Creek Park, Moccasin Trail Park, and the massive Sunnybrook Park which offers multiple outdoor sports and recreational activity areas, this home also offers quick access to TTC transit, the new Eglinton LRT Line, and the Don Valley Parkway for effortless travel throughout the GTA. *Contains Virtually Staged Photos*
Ask about this home
A HOMEH agent will answer your questions about this home.
Know more about Liv Lofts
Condo building · 75 The Donway W
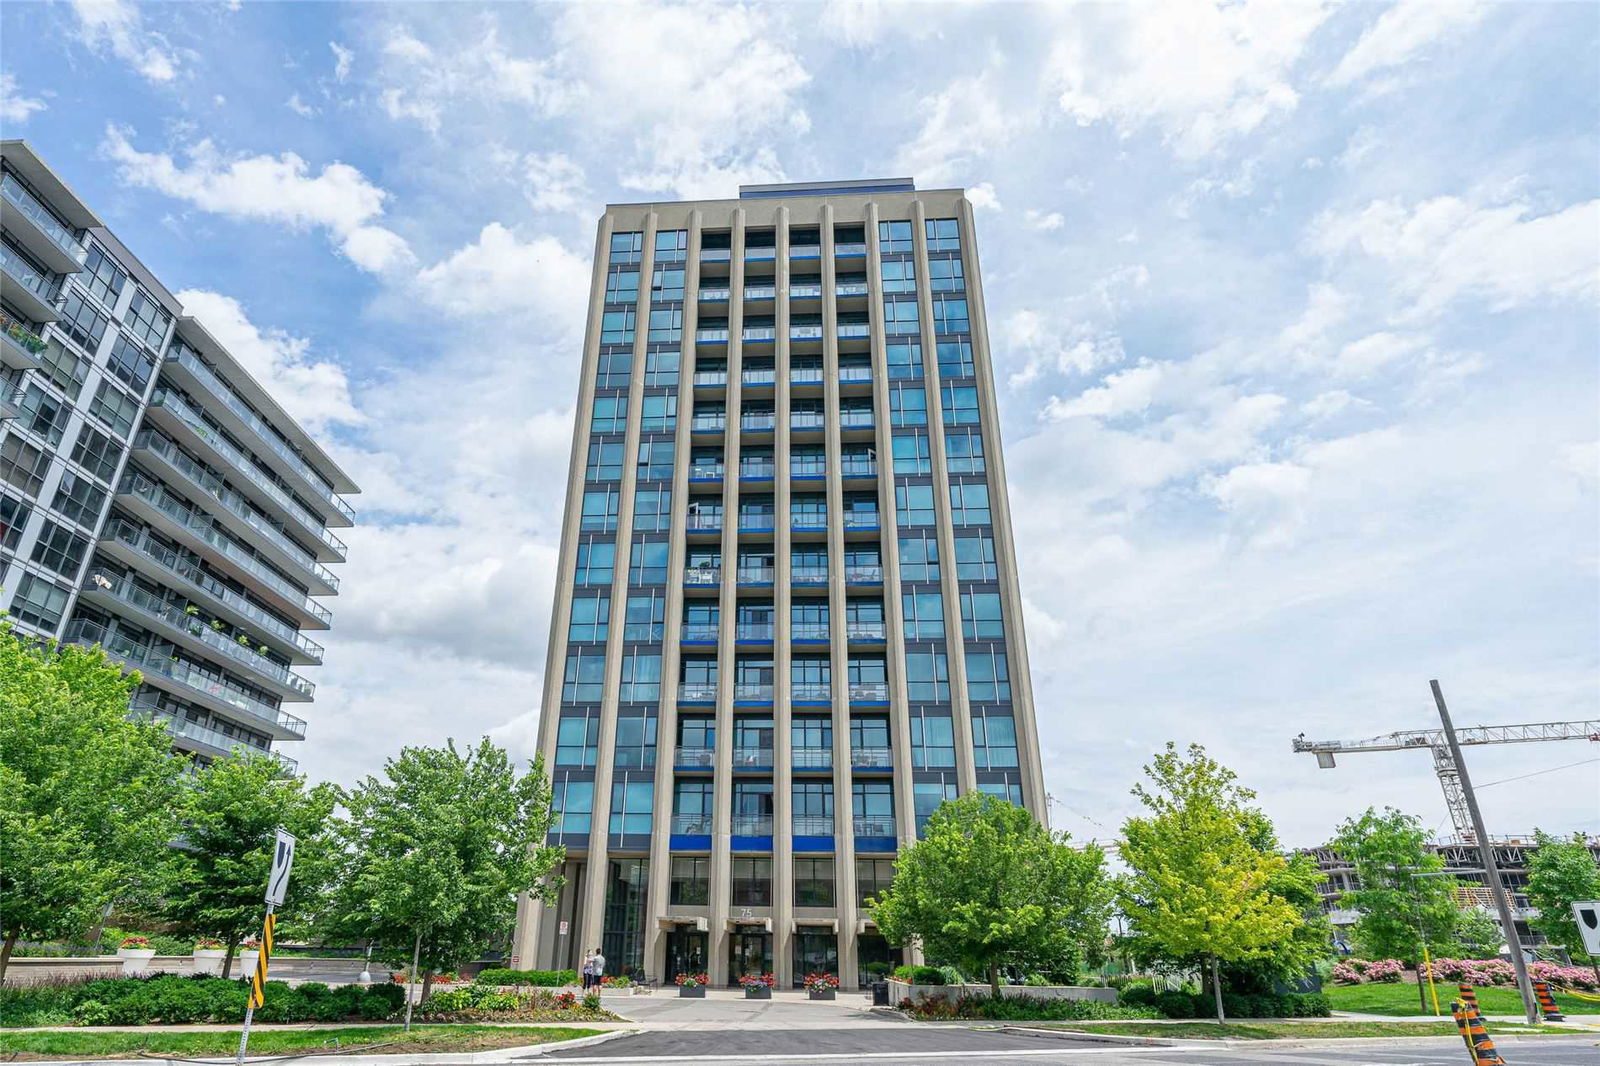
Liv Lofts is a 14-storey condo with 171 suites, built in 2015 by Cadillac Fairview Corporation Limited. Right now 2 for sale are on the market here.
- 14storeys
- 171suites
- 2015built
No similar units for rent in Liv Lofts right now.
Around this home
Daily convenience, out of 100, from the distances below
Schools nearby
School rating, out of 10.
Helpful calculators
Your HOMEH agent

"I would see it this week."