

Unit 1102, 75 The Donway
Unit 1102, 75 The Donway
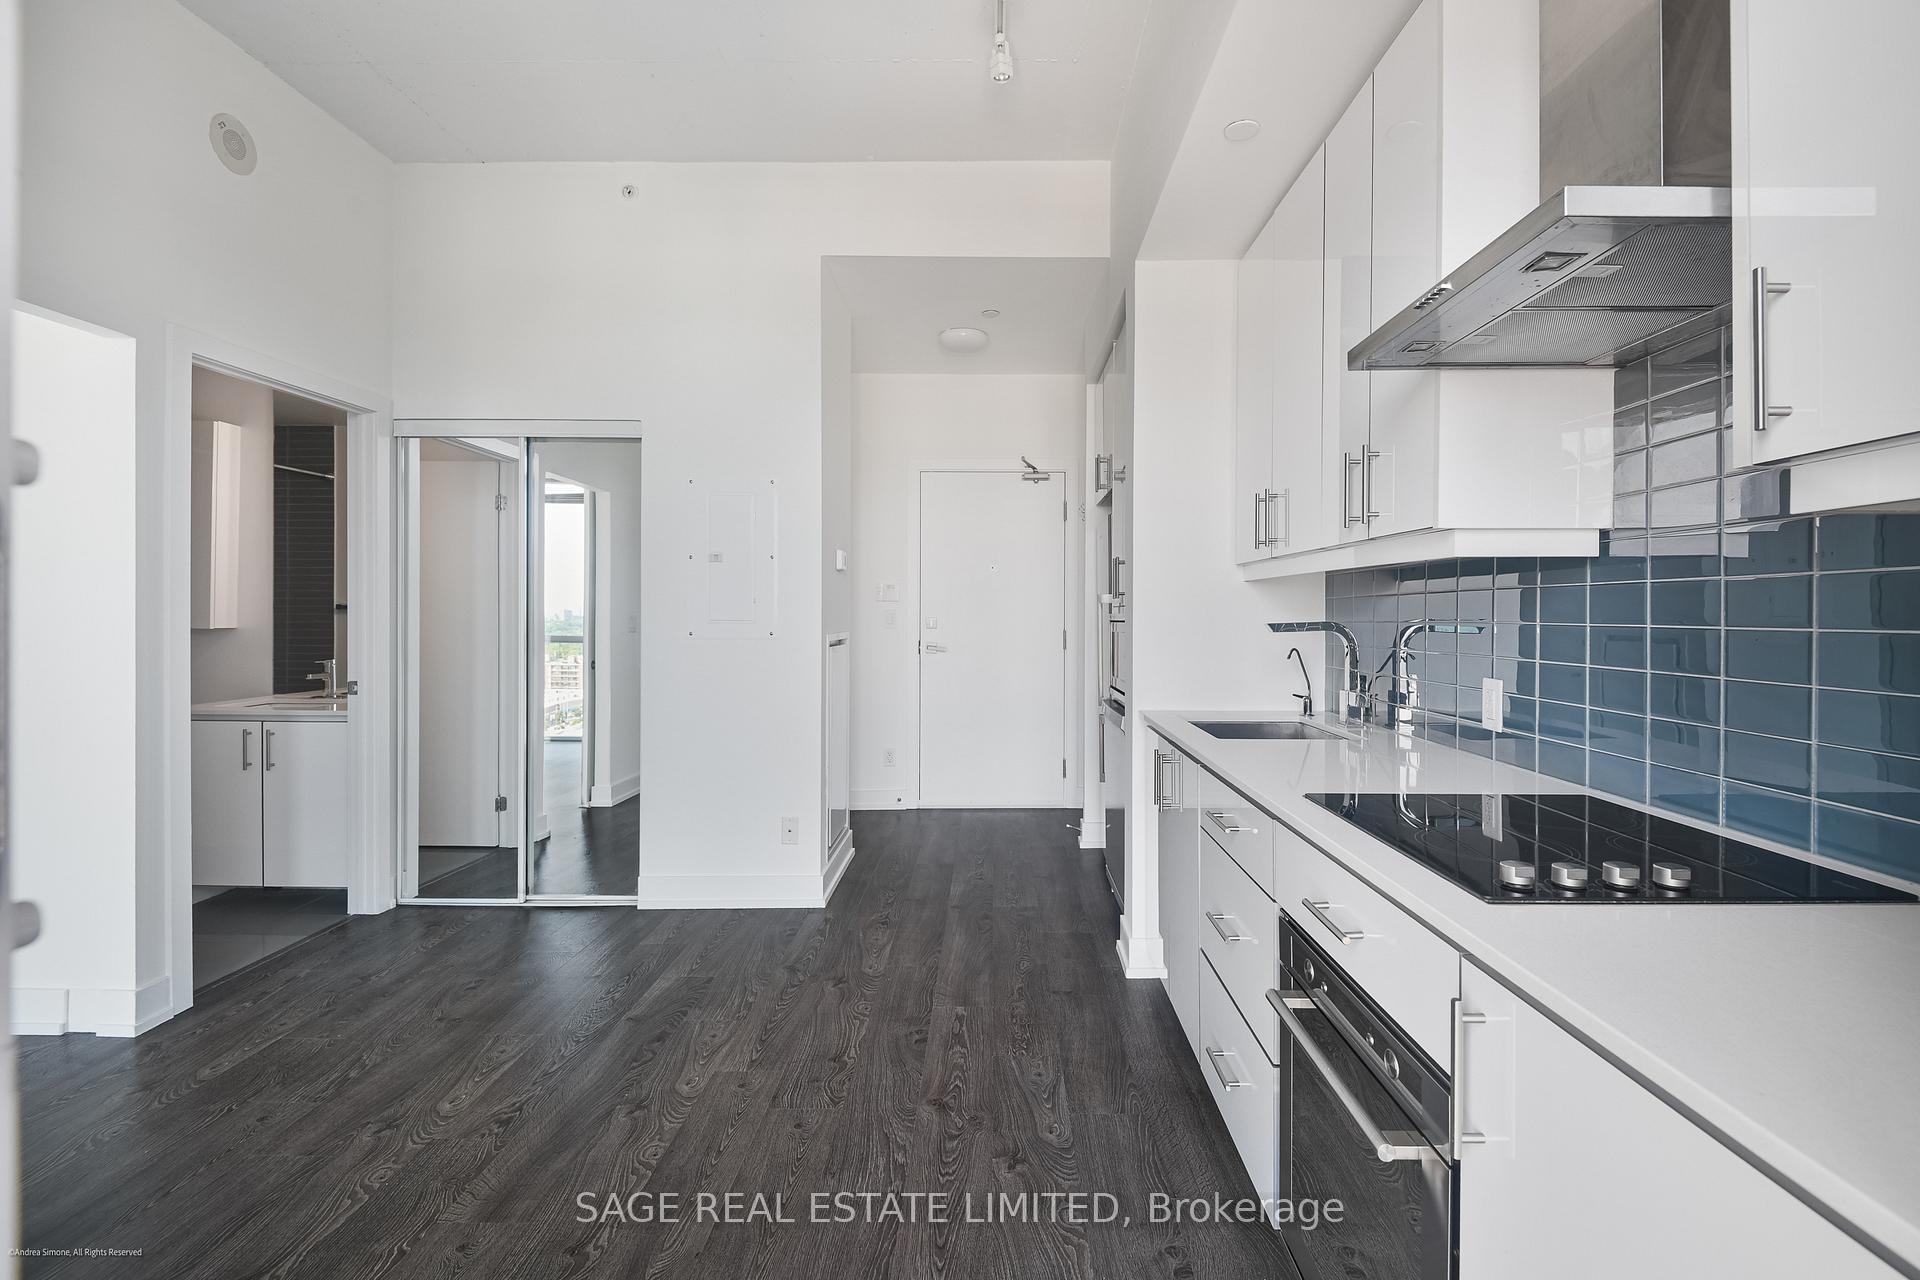 See all 20 photos
Property history
Facts and features
- ExposureNorth east
- LaundryEnsuite
- LockerOwned
- BalconyOpen
- Central air
- Concierge
- Gym
- Rooftop deck/garden
The homeCondo Apartment, 1 storey/apt, 0–499 sq ft
- Type: Condo Apartment
- Style: 1 storey/apt
- Living space: 0–499 sq ft
- Basement: None
- Exposure: North East
InsideEnsuite, Built-in oven, carpet free, countertop range, water purifier, Concierge/security, security system
- Laundry: Ensuite
- Features: Built-in oven, carpet free, countertop range, water purifier
- Security: Concierge/security, security system
- Rooms above ground: 4
- Bedrooms: 1
- Bathrooms: 1
- Kitchens: 1
OutsideConcrete, Open
- Exterior: Concrete
- Balcony: Open
Parking and locker1 Parking, Underground, Parking type Owned
- Spaces: 1 Parking
- Garage: Underground
- Parking type: Owned
- Driveway: Underground
- Spot: B25
- Locker: Owned
- Locker unit: 126
- Locker number: B126
- Locker level: B
BuildingLivlofts, Storeys 14, Units 171
- Name: Livlofts
- Storeys: 14
- Units: 171
- Registered: 2015
- Condo corporation: 2441
- Amenities: Concierge, gym, rooftop deck/garden, visitor parking
- Pets: Allowed
Heating, water and powerForced air, gas, Central air
- Heating: Forced air, gas
- Cooling: Central air
Rent and termsRent $2,000 a month, Entire property, Unfurnished
- Rent: $2,000 a month
- Space for rent: Entire property
- Furnished: Unfurnished
- Lease: 12 months
- Rent includes: Building insurance, central air conditioning, common elements, heat, parking, water
- Deposit: Required
- Credit check: Required
- Employment letter: Required
- Rental application: Required
- References: Required
IncludedS/s fridge, s/s dishwasher, s/s oven, cooktop & s/s hood, s/s microwave, stacked washer & dryer, filtered water system, electric light fixtures, window coverings, parking and locker., Hydro, internet and cable not included.
- Included: S/s fridge, s/s dishwasher, s/s oven, cooktop & s/s hood, s/s microwave, stacked washer & dryer, filtered water system, electric light fixtures, window coverings, parking and locker.
- Not included: Hydro, internet and cable not included.
NearbyGreenbelt/conservation, library, park, place of worship, public transit, ravine
- Close to: Greenbelt/conservation, library, park, place of worship, public transit, ravine
Listing detailsC12339048, Rented, Aug 12, 2025
- MLS® number: C12339048
- Status: Rented
- Listed on: Aug 12, 2025
- Days on market: 4
- Updated: Aug 16, 2025
- Possession: Flexible
- Occupied by: Vacant
- Listing brokerage: SAGE REAL ESTATE LIMITED
About this home
Unit 1102, 75 The Donway, North York (Banbury-Don Mills), ON M3C 2E9
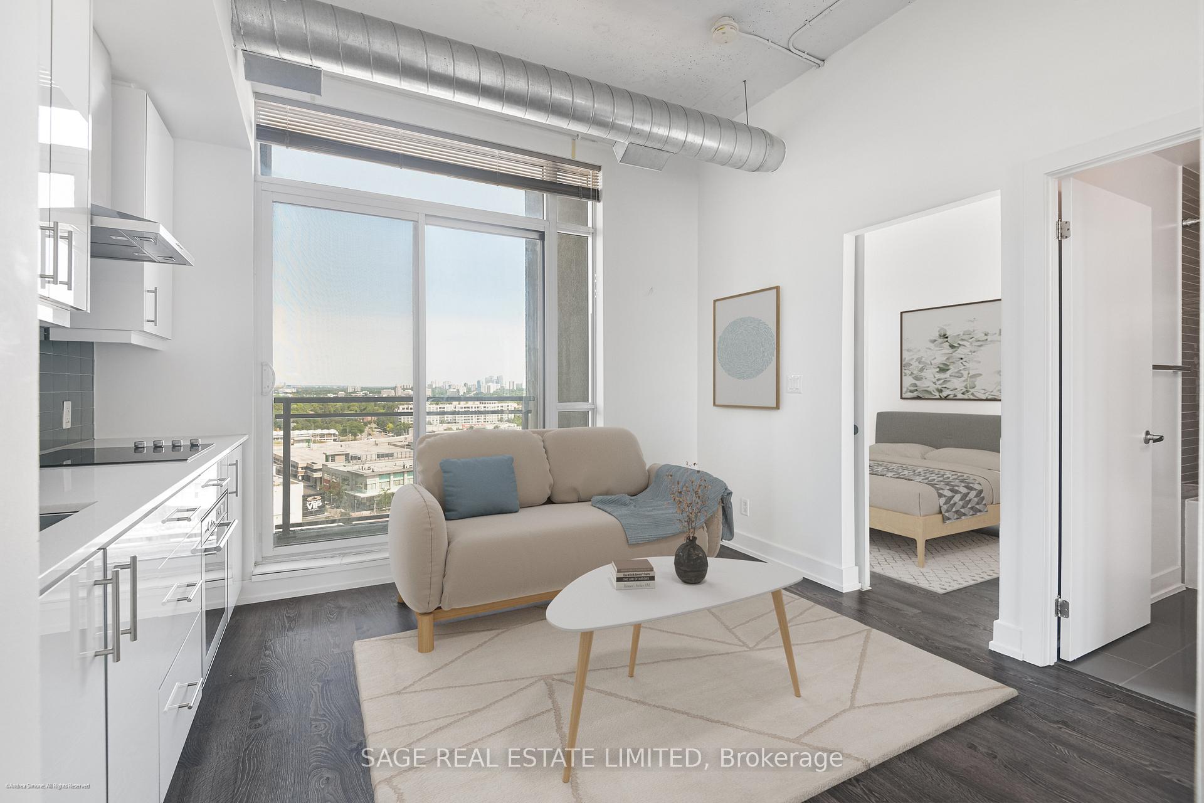
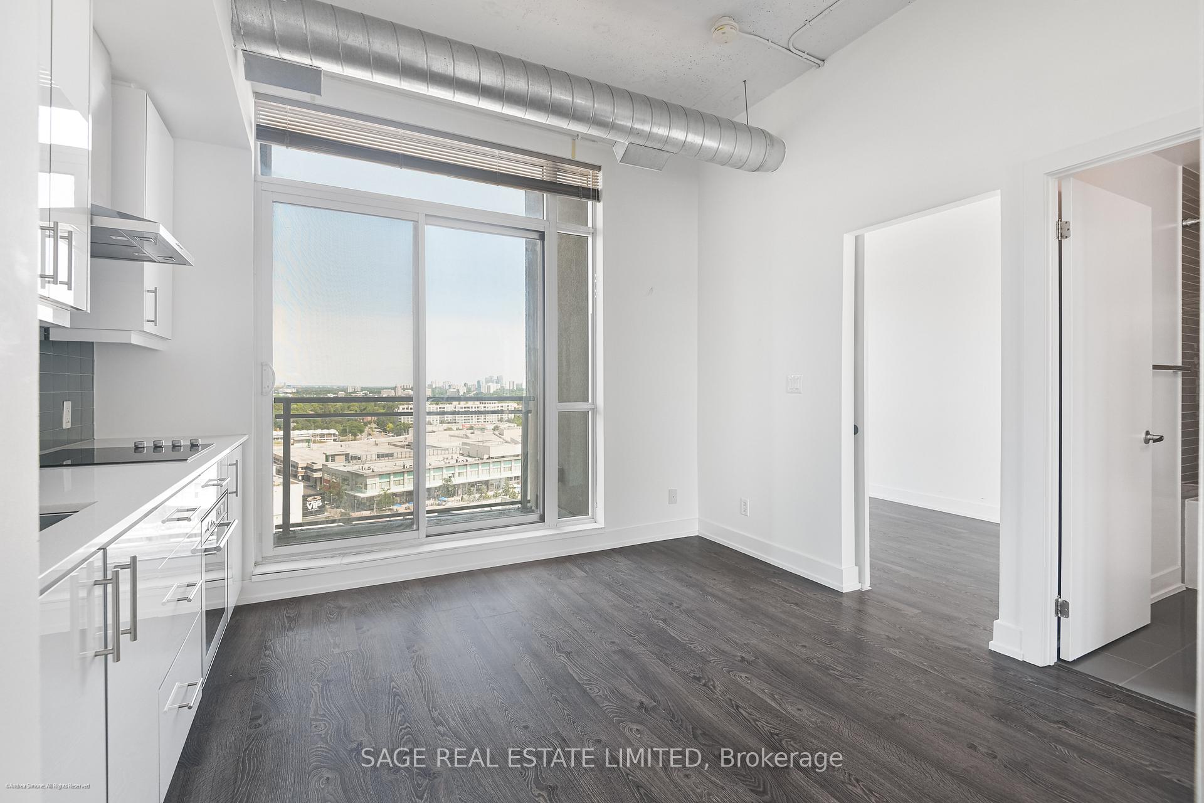
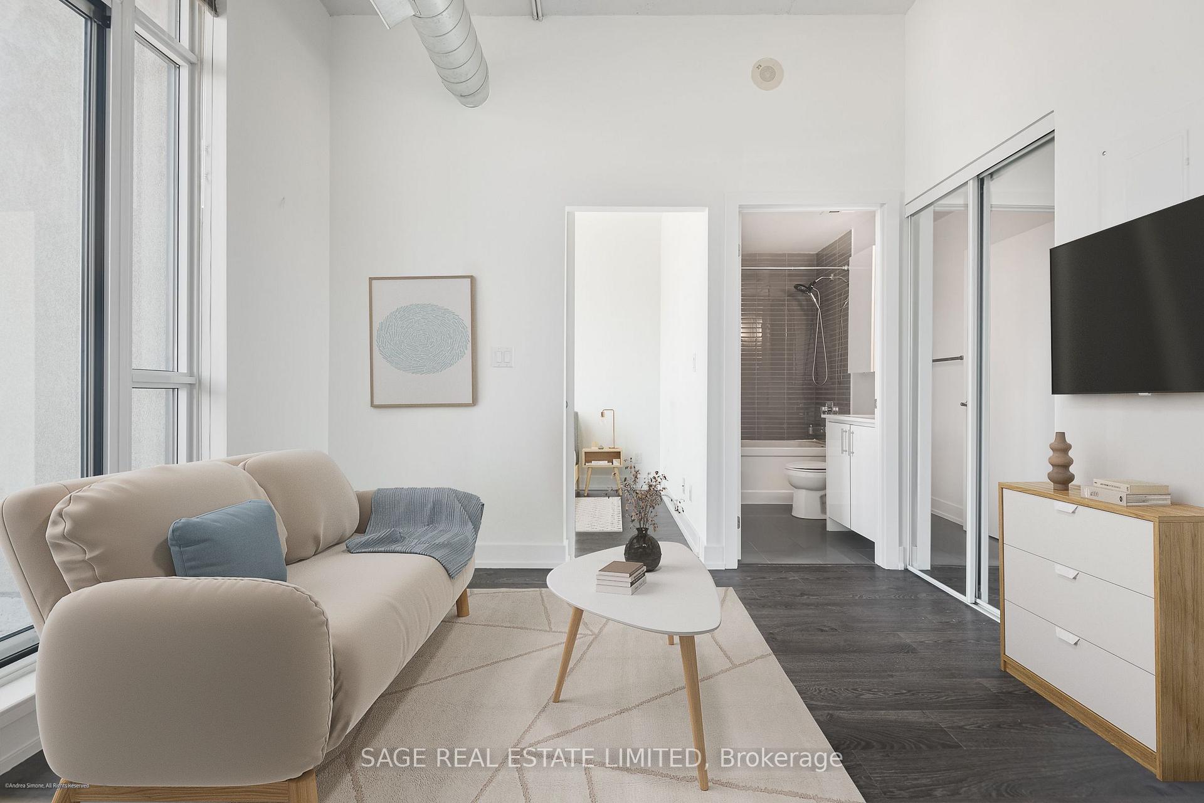
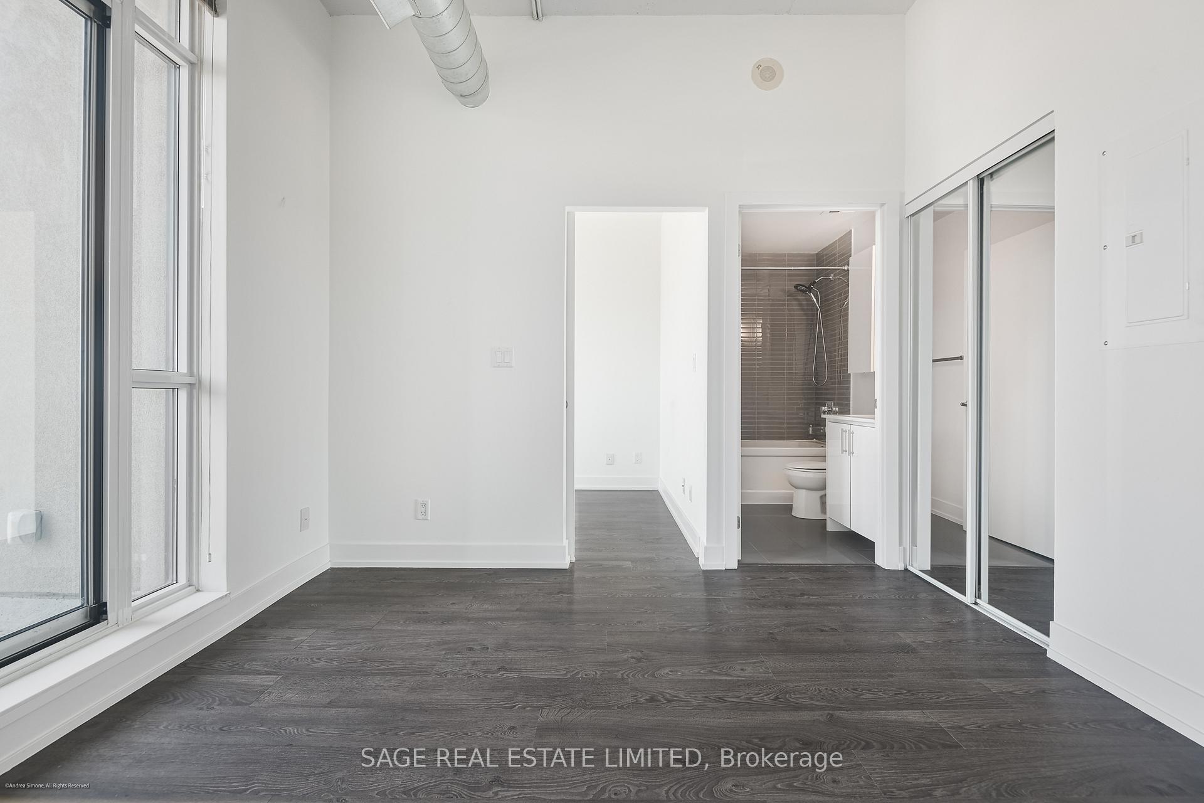
This cozy one bedroom unit at 75 The Donway West offers a stylish space with soaring 10-foot ceilings, giving the condo a bright and airy feel that you will love. With parking and a locker included, convenience is built into your lifestyle from the start. Located in the iconic LivLofts building, residents enjoy a full suite of upscale amenities, including: a fully-equipped fitness centre, chic party room and lounge, rooftop terrace with BBQs and skyline views, concierge and security, guest suites and visitor parking. Step outside and you're just moments from the best that Don Mills has to offer. Your private balcony overlooks CF Shops at Don Mills, with boutique shopping, dining, and entertainment including restaurants, cafés, Cineplex VIP cinema, and seasonal events in the central square. Enjoy easy access to nearby parks and trails, perfect for walking, jogging, or cycling. Commuters will appreciate quick connections to the DVP, 401, and downtown, along with accessible public transit right at your doorstep. Enjoy Modern Living in the Heart of the Don Mills Community!
Ask about this home
A HOMEH agent will answer your questions about this home.
Know more about Liv Lofts
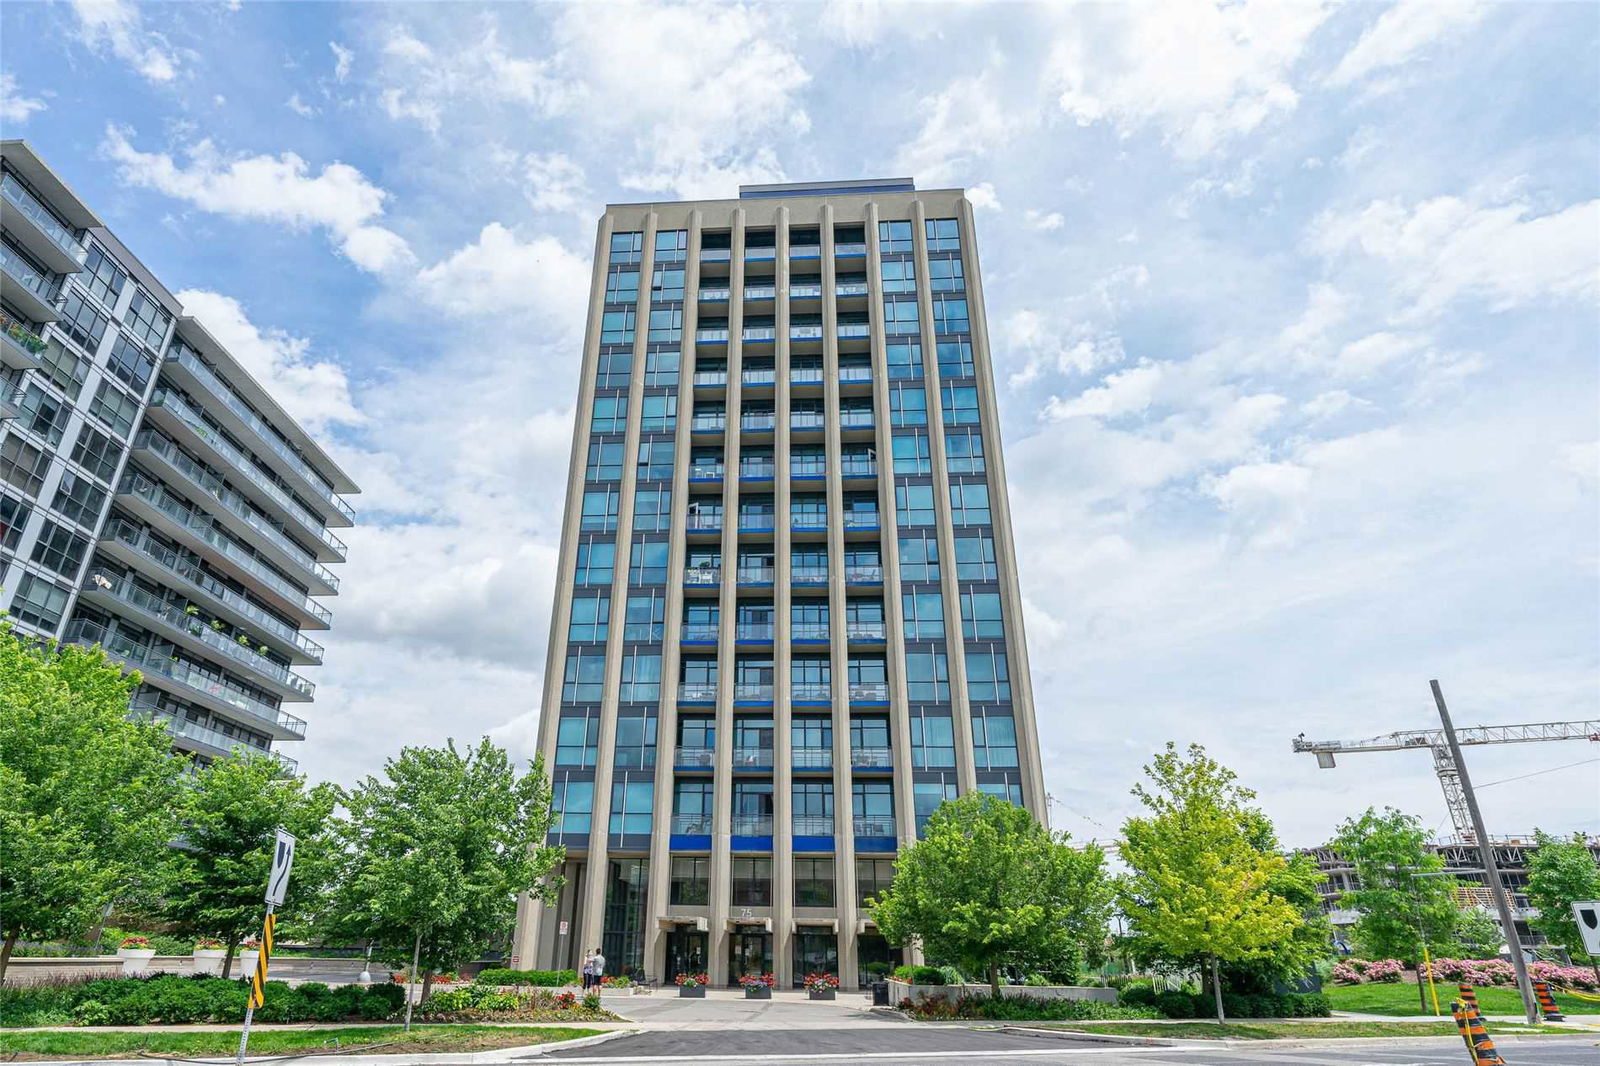
Condo building · 75 The Donway W
Liv Lofts is a 14-storey condo with 171 suites, built in 2015 by Cadillac Fairview Corporation Limited. Right now 2 for sale are on the market here.
- 14storeys
- 171suites
- 2015built
No similar units for rent in Liv Lofts right now.
Around this home
Daily convenience, out of 100, from the distances below
Schools nearby
School rating, out of 10.
Helpful calculators
Your HOMEH agent

"I would see it this week."