

Unit 1409, 75 The Donway
Unit 1409, 75 The Donway
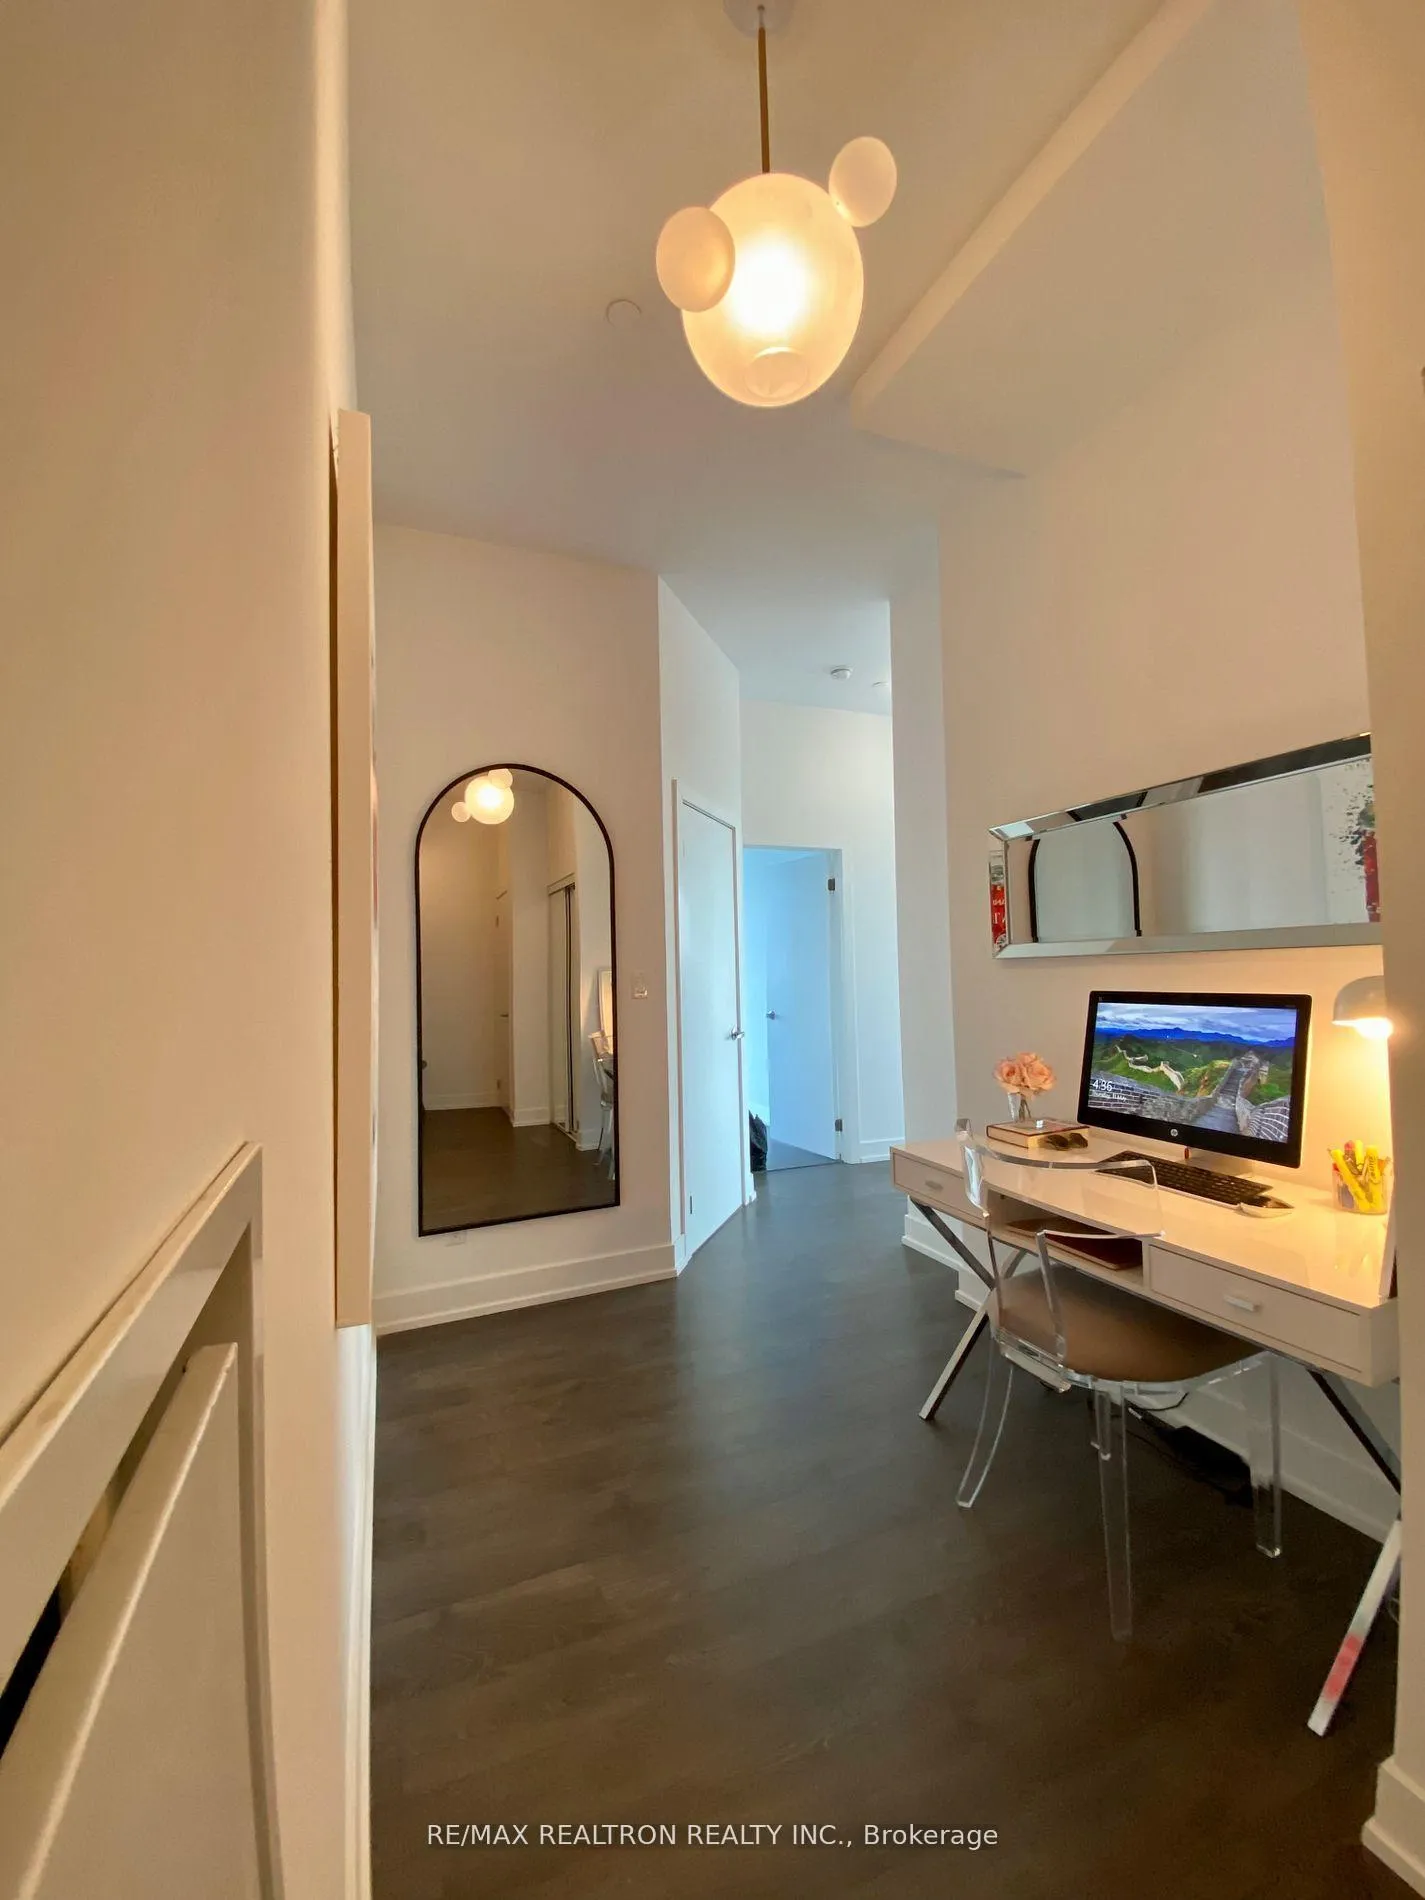 See all 34 photos
Property history
- $3,500ExpiredList: 2025-11-08|End: 2026-01-09|62 daysC12525724
Facts and features
- ExposureSouth west
- LaundryEnsuite
- LockerNone
- BalconyOpen
- Central air
- Concierge
- Exercise room
The homeCondo Apartment, Loft, 900–999 sq ft
- Type: Condo Apartment
- Style: Loft
- Living space: 900–999 sq ft
- Basement: None
- Exposure: South West
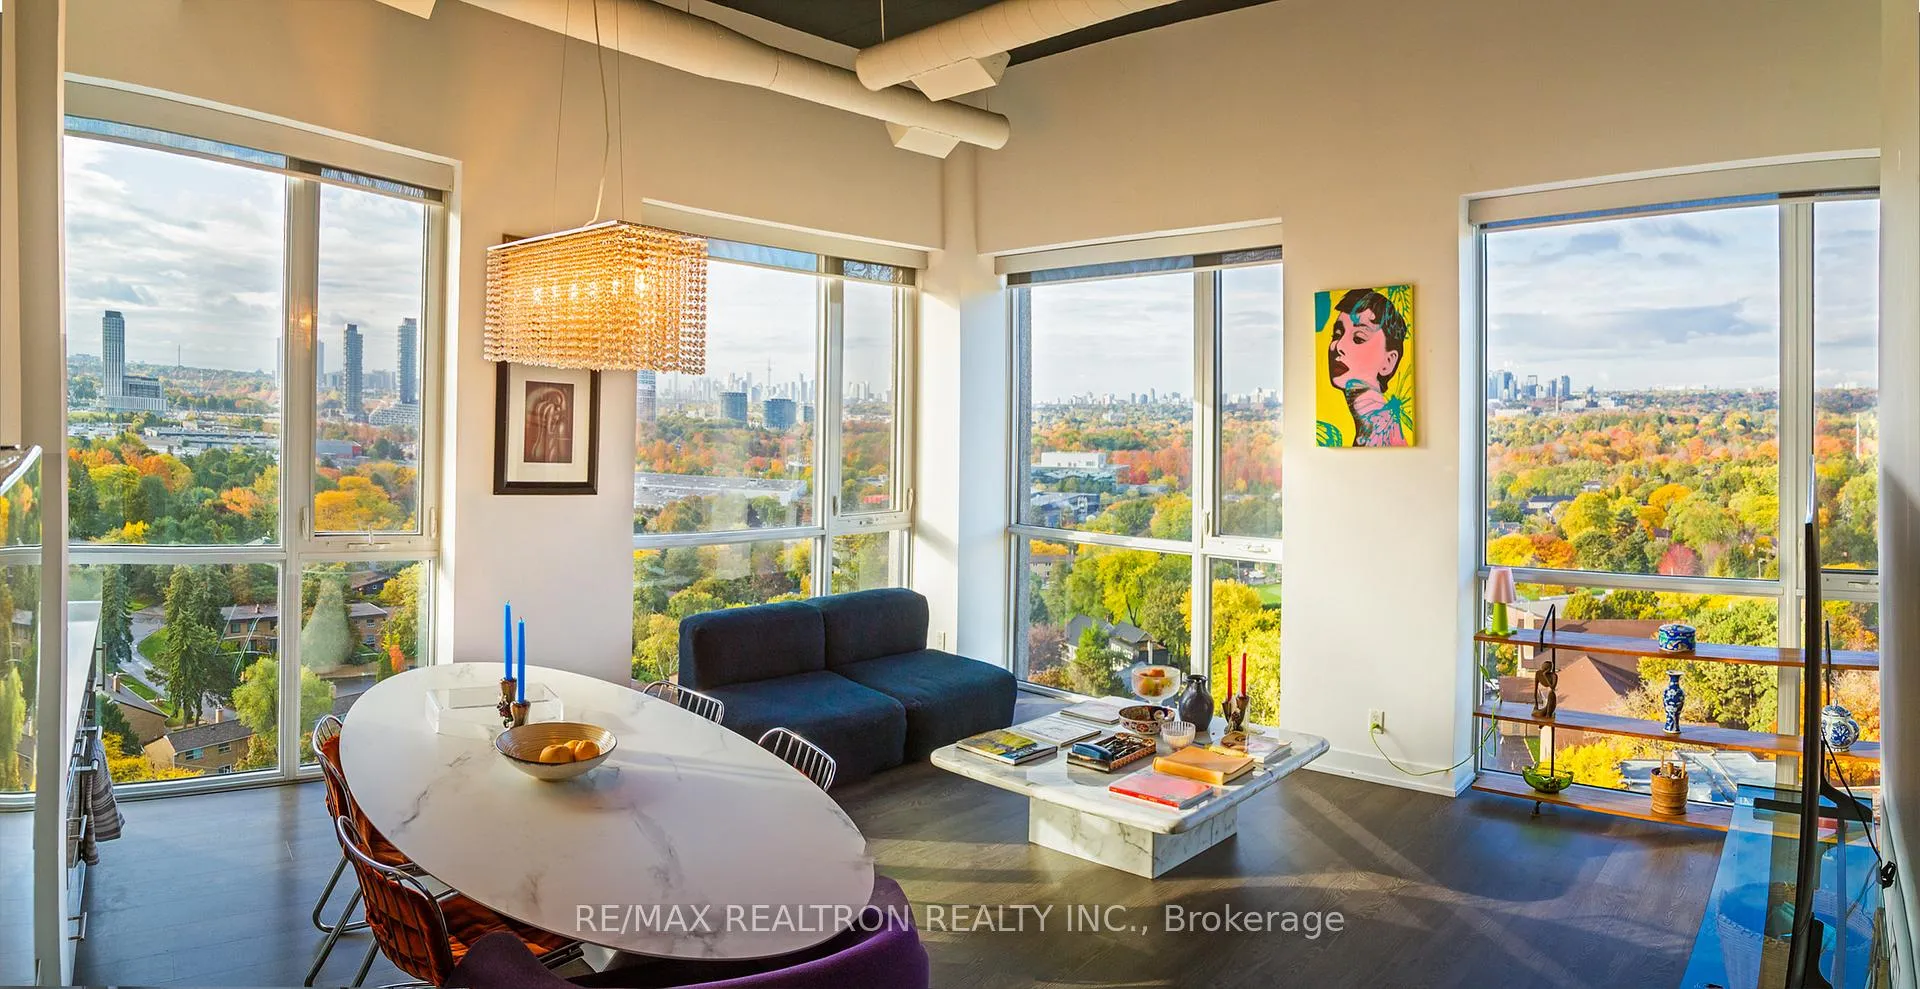
- View: City, clear, downtown, lake, panoramic, park/greenbelt
InsideEnsuite, Auto garage door remote, built-in oven, carpet free, countertop range, guest accommodations, intercom, Security guard, concierge/security, smoke detector
- Laundry: Ensuite
- Features: Auto garage door remote, built-in oven, carpet free, countertop range, guest accommodations, intercom
- Security: Security guard, concierge/security, smoke detector
- Elevator: Yes
- Rooms above ground: 2
- Rooms in the basement: 1
- Bedrooms: 2 + 1 in the basement
- Bathrooms: 2
- Kitchens: 1
- Family room: Yes
OutsideConcrete poured, Open, Built-in-bbq, hot tub, recreational area
- Exterior: Concrete poured
- Balcony: Open
- Features: Built-in-bbq, hot tub, recreational area
Parking and locker1 Parking, Underground, Parking type Owned
- Spaces: 1 Parking
- Garage: Underground
- Parking type: Owned
- Driveway: Underground
- Locker: None
BuildingLive loft, Storeys 14, Units 171
- Name: Live loft
- Storeys: 14
- Units: 171
- Registered: 2015
- Condo corporation: 2411
- Amenities: Bbqs allowed, bike storage, concierge, elevator, exercise room, guest suites
- Pets: Allowed
Heating, water and powerForced air, electric, Central air
- Heating: Forced air, electric
- Cooling: Central air
Rent and termsRent $3,500 a month, Entire property, Furnished
- Rent: $3,500 a month
- Space for rent: Entire property
- Furnished: Furnished
- Lease: 12 months
- Paid: Monthly
- Rent includes: Building insurance, central air conditioning, common elements, parking, water
- Deposit: Required
- Credit check: Required
- Employment letter: Required
- Rental application: Required
- References: Required
IncludedStainless steel fridge, stove, b/i microwave, b/i dishwasher, front loading washer & dryer, light fixtures & exiting window coverings., Hays soft mays sofa, nuevo dining table with 4 vintage italy dining chairs, 70" smart tv, vintage custom made marble coffee table 4 foot x 4 foot, designer queen bed frame with temper pedic mattress, study desk and chair, nienkamper cloud reading chair, including kitchen ware etc. move - in - ready.
- Included: Stainless steel fridge, stove, b/i microwave, b/i dishwasher, front loading washer & dryer, light fixtures & exiting window coverings.
- Not included: Hays soft mays sofa, nuevo dining table with 4 vintage italy dining chairs, 70" smart tv, vintage custom made marble coffee table 4 foot x 4 foot, designer queen bed frame with temper pedic mattress, study desk and chair, nienkamper cloud reading chair, including kitchen ware etc. move - in - ready.
NearbyClear view, library, park, public transit, school
- Close to: Clear view, library, park, public transit, school
Listing detailsC12525724, Expired, Nov 8, 2025
- MLS® number: C12525724
- Status: Expired
- Listed on: Nov 8, 2025
- Days on market: 62
- Updated: Jan 9, 2026
- Possession: 2025-11-11 / Flexible
- Occupied by: Owner
- Listing brokerage: RE/MAX REALTRON REALTY INC.
About this home
Unit 1409, 75 The Donway, North York (Banbury-Don Mills), ON M3C 2E9
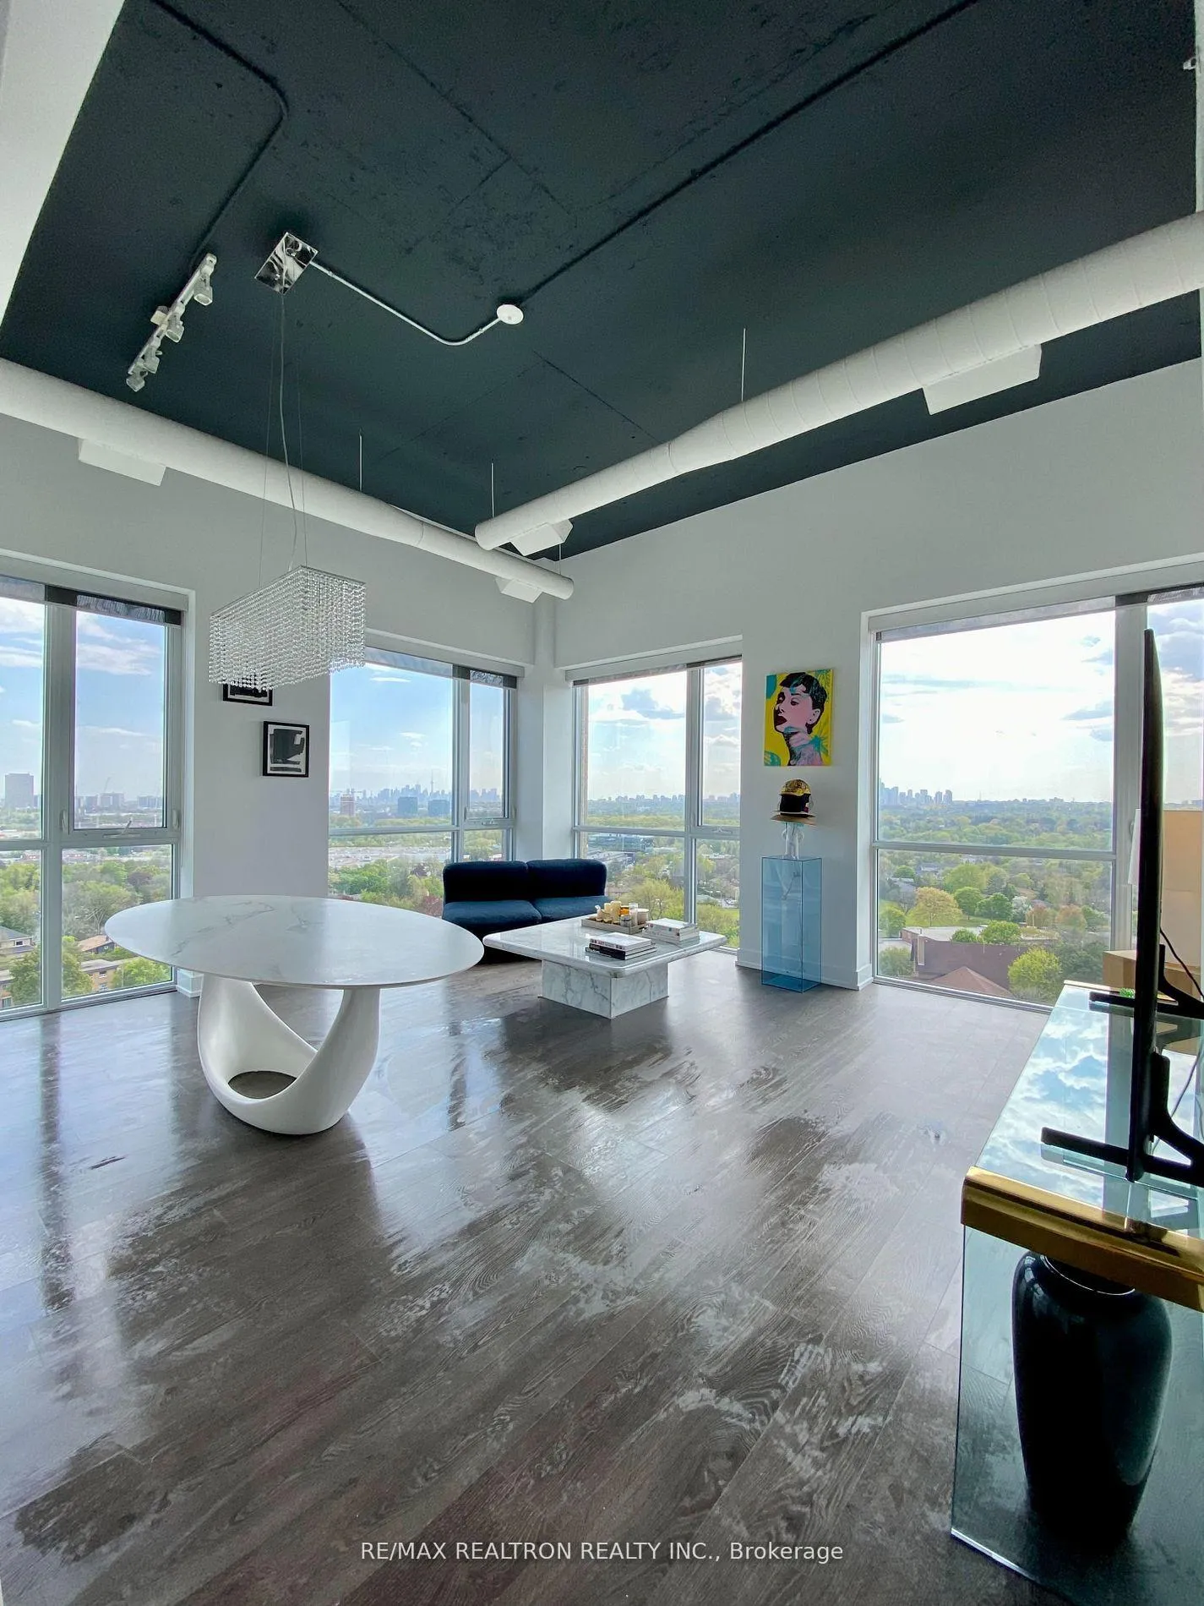
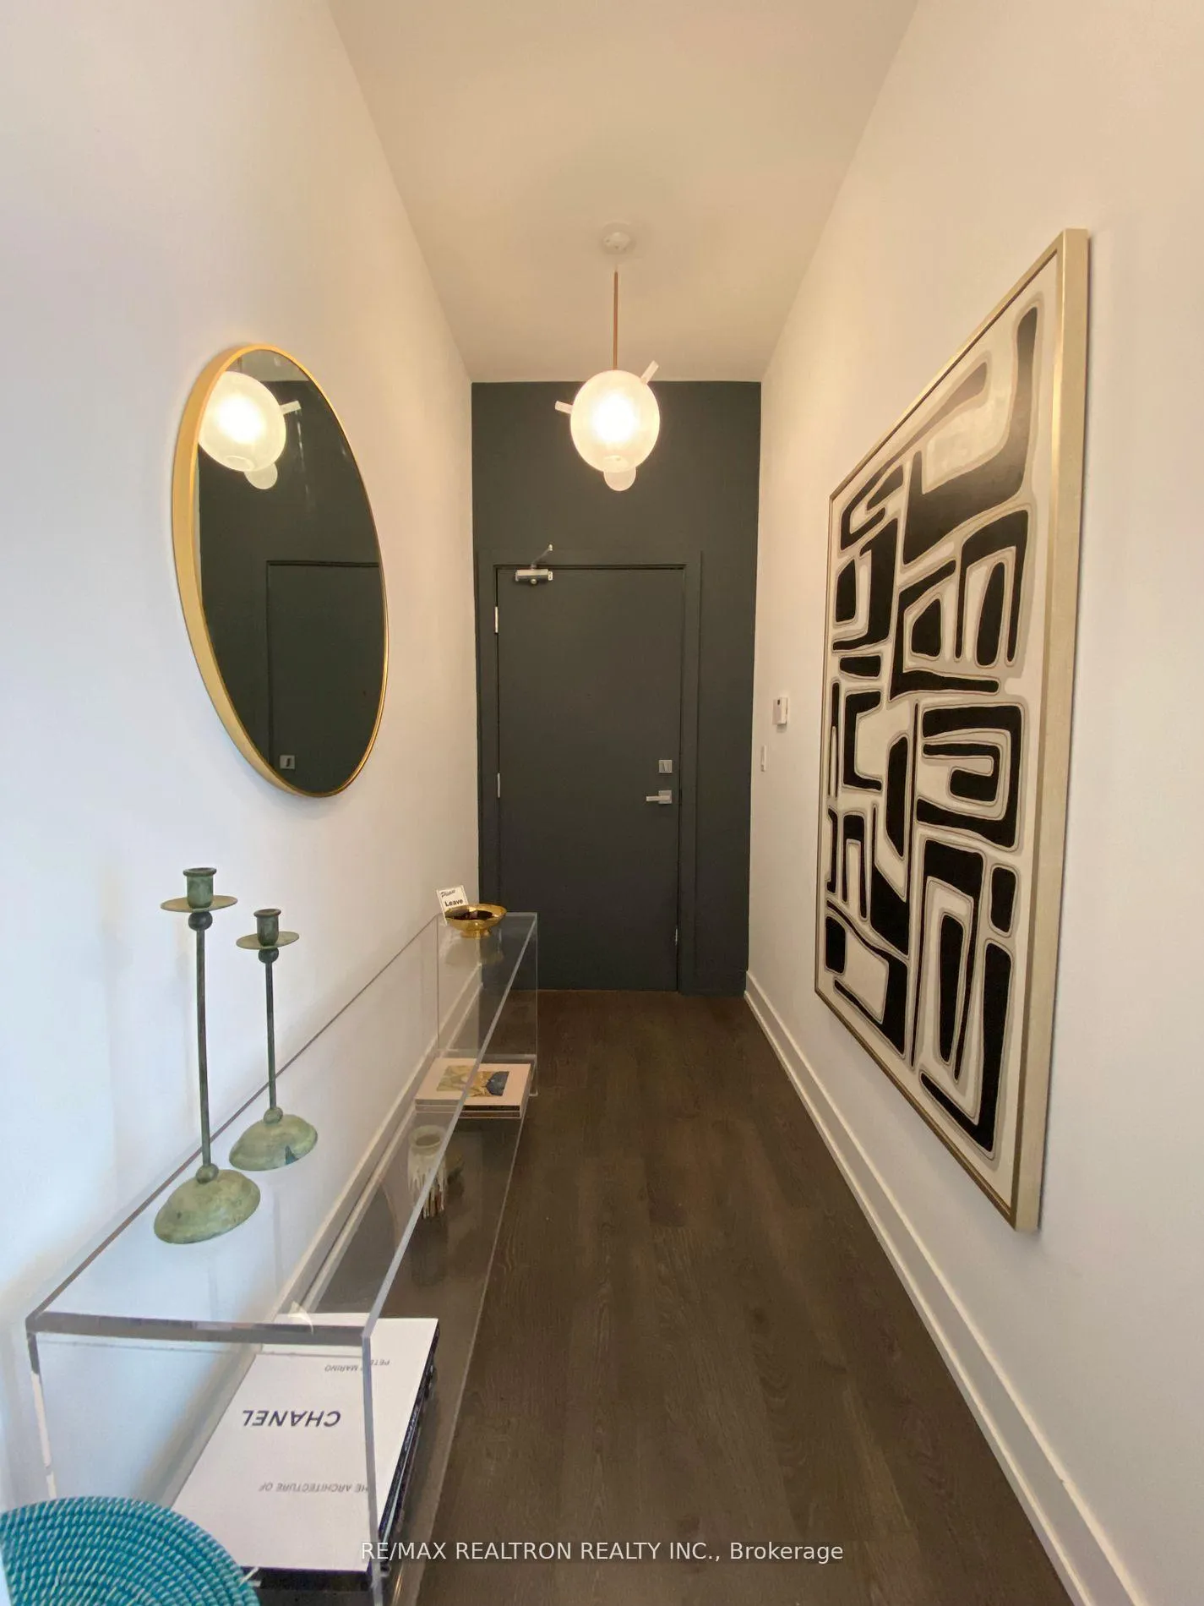
Stunning Loft Fully Furnished With Panoramic "Million-Dollar" Views In The Heart Of Shops At Don Mills Shopping Mall. Perfect For Short Term, New Immigrants, Professionals And Small Family. Whether You're Entertaining Guests In The Open-Concept Living Area Or Relaxing With A Coffee While Watching The Sunset, This One-Of-A-Kind Loft Offers The Perfect Blend Of Style, Sophistication, And Location. Experience Luxury Urban Living In This Spectacular Loft Featuring 12-Foot Soaring Ceilings And 6 floor up Windows That Flood The Space With Natural Light. Enjoy Breathtaking Panoramic City Views The Kind That Truly Deserve To Be Called Million-Dollar Views. Located In One Of Toronto's Most Sought-After Destinations, This Loft Sits Right In The Vibrant Hub Of Shops At Don Mills - Steps Away From Designer Boutiques, Top-Rated Restaurants, VIP Cineplex, Tim Hortons, Cafes, And All Conveniences Of Modern City Life. Unfurnished-$3500, Furnished-$4000.
Ask about this home
A HOMEH agent will answer your questions about this home.
Know more about Liv Lofts
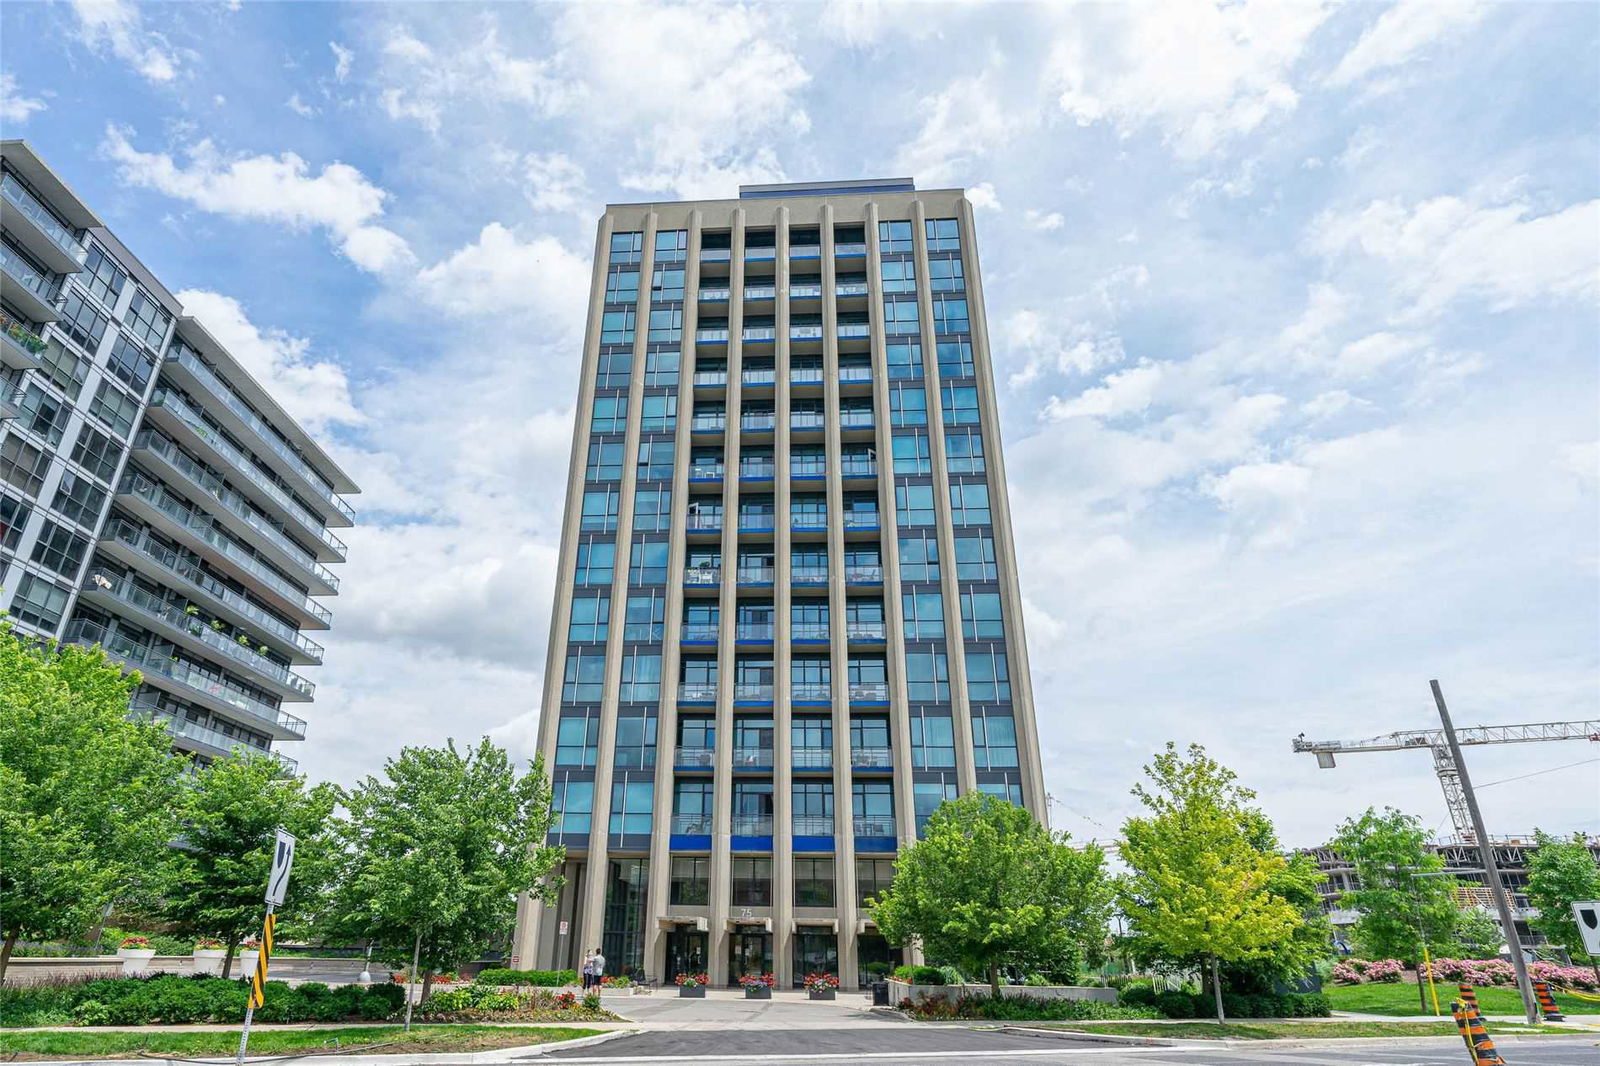
Condo building · 75 The Donway W
Liv Lofts is a 14-storey condo with 171 suites, built in 2015 by Cadillac Fairview Corporation Limited. Right now 2 for sale are on the market here.
- 14storeys
- 171suites
- 2015built
No similar units for rent in Liv Lofts right now.
Around this home
Daily convenience, out of 100, from the distances below
Schools nearby
School rating, out of 10.
Helpful calculators
Your HOMEH agent

"I would see it this week."